
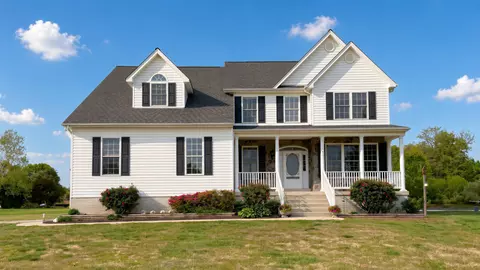
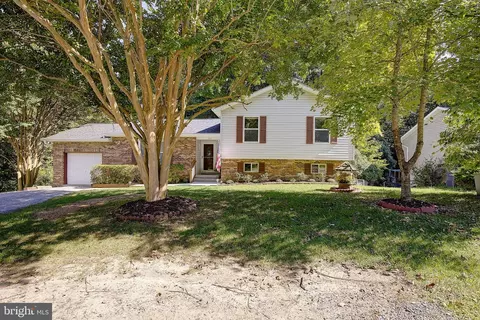
- $765,000
- 4Bd
- 4Ba
- 2,592 Sq Ft
SOLD 06/03/26

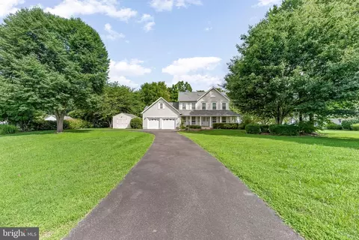
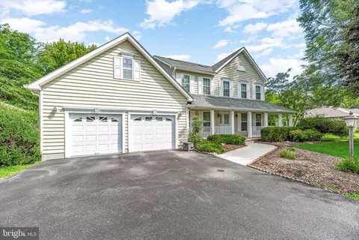
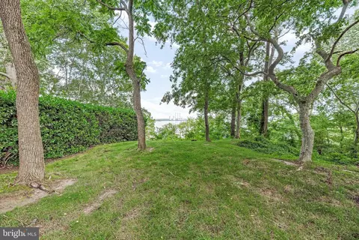
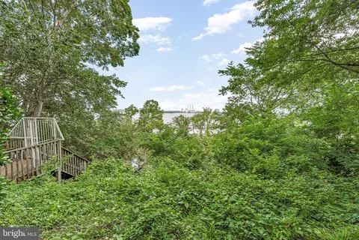
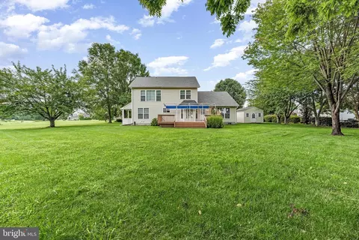
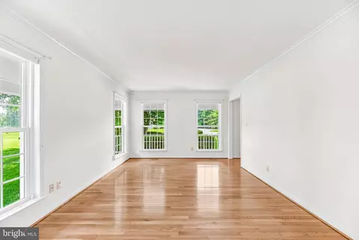
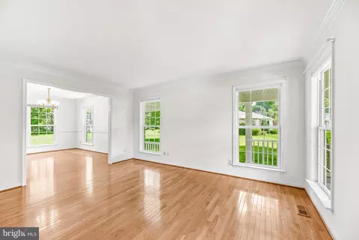
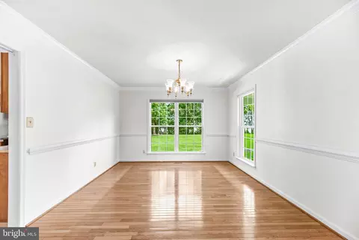
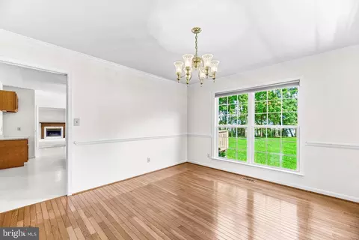
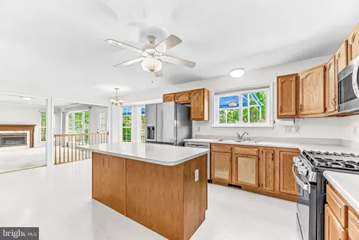
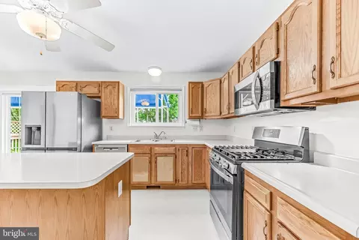
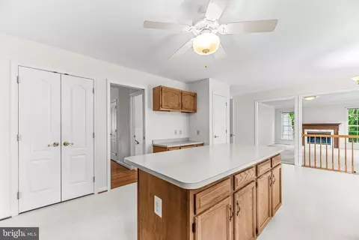
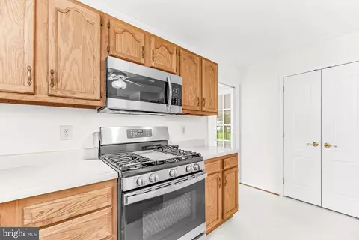
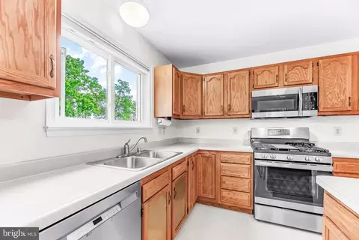
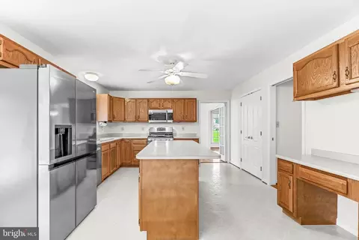
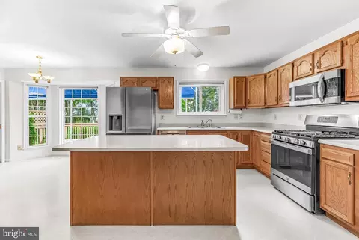
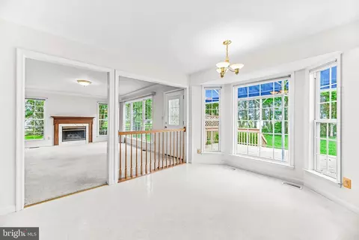
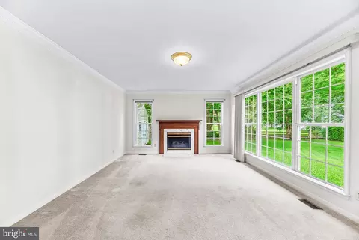
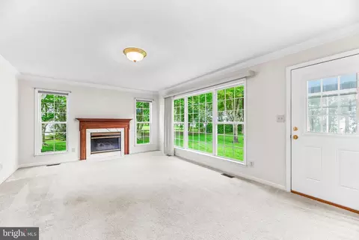
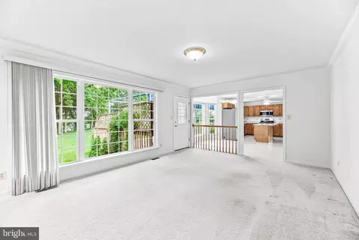
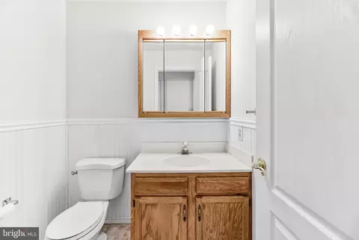
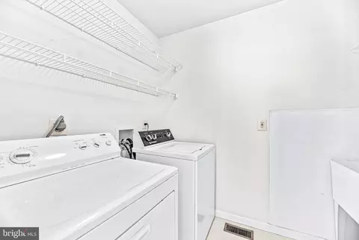
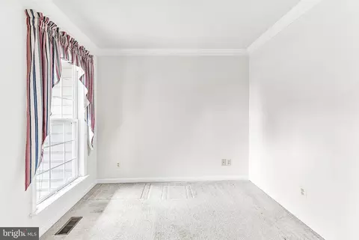
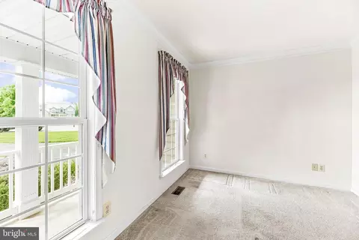
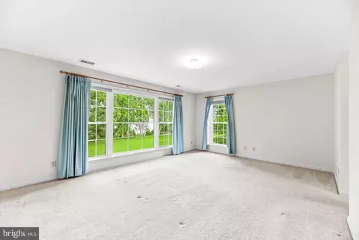
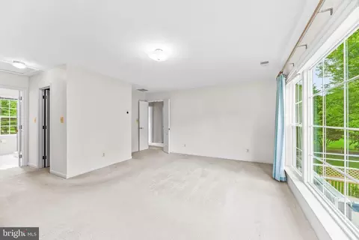
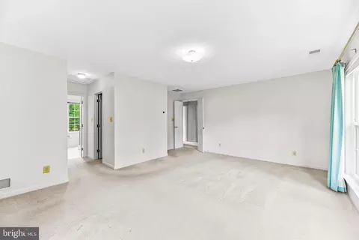
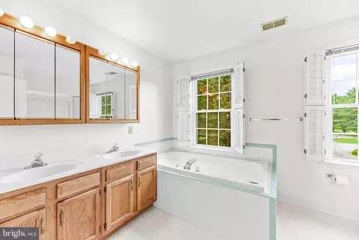
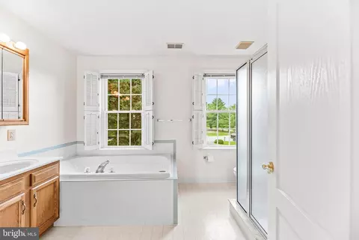
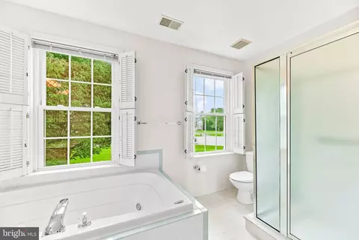
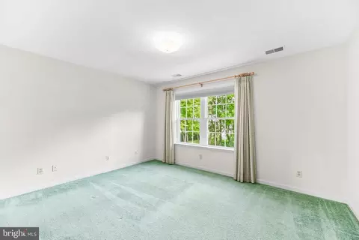
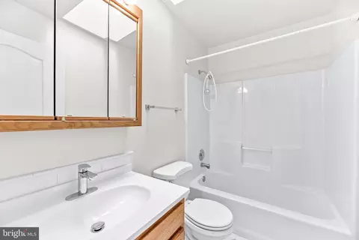
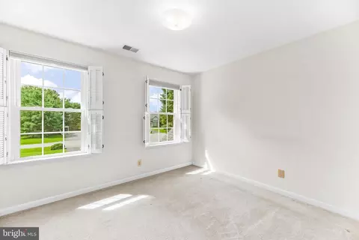
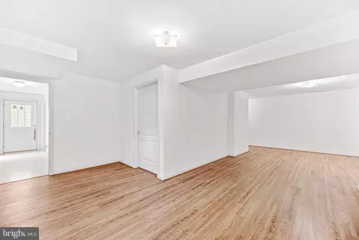
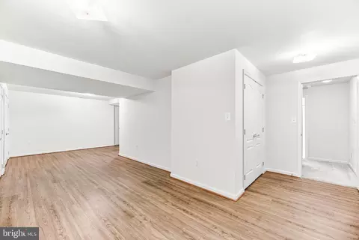
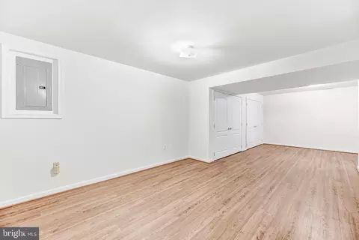

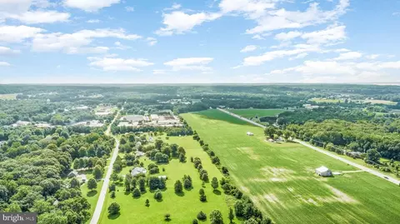
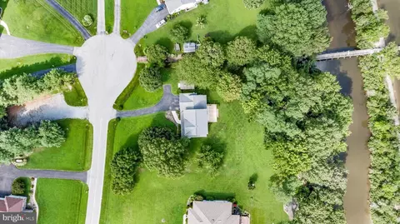
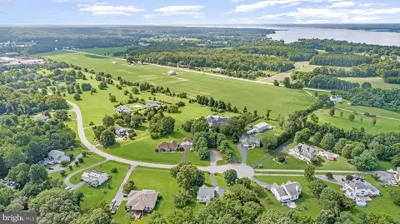
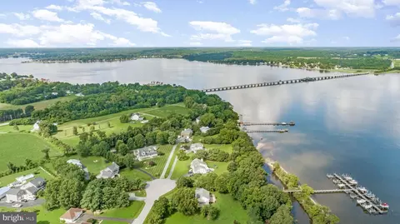
Last sold 09/15/2025 after 41 Days
bed
bath
Sqft ($220/Sqft)
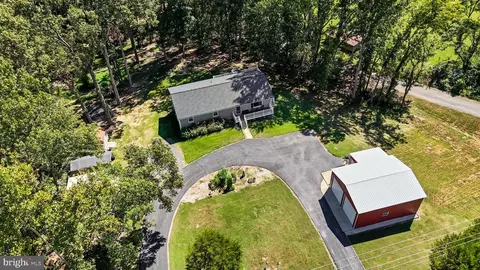
| Property type House | Neighborhood | Year built 1996 | HOA fee $33/month | Lot size 1 Acre | Parking 2 garage spaces |

| Overview | |
| Cooling/AC | Geothermal, Ceiling Fan(s), Central A/C, Heat Pump(s), Geothermal, Electric |
| Heating | Geo-thermal, Electric |
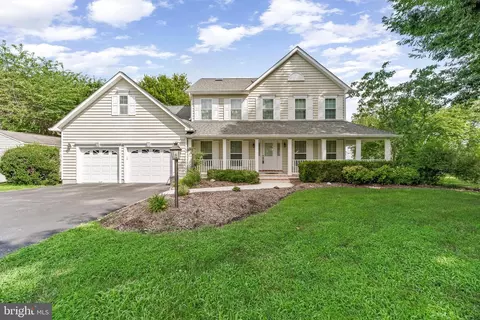
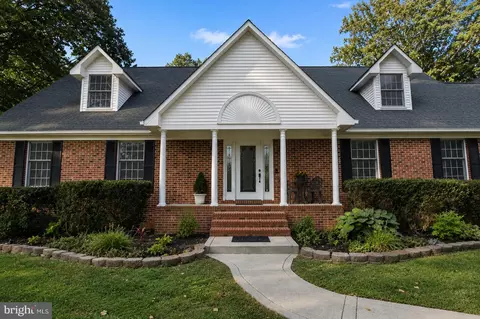
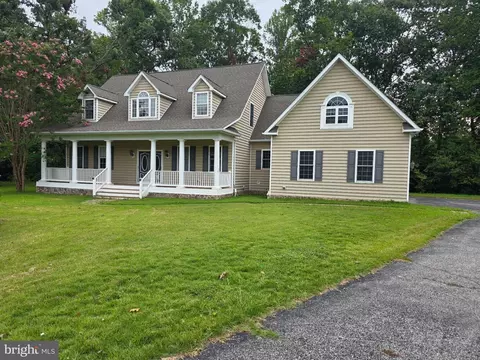
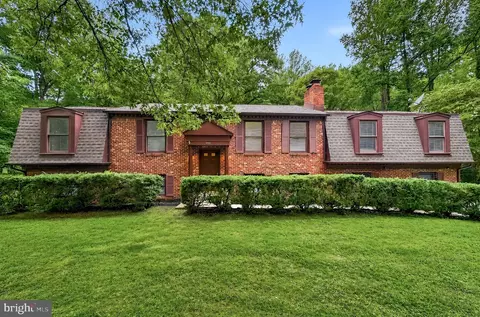
| Levels/Style | Colonial |
| Type | Residential |
| Status | Closed |
| SqFt | 3316 |
| Lot Size (SqFt) | 43560 |
| Lot Size (Acres) | 1 |
| County Tax | 5833, Annually |
| Tax: Assessed Value | 572800 |
| Annual Property Tax | 6243 |
| Year Built | 1996 |
| Condition | Very Good |
| HOA Fee | 400, Annually |
| New Construction (Y/N) | N |
| HOA Name | CEDAR BEACH |
| Foreclosure (Y/N) | N |
| Interior | |
| Total # of Bathrooms | 4 |
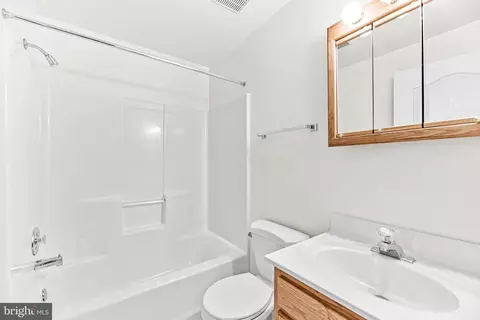
| # Full Baths | 3 |
| # Half Baths | 1 |
| Total # of Bedrooms | 4 |
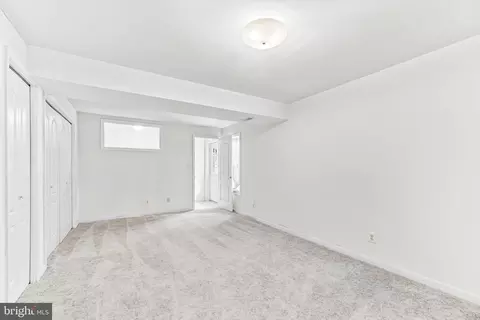
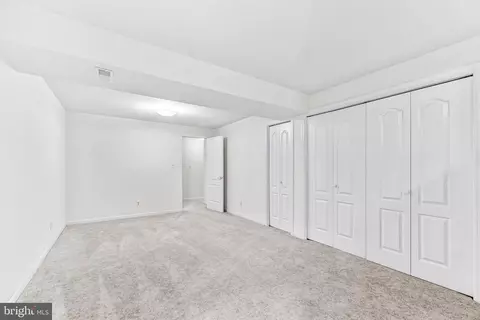
| Basement | Daylight, Full, Fully Finished |
| Other Room(s) | Living Room, Dining Room, Primary Bedroom, Bedroom 3, Bedroom 4, Kitchen, Family Room, Laundry, Recreation Room, Bathroom 2, Primary Bathroom |
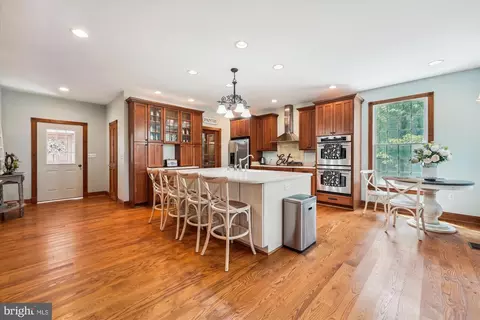
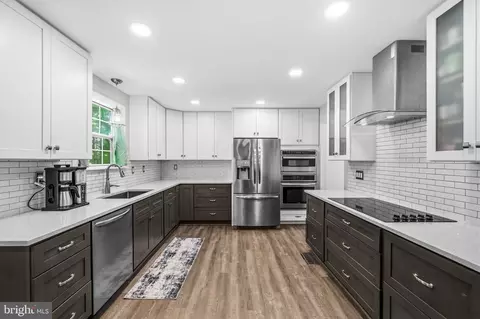
| Appliances | Built-In Microwave, Dishwasher, Dryer, Exhaust Fan, Icemaker, Oven/Range - Gas, Refrigerator, Stainless Steel Appliances, Water Heater |
| Walls/ Ceilings | Dry Wall |
| Fireplace | Gas/Propane |
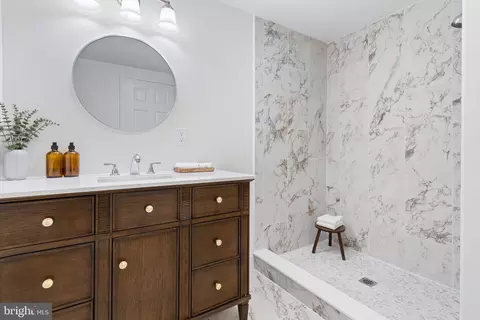
| Interior Features | Attic, Bar, Bathroom - Soaking Tub, Bathroom - Walk-In Shower, Bathroom - Tub Shower, Carpet, Ceiling Fan(s), Combination Kitchen/Living, Dining Area, Family Room Off Kitchen, Floor Plan - Traditional, Formal/Separate Dining Room, Kitchen - Island, Primary Bath(s), Wood Floors |
| Accessibility Features | Other |
| Exterior | |
| Roof | Architectural Shingle |
| Construction | Vinyl Siding |
| Garage Desc | Garage - Front Entry, Garage Door Opener, Inside Access |
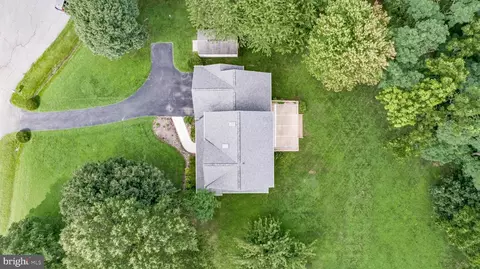
| Parking Desc | Asphalt Driveway, Attached Garage, Driveway |
| # Garage Spaces | 2 |
| # Parking Spaces | 8 |
| # Attached Garage Spaces | 2 |
| # Driveway Spaces | 6 |
| Exterior Features | Flood Lights, Sidewalks |
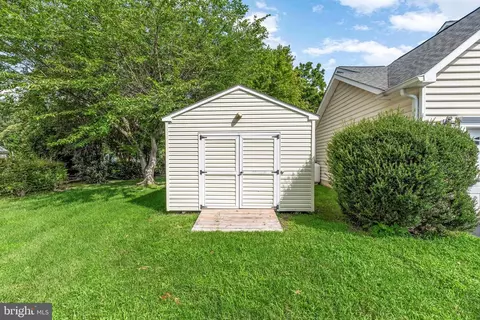
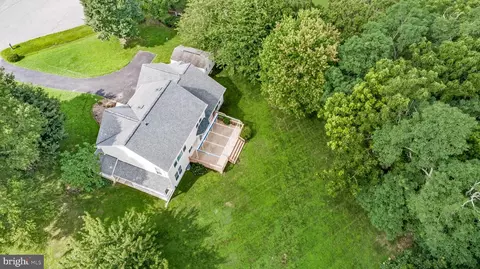
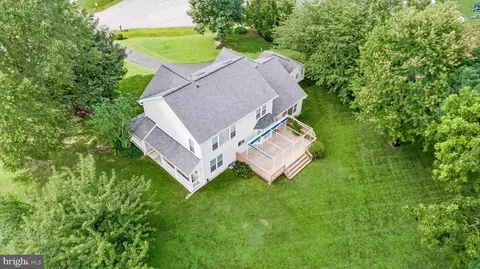
| Existing Structures | Above Grade, Below Grade, Shed |
| Amenities / Utilities | |
| Sewer/ Septic | On Site Septic |
| Pool | No Pool |
| Location | |
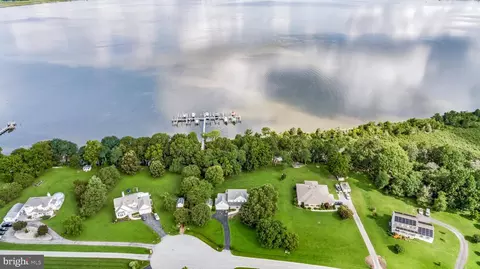
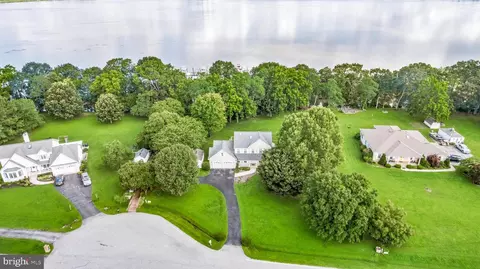
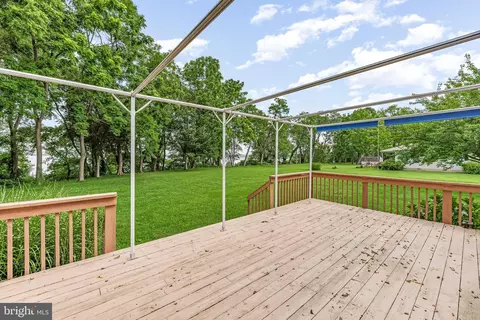
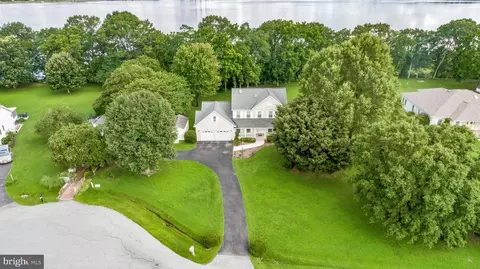
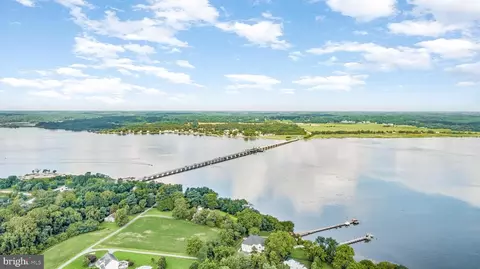
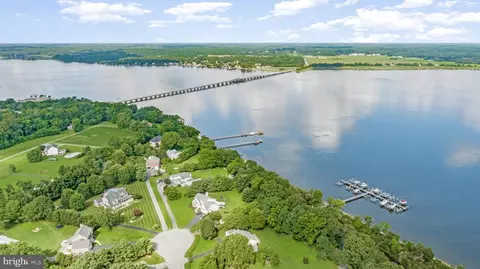
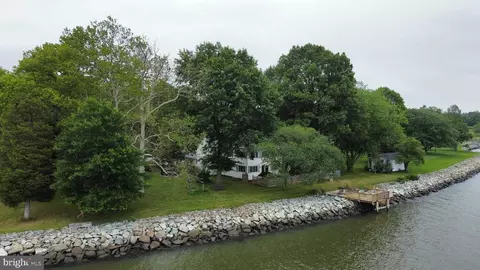
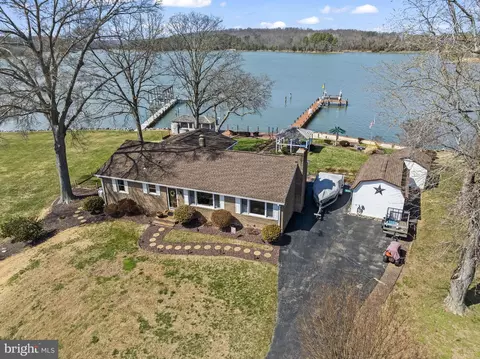
| Waterfront | Private Dock Site |
| Body of Water | Patuxent River And Caney Creek, River |
| View | River |
| Subdivision | CEDAR BEACH |
| Water Source | Well |
| Senior Community (Y/N) | N |
| High School | CALVERT |
| Elementary School | BARSTOW |
| School District | CALVERT COUNTY PUBLIC SCHOOLS |
| Middle School | CALVERT |
| Location | River |
| Directions | From C21NM PF: S On MD 2, Turn Right Onto Hallowing Point Rd (MD-231). Turn Right Onto Skipjack Rd., Continue Toward Ketch Rd., Take The 3rd Exit From Roundabout Onto Ketch Rd. |
| Zoning | RUR |
| Dock / Slip Conveyance | Deeded |
| Dock Type | Material - Treated Lumber, Multiple Slip |
MLS # MDCA2022500
MLS # MDCA2022128| Est. value | Bed/bath | Sqft | mi | |
|---|---|---|---|---|
| 5955 Ketch Rd, Prince Frederick, MD 20678 | $836,000 | —/2 | 2,570 | 0.03 |
| 5971 Ketch Rd, Prince Frederick, MD 20678 | $855,000 | 4/2 | 2,863 | 0.04 |
| 5956 Ketch Rd, Prince Frederick, MD 20678 | — | —/— | — | 0.04 |
| 5950 Ketch Rd, Prince Frederick, MD 20678 | $740,000 | —/2 | 2,492 | 0.06 |
| 5945 Ketch Rd, Prince Frederick, MD 20678 | $706,000 | 5/3 | 2,016 | 0.06 |
| 5966 Ketch Rd, Prince Frederick, MD 20678 | $687,000 | 4/3 | 2,018 | 0.06 |
| 5979 Ketch Rd, Prince Frederick, MD 20678 | $733,000 | 4/2 | 2,265 | 0.07 |
| 5970 Ketch Rd, Prince Frederick, MD 20678 | $796,000 | —/4 | 3,155 | 0.07 |
Estimated values are based on public record data and automated valuation models. Values are not guaranteed and may not reflect current market conditions.
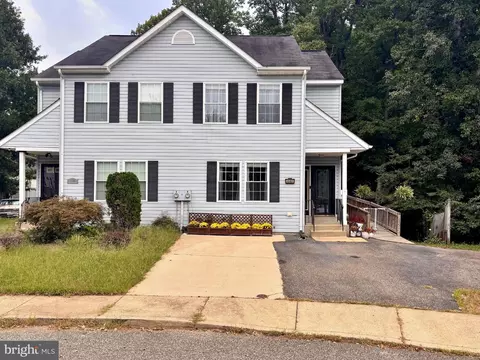
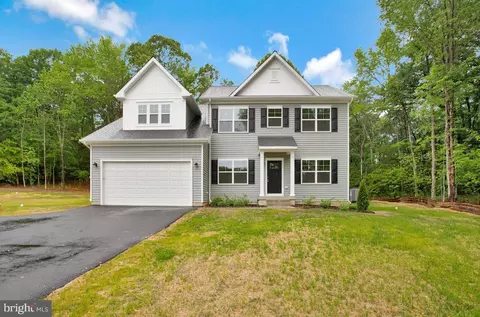
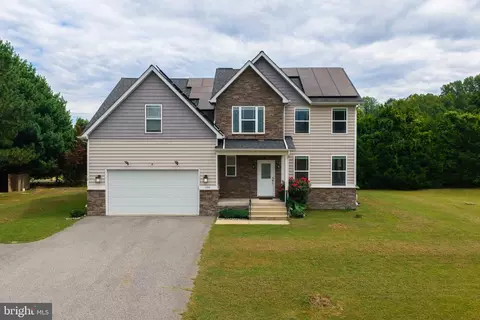
$425,000
$656,925
$417,450
$514,000
$479,900
$435,000
$540,000
$480,000
$454,900
$749,098
$469,990
$460,000
$669,900
$342,500
$450,000
$352,450
$557,494
$480,000
$389,950
$365,000
$812,500
$1,399,000
$949,900
$726,950
$379,900
$719,975
$875,000