
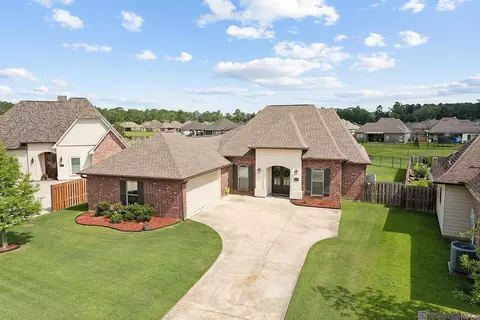
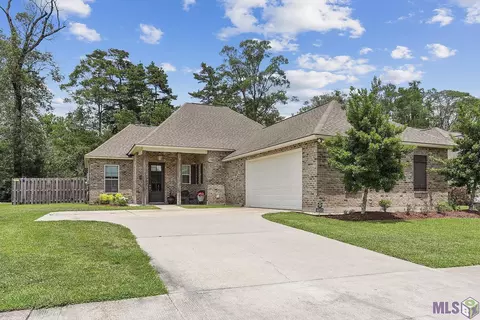
- $375,000
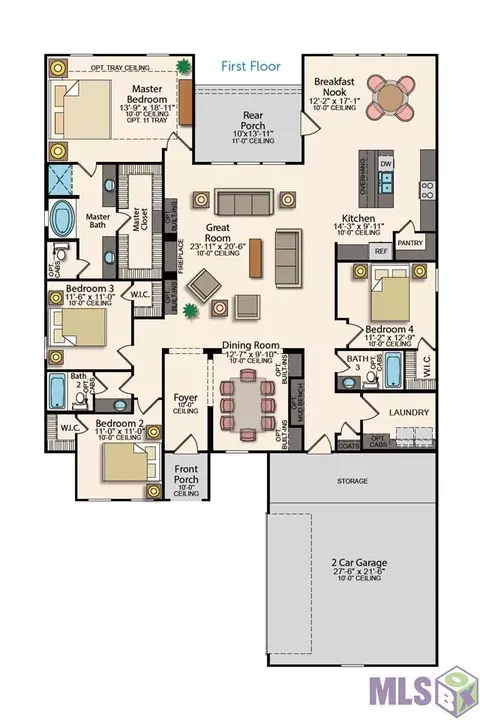
- 4Bd
- 3Ba
- 2,140 Sq Ft
SOLD

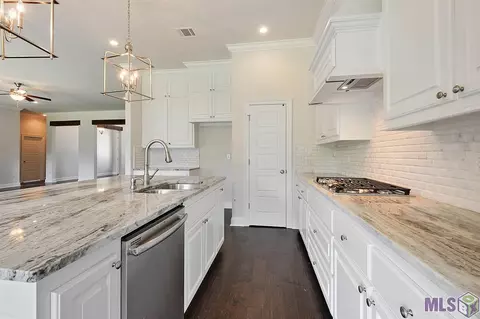
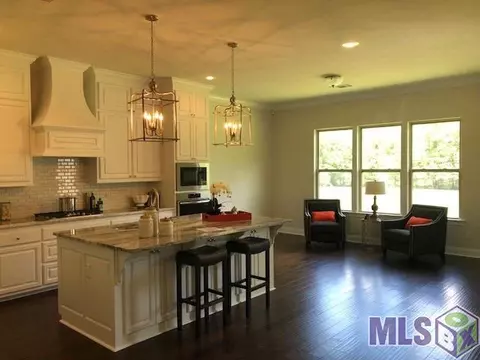
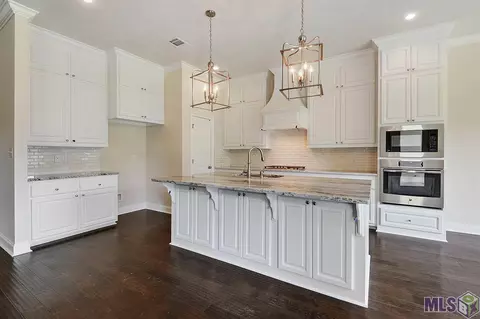
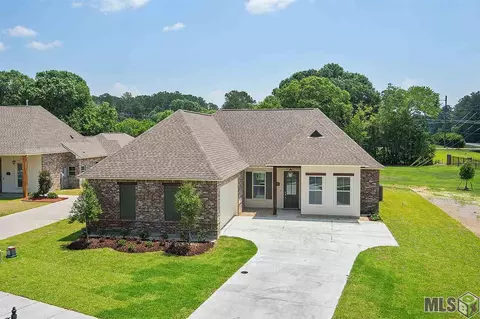
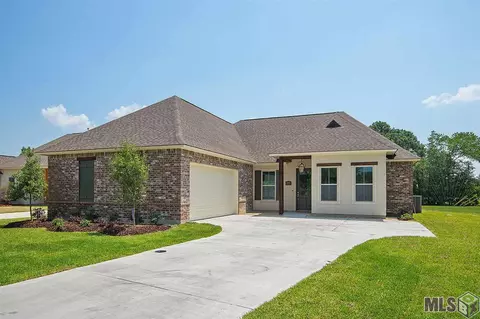
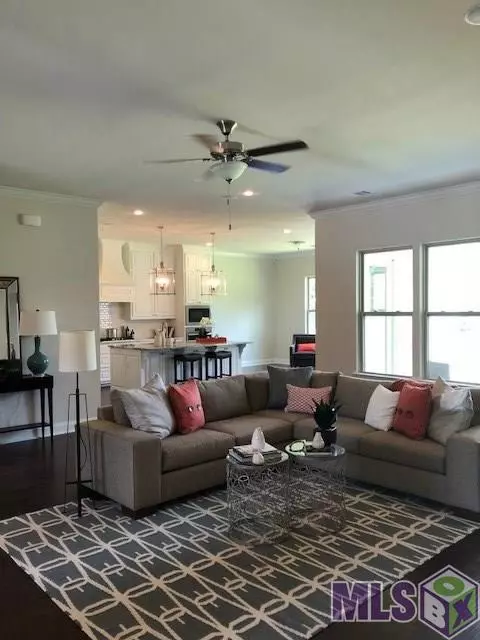
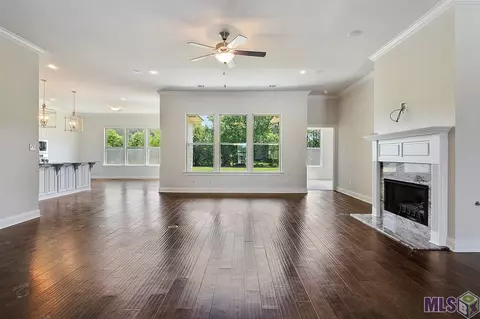
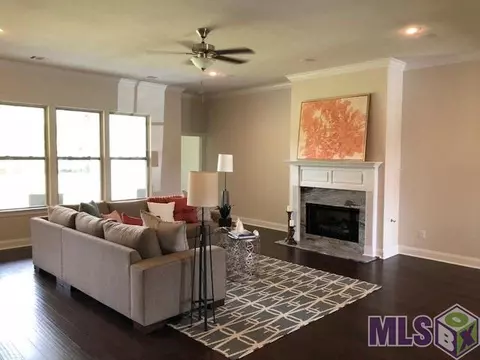
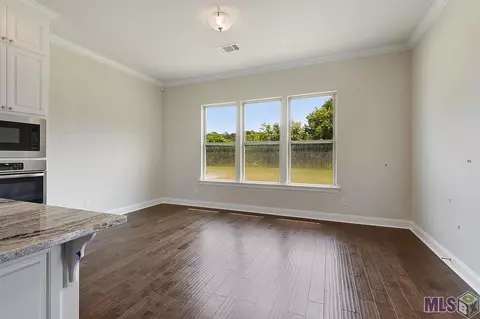
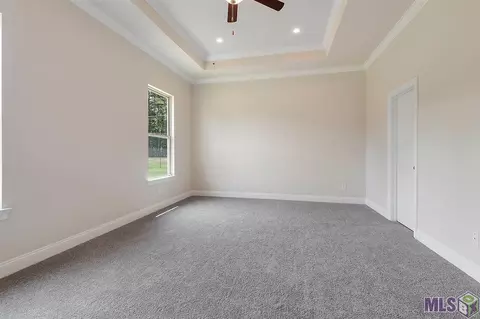
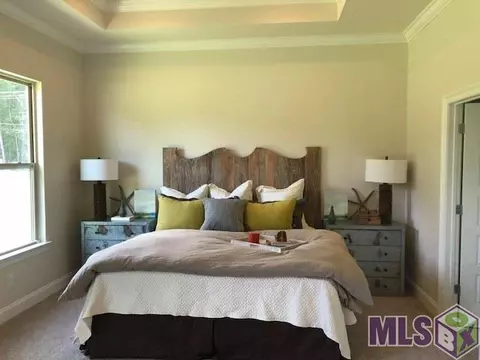
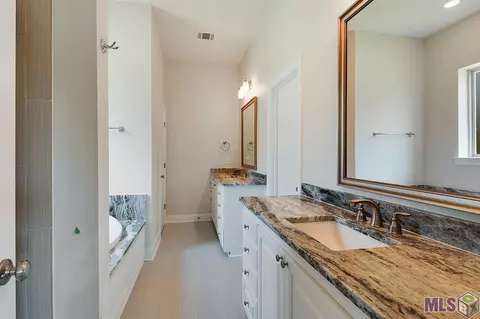
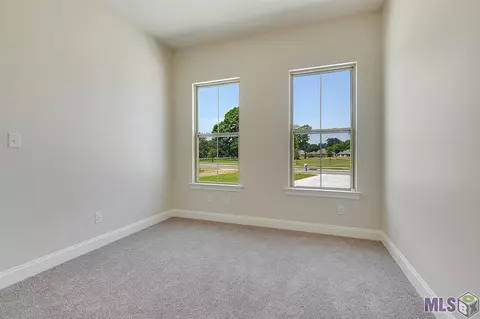
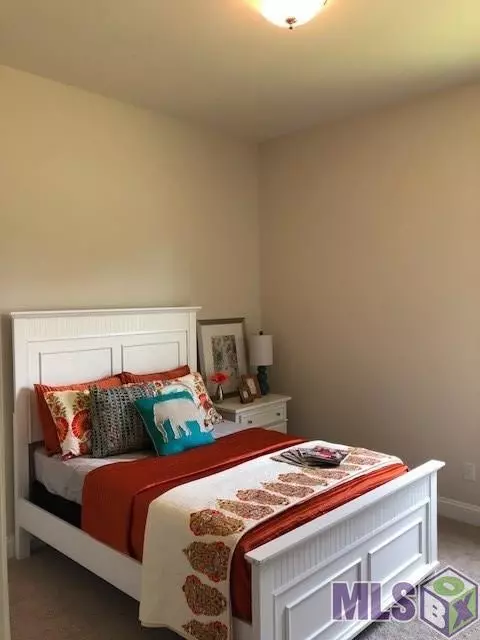
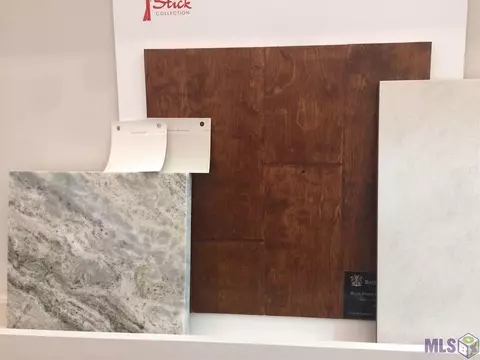
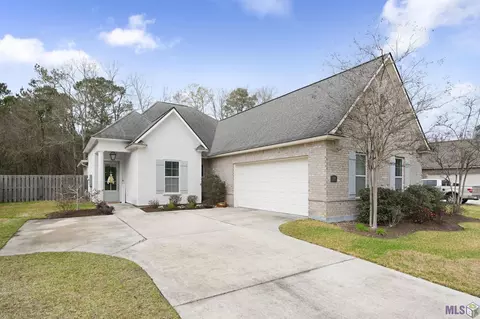
Last sold 08/13/2019 for $324K
bed
bath
Sqft ($126/Sqft)
| Property type House | Neighborhood | Year built 2018 | HOA fee $42/month | Lot size 0.3 Acre | Movoto estimate |

| Overview | |
| Cooling/AC | 2 Or More Units Cool, Central Air, Ceiling Fan(s) |
| Heating | 2 Or More Units Heat, Central |
| Levels/Style | 1, Traditional |
| MLS # | 2018000572 |
| Living Area | 3401 |
| Type | Residential |
| Status | Sold |
| Subtype | Detached Single Family |
| Lot Size (Acres) | 0.298 |
| Lot Size (SqFt) | 12980.88 |
| Builder Name | Level Construction & Development |
| Year Built | 2018 |
| HOA Fee | 500 |
| Interior | |
| Total # of Bathrooms | 3 |
| # of Full Baths | 3 |
| Total # of Bedrooms | 4 |
| Laundry | Electric Dryer Hookup, Washer Hookup, Inside |
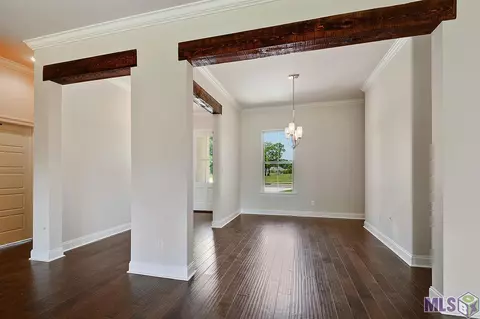
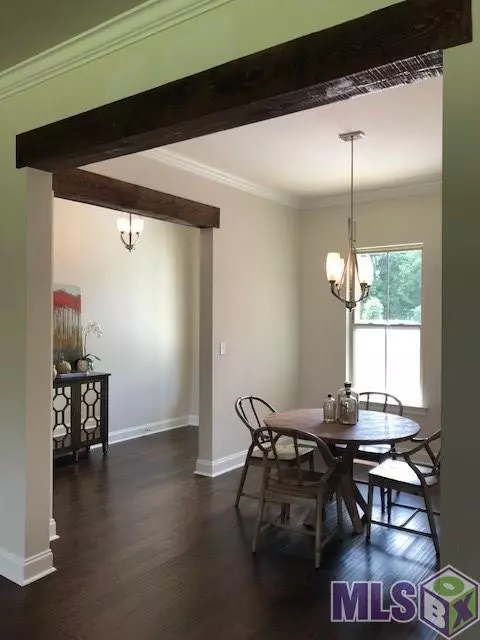
| Flooring | Carpet, Ceramic Tile, Wood |
| Appliances | Gas Stove Con, Gas Cooktop, Dishwasher, Disposal, Microwave, Oven |
| Interior Features | Ceiling 9'+, Ceiling Varied Heights, Crown Molding, Sound System |
| Fireplace | 1 Fireplace, Gas Log, Ventless |
| Exterior | |
| Foundation | Slab |
| Roof | Shingle |
| Construction | Brick Siding, Cement Fiber Siding, Stucco Siding, Frame |
| Parking | 2 Cars Park, Attached, Garage, Garage Door Opener |
| # of Parking Spaces | 2 |
| Exterior Features | Outdoor Grill, Landscaped, Lighting |
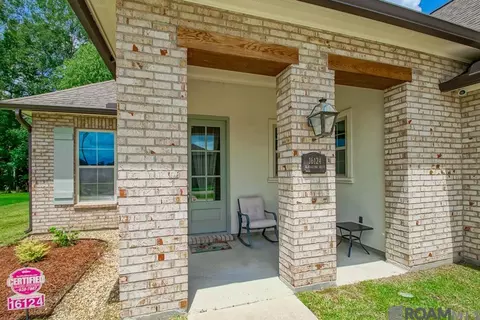
| Patio/Porch | Covered, Porch |
| Lot Features | Corner Lot |
| Fencing | None |
| Amenities / Utilities | |
| Water Source | Public |
| HOA Fee Includes | Maintenance Grounds, Maint Subd Entry HOA |
| Location | |
| Waterfront | Walk To Water |
| Community Features | Other |
| Subdivision | Twin Lakes Estates |
| Elementary School District | Central Community |
| High School District | Central Community |
| Middle School District | Central Community |
| Directions | O'Neal North Becomes Central Throughway, Turn Right On Greenwell Springs Rd, Left On Denham Rd And Twin Lakes Subdivision Is On Right. Take A Right Onto Redstone Dr., Home Will Be The First Home On The Right. |
 MLS # BR2018000572
MLS # 2025006517
MLS # 2025002809
MLS # 2022009335
MLS # 2018000572
MLS # BR2018000572
MLS # 2025006517
MLS # 2025002809
MLS # 2022009335
MLS # 2018000572| Est. value | Bed/bath | Sqft | mi | |
|---|---|---|---|---|
| 15941 Redstone Dr, Pride, LA 70770 | $387,000 | 4/3 | — | 0.01 |
| 15936 Redstone Ct, Pride, LA 70770 | $407,000 | 4/3 | — | 0.03 |
| 15949 Redstone Dr, Pride, LA 70770 | $398,000 | 4/3 | — | 0.05 |
| 15940 Redstone Ct, Pride, LA 70770 | $400,000 | —/— | — | 0.05 |
| 15960 Redstone Ct, Pride, LA 70770 | $431,000 | —/— | 2,600 | 0.06 |
| 15953 Redstone Dr, Pride, LA 70770 | $395,000 | 4/3 | — | 0.06 |
| 15944 Redstone Ct, Pride, LA 70770 | $397,000 | —/— | — | 0.06 |
| 15121 Hidden Creek Dr, Pride, LA 70770 | $522,000 | —/— | 2,226 | 0.06 |
Estimated values are based on public record data and automated valuation models. Values are not guaranteed and may not reflect current market conditions.

$249,000
$250,000
$210,000
$160,000
$289,990
$189,900
$365,000
$260,000
$192,000
$215,000
$379,000
$323,400
$210,000
$155,000
$236,125
$263,865
$362,500
$243,000
$237,500
$66,000
$224,900
$74,000
$350,000
$70,000
$795,000
$225,000
$210,000
$250,000
$147,450