
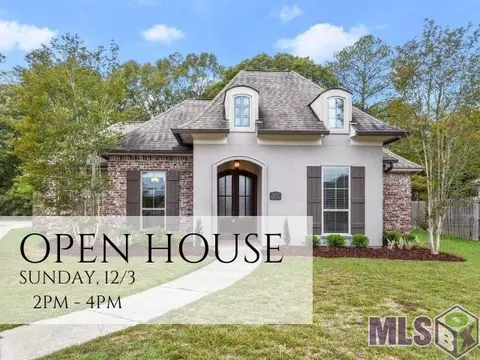
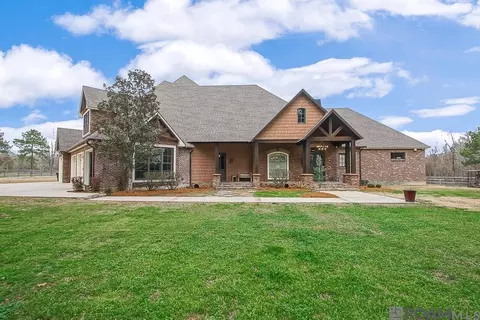
- $350,000
- 4Bd
- 3Ba
- 1,898 Sq Ft
SOLD

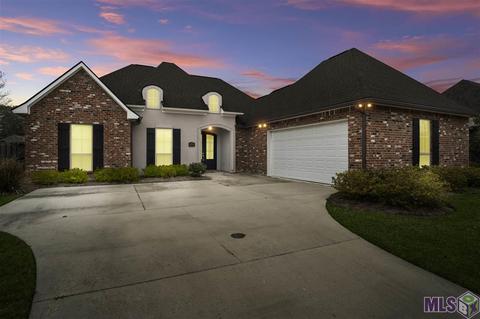

Last sold 04/28/2021 for $309K
bed
bath
Sqft ($105/Sqft)
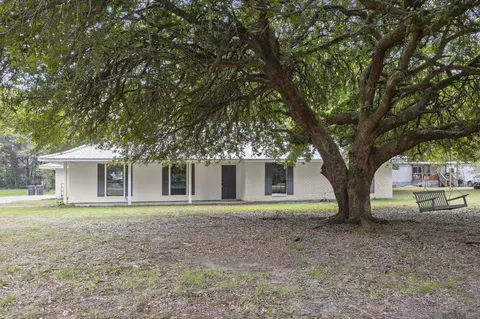
| Property type House | Neighborhood | Year built 2015 | HOA fee $42/month | Lot size 0.26 Acre | Movoto estimate |
| Overview | |
| Cooling/AC | Central Air Cool |
| Heating | Central Heat |
| Levels/Style | 1, Traditional Style |
| Virtual Tour | N/A |
| Status | Active |
| SqFt | 2949 |
| Type | Residential |
| MLS # | 2019004255 |
| Lot Size (Acres) | 0.26 |
| Builder Name | Gafford Builders, Inc. |
| Year Built | 2015 |
| HOA Fee (Annual) | 500 |
| Interior | |
| Total # of Bathrooms | 3 |
| # Full Baths | 2 |
| # Half Baths | 1 |
| Primary Bathroom | MBA Double Vanity, MBA Separate Shower, MBA Tub: Jetted, MBA Walk-In Closets |
| Primary Bedroom | MBR Ceiling 9'+, MBR Ceiling Fan, MBR Ceiling Tray, MBR En Suite Bath, MBR Split, MBR Walk-In Closets |
| Total # of Bedrooms | 4 |
| Add'l Room(s) | BEDRM:MASTER, BEDRM:ADDITNL, BEDRM:ADDITNL, FAMILY, BEDRM:ADDITNL, KITCHEN, BATH: MASTER, FOYER, LAUNDRY, BATH: FULL, BATH: PARTIAL, OTHER, STORAGE, GARAGE, BREAKFAST ROOM/NOOK |
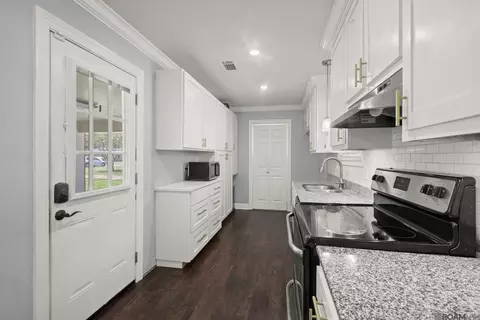
| Kitchen | Cooktop Gas, Counters Granite, Dishwasher, Disposal, Island, Microwave, Pantry, Wall Oven |
| Dining | Breakfast Room |
| Flooring | Carpet Floor, Cer/Porc Tile Floor, Wood Floor |
| Interior | Attic Access, Built-in Bookcases, Cable Ready, Ceiling 9'+, Ceiling Fans, Ceiling Varied Heights, Ceiling Vaulted, Computer Nook, Crown Moulding, Elec Dryer Con, Elec Wash Con, Gas Dryer Con, Gas Stove Con, Inside Laundry |
| Fireplace | 1 Fireplace, Ventless Firep |
| Exterior | |
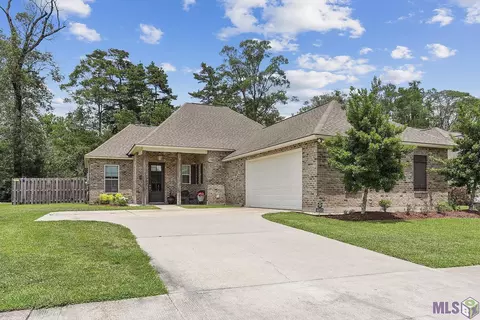
| Roof | Architec. Shingle Roof |
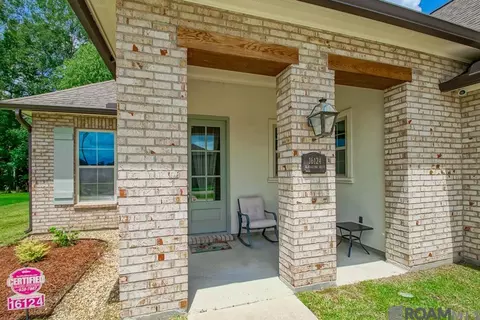
| Exterior Features | Landscaped, Outside Kitchen, Outside Light, Patio: Open, Porch, Storm Window |
| Construction Materials | Frame Const |
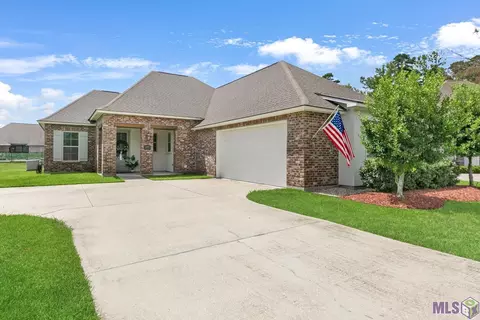
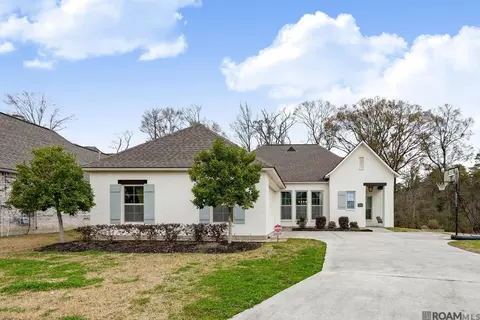
| Exterior | Brick Siding, Cement Fiber Siding |
| Foundation | Slab: Traditional Found |
| Parking Desc | 2 Cars Park, Garage Park |
| Fencing | Partial Fence, Wood Fence |
| Lot Desc | Level Lot |
| Amenities / Utilities | |
| Water/Sewer | Public Sewer, Public Water |
| Equipment | Garage Door Opener, Smoke Detector |
| HOA Fee Includes | Common Areas HOA, Maint Subd Entry HOA, Management HOA |
| Location | |
| Subdivision | Twin Lakes Estates |
| Area | EBR MLS Area 21 |
| Directions | From Joor & Hooper, Go North On Joor, Fork To Right @ Denham Rd. Subdivision Approx 1 Mile On Left. |
| Zoning | Res Single Family Zone |
| Est. value | Bed/bath | Sqft | mi | |
|---|---|---|---|---|
| 15812 Greystone Dr, Pride, LA 70770 | $376,000 | 4/3 | 2,002 | 0.01 |
| 15836 Greystone Dr, Pride, LA 70770 | $353,000 | —/— | 1,879 | 0.02 |
| 15813 Blackstone Dr, Pride, LA 70770 | $371,000 | 4/3 | 2,054 | 0.03 |
| 15800 Greystone Dr, Pride, LA 70770 | $419,000 | 4/3 | 2,335 | 0.03 |
| 15801 Blackstone Dr, Pride, LA 70770 | $354,000 | 3/2 | — | 0.03 |
| 15789 Blackstone Dr, Pride, LA 70770 | $382,000 | 4/3 | 2,211 | 0.04 |
| 15827 Blackstone Dr, Pride, LA 70770 | $370,000 | 3/2 | — | 0.04 |
| 15837 Greystone Dr, Pride, LA 70770 | $422,000 | 4/3 | 2,428 | 0.04 |
Estimated values are based on public record data and automated valuation models. Values are not guaranteed and may not reflect current market conditions.
$249,000
$250,000
$210,000
$160,000
$289,990
$189,900
$365,000
$260,000
$192,000
$215,000
$379,000
$323,400
$210,000
$155,000
$236,125
$263,865
$362,500
$243,000
$237,500
$66,000
$224,900
$74,000
$350,000
$70,000
$795,000
$225,000
$210,000
$250,000
$147,450