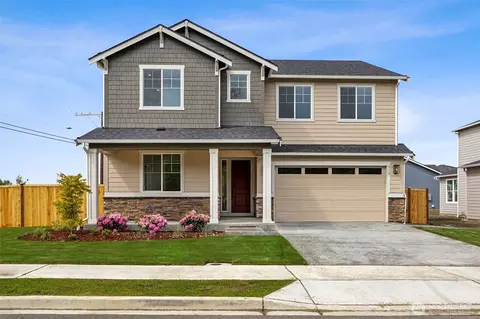
- $650,000
- 4Bd
- 1Ba
- 2,350 Sq Ft
New Construction For Sale in Prairie Heights, WA | Page 5
289 Homes
Prairie Heights, WA Homes for Sale
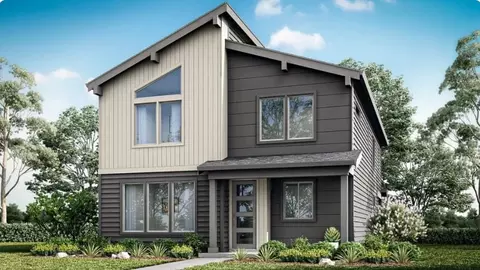
Model address is: 14005 208th Ave E, Bonney Lake, WA 98391. Mt. Discover the highly desirable 2351 floor plan, a stunning 2-story home designed for comfort and versatility. Step onto the inviting covered porch and enter a bright, spacious interior filled with natural light. The open-concept living and kitchen feature a large island, walk-in pantry, and flexible space for a formal dining room or den—perfect for entertaining or relaxing. The luxurious primary suite offers vaulted ceilings, a walk-in closet, and an upgraded spa-inspired bath. Upstairs, a versatile loft provides extra space, while secondary bedrooms with walk-in closets and a second-floor laundry add convenience. Don't miss this opportunity! Sumner-Bonney Lake Schools!
- $641,000
- 3Bd
- 3Ba
- 2,351 Sq Ft
Prairie Heights, WA Homes for Sale
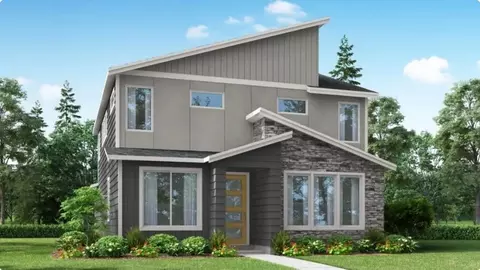
Model address is: 14005 208th Ave E, Bonney Lake, WA 98391. Discover the highly desirable 1929 floor plan, a stunning 2-story home designed for comfort and versatility. Enter a bright, spacious interior filled with natural light. The open-concept living and kitchen feature a large island, walk-in pantry, and flexible space for a formal dining room—perfect for entertaining or relaxing. Main floor offers bedroom and 3/4 bathroom as well. Upstairs, the luxurious primary suite is oversized and offers a walk-in closet, and an upgraded spa-inspired bath. Two additional guest bedrooms, full bathroom and a second-floor laundry add convenience. Don't miss this opportunity! Sumner-Bonney Lake Schools!
- $662,500
- 4Bd
- 3Ba
- 1,929 Sq Ft
Prairie Heights, WA Homes for Sale
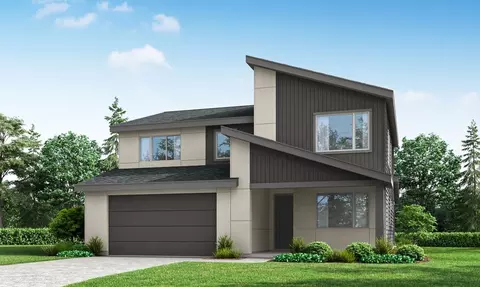
Welcome home to the Cambridge. This popular floor plan boasts 2,335 square feet of living space. The main floor offers a spacious great room that opens right into a cozy corner nook. Right beside that, the versatile kitchen is equipped with stunning cabinetry, a large pantry, and a convenient center island. You'll also appreciate the adjacent dining room with plenty of space for you and all your guests. Upstairs in the primary suite, relax in your private, spa-like bathroom, complete with a large walk-in closet, or enjoy movie night in the expansive bonus room. Three additional bedrooms, a second upstairs bath, and a convenient upstairs laundry provide all the space you'll need.
- $609,995
- 5Bd
- 2Ba
- 2,335 Sq Ft
$10K
Prairie Heights, WA Homes for Sale
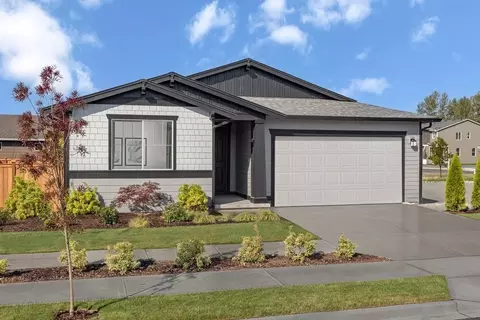
Discover this exciting Decker home. Included features: a charming covered entry; a gourmet kitchen offering quartz countertops, a built-in oven, a center island and a walk-in pantry; a pocket office; a spacious great room boasting a fireplace; a beautiful primary suite showcasing an expansive walk-in closet and a deluxe bath with double sinks; a convenient laundry; an inviting sunroom; a mudroom and a covered patio. This home also offers airy 10' ceilings throughout. Visit today!
- $649,990
- 3Bd
- 2Ba
- 2,180 Sq Ft
$50K
Prairie Heights, WA Homes for Sale
Discover this head-turning Decker home. Included features: a charming covered entry; a gourmet kitchen offering quartz countertops, a built-in oven, a center island and a walk-in pantry; an open dining area; an inviting great room boasting a fireplace; a lavish primary suite showcasing an immense walk-in closet and a private bath with double sinks; a convenient laundry; a mudroom and a covered patio. This home also offers airy 10' ceilings throughout. Visit today!
- $624,990
- 3Bd
- 2Ba
- 2,000 Sq Ft
$50K
Prairie Heights, WA Homes for Sale
Discover this notable Andrea home, ready for quick move-in! Included features: a covered entry; a main-floor bedroom and full bath; a generous great room with a fireplace; a gourmet kitchen offering a wall oven, a center island, a walk-in pantry, and a built-in tech center; an elegant dining room; a large loft; an impressive primary suite boasting an oversized walk-in closet and a deluxe bath with double sinks, a tiled shower, and a soaking tub; two additional bedrooms; a shared hall bath with double sinks; an upstairs laundry; and a relaxing covered patio. This home also showcases airy 9' ceilings and quartz countertops throughout. Visit today!
- $674,990
- 4Bd
- 3Ba
- 2,920 Sq Ft
$50K
Prairie Heights, WA Homes for Sale
This new two-story home features a den on the first floor, providing a convenient space to work on important tasks. An open-concept floorplan boasts access to a covered patio, with a spacious bedroom tucked away at the back of the home. On the second floor, a flexible bonus room provides a versatile shared living area easily accessible from four upstairs bedrooms, including the lavish owner's suite, complete with a spa-inspired bathroom, walk-in closet and cozy retreat.
- $759,950
- 5Bd
- 3Ba
- 3,422 Sq Ft
$15K
Prairie Heights, WA Homes for Sale
This Next Gen(R) home features a private suite with a separate entrance, bedroom, kitchenette and living area, ideal for multigenerational households. An open-concept layout on the first floor boasts access to a covered patio for effortless entertaining and multitasking. The owner's suite and three secondary bedrooms are located upstairs near a spacious and flexible loft.
- $749,950
- 5Bd
- 4Ba
- 3,355 Sq Ft
$15K
Prairie Heights, WA Homes for Sale
The Great Room, kitchen and dining room are arranged among a convenient and contemporary open floorplan on the first level of this two-story home, leading to a covered patio through sliding glass doors. Three bedrooms, including the owner's suite with a spa-like bathroom and walk-in closet, are found upstairs, along with a versatile bonus room.
- $749,950
- 4Bd
- 3Ba
- 2,786 Sq Ft
$30K
Prairie Heights, WA Homes for Sale
On the first floor of this new two-story home is a comfortable bedroom with an adjacent full bathroom, and a welcoming open-concept layout blends the kitchen, living and dining areas. Three additional bedrooms are located on the second level, including a spacious owner's suite with a spa-like bathroom and expansive walk-in closet, along with a versatile loft providing additional space for entertainment and recreation.
- $734,950
- 5Bd
- 3Ba
- 3,134 Sq Ft
$10K
Prairie Heights, WA Homes for Sale
A bedroom and full bathroom greet residents and visitors off the foyer in this new two-story home, leading to an open-concept floorplan shared between the kitchen, living and dining areas. A covered patio offers seamless outdoor entertainment and leisure. On the second floor, the owner's suite and three secondary bedrooms boast convenient access to a flexible and spacious loft.
- $719,950
- 5Bd
- 3Ba
- 3,360 Sq Ft
$10K
Prairie Heights, WA Homes for Sale
The first floor of this new two-story home is host to a spacious and flexible open-concept floorplan shared between the kitchen, living and dining areas, with a nearby covered patio offering seamless outdoor entertainment and leisure. A versatile loft provides a convenient shared living area on the second floor, easily accessible from four upstairs bedrooms, including the lavish owner's suite. A two-car garage completes the home.
- $694,950
- 4Bd
- 2Ba
- 2,846 Sq Ft
$10K
Prairie Heights, WA Homes for Sale
On the first floor of this new two-story home, an open-concept floorplan combines the kitchen, living and dining areas, with a nearby covered patio ready for outdoor entertainment and leisure. A secondary bedroom is tucked into a private corner at the back of the home. Upstairs, a versatile loft offers a convenient shared living space with three nearby bedrooms, including the luxe owner's suite with a spa-inspired bathroom and walk-in closet.
- $674,950
- 4Bd
- 3Ba
- 2,724 Sq Ft
$10K
Prairie Heights, WA Homes for Sale
Come for the candy, stay for the rates! Visit our model home for Halloween treats, sweet deals & spooky fun! Step inside this spacious 3,134 square foot home and discover a thoughtfully designed layout that seamlessly blends comfort and style. The first floor welcomes you with an open-concept living, dining and kitchen area, complete with quartz countertops, a Samsung stainless steel appliance suite and elegant Shaker-style cabinetry. A comfortable bedroom with an adjacent full bath offers flexibility for guests or multigenerational living. Upstairs, three additional bedrooms await-including a generous owner's suite featuring a spa-inspired bathroom with a frameless glass walk-in shower, oversized soaking tub and an expansive walk-in closet. The versatile loft provides the perfect spot for entertainment or relaxation. Throughout, enjoy luxury vinyl plank flooring, plush carpeting in bedrooms, 9' ceilings and matte black fixtures. The finished 2-car garage boasts carriage-style doors, decorative hardware and direct access to an enclosed yard. Homes with this level of design and detail are in high demand-schedule your tour before it's gone!
- $714,950
- 5Bd
- 3Ba
- 3,134 Sq Ft
$10K
Prairie Heights, WA Homes for Sale
55+ Community, Single Story Attached Rambler Design, Expansive Great Room, Office, Large Kitchen with Island, Covered Patio, Large Primary Suite with Walk-In Closet, Optional Enclosed Office, Split Bedroom Floorplan, This Plan is Modeled at Polo Club, Design Joy- Our Curated Package, *Virtual Home Tour & Photos are from Trilogy Polo Club
- $551,900
- 2Bd
- 2Ba
- 1,342 Sq Ft
$15K
Prairie Heights, WA Homes for Sale
55+ Community, Single Story Rambler Design, Spacious Primary Bedroom with Walk in Closet, Large Kitchen with Island, Covered Patio, DesignJoy(R)- Curated Package, Optional Shea Shower at Primary Bathroom, Optional Shower at Bathroom 2
- $579,900
- 2Bd
- 2Ba
- 1,782 Sq Ft
$3K
Prairie Heights, WA Homes for Sale
55+ Community, Single Story Rambler Design, Spacious Great Room, Large Kitchen with Large Island, Spacious Primary Bedroom with Walk-In Closet, Den/Office, Covered Patio, Optional Expanded Laundry, Optional Multi-Slide Door at Great Room, Optional Fireplace, Design Joy(R)- Our Curated Package, This plan is modeled here and at Sunstone & Polo Club
- $619,900
- 3Bd
- 2Ba
- 1,848 Sq Ft
$3K
Prairie Heights, WA Homes for Sale
55+ Community, Single Story Rambler Design, Large Great Room, Large Kitchen with Expansive Island, Den/Office, Powder Room, Optional Guest Suite, Optional Fireplace, Optional Multi-Slide Door at Dining & Great Room, Optional Extended Patio, Design Joy- Our Curated Package
- $689,900
- 3Bd
- 2Ba
- 2,216 Sq Ft
$15K
Prairie Heights, WA Homes for Sale
55+ Community, Single Story Rambler Design, Large Kitchen with Island, Covered Patio, Spacious Primary Bedroom with Walk-In Closet, Optional Shea Shower at Primary Bathroom, Optional Shower in Bathroom 2, Design Joy- Our Curated Package, This Plan is Modeled Here
- $524,900
- 2Bd
- 2Ba
- 1,490 Sq Ft
$7.5K
Prairie Heights, WA Homes for Sale
55+ Community, Single Story Rambler Design, Large Kitchen with Expansive Island, Spacious Great Room, Covered Patio, Spacious Primary Bedroom with Walk-In Closet, Den/ Office , Optional Extended Patio, Optional 15' Multi-Slide Door at Dining Area, Optional Fireplace at Great Room, This Plan is Modeled here and at: Polo Club, Ocala, & Sunstone, Design Joy- Our Curated Package
- $794,900
- 3Bd
- 3Ba
- 2,366 Sq Ft
$5K
Prairie Heights, WA Homes for Sale
55+ Community, Single Story Rambler Design, Large Kitchen with Expansive Island, Spacious Great Room, Covered Patio, Den/Office, Spacious Primary Bedroom with Walk-In Closet, Optional Guest Suite, Optional Study, Optional Powder Room, Optional Multi-slide Door at Great Room, Optional Service Door at Garage, Optional Fireplace, This Plan is Modeled at: Sunstone, Design Joy- Our Curated Package, *Photos of the home are from Trilogy Sunstone
- $806,900
- 3Bd
- 3Ba
- 2,598 Sq Ft
$7K
Prairie Heights, WA Homes for Sale
55+ Community , Single Story Rambler Design, Expansive Great Room, Large Kitchen with Island, Covered Patio, Den/ Office, Spacious Primary Bedroom with Walk-In Closet, Design Joy- Our Curated Package, This plan is modeled here and at Sunstone, Encanterra, Verde River, Valor & Wickenburg Ranch
- $579,900
- 2Bd
- 2Ba
- 1,678 Sq Ft
$15K
Prairie Heights, WA Homes for Sale
55+ Community, Rambler Single Story Attached Design, Covered Patio, Den/ Office, Large Primary Suite with Walk-In Closet, Split Bedroom Floorplan, Large Kitchen Island, Optional Enclosed Den, Optional Bedroom 3 , Optional Shea Shower in Primary Bathroom, Design Joy- Our Curated Package
- $593,900
- 2Bd
- 2Ba
- 1,832 Sq Ft
$17K
Prairie Heights, WA Homes for Sale
55+ Community, Single Story Rambler Design, Large Expansive Great Room, Large Kitchen with Expansive Island , Spacious Primary Bedroom with Walk-in Closet, Den/ Office, Covered Patio, Optional Expanded Laundry, Optional 3rd Bedroom, Optional Fireplace , Optional Multi-Slide Door at Great Room, This plan is modeled here and at Polo Club, Design Joy- Our Curated Package, *Virtual Tour & Photos are of Trilogy Tehaleh
- $593,900
- 2Bd
- 2Ba
- 1,622 Sq Ft
$3K
Prairie Heights, WA Homes for Sale
55+ Community, Single Story Rambler Design, Large Great Room, Large Kitchen with Expansive Island, Den/ Office, Covered Patio, Optional Guest Suite, Optional Expanded Laundry , Optional Multi-Slide Door at Dining & Great Room, Optional Fireplace, Optional Powder Room, This plan is modeled here and Kindred & Balfour, Design Joy- Our Curated Package
- $669,900
- 2Bd
- 2Ba
- 2,048 Sq Ft
$15K
Prairie Heights, WA Homes for Sale
55+ Community, Single Story Rambler Design, Large Great Room, Large Kitchen with Expansive Island, Covered Patio, Den/ Office, Spacious Primary Bedroom with Walk-In Closet, Optional Shower in Master Bath and/or Bath 2, Optional 3rd Bedroom , Optional Fireplace, Multiple Optional Multi-Slide Doors at Great Room, This plan is modeled at Polo Club, Valor, Design Joy- Our Curated Package, *Virtual Tour & Photos are from Trilogy Valor
- $643,900
- 2Bd
- 2Ba
- 1,928 Sq Ft
$3K
Prairie Heights, WA Homes for Sale
55+ Community, Single Story Rambler Design, Covered Patio, Spacious Primary Bedroom with Walk-In Closet, Den/ Office, Powder Room, Optional Doors at Den, Optional Shea Shower at Primary Bathroom, Design Joy- Our Curated Package
- $499,900
- 1Bd
- 1Ba
- 1,409 Sq Ft
$3K
Prairie Heights, WA Homes for Sale
55+ Community, Expansive Kitchen with Island, Spacious Primary Bedroom with Walk-In Closet, Covered Patio, Den/Office, Optional Bedroom 3 with Bathroom 3, Optional Doors at Office/Den, Design Joy- Our Curated Package, This Plan is Modeled here
- $595,900
- 2Bd
- 2Ba
- 2,132 Sq Ft
$3K
Prairie Heights, WA Homes for Sale
55+ Community, Single Story Rambler Design, Large Kitchen with Expansive Island, Spacious Great Room, Covered Patio, Large Primary Suite with Walk-In Closet, Den/ Office, Shop/Storage, Optional Guest Suite, Optional Fireplace, Multiple Optional Multi-Slide Doors at Great Room, This plan is modeled here and Polo Club, Design Joy- Our Curated Package
- $759,900
- 3Bd
- 2Ba
- 2,141 Sq Ft
$5K
Prairie Heights, WA Homes for Sale
55+ Community, Single Story Rambler Attached Design, Large Kitchen Island, Spacious, Open Floorplan, Large Primary Suite with Walk-In Closet, Split Bedroom Floorplan, Den/Office, Design Joy- Our Curated Package, This Plan is Modeled Here, Sunstone, Encanterra, Verde River, Valor & Wickenburg Ranch
- $568,900
- 2Bd
- 2Ba
- 1,552 Sq Ft
$3K
Prairie Heights, WA Homes for Sale
The 2618 Plan is a thoughtfully designed two-story home that seamlessly blends function with unexpected perks, making it perfect for families of all sizes.. With 4-5 bedrooms and 3.5 baths, this plan offers a versatile layout that caters to both everyday living and entertaining.The main floor boasts an open-concept design centered around the spacious great room, which features impressive volume ceilings and an abundance of natural light with 3ft windows. An optional fireplace with built-ins adds a touch of coziness, while the clever use of space under the stairs offers a unique imagination area that can be customized as a kid's hideaway, extra storage, or a pet oasis. The kitchen is a dream for any home chef, featuring a large island with options like a stowaway shelf, an extended pantry, and a prep kitchen that keeps appliances and clutter out of sight. Adjacent to the kitchen, the dining area flows effortlessly onto the covered patio, perfect for outdoor entertaining.This main level also includes a true ensuite guest bedroom with a walk-in closet, providing a private space for long-term guests or family members. The mudroom, located just off the garage, is designed with Pacific Northwest homeowners in mind, offering plenty of storage and optional built-ins to keep the home tidy.Upstairs, the primary suite is a spa-like retreat with a vaulted ceiling, a spacious bath with an array of options, and a walk-in closet. Theres also a loft area, ideal for a secondary living space or game area, with the option to add a fifth bedroom. Two additional bedrooms, each with their own walk-in closets, and a well-appointed bathroom with a double vanity round out the second level. A functional laundry room with options for additional cabinetry and a sink ensures that chores are as hassle-free as possible.The 2618 Plan is designed with flexibility in mind, offering multiple options to personalize your space, making it the perfect home for families who appreciate both
- $809,960
- 5Bd
- 3Ba
- 2,618 Sq Ft
Prairie Heights, WA Homes for Sale
Experience a home that effortlessly blends grandeur and functionality with the 2822 Plan.. On the main floor, the home welcomes you with an open-concept layout centered around a grand great room, which is perfect for gatherings with its symmetrical design, optional fireplace, and built-ins. The dine-in kitchen is designed for those who love to entertain, featuring an oversized island with wrap-around seating, an extended pantry, and optional upgrades like a gourmet kitchen or pocket office. The adjacent flex space offers versatile options for work or play, whether you choose to leave it open, add doors for privacy, or include a built-in desk for a dedicated office area. A guest suite with a full bath and walk-in closet is conveniently located on the main level, offering a comfortable space for visitors or extended family. The mudroom off the garage is a practical space to store daily essentials, with customizable options to meet your familys needs. Outdoor living is equally impressive with a covered patio that can be upgraded with gas, plumbing, and ceiling fans, making it a perfect space for year-round enjoyment. Moving to the upper floor, youll find a luxurious primary suite that offers a retreat-like experience with tons of natural light and an assortment of options to fit your needs. The loft area provides additional living space, perfect for a game room or secondary family room, with the option to convert it into a fifth bedroom or study room depending on your familys needs. Two more bedrooms, each with walk-in closets, and a functional laundry room with options for added cabinetry and a sink round out this level. With ample storage throughout, a layout designed for modern living, and a range of personalization options, the 2822 Plan is perfect for families who want a home that adapts to their lifestyle while offering an elegant and comfortable space to live and entertain.
- $829,960
- 5Bd
- 3Ba
- 2,822 Sq Ft
Prairie Heights, WA Homes for Sale
Modern Living RedefinedEmbrace modern living with this open-concept floor plan that provides a seamless flow between the living, dining, and kitchen areas.. Highlighted by the optional gourmet kitchen, this space becomes the heart of the home. Large windows bathe the area in natural light, creating an inviting atmosphere for both relaxed evenings and lively gatherings. The adjacent covered patio extends your living space outdoors, perfect for alfresco dining or a tranquil retreat after a busy day.Personalized Comfort and ConvenienceYour comfort becomes the forefront of design with the spacious primary suite, featuring a soaking tub that offers a spa-like escape within your own home. The upper floor offers versatility with an option of a 4th bedroom or a loft that can be transformed into a home office, playroom, or fitness area.Smart Spaces for Modern NeedsThis home is thoughtfully designed with smart spaces that cater to a dynamic lifestyle. Welcome guests with a full en-suite bathroom on the first floor or accommodate multi-generational living. Storage solutions are abundant, a generous pantry and strategically placed closets throughout promise a life free from clutter. This plan reimagines outdoor living with an optional garage that opens up to the backyard, seamlessly integrating indoor and outdoor spaces. Envision the possibilities of this extended area: a serene studio for your creative pursuits or a functional workshop for crafting and hobbies. The choice is yours, allowing you to tailor your home to the rhythms of your life.
- $789,960
- 5Bd
- 3Ba
- 2,414 Sq Ft
Prairie Heights, WA Homes for Sale
Discover the 3163 Plan, a modern, spacious home designed to accommodate multigenerational living and the diverse needs of today's families.. With 5-6 bedrooms and 3.5-4.5 baths, this home offers a flexible and functional layout that adapts to your lifestyle. The main floor features an open and inviting great room that flows seamlessly into the dining area and kitchen, creating a perfect space for family gatherings and entertaining. The kitchen is a chefs dream, offering a large island with options for a pet feeding station or bookshelf, an oversized pantry, and a prep kitchen to keep everything organized and out of sight. Adjacent to the kitchen, the flex room can be customized to serve as a dedicated dining room, a home office with optional glass doors, or a multigenerational living space with separate quarters, perfect for elderly parents or a live-in nanny. For those who love outdoor living, the covered patio is an extension of the indoor space, perfect for year-round enjoyment. It can be upgraded with gas, plumbing, ceiling fans, and pass through window from the kitchen, making it ideal for hosting outdoor gatherings. The main floor also includes a guest suite with an attached full bath, providing a private space for visitors or family members who prefer single-level living. The extra deep garage offers additional storage space or a potential hobby zone, with an optional third-car bay available. Upstairs, the primary suite is a luxurious retreat with a spacious bedroom, a well-appointed bath with options for a fully tiled shower, a super shower, or a freestanding tub, and a large walk-in closet with a passthrough to the laundry room. The loft area offers additional living space and can be customized as a sixth bedroom or an ensuite bath for families needing more bedrooms. Designed for comfort, functionality, and multigenerational living, the 3163 Plan provides ample space for every member of the family, ensuring that everyone has their own space to relax, work
- $864,960
- 6Bd
- 3Ba
- 3,163 Sq Ft
Prairie Heights, WA Homes for Sale
* Single-story floor plan * Kitchen island * Classic white painted millwork, doors and baseboards throughout * Electric heat pump with 95% efficient auxiliary gas furnace for heating and cooling * Low-maintenance fiberglass entry door with satin nickel hardware * Large walk-in closet at primary suite * Spacious great room * Den * Dedicated laundry room * Smart thermostat * WaterSense(R) labeled faucets * ENERGY STAR(R) certified home * Mountain views * Outdoor recreation nearby * Close to family friendly parks * Hiking trails nearby * Close to golf courses * Near beautiful lakes
- $524,950
- 3Bd
- 2Ba
- 1,860 Sq Ft
$45K
Prairie Heights, WA Homes for Sale
* Loft * Kitchen island * 50-gal. hybrid electric heat pump water heater * Luxury vinyl plank flooring at entry, kitchen and powder bath * Low-maintenance front and rear yard landscaping * Low-E windows * Spacious great room * Kitchen breakfast bar * Walk-in kitchen pantry * Smart thermostat * WaterSense(R) labeled faucets * ENERGY STAR(R) certified home * Mountain views * Outdoor recreation nearby * Close to family friendly parks * Hiking trails nearby * Close to golf courses * Near beautiful lakes
- $524,950
- 4Bd
- 2Ba
- 2,330 Sq Ft
$25K
Prairie Heights, WA Homes for Sale
* Stainless steel appliances * Flex Space * Downstairs bedroom * Mudroom * Walk-in kitchen pantry * Luxury vinyl plank flooring at entry, kitchen and powder bath * Open floor plan * Den * Loft * Dedicated laundry room * WaterSense(R) labeled faucets * ENERGY STAR(R) certified home * Mountain views * Outdoor recreation nearby * Close to family friendly parks * Hiking trails nearby * Close to golf courses * Near beautiful lakes
- $609,950
- 5Bd
- 3Ba
- 2,925 Sq Ft
$25K
Prairie Heights, WA Homes for Sale
* Kitchen island * Pedestal sink with polished edge mirror at powder bath * Architectural composition roof shingles with limited lifetime warranty * Extra storage space * Green Label Plus(R) certified polyester textured carpeting with cushion * Upstairs laundry room * Spacious great room * Den * Loft * Smart thermostat * WaterSense(R) labeled faucets * ENERGY STAR(R) certified home * Mountain views * Outdoor recreation nearby * Close to family friendly parks * Hiking trails nearby * Close to golf courses * Near beautiful lakes
- $569,950
- 4Bd
- 2Ba
- 2,565 Sq Ft
$5K
Prairie Heights, WA Homes for Sale
* Spacious great room * Mudroom * Pedestal sink with polished edge mirror at powder bath * Classic white painted millwork, doors and baseboards throughout * Walk-in closet at primary suite * Low-maintenance front and rear yard landscaping * Kitchen island * Den * Loft * Upstairs laundry room * WaterSense(R) labeled faucets * ENERGY STAR(R) certified home * Mountain views * Outdoor recreation nearby * Close to family friendly parks * Hiking trails nearby * Close to golf courses * Near beautiful lakes
- $584,950
- 4Bd
- 2Ba
- 2,745 Sq Ft
$25K
Prairie Heights, WA Homes for Sale
* Den * Quartz kitchen countertops with 6-in. quartz backsplash * Recessed-panel birch kitchen cabinets with crown molding * Upstairs laundry room * Data and cable pre-wiring at living room and primary bedroom * Low-maintenance front and rear yard landscaping * Open floor plan * Loft * Extra storage space * Smart thermostat * WaterSense(R) labeled faucets * ENERGY STAR(R) certified home * Mountain views * Outdoor recreation nearby * Close to family friendly parks * Hiking trails nearby * Close to golf courses * Near beautiful lakes
- $589,950
- 4Bd
- 2Ba
- 2,755 Sq Ft
$10K
Prairie Heights, WA Homes for Sale
* Kitchen island * Loft * High-efficiency LED exterior lighting * 50-gal. hybrid electric heat pump water heater * Walk-in shower at primary bath * Tub/shower combination at secondary full baths * Open floor plan * Kitchen breakfast bar * Den * Extra storage space * WaterSense(R) labeled faucets * ENERGY STAR(R) certified home * Mountain views * Outdoor recreation nearby * Close to family friendly parks * Hiking trails nearby * Close to golf courses * Near beautiful lakes
- $549,950
- 3Bd
- 2Ba
- 2,350 Sq Ft
$25K
Prairie Heights, WA Homes for Sale
Modern Living RedefinedEmbrace modern living with this open-concept floor plan that provides a seamless flow between the living, dining, and kitchen areas.. Highlighted by the optional gourmet kitchen, this space becomes the heart of the home. Large windows bathe the area in natural light, creating an inviting atmosphere for both relaxed evenings and lively gatherings. The adjacent covered patio extends your living space outdoors, perfect for alfresco dining or a tranquil retreat after a busy day.Personalized Comfort and ConvenienceYour comfort becomes the forefront of design with the spacious primary suite, featuring a soaking tub that offers a spa-like escape within your own home. The upper floor offers versatility with an option of a 4th bedroom or a loft that can be transformed into a home office, playroom, or fitness area.Smart Spaces for Modern NeedsThis home is thoughtfully designed with smart spaces that cater to a dynamic lifestyle. Welcome guests with a full en-suite bathroom on the first floor or accommodate multi-generational living. Storage solutions are abundant, a generous pantry and strategically placed closets throughout promise a life free from clutter. This plan reimagines outdoor living with an optional garage that opens up to the backyard, seamlessly integrating indoor and outdoor spaces. Envision the possibilities of this extended area: a serene studio for your creative pursuits or a functional workshop for crafting and hobbies. The choice is yours, allowing you to tailor your home to the rhythms of your life.
- $699,960
- 4Bd
- 3Ba
- 2,414 Sq Ft
$50K
Prairie Heights, WA Homes for Sale
Discover the 3163 Plan, a modern, spacious home designed to accommodate multigenerational living and the diverse needs of today's families.. With 5-6 bedrooms and 3.5-4.5 baths, this home offers a flexible and functional layout that adapts to your lifestyle. The main floor features an open and inviting great room that flows seamlessly into the dining area and kitchen, creating a perfect space for family gatherings and entertaining. The kitchen is a chefs dream, offering a large island with options for a pet feeding station or bookshelf, an oversized pantry, and a prep kitchen to keep everything organized and out of sight. Adjacent to the kitchen, the flex room can be customized to serve as a dedicated dining room, a home office with optional glass doors, or a multigenerational living space with separate quarters, perfect for elderly parents or a live-in nanny. For those who love outdoor living, the covered patio is an extension of the indoor space, perfect for year-round enjoyment. It can be upgraded with gas, plumbing, ceiling fans, and pass through window from the kitchen, making it ideal for hosting outdoor gatherings. The main floor also includes a guest suite with an attached full bath, providing a private space for visitors or family members who prefer single-level living. The extra deep garage offers additional storage space or a potential hobby zone, with an optional third-car bay available. Upstairs, the primary suite is a luxurious retreat with a spacious bedroom, a well-appointed bath with options for a fully tiled shower, a super shower, or a freestanding tub, and a large walk-in closet with a passthrough to the laundry room. The loft area offers additional living space and can be customized as a sixth bedroom or an ensuite bath for families needing more bedrooms. Designed for comfort, functionality, and multigenerational living, the 3163 Plan provides ample space for every member of the family, ensuring that everyone has their own space to relax, work
- $774,960
- 5Bd
- 5Ba
- 3,163 Sq Ft
$25K
Prairie Heights, WA Homes for Sale
The A-290 plan showcases open concept living with versatile spaces to fit your lifestyle. A dedicated main floor office is perfect to create your ideal at-home workspace, or opt for a main floor guest suite. A large, corner covered patio off the kitchen brings outdoor living to life. The second floor features a versatile loft space, three bedrooms and a tucked away primary suite with large walk-in closet. And doing laundry just got a lot more convenient with a large, upstairs laundry suite. Choose your finishes and flex options in our award-winning design studio with the help of our experienced design consultants.
- $819,900
- 4Bd
- 2Ba
- 2,970 Sq Ft
Prairie Heights, WA Homes for Sale
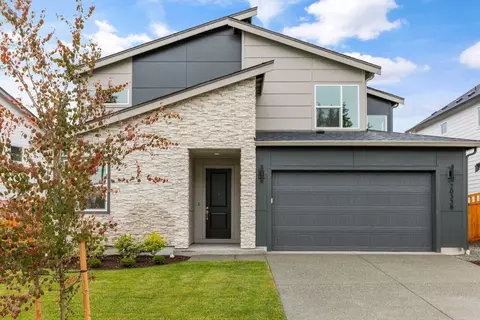
The A-261 plan has all the features you've been wanting. A dedicated office on the main floor offers the getaway you need to focus on homework or balance the budget. Bring the outdoors in on the large, covered patio off the kitchen, or get comfy in the open concept great room. Maximize your living space by opting for a fourth upstairs bedroom. And the day wouldn't be complete without a relaxing soak in the primary bath. Choose your finishes and flex options in our award-winning design studio with the help of our experienced design consultants.
- $774,900
- 3Bd
- 2Ba
- 2,612 Sq Ft
$25K
Prairie Heights, WA Homes for Sale
The Cypress by MainVue Homes at Teheleh is a calm and collected. At the entrance, your own Home Office is set away from main living area. Walk on the wide-plank flooring down the Foyer and enter the Great Room where natural light flows via wall-height sliding glass doors that open to the Signature Outdoor Room. The Gourmet Kitchen has 3cm Quartz countertops, Stainless Steel appliances and a spacious Butler’s Pantry. Upstairs find three secondary bedrooms, Leisure Room and luxurious Grand Suite with expansive walk-in Dressing Room, a frameless walk-in shower and designer free-standing tub. Customer registration policy: Buyer’s Broker to visit or be registered on Buyer’s 1st visit for full Commission or commission is reduced.
- $946,995
- 5Bd
- 3Ba
- 3,115 Sq Ft
$9K
Prairie Heights, WA Homes for Sale
Move-In Ready Home!! The Lotus on Lot 1076 by MainVue Homes at Tehaleh Phase 9 is a modern home with a spacious interior. Begin at the Foyer, where an arterial hallway introduces the Home Office and Multi-Purpose Room before leading to the core of the home: The Great Room, Dining room and Gourmet Kitchen featuring 3cm Quartz Counters, Frameless Cabinetry and Stainless Steel appliances. Upstairs, the Leisure Room connects three secondary bedrooms and the luxurious Grand Suite featuring dual walk-in Dressing Rooms, frameless walk-in shower, designer free-standing tub and vanities capped in 3cm Quartz. Customer registration policy: Buyer’s Broker to visit or be registered on Buyer’s 1st visit for full Commission or commission is reduced.
- $1,023,995
- 4Bd
- 5Ba
- 4,016 Sq Ft
Open SUN 11-5
Prairie Heights, WA Homes for Sale
Hurry, this community is almost SOLD OUT!! This two-story, Andrea floor plan, w/2 Car Garage sits on a corner lot. Features include a main floor bedroom which you can conveniently option as a study and 3/4 bath with walk-in shower. Beyond the entry, a great room with a cozy fireplace flows into an accommodating kitchen with a walk-in pantry, built in tech center office space, and adjacent mudroom. Kitchen has an expansive quartz island and opens to an elegant, light filled dining room w/access to a large, covered patio perfect for entertaining! Second floor offers a huge open loft, full bath, utility room with cabinetry for additional storage. Two additional bedrooms, a large primary suite and spa-like bath lead you to an oversized walk-in closet. *ASK ABOUT OUR SPECIAL FINANCING!
- $674,990
- 4Bd
- 3Ba
- 2,920 Sq Ft
$50K
Prairie Heights, WA Homes for Sale
Highlights of this ranch-style Decker plan include a spacious great room with a fireplace, a convenient pocket office, and a gourmet kitchen with a center island. The lavish primary suite boasts a private bath and an expansive walk-in closet. A convenient laundry room, mudroom and open dining area further add to this plan’s appeal. Additional features —including a walk-in shower, two additional bedrooms, a sunroom and covered patio. All of our homes come with central air, fully landscaped and fenced. This home has been curated by our professional design team. If you are working with a licensed broker, please register your broker on your first visit to the community per our site registration policy. ASK ABOUT SPECIAL FINANCING!!
- $649,990
- 3Bd
- 2Ba
- 2,180 Sq Ft
$50K
Adjust filters to expand your search.
201 - 250 of 289 Homes for sale in Prairie Heights, WA
Don’t see what you’re looking for?
A local real estate agent is the best way to get access to exclusive and off-market properties so you can find home.
Explore nearby locations
The prices shown are the median list prices.Puyallup Homes for sale
$622,475
Auburn Homes for sale
$650,000
Federal Way Homes for sale
$625,000
Bonney Lake Homes for sale
$625,000
Enumclaw Homes for sale
$684,900
Buckley Homes for sale
$652,900
Sumner Homes for sale
$659,950
Graham Homes for sale
$542,950
Spanaway Homes for sale
$550,000
South Prairie Homes for sale
$287,500
Covington Homes for sale
$786,950
Maple Valley Homes for sale
$799,950
Orting Homes for sale
$525,000
Algona Homes for sale
$499,950
Milton Homes for sale
$589,995
Fife Homes for sale
$577,500
98391, WA Homes for sale
$732,631
98374, WA Homes for sale
$674,993
98001, WA Homes for sale
$700,000
98092, WA Homes for sale
$649,975
98042, WA Homes for sale
$786,950
98321, WA Homes for sale
$869,075
98338, WA Homes for sale
$549,975
98445, WA Homes for sale
$544,950
98387, WA Homes for sale
$539,000
98375, WA Homes for sale
$575,000
Scenic Hill Homes for sale
$430,000
Lea Hill Homes for sale
$661,750
Eastside Homes for sale
$477,450
New Tacoma Homes for sale
$449,000
South End Homes for sale
$427,000
West Hill Homes for sale
$809,950
Southeast Auburn Homes for sale
$799,000
North Auburn Homes for sale
$492,000
South Auburn Homes for sale
$499,975
Tudor Square Homes for sale
$669,000
Pierce County Homes for sale
$584,950
Narrow your search
Schools
Frequently Asked Questions about Prairie Heights, WA
The best and safest neighborhoods to live in Prairie Heights in November 2026 are West Hill, Southeast Auburn, Autumn Glen, Dover Park, Downtown Auburn, Tudor Square, Lea Hill, Meridian Glen, South Auburn, North Auburn, Eastside, New Tacoma, Scenic Hill, South End, Plateau