Movoto Real Estate
Sold on 04/26/2024
  • Map Image
  • Map Image
  • Map Image

14345 Cheri Ln, Poway, CA 92064

$3,452,500

Last sold 04/26/2024 for $3.4M

  • 5

    bed

  • 6

    bath

  • 6,200

    Sqft ($548/Sqft)

House not for sale

About 14345 Cheri Ln

Property type House
Year built 2001
HOA fee $790/month
Lot size 1 Acre
Movoto estimate
Parking 4 garage spaces
Property description
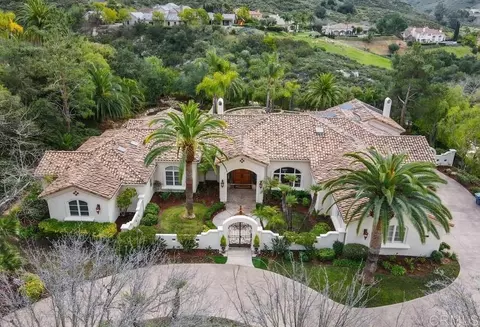
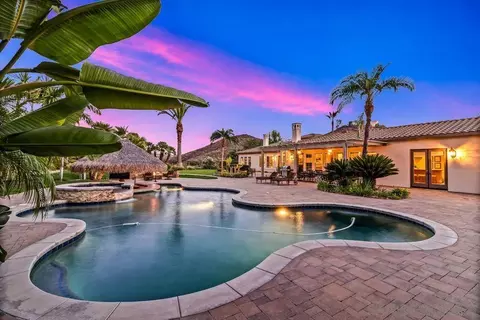
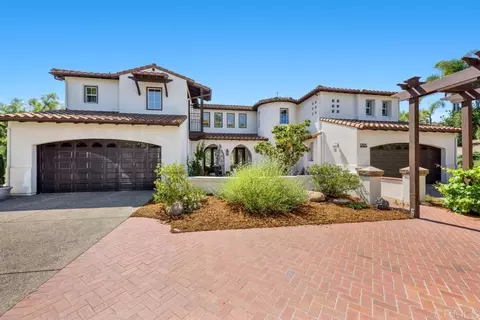
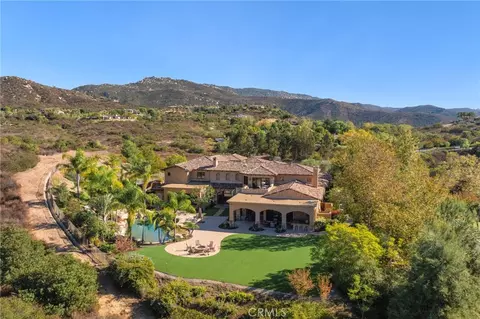
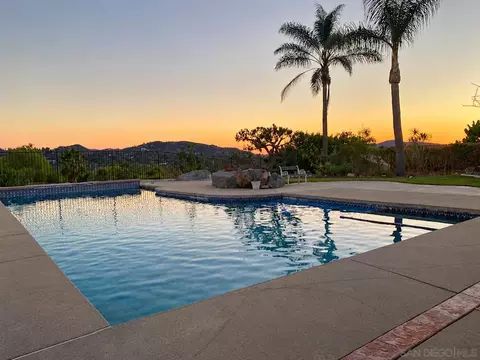
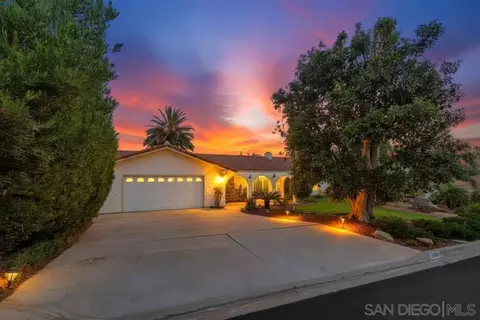
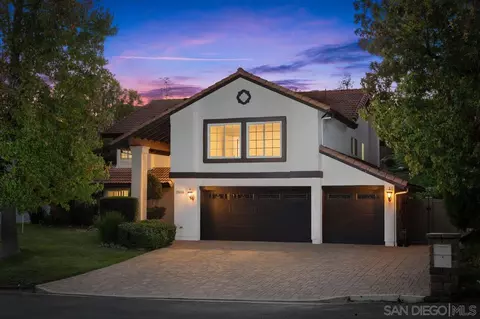
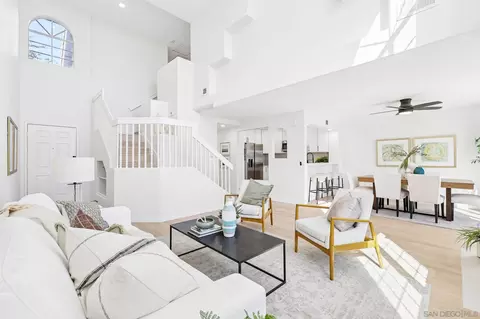
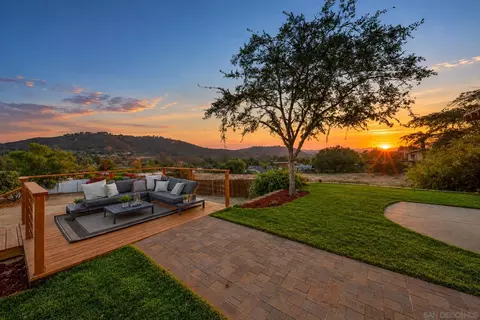
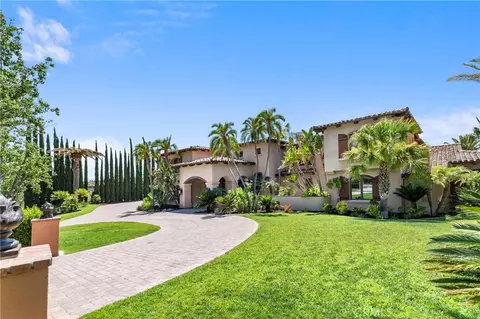
Experience luxury living in this exquisitely crafted, one-of-a kind, single level, Mediterranean-inspired estate designed and built by Master Builder Greg Agee. Located within the highly sought after and prestigious guard gated community of The Heritage, this home offers 6,200 square feet of refined living spaces and custom details throughout. The estate rests atop a serene, private, one-acre parcel with views that span out to the acclaimed Maderas Golf Course. Upon entering, be captivated by the grandeur of soaring ceilings and an abundance of natural light streaming through the oversized windows. The wood-paneled office, adorned with coffered ceilings and built-in shelves, sits just beyond the entry, offering a bright and open workspace with courtyard views. This regal workspace transcends the ordinary, capturing a sense of grandeur and refinement. The formal living room boasts floor-to-ceiling windows that invite the outdoors in. With an oversized stone fireplace and soaring ceilings, no detail has been overlooked. The dining room, perfect for entertaining parties of family, friends or clients, is graced by two stunning chandeliers that infuse a touch of glamour and elegance into the space. The kitchen, a culinary masterpiece, features beautiful wood cabinets, sandy stone countertops, stainless steel high-end appliances, a walk-in pantry, and a generous island. Adjacent to the kitchen, a sunlit breakfast nook provides a charming space for enjoying meals. The great room, adorned with vaulted wooden ceilings, a large stone fireplace, and ample windows, seamlessly connects to the adjacent bar, creating an ideal atmosphere for entertaining guests. The primary suite, a haven of opulence, showcases floor-to-ceiling windows and glass doors that lead to the backyard oasis. A stone fireplace and soaring ceilings contribute to the elevated ambiance. The spa-inspired bathroom indulges with a beautiful tile flooring, dual vanities, an oversized tub, two expansive walk-in closets, and a walk-in shower. Three additional bedrooms, each generously sized and bathed in natural light, boast their own spacious en-suite bathrooms with shower/tub combos and walk-in closets. The laundry room is thoughtfully designed with built-in cabinets, ensuring ample storage. Step outside into your private paradise, where resort-style living awaits the entire family. The lush backyard is adorned with a pool, spa, water features, grassy expanses, brand new outdoor BBQ, and multiple seating areas – an idyllic setting for entertaining. The attached 4-car garage comes complete with built-in cabinets for convenient storage. The home also has a large, owned solar system. Nestled within a tranquil enclave, this estate offers a lavish living experience, seamlessly combining seclusion with proximity to shopping, dining, entertainment, freeways and more!
Listed by
Listing Agent - David Butler
Listing Agent Contact: David@sandiegoexperts.com
Listing Office - Real Broker
Source: CRMLS mls logo
MLS#NDP2400447 • last updated 2 years ago
Movoto checked CRMLS for data 8 minutes ago
Overview
Levels/Style One
Type Residential
SubType Single Family Residence
Status Closed
Living Area 6200
Lot Size (Acres) 1
Lot Size (SqFt) 43560
Year Built 2001
HOA Name The Heritage, Prescott Management
HOA Fee Monthly, 790
Interior
Total # of Bathrooms 6
# Full Baths 5
# Half Baths 1
Total # of Bedrooms 5
Exterior
# Parking Spaces 4
# Garage Spaces 4
Lot Description Back Yard, Front Yard, Landscaped, Yard
Amenities / Utilities
Fireplaces Great Room, Living Room, Primary Bedroom
Sewer/ Septic Public Sewer
Green Features: Energy Generation Solar
HOA Amenities Controlled Access, Guard, Security
Location
View Canyon, Hills, Mountain(s), Trees/Woods
County San Diego
Community Features Golf, Mountainous, Suburban, Hiking
High School District Poway Unified
Zoning R-1:Single Fam-Res
Directions Exit I-15 N At Rancho Bernardo Rd. Follow Rancho Bernardo Rd, Espola Rd And Make A Left Onto Old Coach Rd. Left On Old Coach Dr, Right Onto Cheri Ln. GPS Is Accurate.
APN 2772000900
$3.45M
Range: $3.11M-$3.78M
Last 30 days 
  • Apr 2024
    mls logo MLS # NDP2400447
  • Apr 29, 2024 Sold
    $3,400,000
  • Mar 30, 2024 Pending
    —
  • Mar 9, 2024 Price Change
    $3,500,000 (-1.4%)
  • Feb 8, 2024 Price Change
    $3,550,000 (-6.6%)
  • Dec 22, 2023 Listed
    $3,800,000
  • Apr 2024
    Public Records
  • Apr 26, 2024 Sold
    $3,400,000 (-2.9%)
  • Year Property taxes Tax assessment
  • 2024
    $36,389 +19.1%
    $3,216,911
  • 2023
    $30,549 +3.5%
    $3,216,911 +23.73%
  • 2022
    $29,518 +25.6%
    $2,600,000 +26.83%
  • 2021
    $23,500 +0.3%
    $2,050,000
  • 2020
    $23,423 -4.0%
    $2,050,000
  • 2019
    $24,387 -1.4%
    $2,050,000 -6.82%
  • 2018
    $24,728 -5.5%
    $2,200,000 -6.38%
  • 2016
    $26,179
    $2,350,000
  • 2015
    $26,182
    —
  • 14345 Cheri Ln
    $3.4M
  • —
  • 92064
    $1.39M -12% y/y
  • Poway
    $1.39M -12% y/y
No chart available
Statistics calculated by Movoto
Est. value Bed/bath Sqft mi
14325 Cheri Ln, Poway, CA 92064 $2,613,400 4/3 4,390 0.03
14365 Cheri Ln, Poway, CA 92064 $3,543,600 5/5 7,256 0.05
18030 Old Coach Dr, Poway, CA 92064 $3,213,500 4/4 6,226 0.09
18060 Old Coach Dr, Poway, CA 92064 $4,534,800 7/8 12,559 0.09
14360 Cascade Xing, Poway, CA 92064 $3,997,900 5/5 8,100 0.1
18090 Old Coach Dr, Poway, CA 92064 $4,050,100 5/6 8,135 0.11
14340 Cascade Xing, Poway, CA 92064 $3,285,700 4/5 6,040 0.12
14385 Ciera Ct, Poway, CA 92064 $3,669,400 4/5 7,060 0.12

Estimated values are based on public record data and automated valuation models. Values are not guaranteed and may not reflect current market conditions.
Thinking of selling? Get a Cash Offer.

  • A smooth, fast sale
  • Skip staging and repairs
  • No strings attached
8/10
6/10
8/10
Source: GreatSchools.org © 2026. All rights reserved.

Around the neighborhood

Explore everything this neighborhood has to offer.
By entering my info and clicking Ask a Question below, I am providing my e-signature and express written consent to receive marketing emails, calls, and texts (including via automatic telephone dialing systems, AI generative, artificial or pre-recorded voice technology) relating to my inquiry from Movoto (and parties calling/messaging on their behalf) even if my number appears on the company, state, or national Do Not Call Registry. You also agree to ourTerms and Conditions and Privacy Policy. Consent not required to receive services (call 1-844-420-1270 to be connected without providing consent).

Nearby recently sold homes in Poway, CA

Nearby homes for sale in Poway, CA

Newest listings in 92064

  • Real Estate
  • CA
  • San Diego County
  • Poway
  • 92064
  • 14345 Cheri Ln
Meet with a real estate agent today (844) 430-0869
The multiple listing information is provided by CRMLS. IDX information is provided exclusively for consumers’ personal, non-commercial use and that it may not be used for any purpose other than to identify prospective properties consumers may be interested in purchasing. Information deemed reliable but not guaranteed to be accurate. Buyer to verify all information. The information provided is for consumers' personal, non-commercial use and may not be used for any purpose other than to identify prospective properties consumers may be interested in purchasing. Listing information updated every 15 minutes. Terms of use & Privacy Policy, California Privacy Info. Copyright © 2005 - 2026 Movoto, Inc. All rights reserved. Equal Housing Opportunity CalDRE CalDRE #01517281
Movoto Real Estate is committed to ensuring accessibility for individuals with disabilities. We are continuously working to improve the accessibility of our web experience for everyone. We welcome feedback and accommodation requests, please submit them here.
CRMLS Multiple Listing Service™ system
The real estate listing data marked with this icon comes from the IDX program of the CRMLS Multiple Listing Service™ system.
Based on information from California Regional Multiple Listing Service, Inc. as of 11/3/2026. This information is for your personal, non-commercial use and may not be used for any purpose other than to identify prospective properties you may be interested in purchasing. Display of MLS data is usually deemed reliable but is NOT guaranteed accurate by the MLS. Buyers are responsible for verifying the accuracy of all information and should investigate the data themselves or retain appropriate professionals. Information from sources other than the Listing Agent may have been included in the MLS data. Unless otherwise specified in writing, Broker/Agent has not and will not verify any information obtained from other sources. The Broker/Agent providing the information contained herein may or may not have been the Listing and/or Selling Agent.
Requests for information regarding mortgage products will be directed to Movoto.com affiliate, Lower, LLC - a licensed Mortgage Lender (NMLS #1124061), or, based on your location, may be redirected to a participating mortgage marketing partner that may pay Lower, LLC for any consumer contact information provided through this site.