
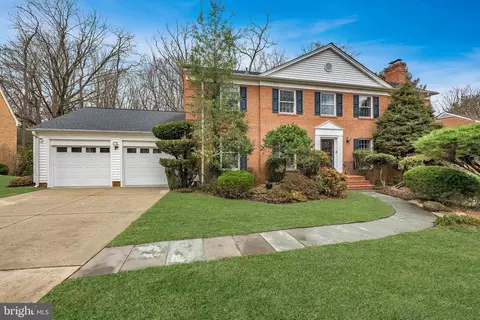
- $1,505,000
- 5Bd
- 5Ba
- 4,455 Sq Ft
SOLD

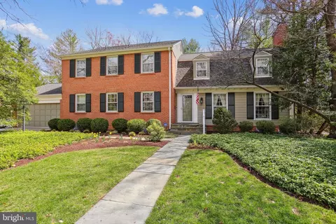
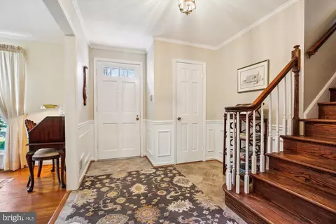
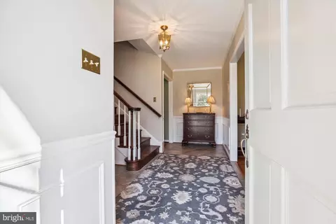
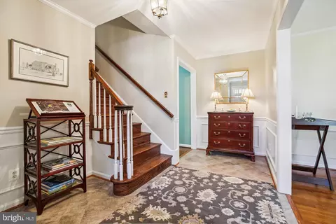
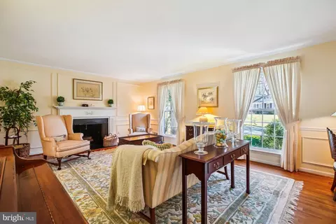
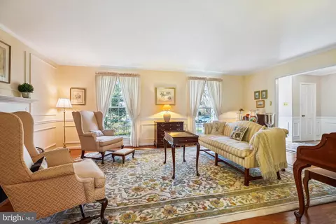
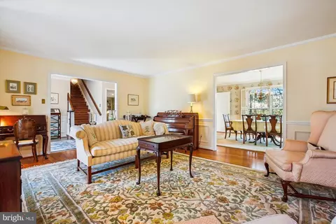
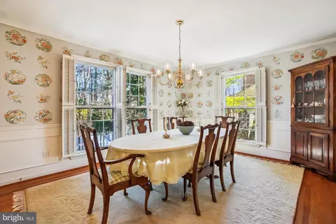
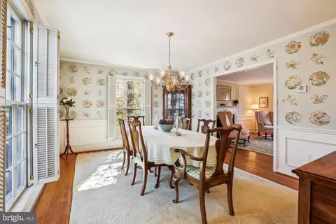
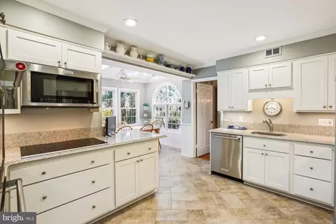
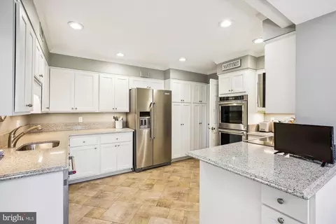
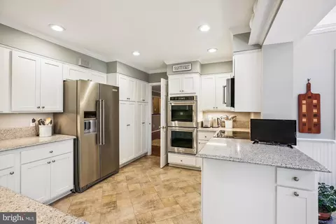
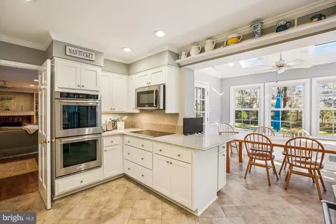
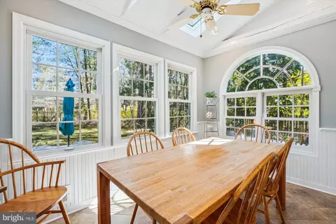
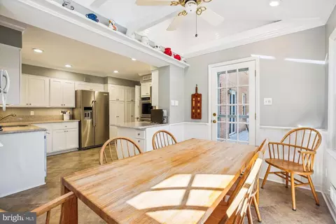
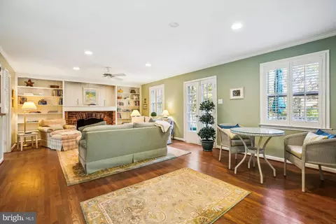
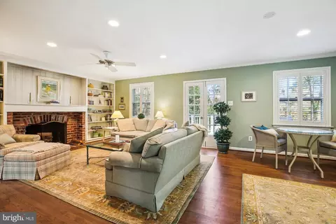
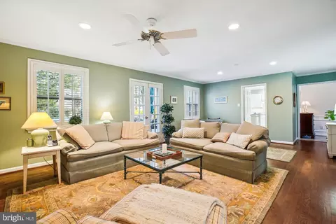
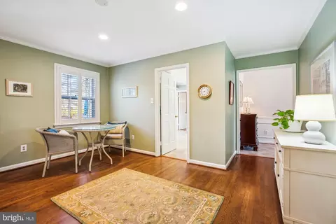
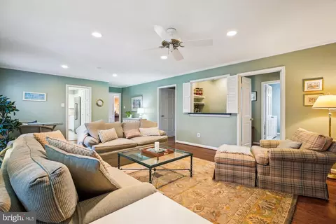
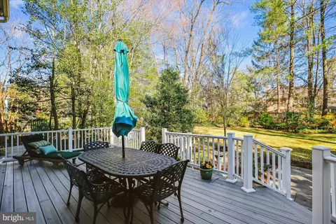
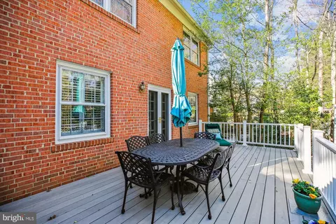
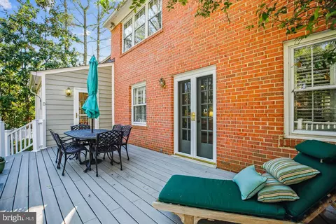
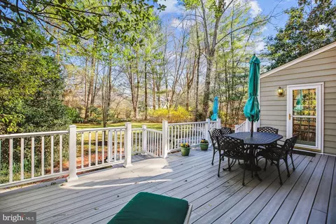
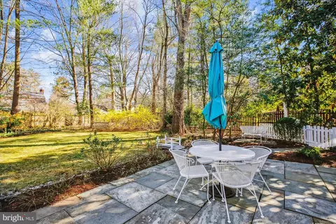
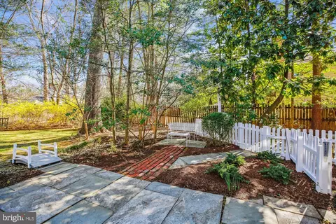
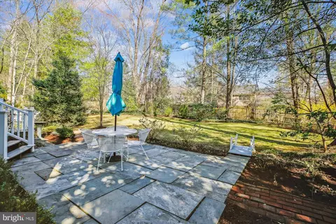
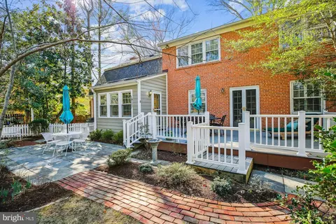
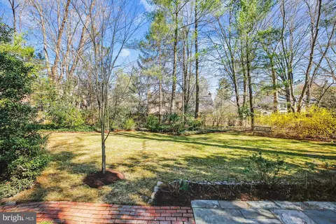
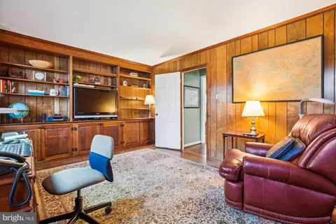
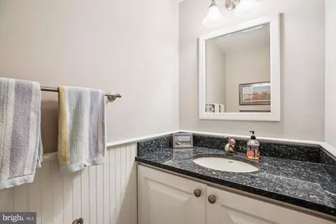
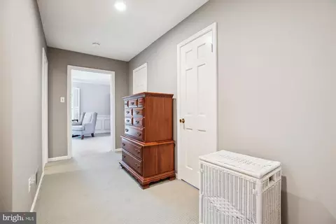
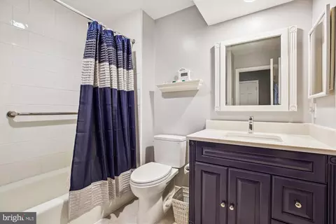
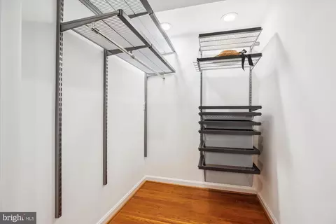
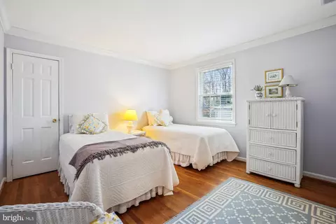
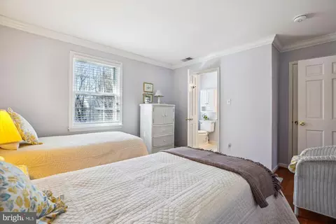
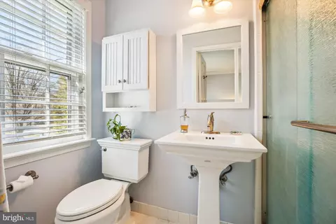
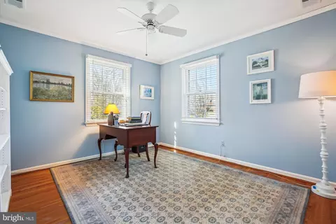
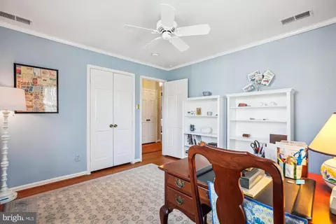
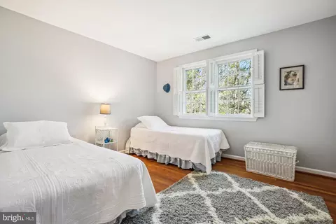
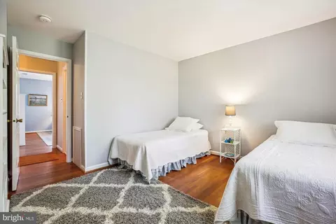
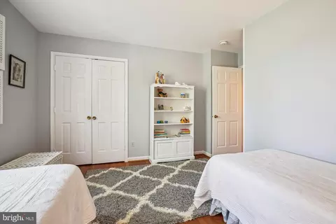
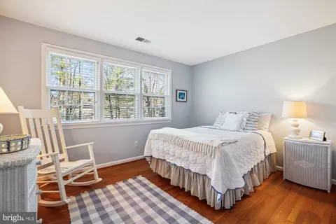
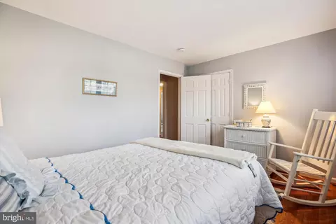
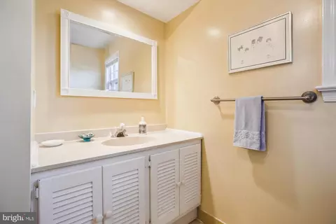
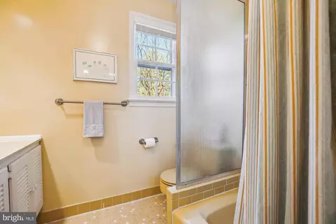
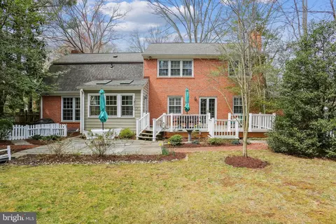
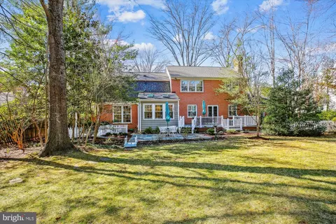
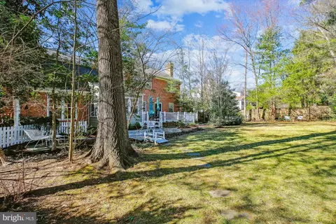
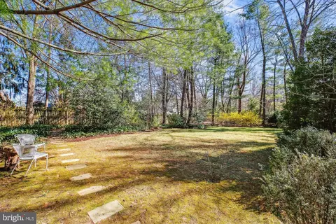
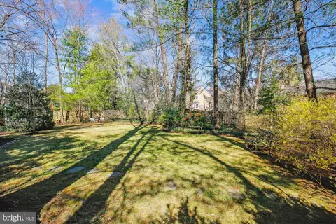
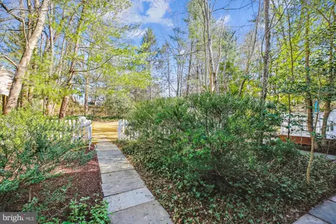
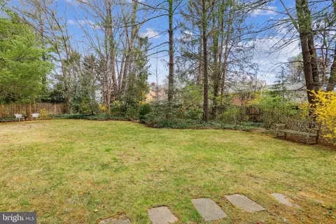
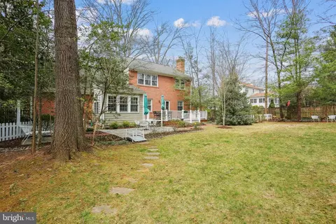
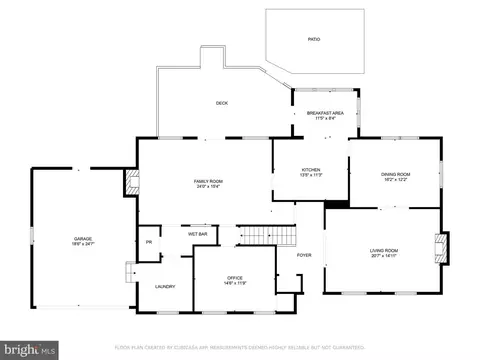
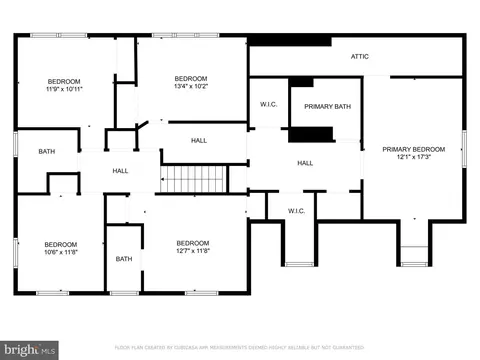
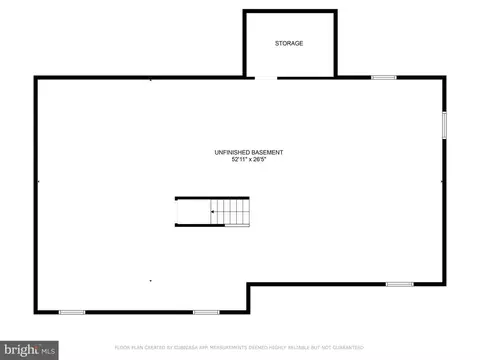
Last sold 05/12/2025 for $1.55M
bed
bath
Sqft ($499/Sqft)
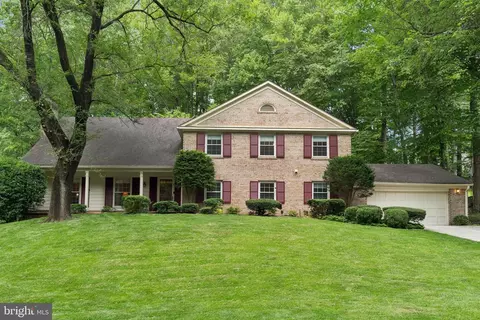
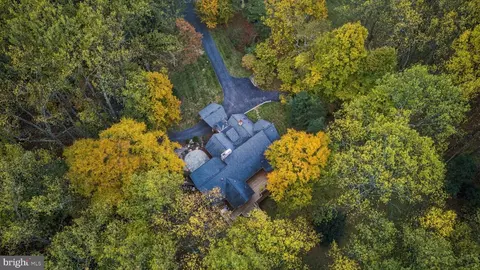
| Property type House | Neighborhood | Year built 1974 | HOA fee $0/month | Lot size 0.35 Acre | Movoto estimate | Parking 2 garage spaces |

| Overview | |
| Cooling/AC | Central A/C, Electric |
| Heating | Natural Gas |
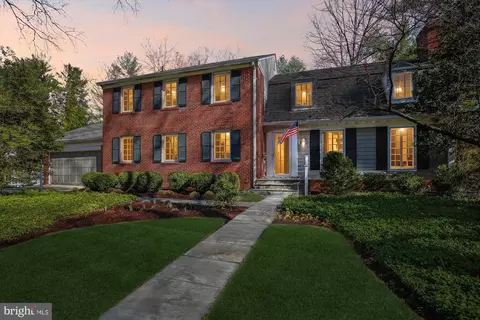
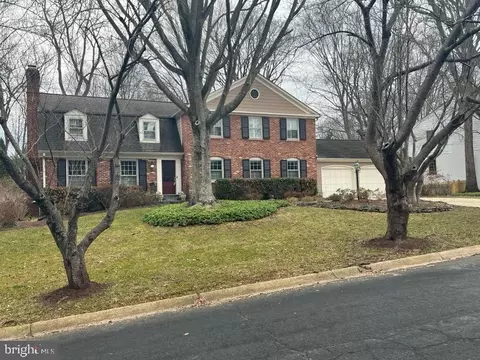
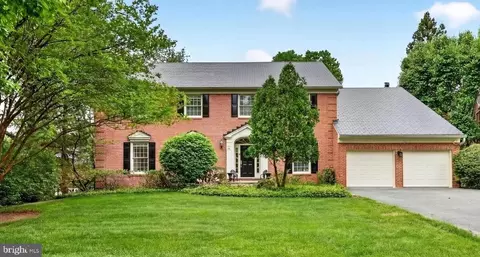
| Levels/Style | Colonial |
| Type | Residential |
| Virtual Tour | N/A |
| Status | Closed |
| SqFt | 4892 |
| Lot Size (SqFt) | 15351 |
| Lot Size (Acres) | 0.35 |
| County Tax | 11854, Annually |
| Tax: Assessed Value | 1029733 |
| Annual Property Tax | 12302 |
| Year Built | 1974 |
| Condition | Excellent |
| New Construction (Y/N) | N |
| Foreclosure (Y/N) | N |
| Interior | |
| Total # of Bathrooms | 4 |
| # Full Baths | 3 |
| # Half Baths | 1 |
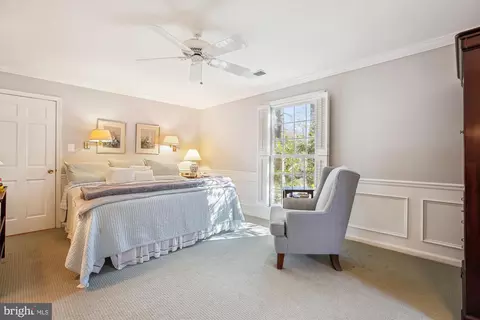
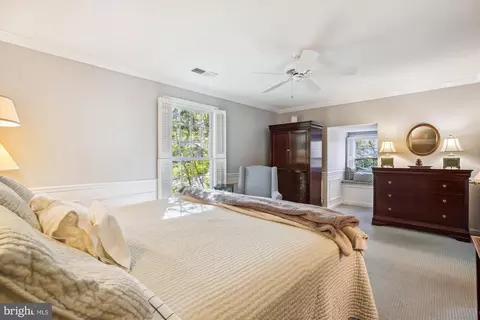
| Total # of Bedrooms | 5 |
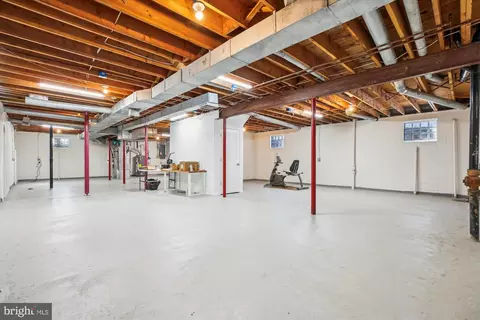
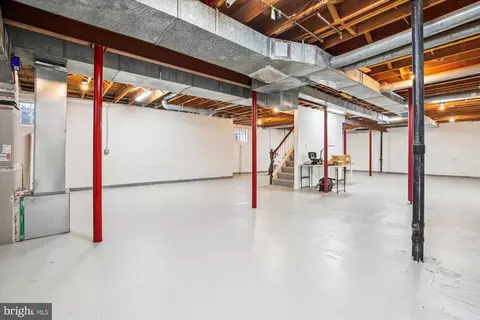
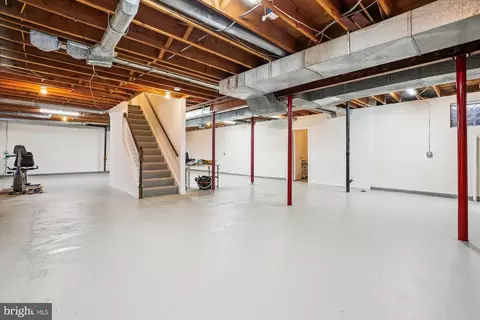
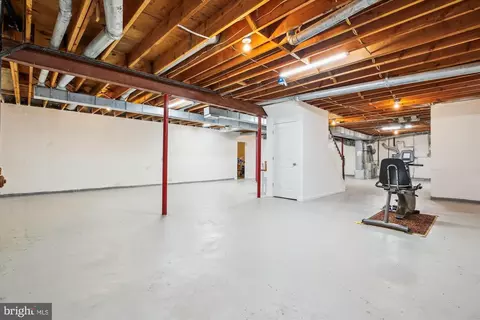
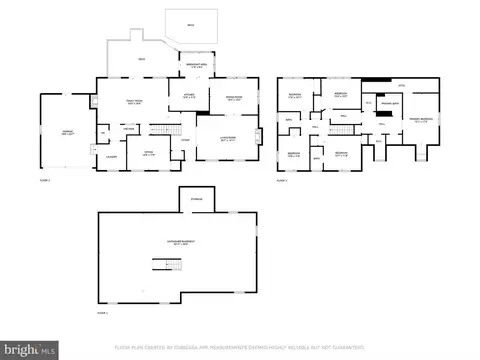
| Basement | Daylight, Full, Rough Bath Plumb, Sump Pump, Unfinished, Drainage System |
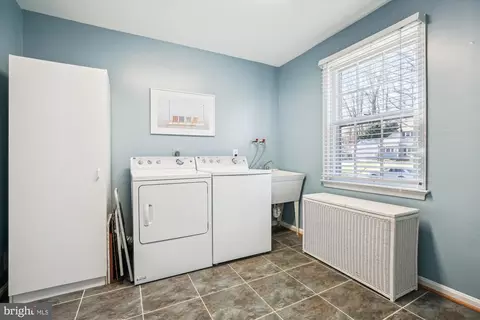
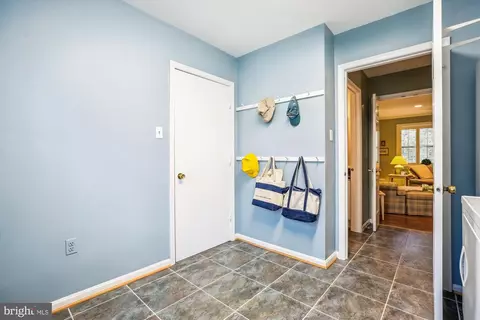
| Laundry | Main Floor |
| Appliances | Built-In Microwave, Dishwasher, Dryer, Extra Refrigerator/Freezer, Icemaker, Humidifier, Refrigerator, Cooktop, Oven - Double, Oven - Wall, Stainless Steel Appliances, Washer |
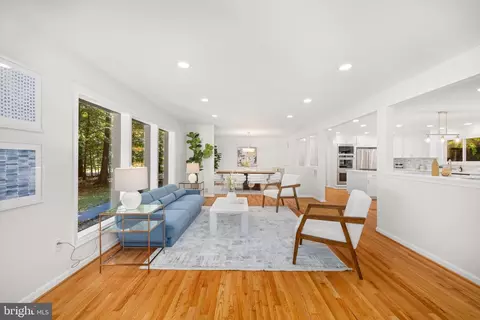
| Walls/ Ceilings | Beamed Ceilings, Dry Wall, Cathedral Ceilings |
| Interior Features | Attic, Bathroom - Tub Shower, Bathroom - Stall Shower, Breakfast Area, Built-Ins, Carpet, Crown Moldings, Dining Area, Floor Plan - Traditional, Exposed Beams, Kitchen - Eat-In, Formal/Separate Dining Room, Primary Bath(s), Skylight(s), Walk-in Closet(s), Wainscotting, Wet/Dry Bar, Wood Floors |
| Accessibility Features | None |
| Door Features | French |
| Exterior | |
| Roof | Asphalt |
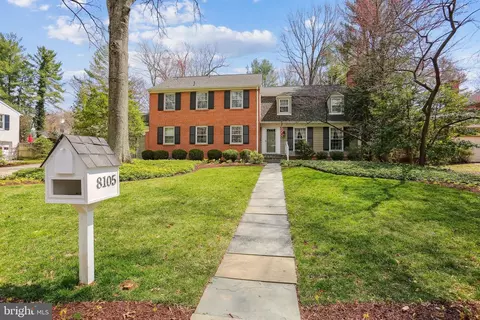
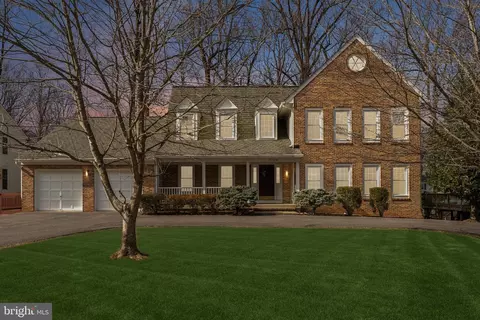
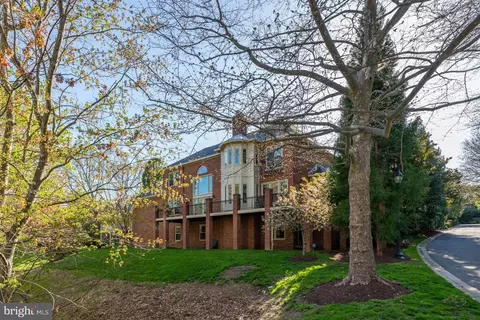
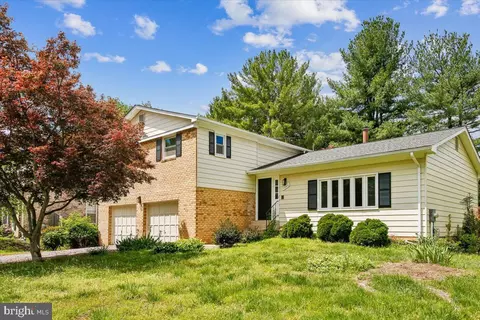
| Construction | Brick |
| Garage Desc | Garage - Front Entry, Garage Door Opener |
| # Garage Spaces | 2 |
| # Parking Spaces | 6 |
| # Attached Garage Spaces | 2 |
| Parking Desc | Driveway, Attached Garage |
| # Driveway Spaces | 4 |
| Existing Structures | Above Grade, Below Grade |
| Amenities / Utilities | |
| Sewer/ Septic | Public Sewer |
| Pool | Yes - Community |
| Location | |
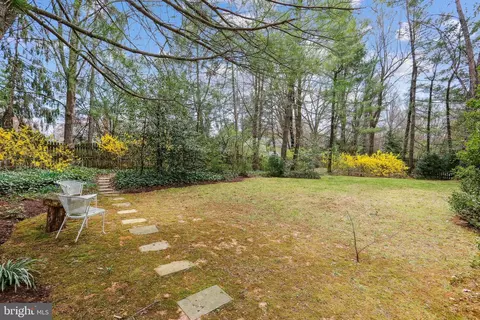
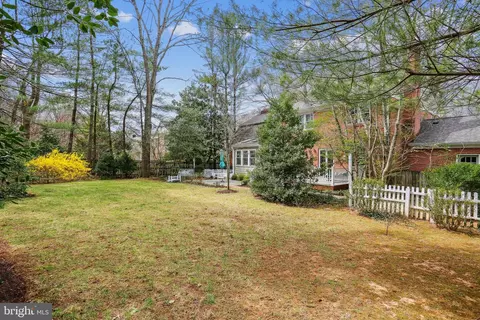
| View | Garden/Lawn |
| Subdivision | RIVER FALLS |
| Water Source | Public |
| Senior Community (Y/N) | N |
| High School | WALT WHITMAN |
| School District | MONTGOMERY COUNTY PUBLIC SCHOOLS |
| Directions | Check Goggle Maps. Check Waze |
| Zoning | R200 |
MLS # MDMC2170064| Est. value | Bed/bath | Sqft | mi | |
|---|---|---|---|---|
| 8105 Coach St, Rockville, MD 20854 | $1,895,000 | —/3 | 3,108 | 0 |
| 8101 Coach St, Rockville, MD 20854 | $1,828,000 | —/3 | 3,108 | 0.02 |
| 8109 Coach St, Rockville, MD 20854 | $1,893,000 | —/3 | 2,861 | 0.02 |
| 8004 Horseshoe Ln, Rockville, MD 20854 | $1,853,000 | —/3 | 3,108 | 0.03 |
| 8104 Coach St, Potomac, MD 20854 | $1,880,000 | —/2 | 2,889 | 0.04 |
| 8008 Horseshoe Ln, Potomac, MD 20854 | $1,839,000 | 6/4 | 3,276 | 0.04 |
| 8113 Coach St, Rockville, MD 20854 | $2,000,000 | —/4 | 3,571 | 0.04 |
| 8108 Coach St, Potomac, MD 20854 | $1,943,000 | 5/3 | 3,108 | 0.04 |
Estimated values are based on public record data and automated valuation models. Values are not guaranteed and may not reflect current market conditions.


$1,498,500
$656,925
$579,000
$692,990
$499,950
$405,000
$514,000
$634,450
$653,170
$535,000
$694,000
$395,000
$709,990
$564,950
$469,990
$839,900
$850,000
$599,900
$1,749,000
$669,900
$619,950
$2,000,000
$619,900
$617,500
$509,950
$419,000
$625,000
$732,500
$350,000
$812,500