
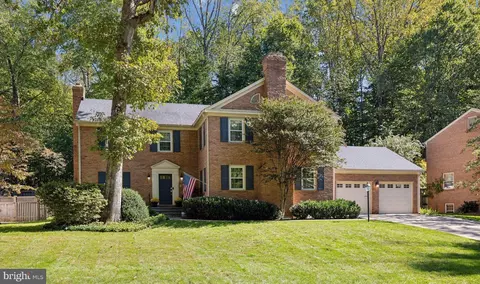
- $1,820,000
- 5Bd
- 5Ba
- 4,313 Sq Ft
SOLD

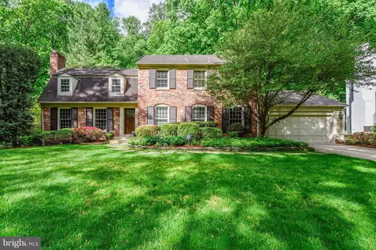
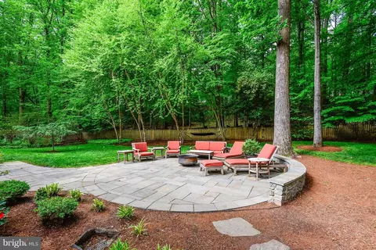
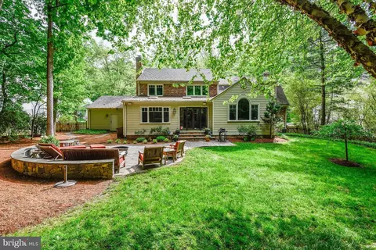
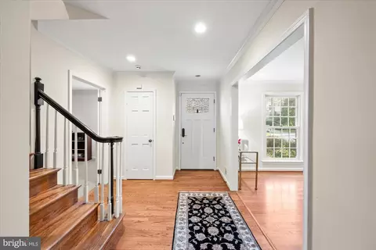
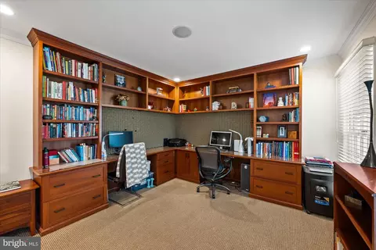
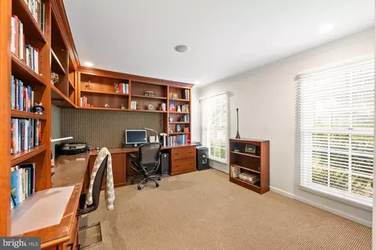
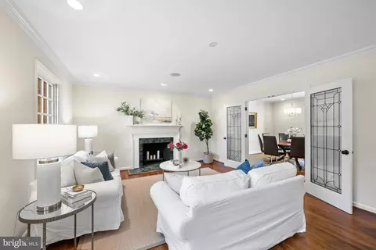
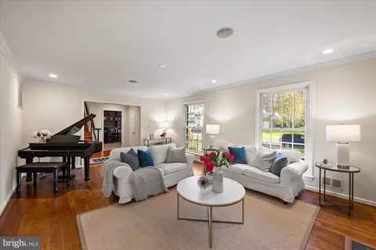
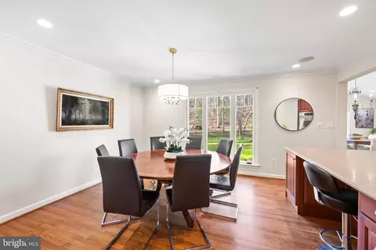
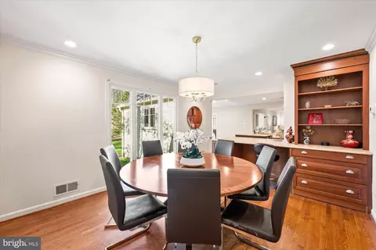
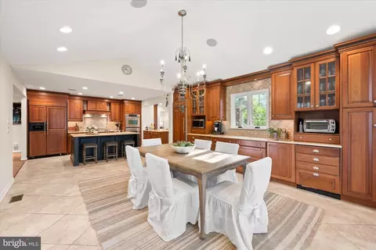
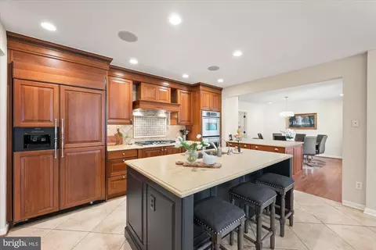
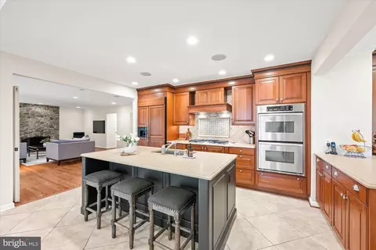
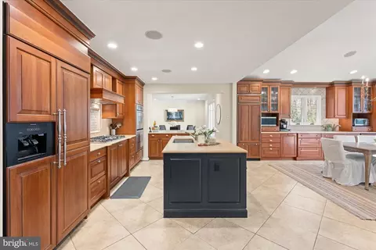
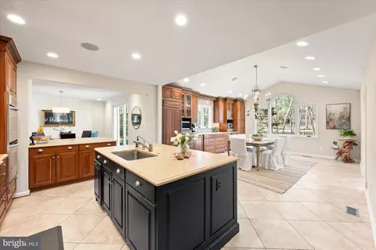
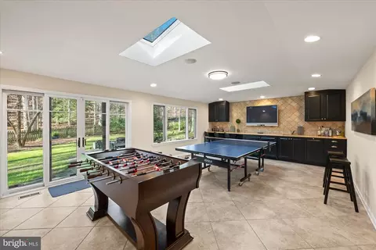
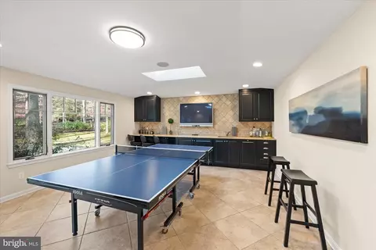
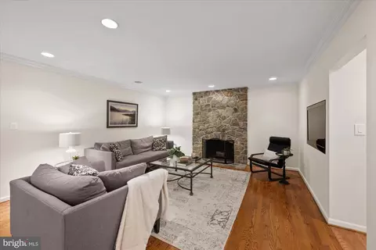
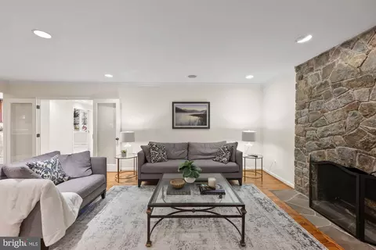
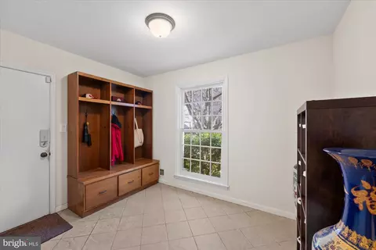
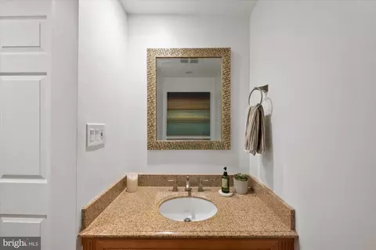
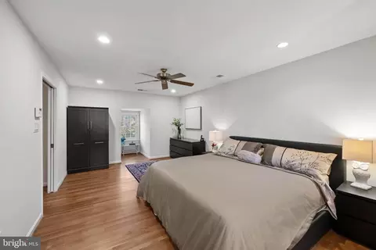
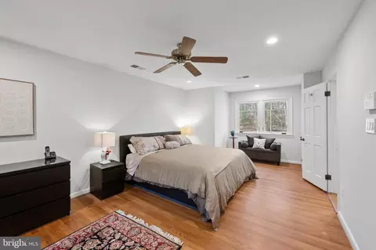
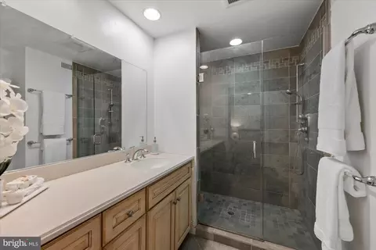
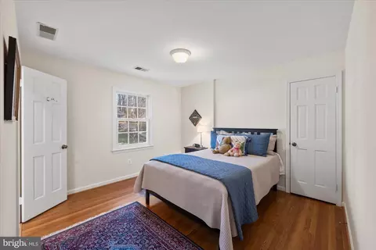
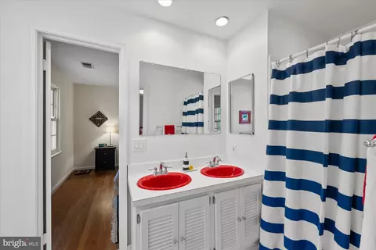
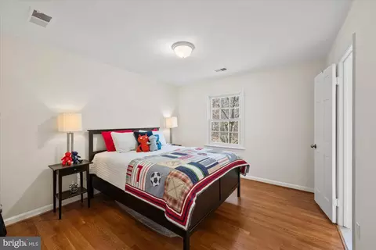
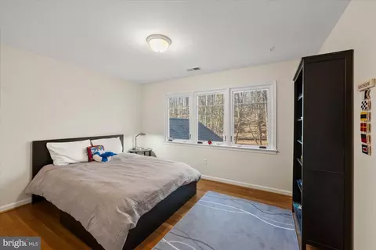
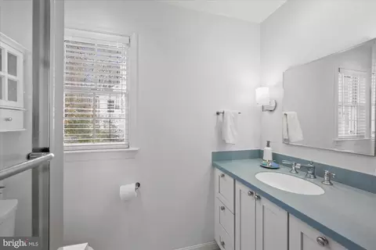
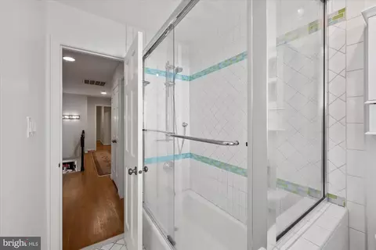
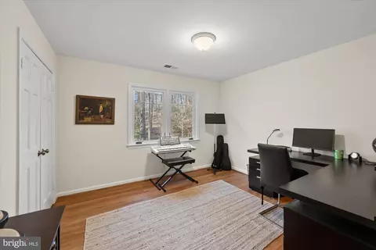
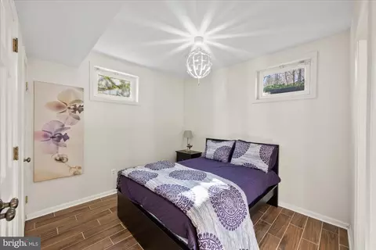
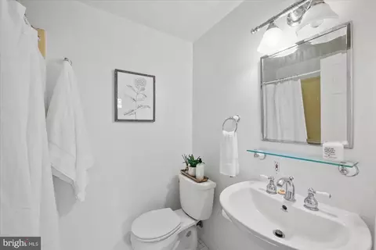
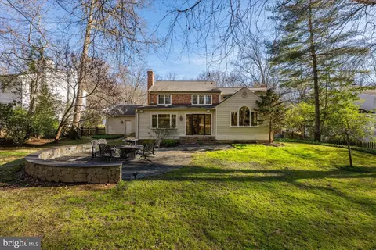
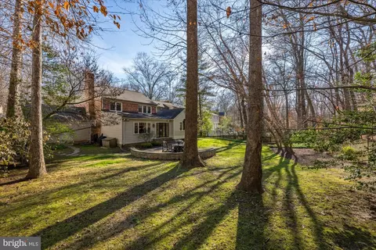
Last sold 04/10/2026 after 64 Days
bed
bath
Sqft ($349/Sqft)
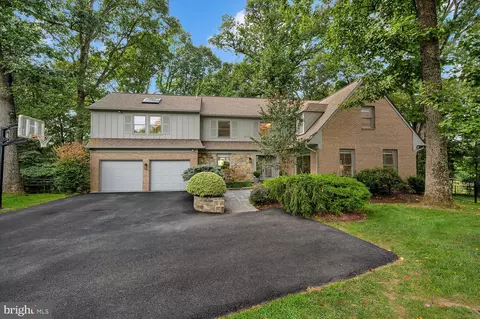
| Property type House | Neighborhood | Year built 1970 | HOA fee $0/month | Lot size 0.37 Acre | Movoto estimate | Parking 2 garage spaces |

| Overview | |
| Cooling/AC | Central A/C, Zoned, Electric |
| Heating | Natural Gas |
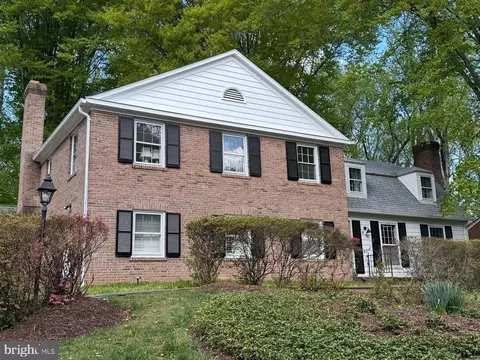
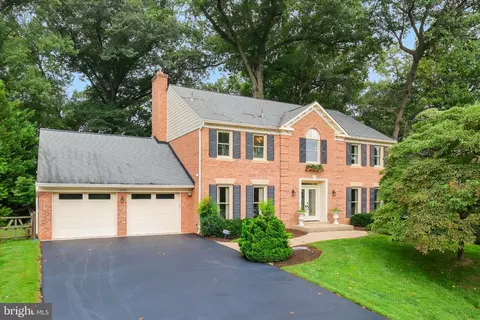
| Levels/Style | Colonial |
| Type | Residential |
| Virtual Tour | N/A |
| Status | Closed |
| SqFt | 4757 |
| Lot Size (SqFt) | 16299 |
| Lot Size (Acres) | 0.37 |
| County Tax | 12052.95, Annually |
| Tax: Assessed Value | 1491000 |
| Annual Property Tax | 12353.07 |
| Year Built | 1970 |
| Condition | Very Good |
| New Construction (Y/N) | N |
| Foreclosure (Y/N) | N |
| Interior | |
| Total # of Bathrooms | 5 |
| # Full Baths | 4 |
| # Half Baths | 1 |
| Total # of Bedrooms | 6 |
| Basement | Connecting Stairway, Fully Finished, Heated, Improved, Windows, Partial |
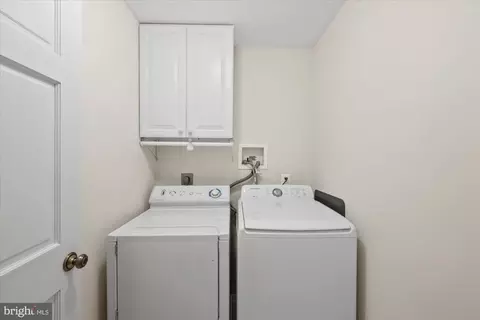
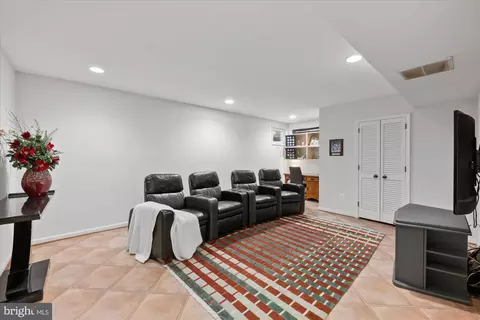
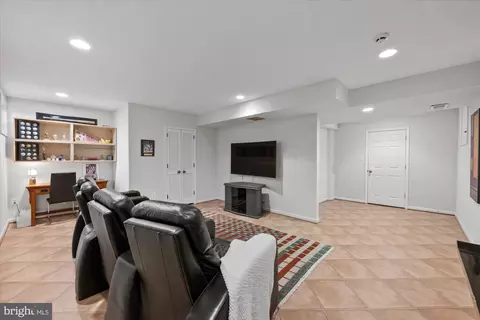
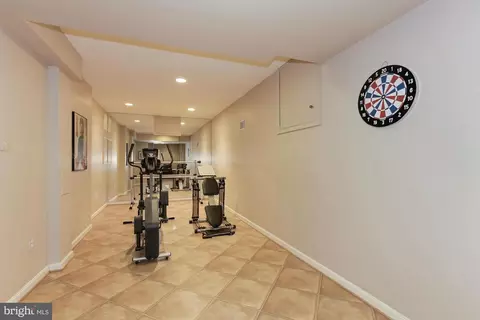
| Other Room(s) | Living Room, Dining Room, Primary Bedroom, Bedroom 2, Bedroom 3, Bedroom 4, Bedroom 5, Kitchen, Game Room, Family Room, Library, Foyer, Breakfast Room, Exercise Room, Laundry, Mud Room, Recreation Room, Storage Room, Primary Bathroom, Full Bath |
| Appliances | Dishwasher, Disposal, Oven - Self Cleaning, Cooktop, Oven - Double, Oven - Wall, Oven/Range - Gas, Range Hood, Refrigerator, Six Burner Stove, Water Heater |
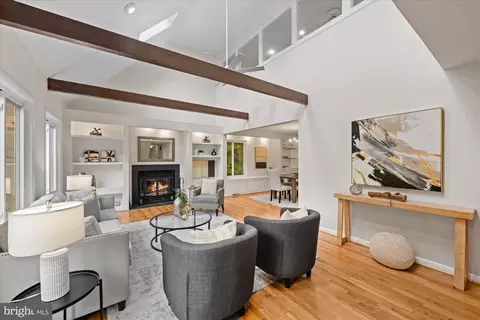
| Walls/ Ceilings | Cathedral Ceilings, Dry Wall |
| Fireplace | Mantel(s) |
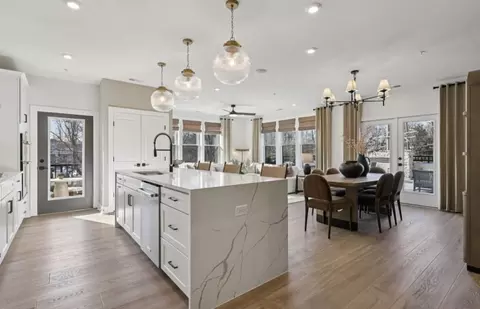
| Interior Features | Family Room Off Kitchen, Kitchen - Gourmet, Breakfast Area, Kitchen - Country, Combination Kitchen/Dining, Kitchen - Island, Kitchen - Table Space, Kitchen - Eat-In, Combination Kitchen/Living, Dining Area, Built-Ins, Upgraded Countertops, Crown Moldings, Primary Bath(s), Wood Floors, Recessed Lighting, Floor Plan - Traditional |
| Accessibility Features | None |
| Exterior | |
| Roof | Asphalt |
| Foundation | Other |
| Garage Desc | Garage Door Opener, Garage - Front Entry |
| Parking Desc | Off Street, Attached Garage |
| # Garage Spaces | 2 |
| # Parking Spaces | 6 |
| # Off-Street Spaces | 4 |
| # Attached Garage Spaces | 2 |
| Exterior Features | Underground Lawn Sprinkler |
| Existing Structures | Above Grade, Below Grade, Patio(s) |
| Amenities / Utilities | |
| Utilities | Under Ground |
| Sewer/ Septic | Public Sewer |
| Pool | Yes - Community |
| Location | |
| Subdivision | RIVER FALLS |
| Water Source | Public |
| Senior Community (Y/N) | N |
| High School | WALT WHITMAN |
| Elementary School | CARDEROCK SPRINGS |
| School District | MONTGOMERY COUNTY PUBLIC SCHOOLS |
| Middle School | THOMAS W. PYLE |
| Directions | S On Falls Road, Left On Brickyard, Right On Horseshoe Ln, Left On Hackamore Dr. OR Out Clara Barton Pkwy, Left On MacArthur Blvd, Rt On Brickyard Rd, Left On Hackamore Dr****SWIM/TENNIS CLUB AT 7912 HORSESHOE LANE. |
| Zoning | R200 |
| Lot/ Land Details | |
| Road Responsibility | City/County |
| Road Surface Type | Black Top |
MLS # MDMC2211342
MLS # 1002495125
MLS # MC9883352| Est. value | Bed/bath | Sqft | mi | |
|---|---|---|---|---|
| 7700 Hackamore Dr, Potomac, MD 20854 | $1,825,000 | 6/4 | 3,240 | 0.02 |
| 7612 Hackamore Dr, Potomac, MD 20854 | $1,811,000 | —/2 | 3,721 | 0.02 |
| 7704 Hackamore Dr, Potomac, MD 20854 | $1,653,000 | 4/2 | 2,873 | 0.04 |
| 7609 Hackamore Dr, Rockville, MD 20854 | $1,858,000 | —/6 | 3,680 | 0.04 |
| 7701 Hackamore Dr, Potomac, MD 20854 | $1,856,000 | 5/4 | 3,276 | 0.04 |
| 7608 Hackamore Dr, Rockville, MD 20854 | $1,744,000 | —/4 | 3,288 | 0.04 |
| 7705 Hackamore Dr, Potomac, MD 20854 | $1,843,000 | 4/2 | 3,386 | 0.05 |
| 7605 Hackamore Dr, Rockville, MD 20854 | $1,554,000 | —/3 | 3,337 | 0.06 |
Estimated values are based on public record data and automated valuation models. Values are not guaranteed and may not reflect current market conditions.



$1,498,500
$656,925
$579,000
$692,990
$499,950
$405,000
$514,000
$634,450
$653,170
$535,000
$694,000
$395,000
$709,990
$564,950
$469,990
$839,900
$850,000
$599,900
$1,749,000
$669,900
$619,950
$2,000,000
$619,900
$617,500
$509,950
$419,000
$625,000
$732,500
$350,000
$812,500