Movoto Real Estate
Sold on 05/15/2025
  • Exterior
  • Entry Way
  • Living
  • Other
  • Dining
  • Kitchen
  • Bath
  • Bedroom
  • Floorplan

7316 Masters Dr, Potomac, MD 20854
$1,634,000

Last sold 05/15/2025 for $1.78M

  • 5

    bed

  • 4

    bath

  • 4,500

    Sqft ($396/Sqft)

House not for sale

About 7316 Masters Dr

Property type House
Neighborhood
Year built 1968
HOA fee $0/month
Lot size 0.36 Acre
Movoto estimate
Parking 2 garage spaces
Property description
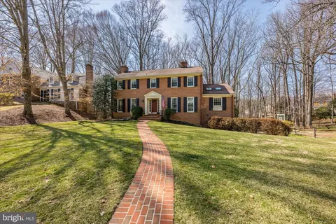
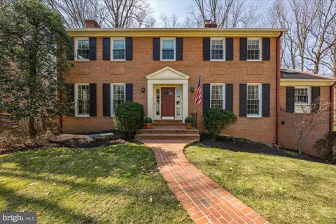
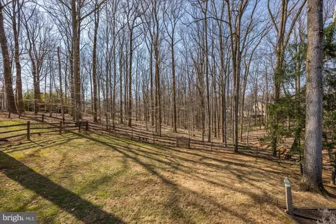
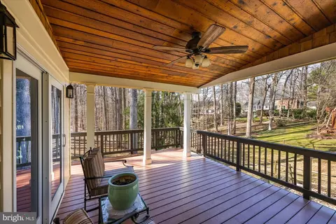
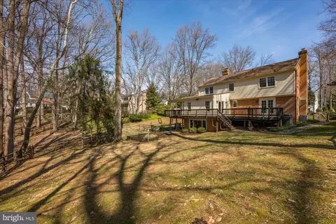
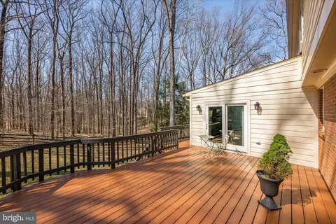
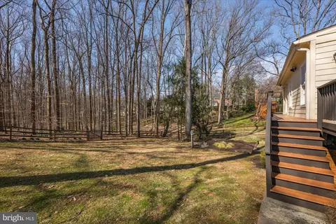
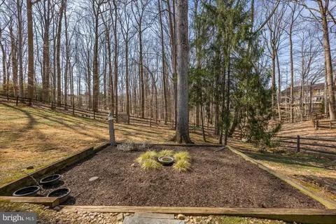
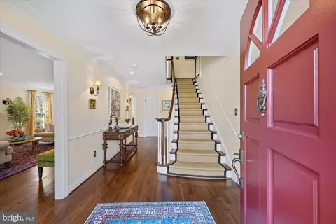
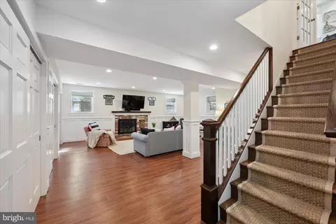
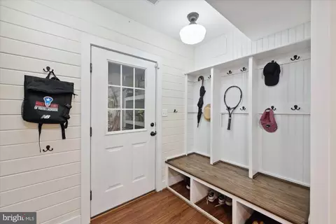
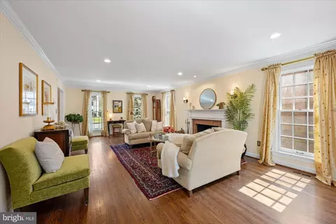
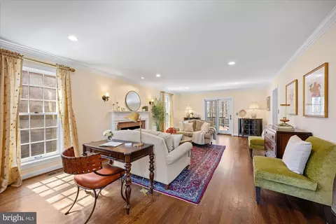
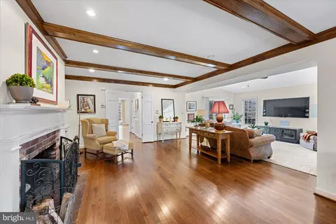
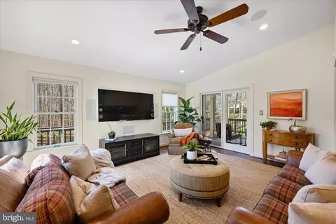
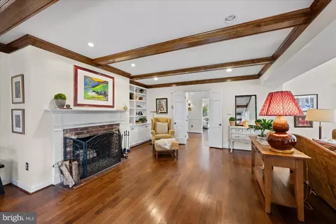
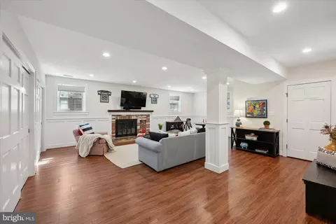
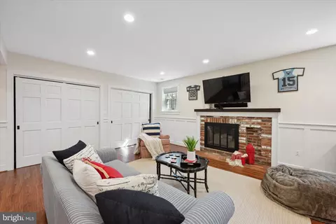
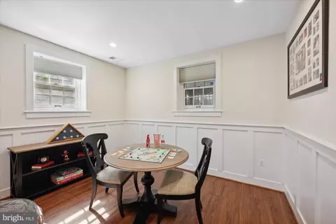
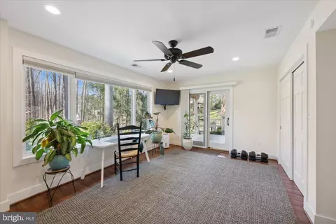
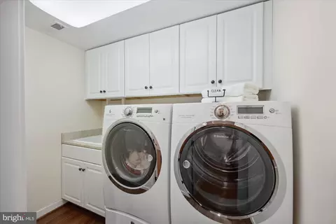
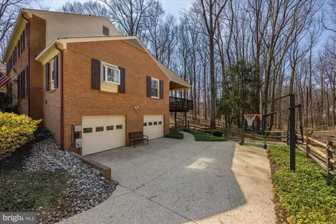
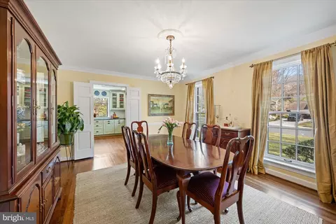
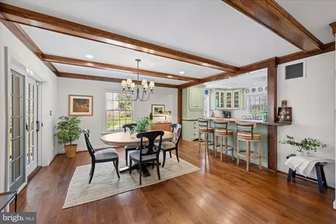
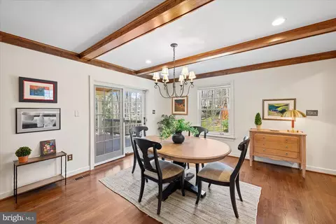
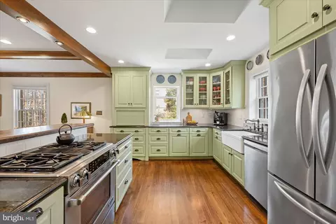
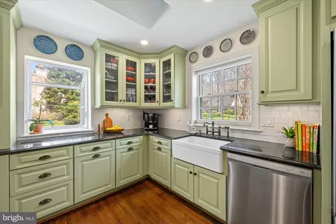
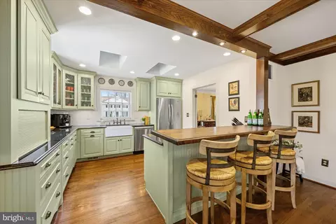
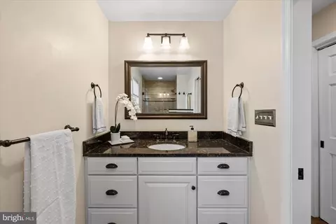
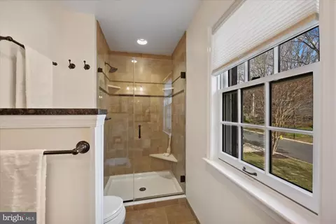
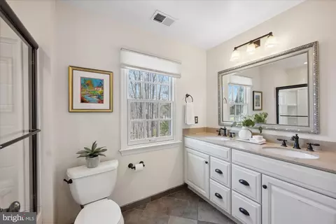
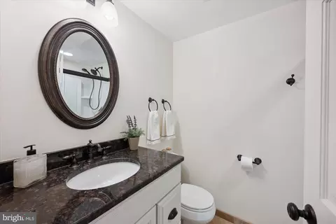
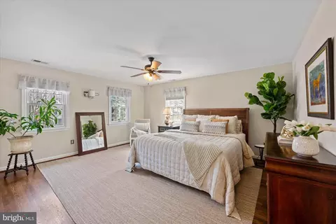
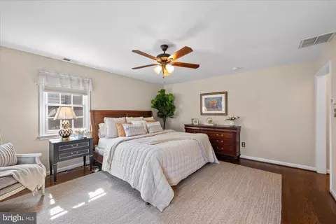
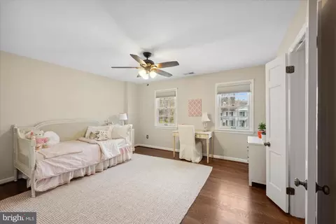
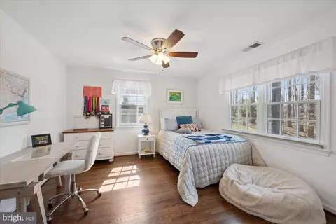
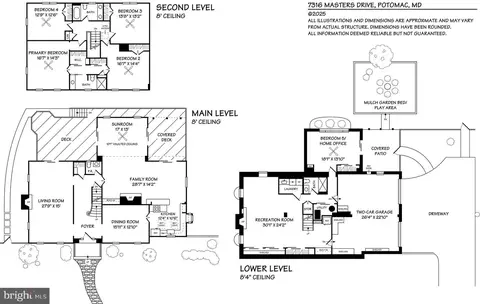
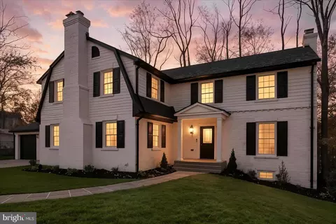
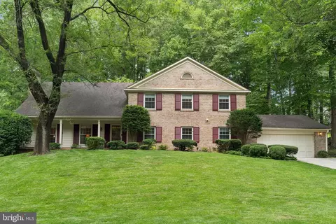
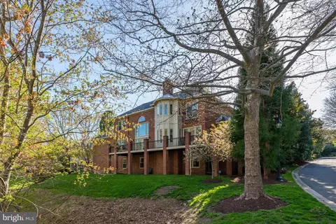
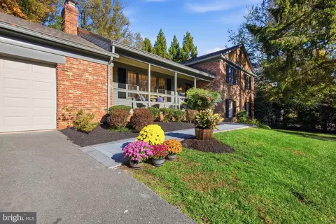
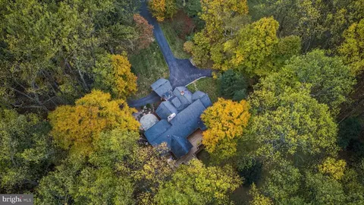
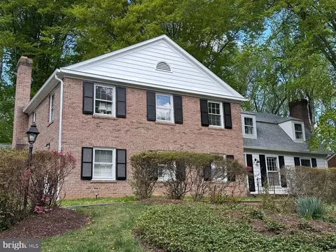
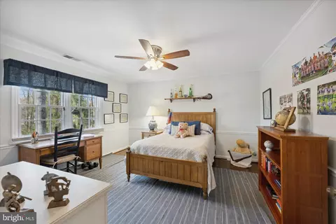
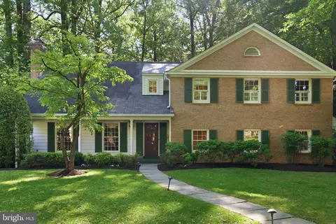
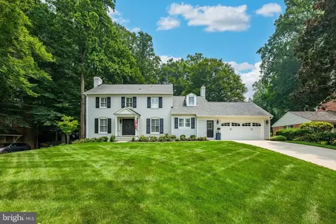
This is one of those rare homes that instantly feels just right--a place where warmth, charm and comfort come together effortlessly. Thoughtfully designed spaces invite you to relax, unwind and truly feel at home. Cozy up by the crackling wood-burning fireplace, admire the rich character of beam ceilings, relax while sitting on the covered porch listening to birdsongs in the backyard...enjoy the perfect blend of timeless elegance and everyday comfort. You will be enchanted from the beginning with this handsome all brick, approximately 4,500 SF Gosnell colonial. Upon entering, your eye will be drawn to the gracious front-to-back Foyer with a sweeping staircase. The baby grand piano size Living Room is stunning with triple exposure and French doors leading to the back deck. On the opposite side of the center hall is the formal Dining Room for holiday gatherings. The heart of this home is the beautifully expanded Kitchen and Family room - a perfect blend of function & style. The vaulted-ceiling addition creates an inviting space for a large sectional sofa, ideal for hosting friends and catching every thrilling moment of March Madness. The Chef's Kitchen with its causal country charm, features updated stainless steel appliances, a classic farm sink, top-of-the-line cabinetry, upgraded granite counters and skylights that bathe the space in natural light. A breakfast bar seamlessly connects to the spacious eating area, making everyday meals and entertaining effortless. Just beyond, a covered porch provides the perfect escape-whether you're sipping a morning coffee or curling up with a good book on a rainy afternoon. The upper level is anchored by a sumptuous Primary Suite, complete with a reconfigured/renovated full bath, as well as expanded closets for easy organization. Three additional big bedrooms and an updated hall bath complete the second floor. Downstairs, the lower level offers endless possibilities - a fantastic Recreation Room with space suited for toddlers, teenagers or the ultimate man-cave. The separate Laundry Room features additional cabinetry and a must-have laundry tub. Tucked around the corner, the 5th bedroom/Au Pair suite/home office is a true retreat, boasting a spectacular picture window and sliding glass doors . Don't miss the thoughtfully designed mudroom w/custom cubby built-ins. The backyard is a dream offering peace and privacy, backing to dedicated green space. Inside the fully fenced backyard is a mulched play area or future herb garden for those with a green thumb :-) What sets this neighborhood apart is its vibrant sense of community, centered around the beloved swim/tennis club. Here, friendships are forged through the excitement of swim, dive and tennis teams, creating unforgettable summer memories. If you love the outdoors, you will LOVE this location with quick access to Great Falls National Park, the C&O Canal and Billy Goat Trail. Bike into Georgetown, hike the trails or kayak on the canal or even the Potomac River for those more experienced kayakers. Easy access to the Beltway, I-495; the BioMed Corridor, I-270 and downtown is available via the Clara Barton Parkway. Both major airports- Reagan National and Dulles International Airports are about half an hour away, non-rush hour. Local shopping can be found a few miles away in Potomac Village. Come enjoy a community and lifestyle like none-other! This is more than a house--it's a feeling. Make it yours today! Whitman schools too!
Listed by
Listing Agent - Anne C Killeen
Listing Office - Washington Fine Properties, LLC
Source: Bright MLS mls logo
MLS#MDMC2169218 • last updated 1 year ago
Movoto checked Bright MLS for data 6 minutes ago
Overview
Cooling/AC Central A/C, Zoned, Ceiling Fan(s), Electric
Heating Natural Gas
Levels/Style Colonial
Type Residential
Status Closed
SqFt 4500
Lot Size (SqFt) 15500
Lot Size (Acres) 0.36
County Tax 14137, Annually
Tax: Assessed Value 1228000
Annual Property Tax 14584
Year Built 1968
Condition Very Good
New Construction (Y/N) N
Foreclosure (Y/N) N
Interior
Total # of Bathrooms 4
# Full Baths 3
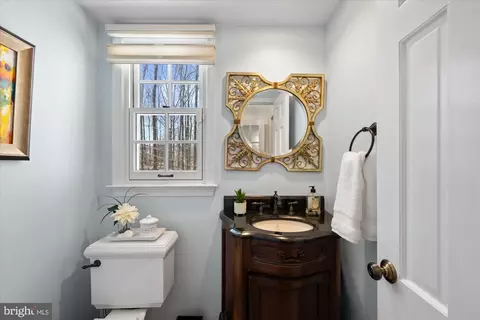
# Half Baths 1
Total # of Bedrooms 5
Basement Daylight, Full, Full, Fully Finished, Garage Access, Heated, Improved, Walkout Level, Windows
Other Room(s) Living Room, Dining Room, Primary Bedroom, Bedroom 2, Bedroom 3, Bedroom 4, Bedroom 5, Kitchen, Family Room, Foyer, Laundry, Mud Room, Recreation Room, Primary Bathroom, Full Bath, Half Bath
Appliances Dishwasher, Refrigerator, Built-In Range, Cooktop - Down Draft, Disposal, Dryer - Front Loading, Exhaust Fan, Extra Refrigerator/Freezer, Oven - Self Cleaning, Oven/Range - Gas, Stainless Steel Appliances, Washer - Front Loading, Water Heater
Walls/ Ceilings Beamed Ceilings, Dry Wall, Vaulted Ceilings
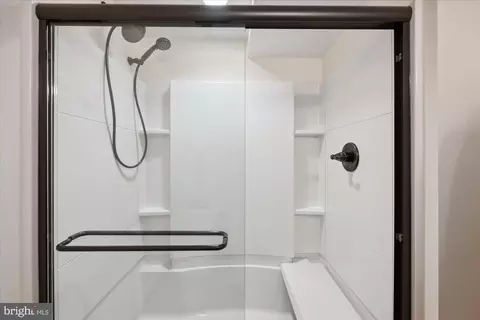
Interior Features Bathroom - Soaking Tub, Bathroom - Stall Shower, Breakfast Area, Built-Ins, Crown Moldings, Family Room Off Kitchen, Floor Plan - Traditional, Formal/Separate Dining Room, Primary Bath(s), Recessed Lighting, Upgraded Countertops, Walk-in Closet(s), Wood Floors, Ceiling Fan(s), Chair Railings, Dining Area, Exposed Beams, Kitchen - Country, Kitchen - Eat-In, Kitchen - Table Space, Skylight(s), Sound System, Wainscotting
Accessibility Features None
Exterior
Roof Architectural Shingle
Construction Brick
Foundation Other
Garage Desc Garage - Side Entry, Garage Door Opener, Inside Access, Oversized
Parking Desc Stone Driveway, Attached Garage, Driveway
# Garage Spaces 2
# Parking Spaces 8
# Attached Garage Spaces 2
# Driveway Spaces 6
Exterior Features Extensive Hardscape, Play Area
Existing Structures Above Grade, Below Grade
Amenities / Utilities
Sewer/ Septic Public Sewer
Pool Yes - Community
Community Pool Concrete, In Ground
Location
Subdivision RIVER FALLS
Water Source Public
Senior Community (Y/N) N
High School WALT WHITMAN
Elementary School CARDEROCK SPRINGS
School District MONTGOMERY COUNTY PUBLIC SCHOOLS
Middle School THOMAS W. PYLE
Directions From Clara Barton Parkway, Left On MacArthur Blvd, Right On Brickyard, Left On Stable, Right On Masters Dr OR From Potomac Village, South On Falls Rd, Left On Brickyard Rd., Right On Horseshoe, Left On Masters Drive, Cross Hackamore Drive And Look For The Sign On Your Right.
Zoning R200
Lot/ Land Details
Road Responsibility City/County
Road Surface Type Black Top
$1.63M
Range: $1.51M-$1.74M
Last 30 days 
  • May 2025
    Public Records
  • May 16, 2025 Sold
    $1,780,000
  • May 2025
    mls logo MLS # MDMC2169218
  • May 15, 2025 Sold
    $1,780,000 (+8.9%)
  • Mar 17, 2025 Pending
    —
  • Mar 13, 2025 Listed
    $1,635,000 (+59.5%)
  • Jun 2009
    Public Records
  • Jun 16, 2009 Sold
    $1,025,000
  • May 2009
    mls logo MLS # 1005220580
  • May 29, 2009 Sold
    $1,025,000 (-6.8%)
  • Mar 19, 2009 Listed
    $1,100,000
  • Year Property taxes Tax assessment
  • 2025
    $14,936 +2.4%
    $1,251,000 +1.87%
  • 2024
    $14,584 +14.3%
    $1,228,000 +1.91%
  • 2022
    $12,759 +19.8%
    $1,205,000 +7.47%
  • 2018
    $10,649 +1.4%
    $1,121,233 +20.78%
  • 2017
    $10,502 +24.0%
    $928,300 +4.0%
  • 2011
    $8,470
    $892,600
  • 7316 Masters Dr
    $1.78M
  • River Falls
    —
  • 20854
    $1.22M -1% y/y
  • Potomac
    $1.22M -1% y/y
No chart available
Statistics calculated by Movoto
Est. value Bed/bath Sqft mi
7312 Masters Dr, Rockville, MD 20854 $1,606,000 —/3 3,337 0.02
7400 Masters Dr, Rockville, MD 20854 $1,684,000 —/4 3,288 0.03
7317 Masters Dr, Potomac, MD 20854 $2,096,000 5/3 4,296 0.04
7308 Masters Dr, Rockville, MD 20854 $1,668,000 —/3 3,288 0.04
7313 Masters Dr, Potomac, MD 20854 $1,507,000 —/3 3,108 0.04
7401 Masters Dr, Rockville, MD 20854 $1,635,000 —/3 2,934 0.04
7309 Masters Dr, Potomac, MD 20854 $1,711,000 4/2 2,861 0.05
10408 Masters Ter, Potomac, MD 20854 $1,813,000 —/4 3,140 0.05

Estimated values are based on public record data and automated valuation models. Values are not guaranteed and may not reflect current market conditions.
Thinking of selling? Get a Cash Offer.

  • A smooth, fast sale
  • Skip staging and repairs
  • No strings attached
9/10
10/10
Source: GreatSchools.org © 2026. All rights reserved.

Around River Falls

Explore everything this neighborhood has to offer.
By entering my info and clicking Ask a Question below, I am providing my e-signature and express written consent to receive marketing emails, calls, and texts (including via automatic telephone dialing systems, AI generative, artificial or pre-recorded voice technology) relating to my inquiry from Movoto (and parties calling/messaging on their behalf) even if my number appears on the company, state, or national Do Not Call Registry. You also agree to ourTerms and Conditions and Privacy Policy. Consent not required to receive services (call 1-844-420-1270 to be connected without providing consent).

Nearby recently sold homes in Potomac, MD

Nearby homes for sale in Potomac, MD

Newest listings in 20854

  • Real Estate
  • MD
  • Montgomery County
  • Potomac
  • 20854
  • 7316 Masters Dr
Meet with a real estate agent today (844) 430-0869
The multiple listing information is provided by BRIGHT MLS. IDX information is provided exclusively for consumers’ personal, non-commercial use and that it may not be used for any purpose other than to identify prospective properties consumers may be interested in purchasing. Information deemed reliable but not guaranteed to be accurate. Buyer to verify all information. The information provided is for consumers' personal, non-commercial use and may not be used for any purpose other than to identify prospective properties consumers may be interested in purchasing. Listing information updated every 15 minutes. Terms of use & Privacy Policy, California Privacy Info. Copyright © 2005 - 2026 Movoto, Inc. All rights reserved. Equal Housing Opportunity CalDRE CalDRE #01517281
Movoto Real Estate is committed to ensuring accessibility for individuals with disabilities. We are continuously working to improve the accessibility of our web experience for everyone. We welcome feedback and accommodation requests, please submit them here.
© 2026 BRIGHT, All Rights Reserved
Information Deemed Reliable But Not Guaranteed
The data relating to real estate for sale on this website appears in part through the BRIGHT Internet Data Exchange program, a voluntary cooperative exchange of property listing data between licensed real estate brokerage firms in which Movoto participates, and is provided by BRIGHT through a licensing agreement.The information provided by this website is for the personal, non-commercial use of consumers and may not be used for any purpose other than to identify prospective properties consumers may be interested in purchasing. Data last updated: 11/3/2026. Some properties which appear for sale on this website may no longer be available because they are under contract, have Closedor are no longer being offered for sale. Some real estate firms do not participate in IDX and their listings do not appear on this website. Some properties listed with participating firms do not appear on this website at the request of the seller. This home sale information is not to be construed as an appraisal and may not be used as such for any purpose. BRIGHTMLS is the (or a) provider of this home sale information and has compiled content from various sources. Some properties represented may not have actually solddue to reporting errors.
Requests for information regarding mortgage products will be directed to Movoto.com affiliate, Lower, LLC - a licensed Mortgage Lender (NMLS #1124061), or, based on your location, may be redirected to a participating mortgage marketing partner that may pay Lower, LLC for any consumer contact information provided through this site.