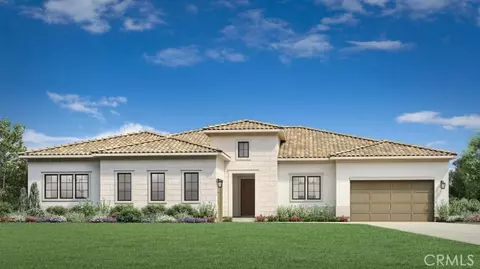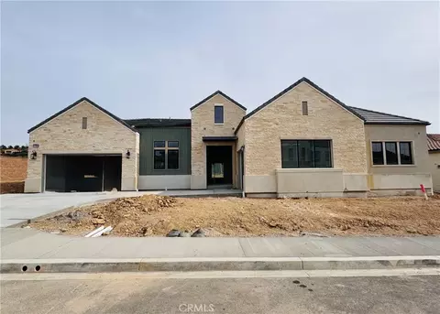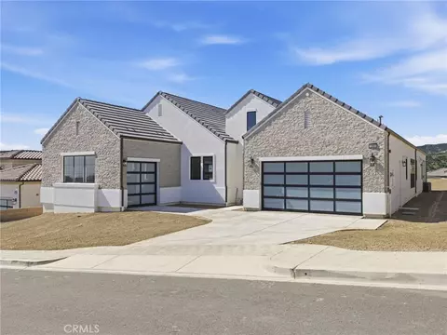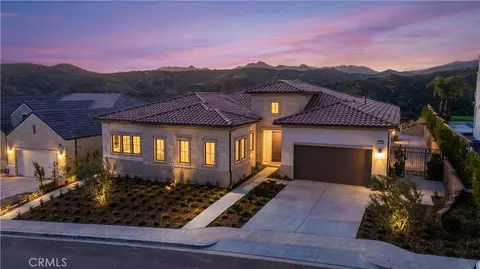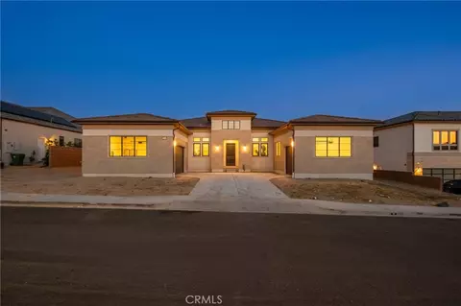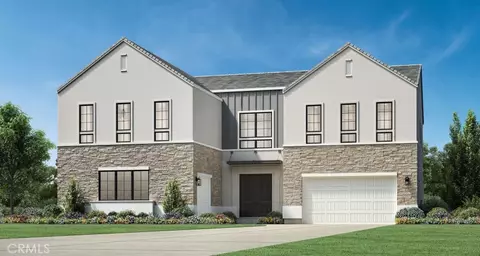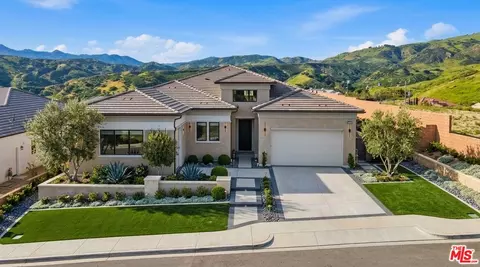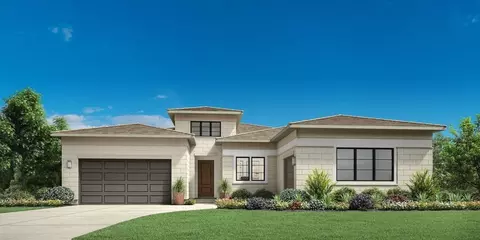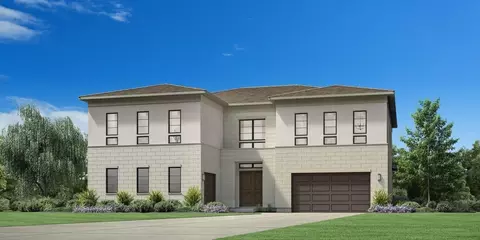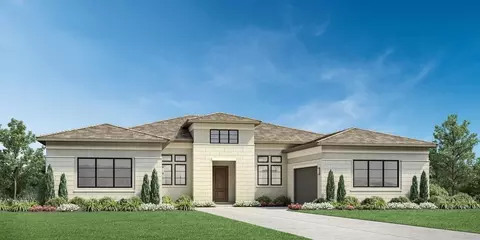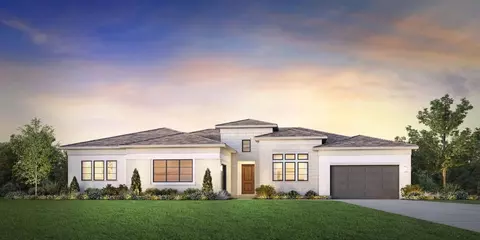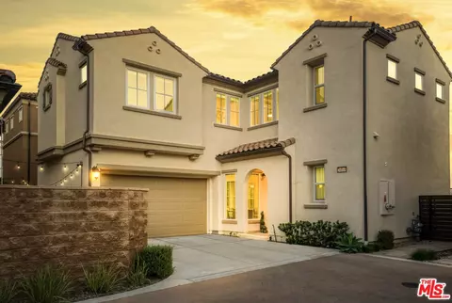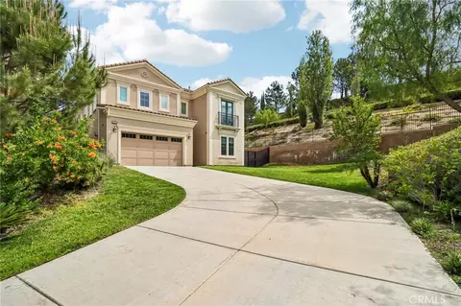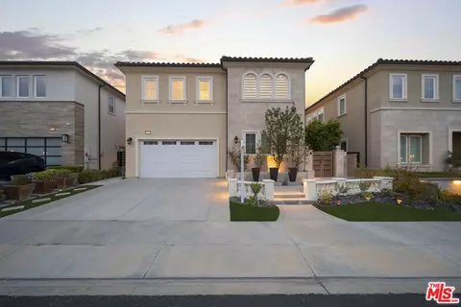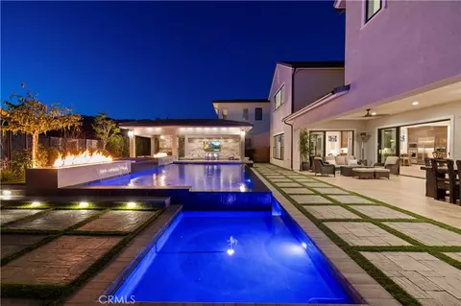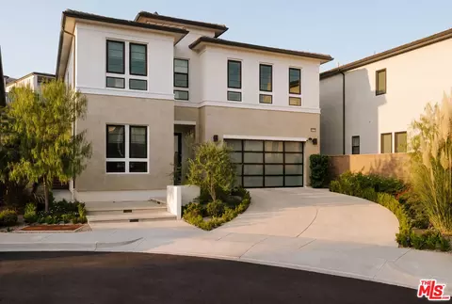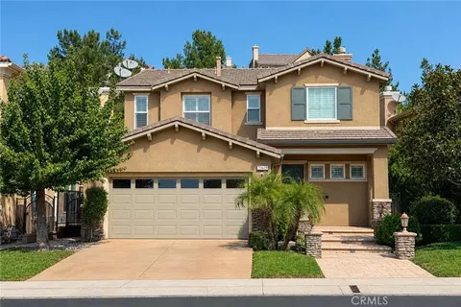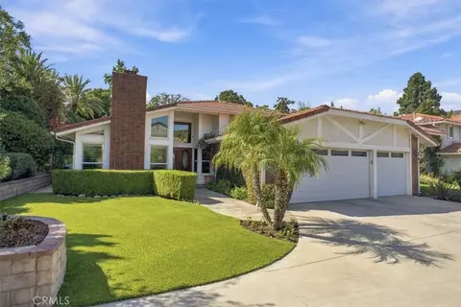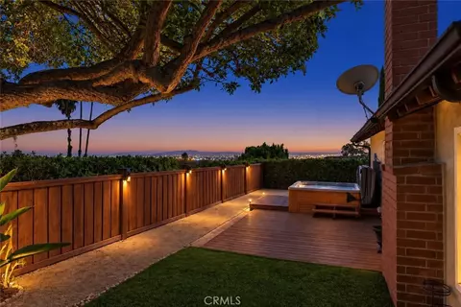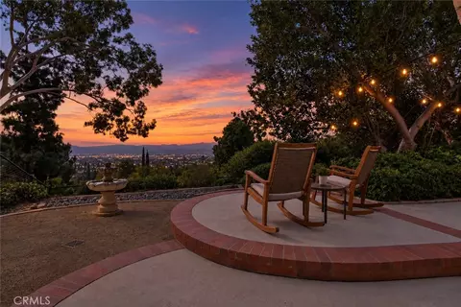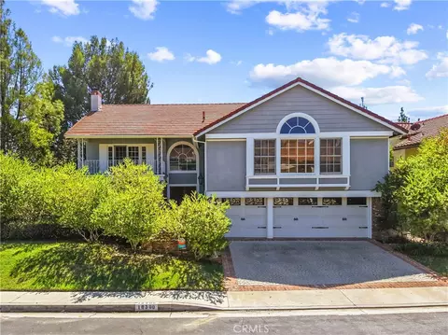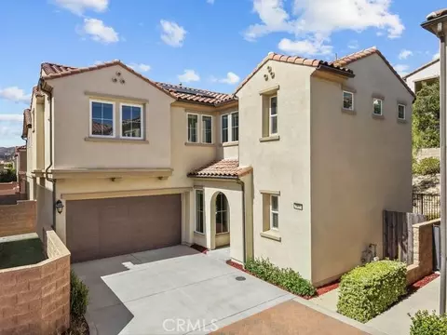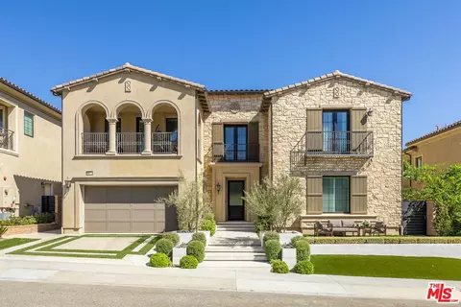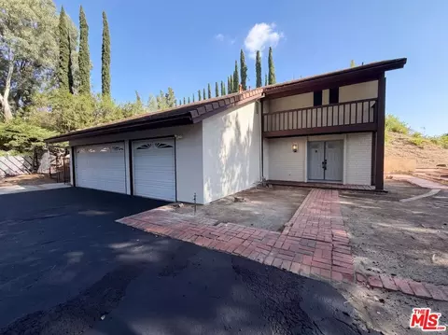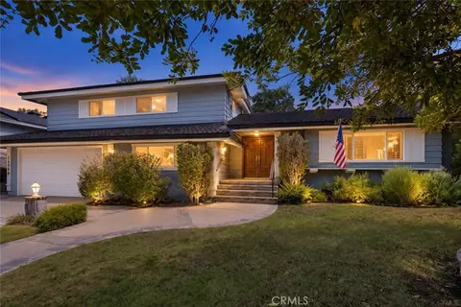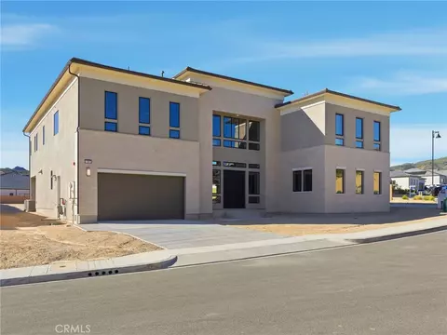
- $3,014,000
- 5Bd
- 6Ba
- 5,656 Sq Ft
SOLD 04/24/26

Last sold 02/25/2026 after 169 Days
bed
bath
Sqft ($662/Sqft)
| Property type House | Neighborhood | Year built 2025 | HOA fee $400/month | Lot size 0.62 Acre | Movoto estimate | Parking 3 garage spaces |
| Overview | |
| Levels/Style | One, Contemporary, House |
| Type | Residential |
| SubType | Single Family Residence |
| Status | Closed |
| Living Area | 4107 |
| Lot Size (Acres) | 0.6158 |
| Lot Size (SqFt) | 26825 |
| Year Built | 2025 |
| HOA Name | Bella Vista Association, Valencia Management Group |
| Condition | Under Construction |
| HOA Name 2 | Bella Vista Association |
| HOA Fee | Monthly, 400 |
| HOA Fee 2 | 250, Monthly |
| HOA 2 Name | Valencia Management Group |
| Interior | |
| Total # of Bathrooms | 5 |
| # Full Baths | 4 |
| # Half Baths | 1 |
| Total # of Bedrooms | 4 |
| Eating Area | Breakfast Counter / Bar, Dining Room |
| Appliances | Tankless Water Heater, Double Oven, Gas Oven, Convection Oven, Gas Cooktop, ENERGY STAR Qualified Appliances, Refrigerator, Gas Range, 6 Burner Stove, Dishwasher, Trash Compactor, Microwave |
| Interior Features | High Ceilings, Pantry, Open Floorplan, Storage, Coffered Ceiling(s) |
| Accessibility Features | 36 Inch Or More Wide Halls, 32 Inch Or More Wide Doors |
| Window Features | Double Pane Windows, ENERGY STAR Qualified Windows, Screens |
| Exterior | |
| Foundation | Slab |
| Construction | Frame, Stucco, Drywall Walls |
| Parking | Garage, Garage Faces Front, Garage Door Opener, Street |
| # Parking Spaces | 3 |
| # Garage Spaces | 3 |
| Lot Description | Bluff, Sloped Down, No Landscaping, Park Nearby, Front Yard, Horse Property |
| Amenities / Utilities | |
| Fireplaces | None |
| Green Features: Energy Efficient | Insulation, Roof, Appliances, HVAC, Water Heater |
| Sewer/ Septic | Public Sewer |
| Green Features: Energy Generation | Solar |
| Green Features: Water Conservation | Flow Control |
| Water Source | Public |
| Electric | 220 Volts In Garage |
| HOA Amenities | Horse Trails, Pool, Controlled Access, Spa/Hot Tub, Maintenance Grounds |
| Spa | None |
| Pool | None |
| Location | |
| View | Mountain(s), City Lights, Hills, Canyon |
| County | Los Angeles |
| Community Features | Gutters, Horse Trails, Biking, Hiking, Street Lights, Storm Drains, Sidewalks, Suburban |
| High School | Chatsworth, CHATSW |
| Middle School | Porter Ranch Comm. |
| Elementary School | Porter Ranch Comm. |
| High School District | Los Angeles Unified |
| Directions | Exit 118 At Porter Ranch Dr. - North To Sesnon Ave. - Left At Sesnon - Left At Ricasoli Ln. - Follow The Signs |
| APN | 2701111008 |
| Lot/ Land Details | |
| Road Frontage | City Street |
| Road Surface | Paved |
MLS # SR25206928
MLS # f3d7407bb5ad3950
MLS # fd6iufmudcb| Est. value | Bed/bath | Sqft | mi | |
|---|---|---|---|---|
| 12020 Browns Canyon Rd, Chatsworth, CA 91311 | $994,000 | 4/3 | 2,043 | 0.15 |
| 12036 Red Hawk Ln, Northridge, CA 91326 | $3,033,000 | —/— | — | 0.18 |
| 12035 Red Hawk Ln, Northridge, CA 91326 | $2,996,000 | —/— | — | 0.18 |
| 11931 Ancona Way, Porter Ranch, CA 91326 | $2,250,000 | 5/6 | 4,015 | 0.18 |
| 11937 Ancona Way, Porter Ranch, CA 91326 | $2,277,000 | 5/6 | 3,994 | 0.19 |
| 11941 Ancona Way, Porter Ranch, CA 91326 | $2,172,000 | 5/6 | 3,748 | 0.19 |
| 12050 Red Hawk Ln, Northridge, CA 91326 | — | —/— | — | 0.19 |
| 11927 Ancona Way, Porter Ranch, CA 91326 | $2,170,000 | 5/6 | 3,961 | 0.2 |
Estimated values are based on public record data and automated valuation models. Values are not guaranteed and may not reflect current market conditions.
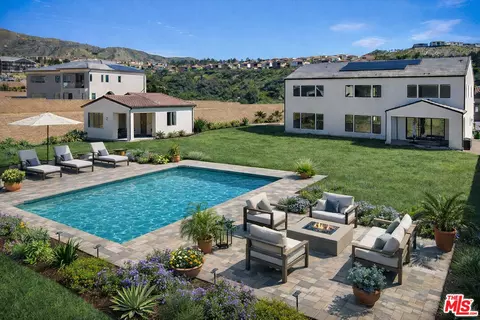
$1,245,000
$700,000
$1,149,450
$798,000
$1,080,000
$735,000
$472,450
$1,049,500
$720,000
$870,000
$739,950
$699,500
$1,149,900
$1,100,000
$1,399,000
$595,000
$777,910
$850,000
$699,000
$859,000
$2,150,000
$1,275,500
$1,149,450
$900,000
$749,000
$5,999,000
$915,250
$660,400
$1,895,000