- $363,990
- 3Bd
- 2Ba
- 1,455 Sq Ft
New Construction For Sale in Portage, IN
59 Homes
Portage, IN Homes for Sale
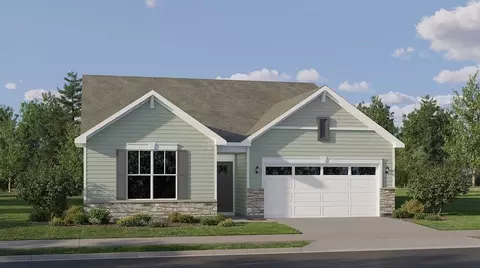
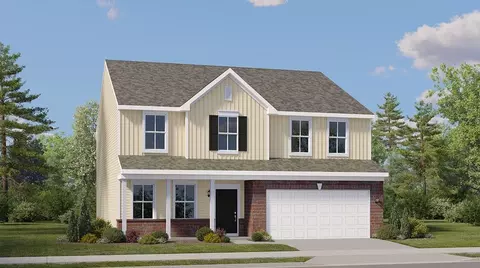
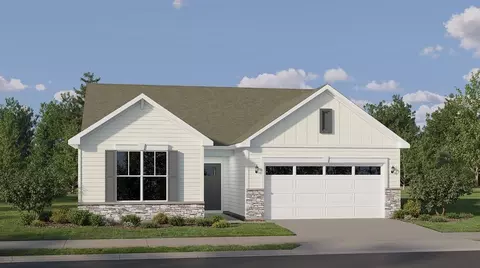
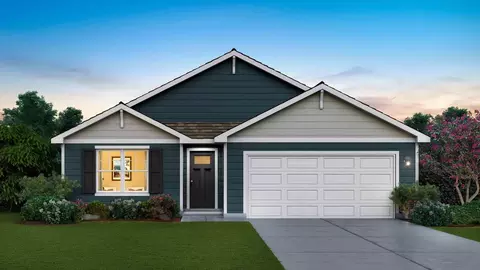
Upon entry into this new single-story home are two secondary bedrooms framing a hallway bathroom, while around the corner is a flex space to suit a variety of needs. Down the hallway is the open-concept living area, which includes a chef-ready kitchen, comfortable family room and an airy dining area with backyard access. In a corner is the peaceful owner's suite complete with a private bathroom and walk-in closet.
- $380,990
- 3Bd
- 2Ba
- 1,865 Sq Ft
Portage, IN Homes for Sale
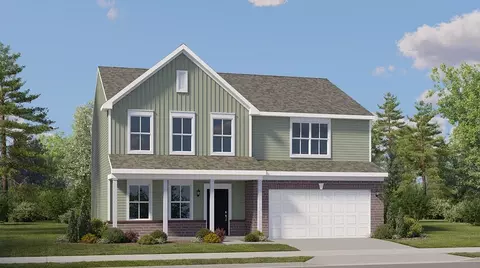
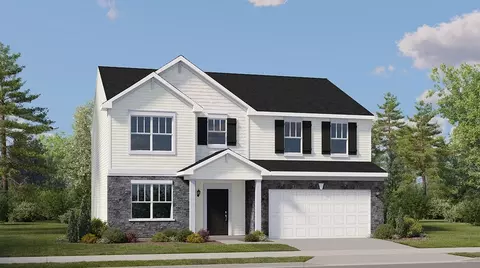
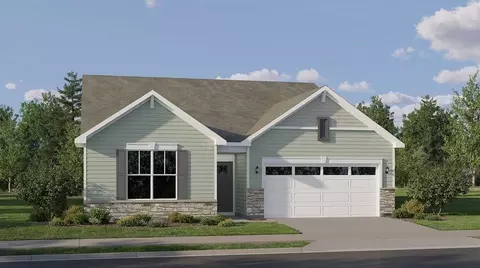
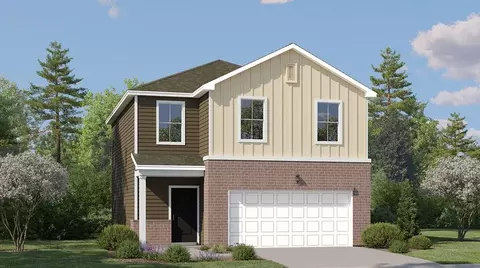
A convenient front porch leads directly into the living room of this two-story home, while the family room, kitchen and dining room share a spacious open floorplan toward the back. Sliding glass doors flow to the backyard for seamless indoor-outdoor living. The second level is occupied by all four bedrooms to provide restful retreats, including the expansive owner's suite with a private full-sized bathroom. Completing the home is a two-car garage.
- $410,490
- 4Bd
- 2Ba
- 2,382 Sq Ft
Portage, IN Homes for Sale
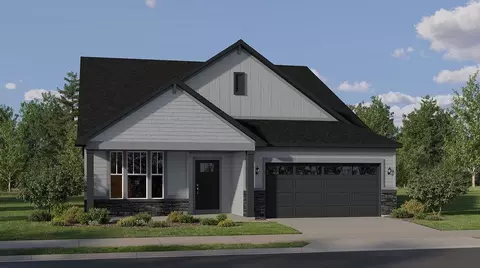
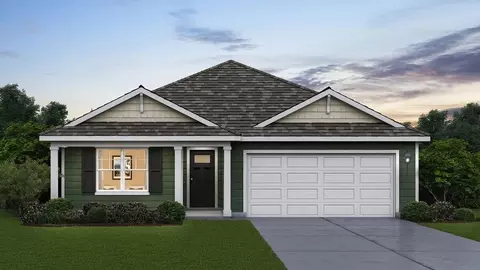
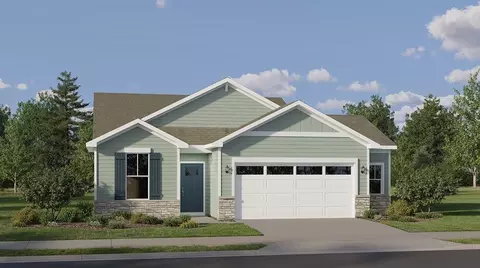
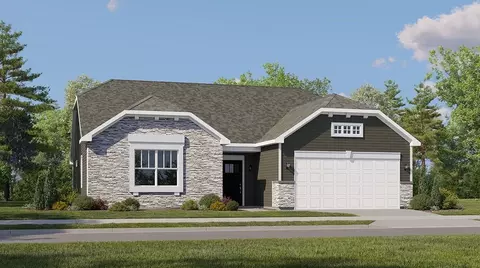
This new single-story home is designed for low-maintenance living. It features two secondary bedrooms framing a hallway bathroom to provide peaceful retreats, while further down the foyer is the open-concept main area. It includes a chef-ready kitchen, a spacious family room for entertainment and a bright dining area with access to the covered patio. In a corner is the owner's suite with a private bathroom and walk-in closet.
- $408,990
- 3Bd
- 2Ba
- 2,030 Sq Ft
Portage, IN Homes for Sale
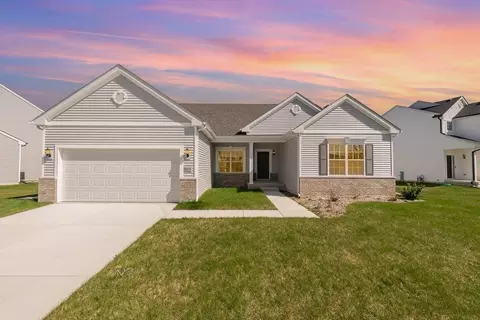
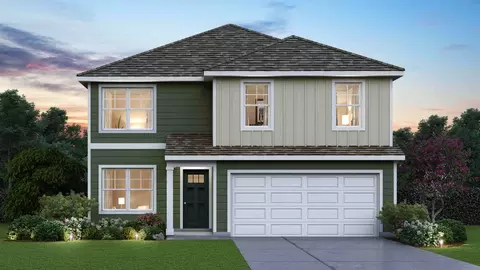
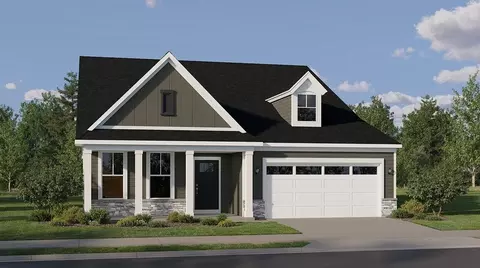
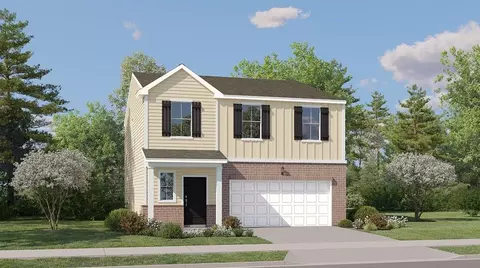
Discover 3082 Fawn Lane in Deer Creek Estates, a beautifully upgraded new construction ranch home by Providence Homes. Offering 2,005 square feet, 3 bedrooms, 2 bathrooms, and 9-foot ceilings throughout, this thoughtfully designed home combines modern finishes with the convenience of single-level living. Step inside the welcoming foyer, with two secondary bedrooms and a full bathroom near the front of the home. A versatile flex/dining room features an elegant tray ceiling, perfect for dining or a home office. The open-concept great room flows into the breakfast area and upgraded kitchen, featuring quartz countertops, 42-inch upper cabinets, and a pantry. Upgraded luxury vinyl plank flooring extends throughout the entire home, including all bedrooms. The private primary suite offers a walk-in closet and upgraded bathroom with a beautiful tiled shower. The attached two-car garage includes a 4-foot extension for additional space and a convenient service door for outdoor access. Located in Deer Creek Estates in Portage, Indiana, this brand-new home offers a functional split-bedroom layout and stylish upgrades throughout. Why wait to build? This Wysteria ranch is complete and ready for immediate move-in! Schedule your private tour today!
- $429,995
- 3Bd
- 2Ba
- 2,005 Sq Ft
Portage, IN Homes for Sale
This two-story home combines modern comfort with convenience. Found off the foyer is a flex room for versatile needs, followed by a cohesive open main living area with direct access to the backyard for indoor-outdoor activities. In a private corner of the first floor is a study ideal for at-home work. Upstairs are three secondary bedrooms and the spacious owner's suite with a full-sized bathroom. A two-car garage completes the home.
- $420,490
- 4Bd
- 2Ba
- 2,619 Sq Ft
Portage, IN Homes for Sale
A convenient front porch leads directly into the living room of this two-story home, while the family room, kitchen and dining room share a spacious open floorplan toward the back. Sliding glass doors flow to the backyard for seamless indoor-outdoor living. The second level is occupied by all four bedrooms to provide restful retreats, including the expansive owner's suite with a private full-sized bathroom. Completing the home is a two-car garage.
- $422,990
- 4Bd
- 2Ba
- 2,386 Sq Ft
Portage, IN Homes for Sale
Find yourself at 4073 Paddock Street in Portage, Indiana, a beautiful new home in our Bauer Farm community! This JANUARY, find peace and a sense of calm in this new Harmony home! This Harmony plan offers 1,498 square feet of living space with 3 bedrooms, 2 baths, partial basement, 9-foot ceilings and a 3-car garage. When you first enter the home, there are two full bedrooms, a full bath, and laundry room. Down the hall, the home boasts a beautiful open concept living room, dining space and kitchen. The kitchen layout includes a large island with an overhang for stools, and designer white cabinetry. Additionally, the kitchen features a pantry, modern stainless-steel appliances, quartz countertops, and easy-to-maintain luxury vinyl plank flooring. Enjoy your private get away with your large primary bedroom and en suite bathroom with a raised height dual sink, quartz top vanity, linen closet, luxurious walk-in closet, and walk-in shower. All D.R. Horton NW Indiana homes include our America's Smart Home(R) Technology, featuring a smart video doorbell, smart Honeywell thermostat, garage door opener, smart door lock, Deako smart light switches and more. Photos are of similar home and model home. Actual home built may vary.
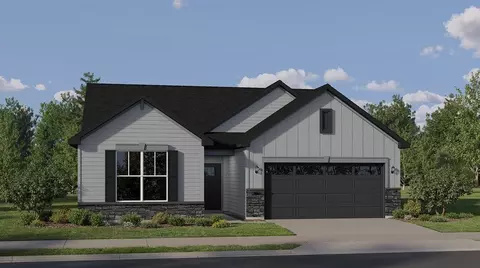
- $369,990
- 3Bd
- 2Ba
- 1,498 Sq Ft
$18K
Portage, IN Homes for Sale
Introducing the Bellamy floor plan located 4085 Paddock Street, our Bauer Farm community in Portage, IN. This 2-story single family home offers 4 bedrooms, 2.5 bathrooms, and 2,051 square feet of living space. Home will be ready for a FEBRUARY move-in! Imagine walking into your new home, as you enter through the front door you will see a study/flex space flowing to the foyer that has ample wall space for decor. As you walk down the hallway, you will see the guest bathroom, a coat closet, and access to the stairs leading you to the second floor. This open concept floor plan flows seamlessly allowing the heart of the home to feel functional. The kitchen features quartz countertops, stainless steel appliances, and designer flagstone cabinetry. An added bonus is the built-in island that includes the sink and dishwasher, plus the ability to serve as a table or serving area. The laundry room is at the center of all the rooms making chores easy. You also find three spacious secondary bedrooms with equal closet space, the second bathroom and a linen closet. The large primary bedroom sits at the front of the house and has plenty of space for a relaxing seating area and includes an en suite bathroom with a double vanity sink, a private water closet, and a walk-in closet. Our D.R. Horton NW Indiana homes include our America's Smart Home Technology, featuring a smart video doorbell, smart Honeywell thermostat, smart door lock, Deako smart light switches and more. Photos are of similar
- $344,990
- 4Bd
- 3Ba
- 2,051 Sq Ft
$14K
Portage, IN Homes for Sale
This new single-story home optimizes space and prioritizes ease of living. Arranged at the back of the home is an open-concept layout, featuring a convenient kitchen center island overlooking the living and dining areas. Nearby is the cozy owner's suite with a private bathroom and spacious walk-in closet, while two bedrooms are located down the hall.
- $359,990
- 3Bd
- 2Ba
- 1,455 Sq Ft
Portage, IN Homes for Sale
Upon entry into this new single-story home are two secondary bedrooms framing a hallway bathroom, while around the corner is a flex space to suit a variety of needs. Down the hallway is the open-concept living area, which includes a chef-ready kitchen, comfortable family room and an airy dining area with backyard access. In a corner is the peaceful owner's suite complete with a private bathroom and walk-in closet.
- $379,990
- 3Bd
- 2Ba
- 1,865 Sq Ft
Portage, IN Homes for Sale
This new single-story home showcases two secondary bedrooms framing a convenient hallway bathroom, while further down the foyer is the open-concept living area. It includes a modern kitchen, a welcoming family room for entertainment and a bright dining room. Nearby is a covered patio to enjoy outdoor moments. Tucked into a corner is the relaxing owner's suite with a private bathroom and walk-in closet.
- $379,990
- 3Bd
- 2Ba
- 1,675 Sq Ft
Portage, IN Homes for Sale
This new single-story home is designed for low-maintenance living. It features two secondary bedrooms framing a hallway bathroom to provide peaceful retreats, while further down the foyer is the open-concept main area. It includes a chef-ready kitchen, a spacious family room for entertainment and a bright dining area with access to the covered patio. In a corner is the owner's suite with a private bathroom and walk-in closet.
- $405,990
- 3Bd
- 2Ba
- 2,030 Sq Ft
Portage, IN Homes for Sale
This new two-story home is host to a spacious and flexible open-concept layout on the first floor, blending the kitchen, living and dining areas to maximize interior space. On the second level, two bedrooms and a luxurious owner's suite surround a versatile and inviting loft. A two-car garage completes the home.
- $346,990
- 3Bd
- 2Ba
- 1,608 Sq Ft
$2K
Portage, IN Homes for Sale
Find yourself at 4064 Paddock Street in Portage, Indiana, a beautiful new home in our Bauer Farm community! This ranch home is MOVE-IN READY! This Harmony plan offers 1,498 square feet of living space with 3 bedrooms, 2 baths, 9-foot ceilings and a 2-car garage. When you first enter the home, there are two full bedrooms, a full bath, and laundry room. Down the hall, the home boasts a beautiful open concept living room, dining space and kitchen. The kitchen layout includes a large island with an overhang for stools, and designer white cabinetry. Additionally, the kitchen features a pantry, modern stainless-steel appliances, quartz countertops, and easy-to-maintain luxury vinyl plank flooring. Enjoy your private get away with your large primary bedroom and en suite bathroom with a raised height dual sink, quartz top vanity, linen closet, luxurious walk-in closet, and walk-in shower. All D.R. Horton NW Indiana homes include our America's Smart Home(R) Technology, featuring a smart video doorbell, smart Honeywell thermostat, garage door opener, smart door lock, Deako smart light switches and more. Photos are of similar home and model home. Actual home built may vary.
- $319,990
- 3Bd
- 2Ba
- 1,498 Sq Ft
$10K
Portage, IN Homes for Sale
Set among a single-level design, this home features a spacious foyer that leads directly into the family room, dining room and kitchen at the back of the residence. Three bedrooms offer plenty of space for small and growing families. The generous owner's suite is host to a walk-in closet and an en-suite bathroom.
- $397,975
- 3Bd
- 2Ba
- 1,792 Sq Ft
$38K
Portage, IN Homes for Sale
The first floor of this new two-story home is host to an inviting open-concept floorplan that blends the kitchen, living and dining areas for seamless entertaining and multitasking. All four bedrooms are located on the second floor, including the luxe owner's suite at the back of the home with a spa-inspired bathroom and generous walk-in closet.
- $354,990
- 4Bd
- 2Ba
- 1,847 Sq Ft
$2K
Portage, IN Homes for Sale
This new two-story home is ready for modern lifestyles. A spacious and flexible open-concept floorplan makes up the first floor, blending the kitchen, living and dining areas to encourage seamless multitasking and entertaining. All three bedrooms are located upstairs near a versatile loft, including the luxe owner's suite complete with a full-sized bathroom.
- $316,990
- 3Bd
- 2Ba
- 1,515 Sq Ft
$2K
Portage, IN Homes for Sale
New Construction Single-Family Home for Sale in Portage, IN! Welcome to the Onyx by Providence Homes at Farmington Estates. This spacious 2,340-square-foot, two-story home offers the ultimate layout versatility with 4 bedrooms, 2.5 bathrooms, an upper-level loft, basement, and an attached 2-car garage. The main level features a bright, open foyer that flows effortlessly into an expansive great room designed for daily living and entertaining. The open-concept kitchen includes a spacious breakfast area and a practical mudroom right off the garage to keep busy schedules organized. A highly desirable main-floor bedroom delivers maximum flexibility, serving perfectly as a guest room, a quiet home office, or a formal dining/livign area. You can also maximize your living space and natural light by adding a cafe kitchen. Upstairs, the private primary suite offers a luxurious retreat complete with an en-suite bath and a generously sized walk-in closet. The second floor also includes two additional bedrooms, a full hall bath, a convenient laundry room, and a flexible bonus loft that works perfectly as a secondary media area or playroom. Enjoy total peace of mind with a comprehensive Builder Warranty and the financial advantage of low Indiana property taxes. Located in a premier Portage community, you are minutes from local shopping, dining, top-rated schools, and major highways like I-80/94 for an easy Chicago commute.
- $382,995
- 4Bd
- 2Ba
- 2,340 Sq Ft
$3K
Portage, IN Homes for Sale
New Construction Ranch Paired Villa for Sale in Portage, IN! Welcome to the Camellia by Providence Homes at Farmington Estates. Offering 1,469 square feet of bright, open-concept living space, this beautifully designed single-level ranch home blends modern comfort with effortless, low-maintenance living. The main level features a spacious great room that connects the kitchen and dedicated dining area, creating an inviting layout ideal for entertaining or daily life. A front den offers a quiet, private space for a home office, which can also be converted into a 3rd bedroom. The base floor plan includes 2 bedrooms and 1.5 bathrooms, with options to add an expansive kitchen island for extra workspace or upgrade to a 2 full bathroom configuration. Maximize your single-story footprint and natural light by adding an optional sunroom or outdoor concrete patio. Designed for a stress-free lifestyle, the community HOA covers lawn care and snow removal. Includes a comprehensive Builder Warranty and low Indiana taxes. Located in a premier Portage community, you are minutes from local shopping, dining, top-rated schools, and major highways like I-80/94 for a smooth Chicago commute. Ask about special builder financing and current promotions today!
- $260,995
- 2Bd
- 1Ba
- 1,469 Sq Ft
Portage, IN Homes for Sale
New Construction Ranch Paired Villa for Sale in Portage, IN! Welcome to the Azalea by Providence Homes at Farmington Estates. Offering 1,469 square feet of bright, open-concept living space, this beautifully designed single-level ranch home blends modern comfort with effortless, low-maintenance living. The main level features a spacious great room that flows seamlessly into the kitchen and dedicated dining area, creating an inviting layout ideal for entertaining or daily life. A front den offers a quiet, private space for a home office, which can also be converted into a 3rd bedroom. The base floor plan includes 2 bedrooms and 1.5 bathrooms, with options to add an expansive kitchen island for extra workspace or upgrade to a 2 full bathroom configuration. Maximize your single-story footprint and natural light by adding an optional sunroom or outdoor concrete patio. Designed for a stress-free lifestyle, the community HOA covers lawn care and snow removal. Includes a comprehensive Builder Warranty and low Indiana taxes. Located in a premier Portage community, you are minutes from local shopping, dining, top-rated schools, and major highways like I-80/94 for a smooth Chicago commute. Ask about special builder financing and current promotions today!
- $260,995
- 2Bd
- 1Ba
- 1,469 Sq Ft
Portage, IN Homes for Sale
New Construction Ranch Paired Villa for Sale in Portage, IN! Welcome to the Dogwood by Providence Homes at Farmington Estates. Designed for effortless, low-maintenance single-level living, this beautifully crafted 1,220-square-foot ranch home features soaring 9-foot ceilings throughout, 2 bedrooms, 1 to 2 bathrooms, and an attached 2-car garage. The single-story layout welcomes you with an open-concept flow built for accessibility and comfort. The spacious great room moves seamlessly into a stylish kitchen featuring a functional central island workstation-offering plenty of space for daily living and easy entertaining. The luxurious primary suite provides a private retreat complete with a large walk-in closet and access to the elegant full bath. Add a second bathroom for privacy and guests. Maximize your main-level footprint and natural light by adding the optional sunroom or an outdoor concrete patio. Includes a comprehensive Builder Warranty and low Indiana taxes. Located in a premier Portage community, you are minutes from local shopping, dining, top-rated schools, and major highways like I-80/94 for a smooth Chicago commute. Ask about special builder financing and current promotions today!
- $249,995
- 2Bd
- 1Ba
- 1,220 Sq Ft
Portage, IN Homes for Sale
New Construction Paired Villa for Sale in Portage, IN! Welcome to the Monterey by Providence Homes at Farmington Estates. Designed for effortless, low-maintenance living, this beautifully crafted 1,616-square-foot, two-story paired villa offers 2 bedrooms with a generous loft-or an optional 3-bedroom layout-with 1.5 to 2.5 bathrooms and an attached 2-car garage. The main level features a bright open layout where the kitchen takes center stage. Outfitted with a functional center island workstation, it overlooks a spacious great room and a comfortable breakfast nook built for relaxing and entertaining. A practical main-floor powder room can also be added for everyday convenience. Upstairs, versatility defines the space. Keep the base layout of two bedrooms plus a flexible bonus loft, or convert the loft into a 3rd bedroom. Personalize the primary suite with an optional grand bath layout featuring dual walk-in closets and a private bathroom, or keep the loft configuration and add a private bath. Maximize your space further by adding an optional sunroom, fireplace, or an outdoor concrete patio Includes a comprehensive Builder Warranty and low Indiana taxes. Located in a premier Portage community, you are minutes from local shopping, dining, the Indiana Dunes, and major highways like I-80/94 for a smooth Chicago commute. Ask about special builder financing and current promotions today!
- $271,995
- 2Bd
- 1Ba
- 1,616 Sq Ft
Portage, IN Homes for Sale
New Construction Paired Villa for Sale in Portage, IN! Welcome to the Grayson by Providence Homes at Farmington Estates. Designed for effortless, low-maintenance living, this beautifully created 1,616-square-foot, two-story paired villa offers 2 bedrooms with an upper-level loft-or an optional 3-bedroom layout-with 1.5 to 2.5 bathrooms and an attached 2-car garage. The main level features a bright open layout where the kitchen takes center stage. Outfitted with a functional center island workstation, it overlooks a spacious great room and a comfortable breakfast nook built for relaxing and entertaining. A practical main-floor powder room can also be added for everyday convenience. Upstairs, versatility defines the space. Keep the base layout of two bedrooms plus a flexible bonus loft, or choose an alternate 3 bedroom layout. Personalize the primary suite with an optional grand bath layout featuring dual walk-in closets and a private bathroom, or keep the loft configuration and add a private bath. Maximize your space further by adding an optional sunroom, an outdoor concrete patio, or an available basement for maximum storage and extra room to grow. Includes a comprehensive Builder Warranty and low Indiana taxes. Located in a premier Portage community, you are minutes from local shopping, dining, the Indiana Dunes, and major highways like I-80/94 for a smooth Chicago commute. Ask about special builder financing and current promotions today!
- $271,995
- 2Bd
- 1Ba
- 1,616 Sq Ft
Portage, IN Homes for Sale
New Construction Ranch Paired Villa for Sale in Portage, IN! Welcome to the Magnolia by Providence Homes at Farmington Estates. Designed for effortless, low-maintenance single-level living, this beautifully crafted 1,580-square-foot ranch home features soaring 9-foot ceilings throughout, 2 bedrooms, a flexible den, 1 to 2 bathrooms, and an attached 2-car garage. The single-story layout welcomes you with an open-concept flow built for accessibility and comfort. The spacious great room moves seamlessly into a stylish kitchen featuring a functional central island workstation-offering plenty of space for daily living and easy entertaining. The luxurious primary suite provides a private retreat complete with a large walk-in closet and access to the elegant full bath. Add a second bathroom for privacy and guests. Maximize your main-level footprint and natural light by adding the optional sunroom or an outdoor concrete patio. Includes a comprehensive Builder Warranty and low Indiana taxes. Located in a premier Portage community, you are minutes from local shopping, dining, top-rated schools, and major highways like I-80/94 for a smooth Chicago commute. Ask about special builder financing and current promotions today!
- $249,995
- 2Bd
- 1Ba
- 1,220 Sq Ft
Portage, IN Homes for Sale
Brand New Construction Ranch Home in Portage, IN! Welcome to the Lavender plan within the Signature Series at Providence at Farmington Estates. This beautifully crafted 1,525-square-foot, single-family ranch home delivers the ultimate in single-level living, blending modern functionality with exceptional value. The basement is included for extra storage or future recreation space, this new construction home offers plenty of room to grow. Step inside to a bright, open-concept layout centered around an expansive great room that connects to a designer kitchen and dining area-perfect for daily life and entertaining. The intelligent single-story floor plan features 2 bedrooms, den and a full bathroom. Third bedroom & sunroom options. The generous primary suite showcases a walk-in closet, while the flexible second bedroom sits comfortably nearby, ideal for a home office, guest room, or secondary bedroom setup. A private primary bath is an option. Personalization options allow you to tailor the home to your lifestyle, including an optional sunroom or outdoor patio. Enjoy maximum peace of mind backed by a comprehensive Builder Warranty and the financial benefit of low Indiana property taxes. Located in a highly convenient Portage neighborhood, you are just minutes from local dining, shopping, major highways like I-80/94 for a smooth Chicago commute, and a short drive from the beaches at Indiana Dunes National Park. Ask about special builder financing and current promotions today!
- $337,995
- 2Bd
- 1Ba
- 1,525 Sq Ft
$304K
Portage, IN Homes for Sale
New Construction Ranch Home for Sale in Portage, IN! Welcome to the Wysteria by Providence Homes at Farmington Estates. Offering 2,005 square feet of smartly crafted single-level living space, this beautiful ranch-style home features 3 bedrooms, 2 bathrooms, basement, and an attached 2-car garage, perfectly blending modern style with everyday functionality. Enter through the welcoming foyer that opens directly into a spacious, bright great room ideal for both relaxing and entertaining. The modern kitchen provides ample quartz counter space, a pantry, and seamlessly flows into a cozy breakfast nook. To further enhance your main-level layout, you can add an optional sunroom. A versatile flex room off the foyer can serve as a formal dining room, a quiet home office, or a comfortable den, adapting to fit your unique lifestyle. The primary suite offers a serene private retreat complete with a luxurious ensuite bath and a generous walk-in closet. Two additional well-sized bedrooms share a full hall bathroom, providing plenty of comfortable space for family or guests. A thoughtfully placed main-floor laundry room with direct garage access completes this highly functional footprint. Enjoy total peace of mind with a comprehensive Builder Warranty and the financial advantage of low Indiana property taxes. Located in a premier Portage neighborhood, you are minutes from shopping, dining, top-rated schools, the Indiana Dunes, and major highways for communting.
- $397,995
- 3Bd
- 2Ba
- 2,005 Sq Ft
$3K
Portage, IN Homes for Sale
New Construction Single-Family Home for Sale in Portage, IN! Welcome to the Lancaster by Providence Real Estate Development at Farmington Estates. This smartly designed 2,175-square-foot, two-story home offers maximum versatility with a flexible layout featuring 4 bedrooms, 2.5 bathrooms, basement, and an attached 2-car garage. Step into a spacious foyer that leads into an open-concept main level. The spacious great room flows seamlessly into the dining area and a thoughtfully designed kitchen, creating an ideal layout for daily living and entertaining. A versatile main-floor flex room makes the perfect home office, formal dining space, or den, while a convenient mudroom/laundry room sits right off the garage. Maximize your space and natural light by adding the optional sunroom or concrete patio. Upstairs, the expansive primary suite serves as a true private retreat with a large walk-in closet and private bath. Homebuyers can personalize the layout by opting for a grand 3-bedroom configuration, which expands the primary suite to include a private sitting area or extra dressing space. Two additional upstairs bedrooms-both featuring their own walk-in closets-share a full hall bath. Enjoy total peace of mind with a comprehensive Builder Warranty and the financial benefit of low Indiana property taxes. Located in a premier Portage community, you are minutes from shopping, dining, the Indiana Dunes, and major highways like I-80/94 for an easy Chicago commute.
- $372,995
- 4Bd
- 2Ba
- 2,175 Sq Ft
$3K
Portage, IN Homes for Sale
New Construction Single-Family Home for Sale in Portage, IN! Welcome to the Carlisle by Providence Homes at Farmington Estates. This stylish and practical two-story home offers an impressive 2,940 square feet of versatile living space, perfectly designed for growing families and multigenerational households with 4 to 5 bedrooms, 2.5 to 3.5 baths, basement and 2-car garage. The main level features a bright, open-concept kitchen with generous storage, ample counter space, and an optional center island. This space connects smoothly to the breakfast nook and an expansive great room. A highly flexible front room offers endless possibilities, effortlessly transforming into a quiet home office, den, or a convenient 5th bedroom for related living-especially when paired with the option to convert the powder room into a full bath. A practical mudroom and laundry area sit right off the garage to keep daily life organized. Upstairs, a versatile bonus loft creates the perfect second family lounge or playroom. Three secondary bedrooms share a well-appointed full hall bathroom, while the luxurious primary suite serves as a private retreat featuring two massive walk-in closets and a private bath. Maximize your layout by adding an optional cafe kitchen, an upgraded primary bath, or an outdoor concrete patio. Includes a comprehensive Builder Warranty and low Indiana taxes. Located in a premier Portage community, you are minutes from shopping, dining, top-rated schools, and major highways.
- $418,995
- 4Bd
- 2Ba
- 2,940 Sq Ft
$3K
Portage, IN Homes for Sale
New Construction Single-Family Home for Sale in Portage, IN! Welcome to the Sapphire by Providence Homes at Farmington Estates. This expertly designed 2,475-square-foot, two-story home offers the ultimate footprint for modern living, featuring 3 bedrooms, an upper-level loft, 2.5 bathrooms, and an attached 2-car garage. Upon entering, you are welcomed by a bright foyer leading to a versatile front flex space-ideal for a quiet home office, children's playroom, or formal dining room. The main level opens up into an expansive great room that flows seamlessly into a comfortable breakfast area and a modern kitchen. Complete with a convenient walk-in pantry, and a practical nearby mudroom and powder room, this layout is built for everyday ease. Maximize your space and natural light by adding the optional sunroom or upgrading to a deluxe cafe kitchen layout. Upstairs, the luxurious primary suite provides a private retreat with a massive walk-in closet and an elegant bathroom. A central, versatile bonus loft area delivers excellent second-floor flexibility as a family lounge, game room, or it can be easily converted into a 4th bedroom. Two additional well-sized bedrooms share a full hall bath, and an upper-level laundry room adds ultimate daily convenience. Includes a comprehensive Builder Warranty and low Indiana taxes. Located in a premier Portage community, you are minutes from shopping, dining, top-rated schools, and major highways like I-80/94 for a smooth Chicago commute.
- $387,995
- 3Bd
- 2Ba
- 2,475 Sq Ft
$3K
Portage, IN Homes for Sale
New Construction Single-Family Home for Sale in Portage, IN! Welcome to the Jasmine by Providence Homes at Farmington Estates. This beautifully designed 2,629-square-foot, two-story home is perfect for today's active lifestyles, offering 4 bedrooms, loft, 2.5 bathrooms, basement, and an attached 2-car garage. The main level welcomes you with an open-concept flow built for functionality. A formal dining room sits near the entry, which easily converts into a private home office or quiet den to fit your unique needs. The modern kitchen features customizable island layouts and seamlessly connects to a spacious dining area and an expansive great room. A convenient powder room and practical mudroom connect directly to the garage, keeping daily traffic organized. Maximize your main-level footprint and natural light by adding the optional sunroom or outdoor concrete patio. Upstairs, the layout features a private primary suite with an elegant bathroom and a large walk-in closet. The secondary bedrooms are well-sized with plenty of closet space, and a flexible bonus area easily serves as a secondary family lounge or adapts into a 4th bedroom. An upper-level laundry room adds ultimate convenience right where the bedrooms are. Includes a comprehensive Builder Warranty and low Indiana taxes. Located in a premier Portage community, you are minutes from shopping, dining, top-rated schools, and major highways like I-80/94 for a smooth Chicago commute.
- $398,995
- 4Bd
- 2Ba
- 2,629 Sq Ft
$3K
Portage, IN Homes for Sale
New Construction Single-Family Home for Sale in Portage, IN! Welcome to the Sienna by Providence Real Estate Development at Farmington Estates. This well designed 1,874-square-foot, two-story home offers the perfect blend of modern style and functionality with 3 bedrooms, 2.5 bathrooms, an upper-level loft, and an attached 2-car garage. The main level features a welcoming foyer that opens into a bright, expansive great room ideal for daily living and entertaining. The modern kitchen offers an optional center island with a comfortable breakfast area overlooking the main living space. A convenient powder room finishes the main floor. Maximize your space and natural light by adding the optional sunroom. Upstairs, the luxurious primary suite provides a private retreat complete with an elegant ensuite bath and a spacious walk-in closet. Two additional well-sized bedrooms offer plenty of space for family or guests. A central, versatile bonus loft easily adapts to your lifestyle as a home office, media room, or play area. The second-floor laundry room adds ultimate convenience, keeping daily chores right where the bedrooms are. Enjoy total peace of mind with a comprehensive Builder Warranty and the financial advantage of low Indiana property taxes. Located in a premier Portage neighborhood, you are minutes from shopping, dining, top-rated schools, and major highways like I-80/94 for an easy Chicago commute. Ask about special builder financ
- $362,995
- 3Bd
- 2Ba
- 1,874 Sq Ft
$3K
Portage, IN Homes for Sale
Brand New Construction in Portage, IN! Welcome to the Fenwick at Providence at Farmington Estates, a thoughtfully designed two-story home offering 1,596 square feet of modern, low-maintenance living. Featuring soaring 9-foot ceilings on the main level and an open-concept layout, this floor plan delivers the perfect balance of style and functionality. The main level features a bright open layout where the kitchen takes center stage, complete with a functional center island workstation and sink that looks directly out into the breakfast nook and great room. A main-floor powder room adds everyday convenience. Upstairs, the base layout includes 2 spacious bedrooms, a versatile bonus loft, a full hall bath, and a dedicated laundry room. This highly adaptable floor plan can be built as a 2-bedroom with a loft and 1.5 baths, or configured up to a 3-bedroom, 2.5-bathroom home to perfectly fit your needs. Make the Fenwick truly yours with premium personalization options, including an attached concrete patio or a sunroom to maximize natural light. Enjoy total peace of mind with a comprehensive Builder Warranty and the financial benefit of low Indiana taxes. Located in a premier Portage community, you are minutes from shopping, dining, the Indiana Dunes, and major highways for an easy commute. Ask about special builder financing and current promotions today!
- $268,995
- 2Bd
- 1Ba
- 1,596 Sq Ft
Portage, IN Homes for Sale
Olthof Homes presents the Bryson! This open concept ranch plan offers a standard 2 bedrooms and 2 bathrooms. Open the front door to a sprawling foyer with guest bedroom and flex room spaces and the hall bath centrally located. Head down the hallway to the kitchen, showcasing a pantry, central island, and large breakfast area. Through the kitchen, an owners entrance from your attached garage features space for laundry machines and an entry closet. The large great room has plenty of natural light thanks to three windows and lots of space for seating or entertaining. A private owner's suite lives just off the great room with a large bathroom and walk-in shower, large vanity, and a walk-in closet with an abundance of shelving. You'll love to call the Bryson home!
- $239,305
- 2Bd
- 1Ba
- 1,533 Sq Ft
$1.8K
Portage, IN Homes for Sale
Olthof Homes presents The Rosewood. This spacious paired villa boasts 1609SF of living space, featuring 2 bedrooms, 2 bathrooms and a flex room alongside an open concept kitchen with a walk-in pantry, dining room and great room providing all the space you will need for everyday living. The attached covered porch allows for relaxing mornings and evenings. A large owner's suite with walk-in shower, linen closet and spacious walk-in closet brings you plenty of privacy. On the opposite side of the home, you have a second bedroom for related living or guests, a flex room with many uses, and a hall bathroom. Through the owner's entry from the garage, you will find a laundry room with a laundry tub, a storage closet and a separate room for the mechanicals. Olthof Homes includes with these homes a 10-year structural warranty, 4-year workmanship warranty on the roof, Low E windows, and an Industry Best Customer Care Program.
- $239,305
- 2Bd
- 1Ba
- 1,609 Sq Ft
$1.8K
Portage, IN Homes for Sale
Olthof Homes presents The Quincey. With 1429SF of living space, featuring 2 bedrooms and 2 bathrooms alongside an open concept kitchen with a walk-in pantry, breakfast and great room providing all the space you will need for everyday living. The attached covered porch allows for relaxing mornings and evenings. A large owner's suite with walk-in shower, linen closet and spacious walk-in closet brings you plenty of privacy. On the other side of the home, you have a second bedroom with walk-in closet and a hall bathroom for related living or guests. Olthof Homes includes with these homes a 10-year structural warranty, 4-year workmanship warranty on the roof, Low E windows, and an Industry Best Customer Care Program.
- $239,305
- 2Bd
- 1Ba
- 1,429 Sq Ft
$1.8K
Portage, IN Homes for Sale
The Adler is a 2-story townhome floor plan, with 3 bedrooms and 2 full bathrooms. Welcome home to 1,415 sf of living space, featuring a 2-story foyer, open concept main floor including a great room, dining area, kitchen, bathroom with a shower and a third bedroom. Walk outdoors to a spacious private courtyard with patio and 2-car garage. Upstairs you will find a large owner's bedroom, along with a second bedroom - both with walk-in closets, a spacious hall bath with a linen closet and 60" vanity, and access to both bedrooms along with convenient 2nd floor laundry. We take pride in our high-performance energy efficient homes with a 10-year structural warranty, 4-year workmanship on the roof, windows that are Low E and Argon Gas with Energy Star North Central (NC) Rating and includes our Industry-Best Customer Care Program!
- $239,305
- 3Bd
- 2Ba
- 1,415 Sq Ft
$1.8K
Portage, IN Homes for Sale
The Wren is a 2-story townhome floor plan with 3 bedrooms and 2.5 bathrooms. Welcome home to 1591 sf of living space, an open concept main floor featuring a great room, dining area, kitchen including an island and walk-in pantry, and a powder bath. Walk outdoors to a spacious private courtyard with patio and 2-car garage. Upstairs you will find a private owner's suite, 2 large bedrooms, a hall bath and 2nd floor laundry. We take pride in our high-performance energy efficient homes with a 10-year structural warranty, 4-year workmanship on the roof, windows that are Low E and Argon Gas with Energy Star North Central (NC) Rating and includes our Industry-Best Customer Care Program!
- $239,305
- 3Bd
- 1Ba
- 1,607 Sq Ft
$1.8K
Portage, IN Homes for Sale
Welcome to the Sienna, a beautifully designed new-construction home in Deer Creek of Portage-thoughtfully crafted for modern living. Offering 1,874 square feet, this inviting two-story home features an open-concept layout that blends comfort, style, and functionality for today's lifestyle. Step into a welcoming foyer that leads into a bright, expansive great room-perfect for everyday relaxation or hosting gatherings. The contemporary kitchen flows seamlessly into the breakfast area and living space, creating a warm, connected environment ideal for cooking, dining, and entertaining. A convenient powder room on the main floor adds practicality for guests and daily living. Upstairs, the luxurious primary suite provides a private retreat with an elegant bath and a generous walk-in closet. Two additional well-sized bedrooms offer flexibility for guests, family, or a home office. A versatile loft adds even more living options-perfect for a playroom, media zone, teen retreat, or study space. The second-floor laundry room enhances everyday convenience. A fbasement offers abundant storage or future finishing potential, and the attached two-car garage provides additional comfort and functionality. Experience the comfort, style, and smart design of the Sienna at Deer Creek. Contact us today to begin personalizing your brand-new home in Portage, Indiana.
- $358,995
- 3Bd
- 2Ba
- 1,874 Sq Ft
$2K
Portage, IN Homes for Sale
The Wyatt is a 2-story townhome situated in a desirable low maintenance community with plenty of amenities. Welcome home to 1,356 sf of living space, with an open concept, spacious main floor featuring a great room, dining space, kitchen including a large island, and a powder bath. Walk outdoors to a spacious private patio and 2-car garage. Upstairs you will find two large bedrooms, both with walk-in closets, a large bathroom, linen closet, and convenient 2nd floor laundry. We take pride in our high-performance energy efficient homes with a 10-year structural warranty, 4-year workmanship on the roof, windows that are Low E and Argon Gas with Energy Star North Central (NC) Rating, and includes our Industry-Best Customer Care Program!
- $239,305
- 2Bd
- 1Ba
- 1,356 Sq Ft
$1.8K
Portage, IN Homes for Sale
Welcome home to our Alec Model! This large split level home boasts 3100 square feet of living space, 3 full bathrooms, 2 living areas, a large kitchen and dining room as well as a spacious master suite that hosts a walk-in closet and luxurious bathroom! You will also find a large laundry room downstairs and three additional bedrooms! On the exterior of the home, you won't be able to miss the 3 car garage, plethora of exterior lighting, and spacious deck. The Alec Model is a high performance, energy efficient home with a third-party certified energy rating. Enjoy peace of mind with a 10-year structural warranty, 4-year workmanship on the roof and TWO year builder warranty! Home is currently under construction and expected completion date of summer 2025.
- $450,000
- 6Bd
- 3Ba
- 3,100 Sq Ft
Portage, IN Homes for Sale
Say goodbye to stairs and hello to the ease of single-story living with the Wysteria, a beautifully crafted 2,005 sq. ft. new construction home. Designed with comfort and style in mind, this ranch home features 9 foot ceilings throughout, 3 bedrooms, 2 baths, and thoughtful details throughout. Step into the elegant foyer, which leads to a spacious great room perfect for relaxing or entertaining guests. The open-concept layout flows into a chef's kitchen, complete with ample counter space and a convenient pantry. Adjacent to the kitchen, the breakfast area offers a cozy spot for casual meals, while the dining room provides flexible space that can double as a den. The primary suite is a luxurious retreat, featuring a private bath with a walk-in shower and a large walk-in closet. Two additional bedrooms and a shared full bath ensure comfortable accommodations for family or guests. A dedicated laundry room with access to the two-car garage adds convenience to your daily routine. Customize the Wysteria to fit your lifestyle with options like a sunroom or additional square footage. A basement provides ample storage or room for future expansion. Discover the perfect blend of comfort, convenience, and personalization in the Wysteria, located in sought-after Northwest Indiana. Explore your options and make this home uniquely yours today!
- $396,995
- 3Bd
- 2Ba
- 2,005 Sq Ft
$2K
Portage, IN Homes for Sale
Discover the Jasmine, a stunning 2,629 sq. ft. new construction home designed for modern living in Northwest Indiana. This thoughtfully crafted home combines on-trend design elements such as 9 foot ceilings on the main floor and functional living space, perfect for households of all sizes. Step into a bright foyer that flows into an expansive great room-ideal for gatherings and entertaining. The open-concept layout connects the breakfast area and kitchen, allowing the chef to stay engaged while preparing meals. Customize your kitchen with various island options or add a sunroom for additional living space. A sining room/flex room, powder room, and mudroom with access to the two-car garage complete the first floor. Upstairs, the Jasmine offers four generously sized bedrooms and two full baths. The luxurious primary suite features a spa-like bath and walk-in closets, providing a private retreat for homeowners. Additional bedrooms ensure everyone has their own space, while the versatile loft can transform into a home office, playroom, or theater room. An upstairs laundry room adds convenience to your daily routine. With a basement for extra storage and endless personalization options, the Jasmine is the perfect blend of form and function. Explore this exceptional home in sought-after Northwest Indiana and create the space you've always dreamed of!
- $390,995
- 3Bd
- 2Ba
- 2,629 Sq Ft
$351K
Portage, IN Homes for Sale
Welcome to the Carlisle, a stunning 2,940 sq. ft. home designed for effortless living and entertaining. With 4 bedrooms, 2.5 baths, and an inviting open-concept layout, this new construction home perfectly blends modern design with functionality. A 2 story foyer welcomes you home. Fall in love with the thoughtfully designed kitchen, featuring abundant storage and counter space. This culinary hub seamlessly connects to the breakfast area and great room, creating a warm and welcoming space for gatherings and relaxation. A versatile flex room on the first floor can serve as a home office, den, or even a first-floor bedroom with an optional full bath-perfect for multigenerational living. A generous laundry/mudroom off the two-car garage helps keep your home organized. Upstairs, the loft offers endless possibilities, from a gaming station to a cozy reading nook. The second floor also includes three auxiliary bedrooms and a hall bath. The luxurious primary suite is a highlight, featuring two walk-in closets and a private bath for ultimate comfort. The Carlisle offers a basement for additional storage or future customization and a variety of options to make it uniquely yours, including a kitchen island, spa bath, sunroom, or even an extra bedroom and bath. Experience quality, comfort, and customization in the Carlisle, located in sought-after Northwest Indiana. Contact us today to learn more about making this home your own!
- $409,995
- 4Bd
- 2Ba
- 2,940 Sq Ft
$2K
Portage, IN Homes for Sale
TThe Onyx is a spacious and flexible 4-bedroom new construction home in Northwest Indiana, offering 2,340 sq ft of thoughtfully designed living space. This two-story layout features 9 foot ceilings on the main floor, an open-concept great room, kitchen, and breakfast area, ideal for everyday living or entertaining. The main-floor bedroom can function as a flex space, home office, or formal dining room-perfect for adapting to your needs. Upstairs, a large loft provides an extra living area, game room, or creative retreat. The private primary suite includes a spa-inspired bath and walk-in closet, while two additional bedrooms share a full hall bath. A second-floor laundry room adds daily convenience. The kitchen offers options like an upgraded cafe layout or an added sunroom for more natural light. A mudroom off the attached two-car garage helps keep things organized. The included basement adds valuable storage or space for future customization. With a smart, adaptable floorplan and modern finishes throughout, The Onyx stands out among new homes for sale in Northwest Indiana. Photos and video represent the model home. Actual home as built may vary.
- $372,995
- 4Bd
- 2Ba
- 2,340 Sq Ft
$2K
Portage, IN Homes for Sale
Discover 2,475 square feet of thoughtfully designed space in the Sapphire, a versatile home with 3 bedrooms + loft, 2.5 baths, and options to fit your lifestyle. The bright foyer welcomes you, leading to a flex space ideal for an office, playroom, or hobby room. You will love the expansive great room, seamlessly connected to a cozy breakfast area and a modern kitchen. Add a sunroom or deluxe cafe kitchen to elevate your living experience. The first floor features 9 foot ceilings and is designed for convenience with a mudroom and powder room near the garage. Upstairs, the private primary suite offers a spacious bedroom, elegant bath, and walk-in closet. A versatile loft can transform into a fourth bedroom, while two additional bedrooms share a full bath. The second-floor laundry room and ample storage simplify daily chores. With a two-car garage, basement, and customizable options, the Sapphire is perfect for households of all sizes and phases of life.
- $378,995
- 3Bd
- 2Ba
- 2,475 Sq Ft
$2K
Portage, IN Homes for Sale
The Lancaster is a beautifully designed new construction home in Northwest Indiana, offering the ideal mix of style and function. With 2,175 sq ft of living space, this two-story layout includes 4 bedrooms and 2.5 baths, with an optional 3-bedroom configuration that expands the primary suite for even more luxury. From the moment you enter the dramatic two-story foyer, you'll appreciate the first floor 9 foot ceilings and open flow into the great room, dining area, and kitchen-perfect for entertaining or everyday living. A versatile flex room on the main level provides space for a home office, formal dining room, or den. The laundry/mudroom off the attached two-car garage helps keep things organized, and an optional sunroom adds even more flexibility. Upstairs, the private primary suite features a large walk-in closet and spa-inspired bath. Two additional bedrooms with walk-in closets share a full bath. A basement is included, offering storage or future customization options. With modern finishes, flexible design choices, and thoughtful details throughout, The Lancaster is one of the most adaptable new homes for sale in Northwest Indiana. Photos and video shown are of a model home. Actual home as built may vary.
- $364,995
- 4Bd
- 2Ba
- 2,175 Sq Ft
$2K
Portage, IN Homes for Sale
Discover the Harmony, our single family ranch floor plan at our Bauer Farm community in Portage, Indiana. This ranch home is the perfect blend of functionality and design. Find all the space you need inside this 1,498 square foot, 3 bedroom, 2 bathroom ranch home. Stepping into the entry, you'll first see the secondary bedrooms with a full bathroom nestled in between. Across the hall from bedroom 3, you will find access to the 2-car garage and the walk-in laundry room. After you pass the laundry room, the space opens up to the heart of the home. The living area is open concept, where your kitchen, dining, and great rooms combine into a space perfect for everyday living and entertaining. The chef's kitchen is complete with modern stainless-steel appliances, walk-in pantry, and a center island that is great for meal prep or casual dining. Past the great room, you'll find the primary bedroom located in the back of the home for privacy. This bedroom includes an en suite bathroom with dual sink vanity, a linen and spacious walk-in closet. The Harmony floor plan is sure to meet your every needs. Contact us today to find your new home at Bauer Farm. *Photos are for representational purposes only, finishes may vary per home.
- $319,990
- 3Bd
- 2Ba
- 1,498 Sq Ft
$10K
Portage, IN Homes for Sale
Welcome to the Henley floor plan located in Portage, IN at our Bauer Farm community. This spacious home features 4 large bedrooms, 2.5 bathrooms, a study/flex space. A bonus loft space for an added second level living area and 2,600 sq. ft. of living space. As you enter the home passing the covered front porch you will see the study or flex space with optional french doors for added privacy. The Henley offers an open concept layout that allows for easy flow from the kitchen, dining area, the great room and powder room. Homeowners appreciate the functionality the kitchen provides from the storage space to expansive eat-in island with quartz countertops, and stainless steel appliances. The entry from the garage has a large drop zone area conveniently located for coat and backpacks. Upstairs provides ample space with hallways, a roomy loft and walk-in laundry room. Bedrooms 3 and 4 are located next to the loft and include walk-in closets. The second bathroom is centrally located with double vanity sinks. Next to the bathroom you will find bedroom 3 that is spacious and includes a standard closet. Across from the loft and next to the laundry room is the spacious primary bedroom with large windows providing natural light, and a deluxe en suite bathroom and walk-in closet with additional storage. Contact us today to schedule a tour of the Henley floor plan at Bauer Farm! *Photos are for representational purposes only, finishes may vary per home.
- $319,990
- 4Bd
- 2Ba
- 2,600 Sq Ft
$10K
Portage, IN Homes for Sale
Introducing the Bellamy floor plan located in our Bauer Farm community in Portage, IN. This 2-story single family home offers 4 bedrooms, 2.5 bathrooms, 2 car garage and 2,051 square feet of living space. Imagine walking into your new home, as you enter through the front door you will see a study/flex space flowing to the foyer that has ample wall space for decor. As you walk down the hallway, you will see the guest bathroom, a coat closet, and access to the stairs leading you to the second floor. This open concept floor plan flows seamlessly allowing the heart of the home to feel functional. Homeowners enjoy the design and functionality the kitchen provides from the meal prepping space to the storage space. The kitchen features quartz countertops, stainless steel appliances, and a spacious walk-in pantry. An added bonus is the built-in island that includes the sink and dishwasher, plus the ability to serve as a table or serving area. When it is time to wind down, the upstairs becomes the perfect haven. The laundry room is at the center of all the rooms making chores easy. You also find three spacious secondary bedrooms with equal closet space, the second bathroom and a linen closet. The large primary bedroom sits at the front of the house and has plenty of space for a relaxing seating area and includes an en suite bathroom with a double vanity sink, a private water closet, and a walk-in closet. To learn more information about the Bellamy floorplan, contact us today!
- $319,990
- 4Bd
- 2Ba
- 2,051 Sq Ft
$10K
Don’t see what you’re looking for?
A local real estate agent is the best way to get access to exclusive and off-market properties so you can find home.
Adjust filters to expand your search.
1 - 50 of 59 Homes for sale in Portage, IN
Don’t see what you’re looking for?
A local real estate agent is the best way to get access to exclusive and off-market properties so you can find home.
Explore nearby locations
The prices shown are the median list prices.Chicago Homes for sale
$359,000
Gary Homes for sale
$105,500
Hammond Homes for sale
$189,000
Hobart Homes for sale
$242,000
Lansing Homes for sale
$225,500
Merrillville Homes for sale
$252,000
Valparaiso Homes for sale
$405,000
Oak Lawn Homes for sale
$299,900
Calumet City Homes for sale
$175,000
Lake Station Homes for sale
$169,900
Chicago Heights Homes for sale
$169,900
Crete Homes for sale
$280,000
Blue Island Homes for sale
$249,000
South Holland Homes for sale
$234,900
Burbank Homes for sale
$325,000
Crown Point Homes for sale
$372,500
46368, IN Homes for sale
$325,000
46385, IN Homes for sale
$430,020
46307, IN Homes for sale
$374,990
46304, IN Homes for sale
$299,000
60411, IL Homes for sale
$189,450
60629, IL Homes for sale
$294,950
46360, IN Homes for sale
$279,900
46342, IN Homes for sale
$244,000
60632, IL Homes for sale
$320,000
46350, IN Homes for sale
$279,900
Hegewisch Homes for sale
$249,450
Mount Greenwood Homes for sale
$350,000
East Side Homes for sale
$234,900
South Lawndale Homes for sale
$285,000
Hyde Park Homes for sale
$259,000
Grand Boulevard Homes for sale
$355,000
Garfield Ridge Homes for sale
$355,000
Lower West Side Homes for sale
$487,000
Lincoln Park Homes for sale
$899,000
South Chicago Homes for sale
$179,000
Porter County Homes for sale
$349,999
Berrien County Homes for sale
$268,800
Lake County Homes for sale
$274,995
La Porte County Homes for sale
$267,995
Cook County Homes for sale
$339,900
Starke County Homes for sale
$221,400
Narrow your search
Portage, IN real estate market trends
Statistics as of November 2026
$349K
Avg. list price
$179/Sqft
Avg. price/sqft
258
Homes for sale
1,864 Sqft
Avg. home size
73 Days
Avg. days on market
Movoto makes it easy to track market trends in Portage, IN. Whether you’re entering the market or planning your next move, understanding these key metrics can guide smart decisions. Looking for more detailed housing market stats in Portage, IN?
Schools
Frequently Asked Questions about Portage, IN
In November 2026 Portage homes were listed to buy for a median price of $349K, The median value of a home listed to buy in Portage in November 2026 was $180 per sqft,
It is affordable to live in Portage. Buying a home in Portage is 1% less expensive compared with the national average.
In November 2026, homes to buy in Portage spent an median 66 days on the market, a same November 2025 last year.
The best and safest neighborhoods to live in Portage in November 2026 are Lincoln Park, Lower West Side, Grand Boulevard, Garfield Ridge, Mount Greenwood, West Lawn, Archer Heights, Jackson Park Highlands, Clearing, South Lawndale, Ashburn, Hyde Park, Hegewisch, East Side, Morgan Park, Pullman, South Chicago, Roseland, South Shore, West Englewood
In November 2026, Portage homes were listed to buy for a median price of $349K, with 25% down you would need $1.93K/month to cover expenses and assume that's 35% of your total monthly income, your total yearly income would need to be $66.1K.