
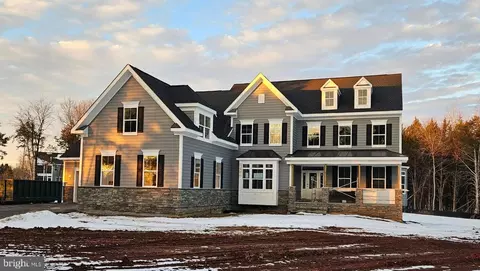
- $1,863,105
- 5Bd
- 6Ba
- 5,320 Sq Ft
SOLD

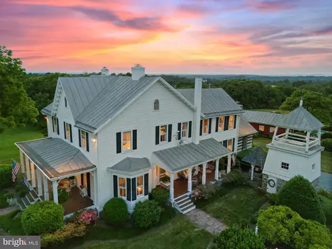
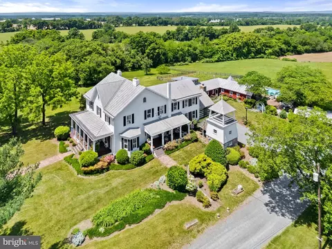
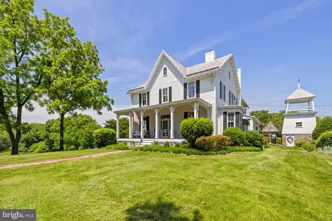

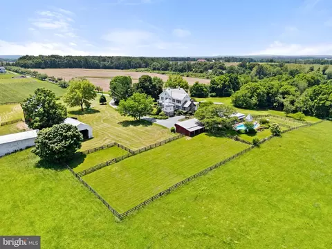
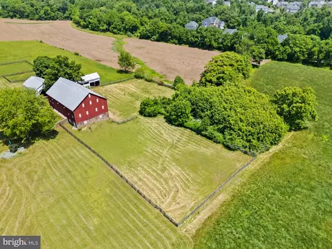
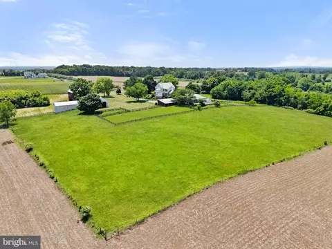
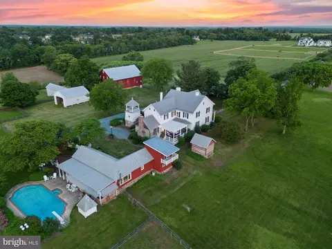
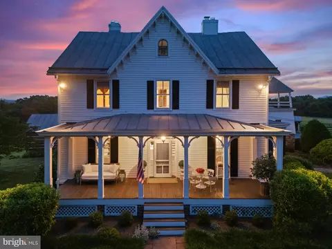
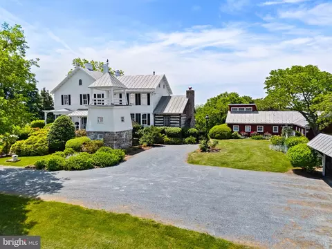
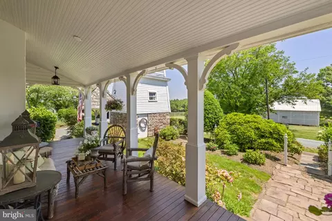
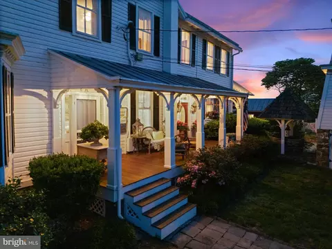
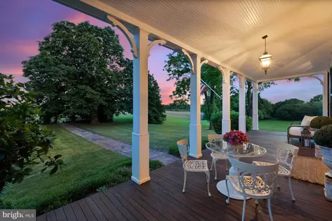
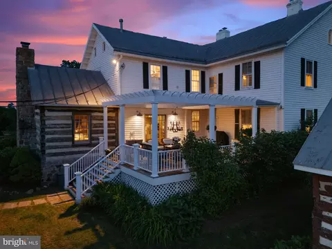
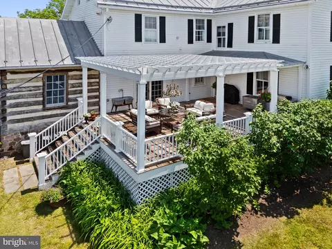
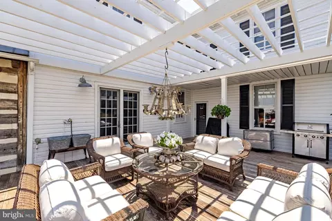
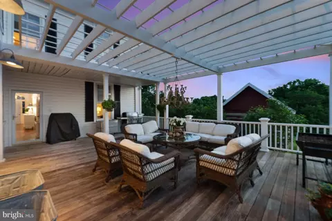
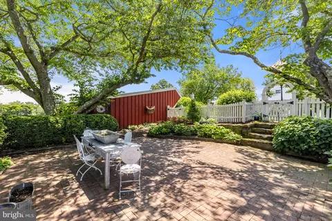
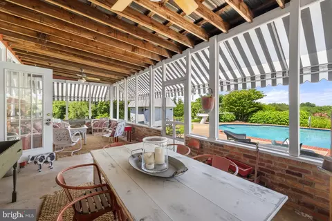
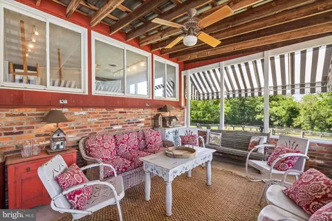
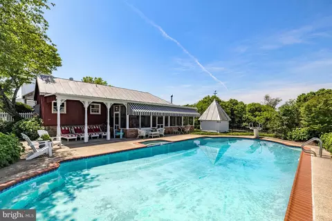
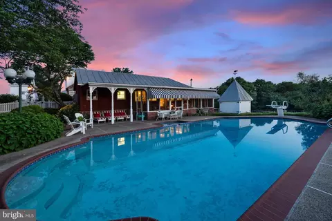
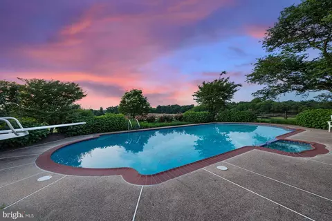
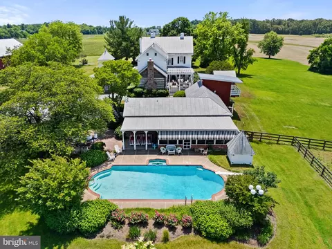
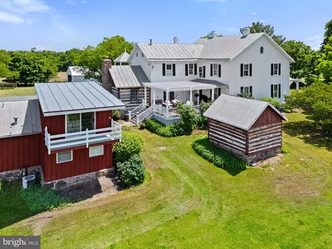
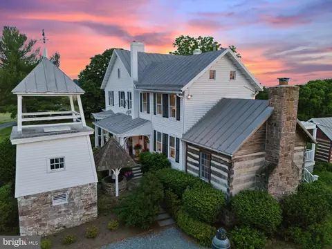
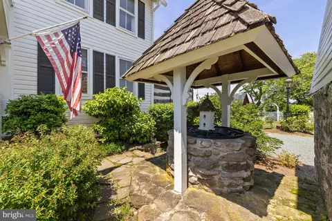
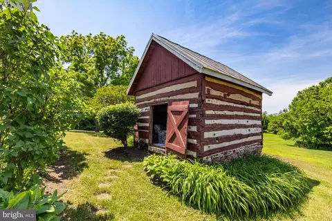

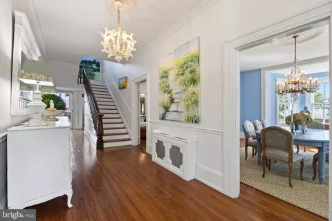
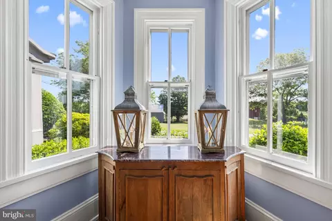
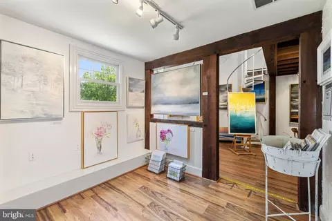
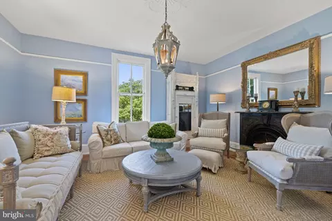
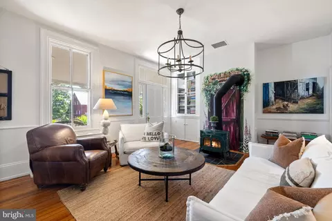
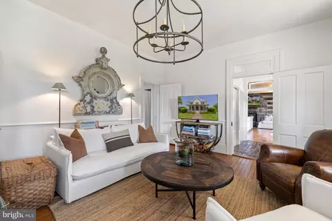
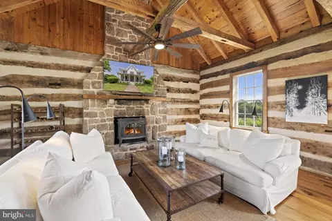
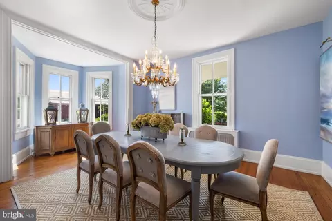
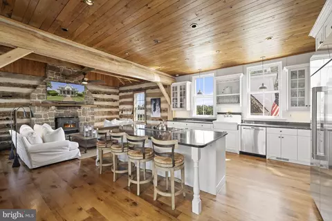
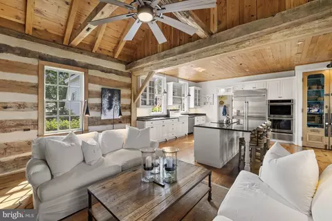
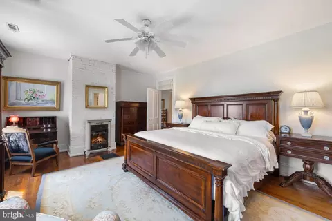
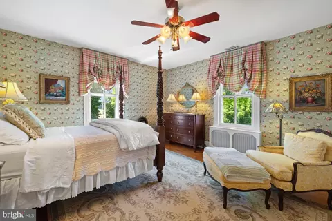
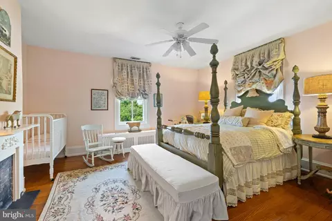
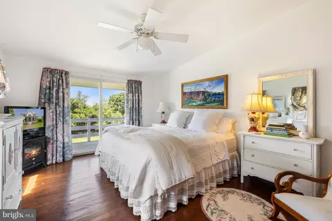
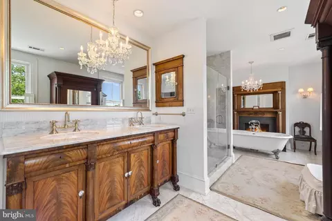
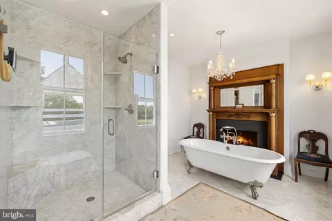
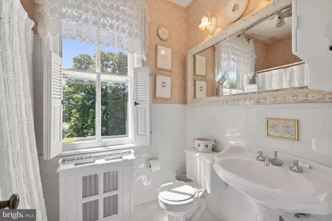
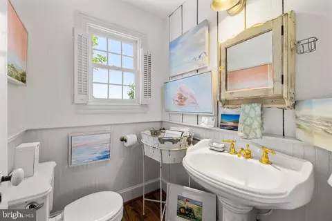
Last sold 08/01/2024 for $2.25M
bed
bath
Sqft ($586/Sqft)
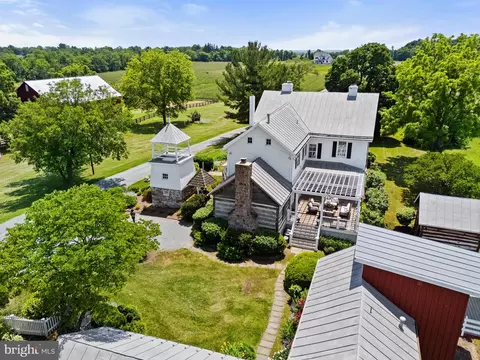
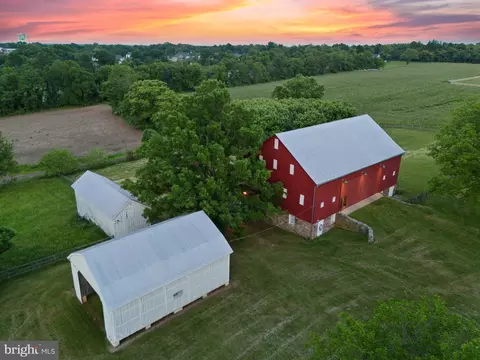
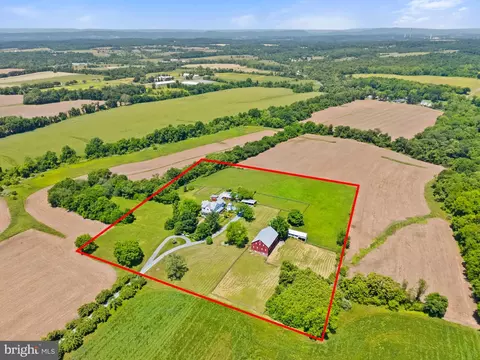
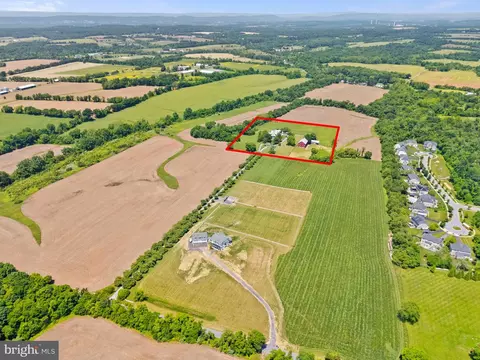
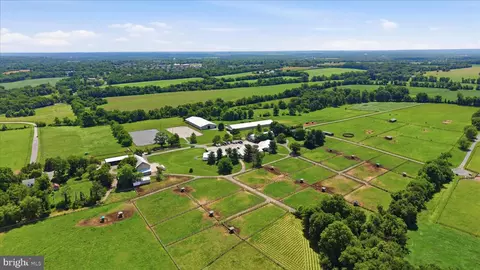
| Property type House | Neighborhood | Year built 1858 | HOA fee $0/month | Lot size 10 Acre | Movoto estimate | Parking 4 garage spaces |

| Overview | |
| Cooling/AC | Ceiling Fan(s), Heat Pump(s), Electric |
| Heating | Oil |
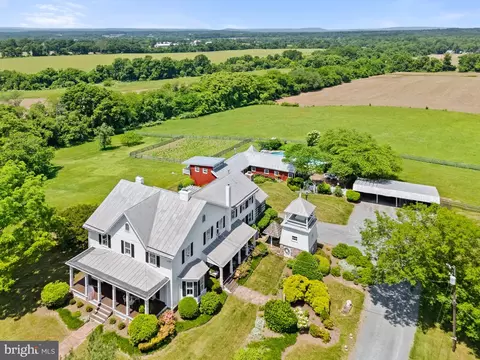
| Levels/Style | Victorian |
| Type | Farm |
| Virtual Tour | N/A |
| Status | Closed |
| SqFt | 3840 |
| Lot Size (SqFt) | 435600 |
| Lot Size (Acres) | 10 |
| County Tax | 3991, Annually |
| Tax: Assessed Value | 367200 |
| Annual Property Tax | 4470 |
| Year Built | 1858 |
| New Construction (Y/N) | N |
| Foreclosure (Y/N) | N |
| Interior | |
| Total # of Bathrooms | 4 |
| # Full Baths | 4 |
| Total # of Bedrooms | 5 |
| Other Room(s) | Maid/Guest Quarters, Full Bath |
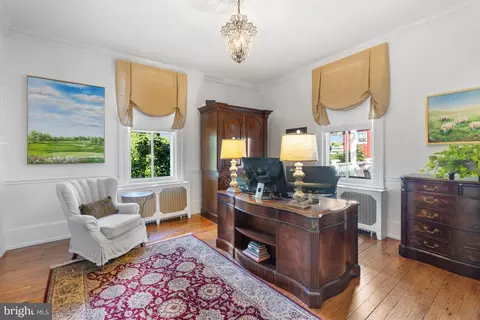
| Flooring | Hardwood |
| Appliances | Stainless Steel Appliances, Refrigerator, Dishwasher, Disposal, Washer, Oven - Wall, Dryer, Microwave, Icemaker, Cooktop |
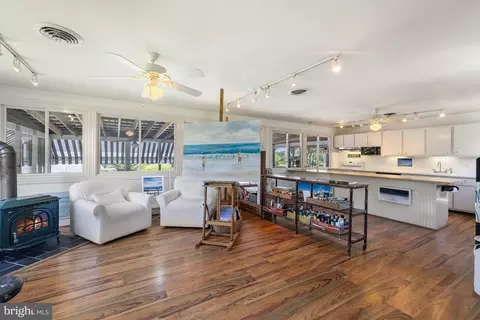
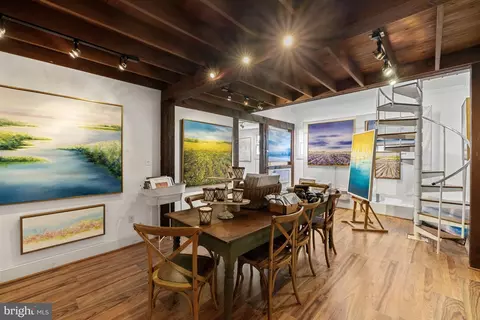
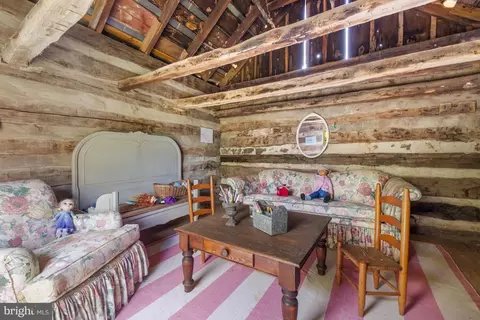
| Walls/ Ceilings | Beamed Ceilings, Wood Ceilings, Wood Walls, Masonry |
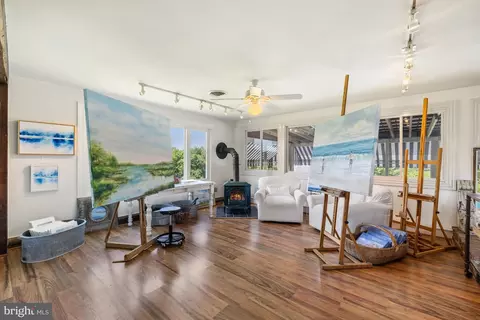
| Interior Features | Ceiling Fan(s), Combination Kitchen/Living, Family Room Off Kitchen, Kitchen - Island, Recessed Lighting, Bathroom - Soaking Tub, Bathroom - Stall Shower, Wainscotting, Walk-in Closet(s), Exposed Beams, Floor Plan - Open, Floor Plan - Traditional, Stove - Wood, 2nd Kitchen |
| Accessibility Features | None |
| Exterior | |
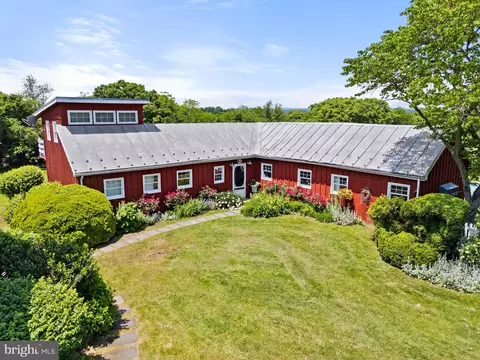
| Roof | Metal |
| Construction | Frame |
| Foundation | Stone |
| Garage Desc | Covered Parking, Garage - Side Entry |
| Parking Desc | Paved Driveway, Detached Garage |
| # Garage Spaces | 4 |
| # Parking Spaces | 4 |
| # Detached Garage Spaces | 4 |
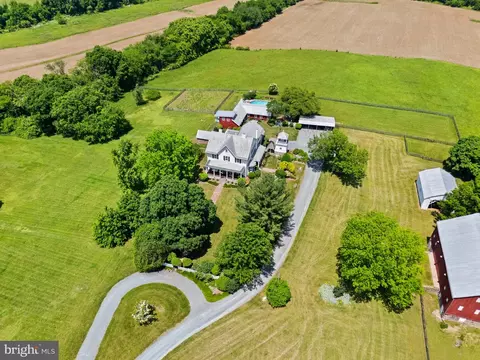
| Exterior Features | Exterior Lighting, Hot Tub, Outbuilding(s), Secure Storage |
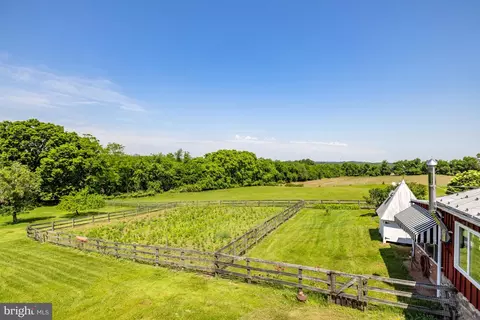
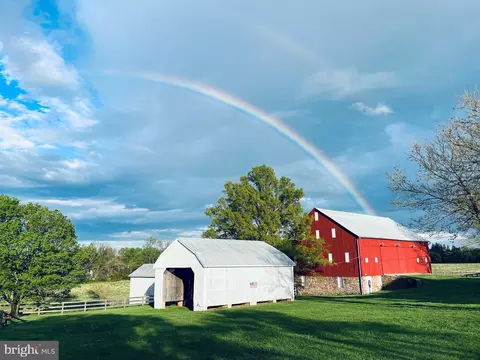
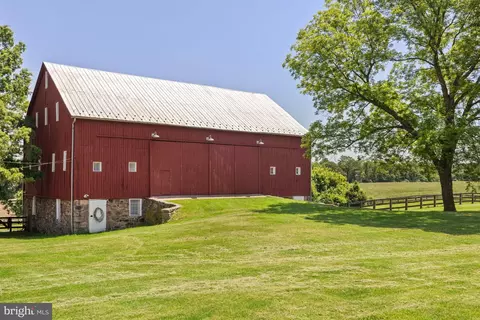
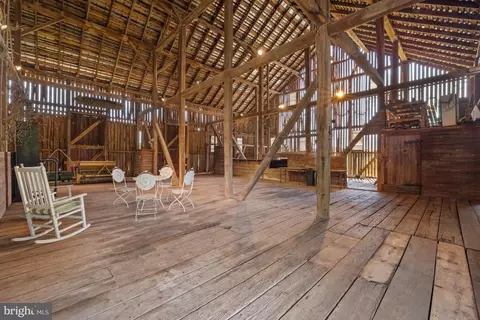
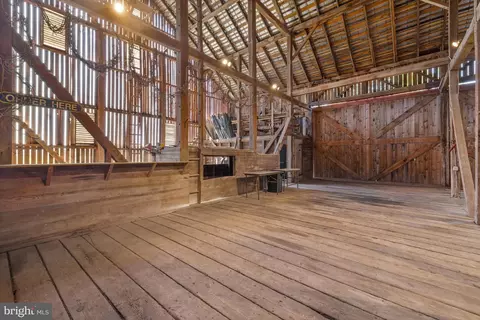
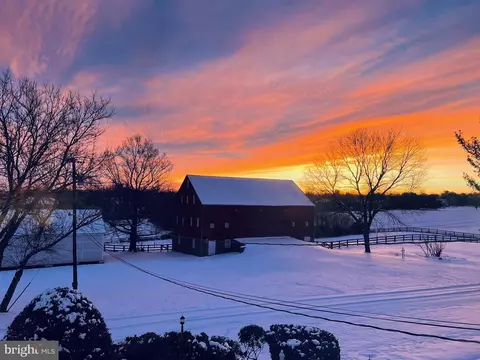
| Existing Structures | Above Grade, Below Grade, Bank Barn, Corn Barn, Garage(s), Guest House, Run-in Shed |
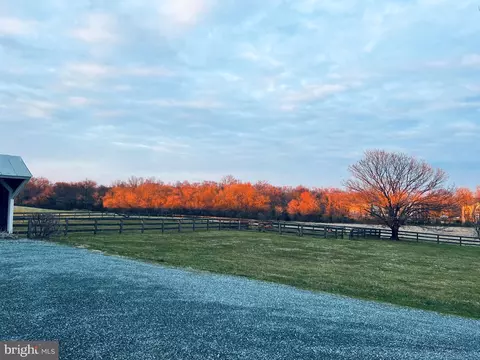
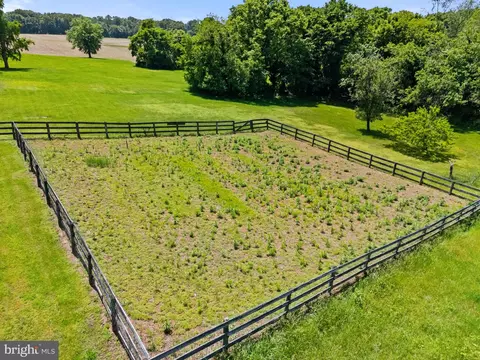
| Fencing | Wood |
| Amenities / Utilities | |
| Sewer/ Septic | Septic Exists |
| Pool | Yes - Personal |
| Horse Amenities | Horses Allowed |
| Location | |
| Subdivision | POOLESVILLE OUTSIDE |
| Water Source | Well |
| Senior Community (Y/N) | N |
| School District | MONTGOMERY COUNTY PUBLIC SCHOOLS |
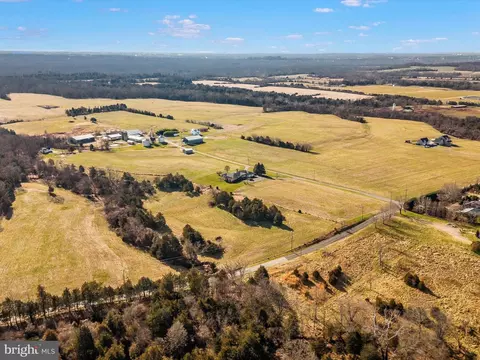
| Location | Rural |
| Directions | From Whites Ferry Road, Turn Onto Westerly Road, Pass High School, First Right Onto Westerly To Second Property On Right. Please Park Past The House Around To The Back Next To The Log Cabin. |
| Zoning | AR |
| Lot/ Land Details | |
| Acres: Pasture | 8 |
| Acres: Tillable | 9 |
| Acres: Wooded | 0.2 |
| Acres: Cultivated | 0.2 |
| Road Surface Type | Paved |
| Soil Types | Loam |
| Farm Operation | General |
MLS # MDMC2133544
MLS # MDMC2133450| Est. value | Bed/bath | Sqft | mi | |
|---|---|---|---|---|
| 19801 W Hunter Rd, Gaithersburg, MD 20878 | $420,600 | —/1 | 1,312 | 0.07 |
| 17624 Zullo Dr, Poolesville, MD 20837 | $1,096,000 | —/4 | 4,140 | 0.13 |
| 17626 Zullo Dr, Poolesville, MD 20837 | $890,000 | —/3 | 2,372 | 0.13 |
| 17622 Zullo Dr, Poolesville, MD 20837 | $1,337,000 | —/4 | 5,622 | 0.14 |
| 17628 Zullo Dr, Poolesville, MD 20837 | $971,000 | —/2 | 2,976 | 0.14 |
| 20411 Westerly Rd, Poolesville, MD 20837 | $1,295,800 | —/6 | 5,474 | 0.15 |
| 17620 Zullo Dr, Poolesville, MD 20837 | $1,118,000 | —/4 | 4,274 | 0.15 |
| 17632 Zullo Dr, Poolesville, MD 20837 | $1,538,000 | —/4 | 6,016 | 0.16 |
Estimated values are based on public record data and automated valuation models. Values are not guaranteed and may not reflect current market conditions.
$634,450
$405,000
$499,950
$656,925
$579,000
$500,290
$872,900
$695,930
$614,102
$599,450
$839,900
$694,000
$672,000
$639,754
$395,000
$850,000
$564,950
$669,900
$727,000
$709,990
$619,950
$625,000
$2,000,000
$509,950
$625,000
$419,000
$732,500
$617,500
$812,500
$619,900