

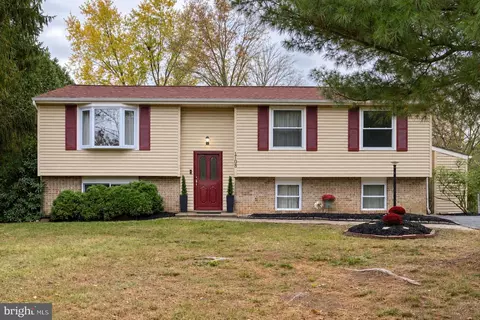
- $890,000
- 4Bd
- 3Ba
- 3,290 Sq Ft
SOLD


Last sold 06/11/2010 for $729K
bed
bath
Sqft ($186/Sqft)
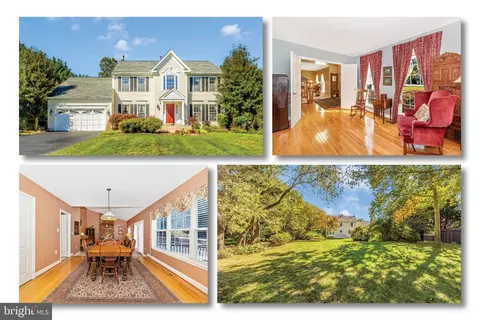
| Property type House | Neighborhood | Year built 1999 | HOA fee $0/month | Lot size 0.75 Acre | Movoto estimate | Parking 2 garage spaces |

| Overview | |
| Cooling/AC | Central A/C, Heat Pump(s), Zoned, Electric |
| Heating | Natural Gas |
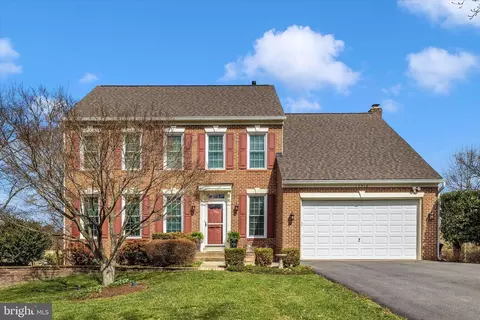
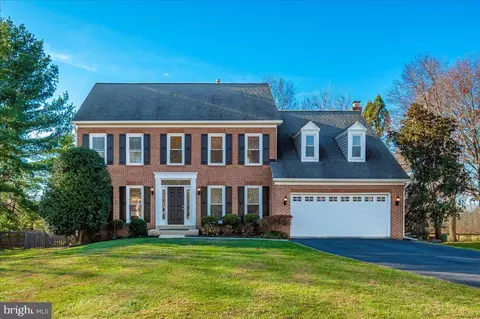
| Levels/Style | Colonial |
| Type | Residential |
| Virtual Tour | N/A |
| Status | Closed |
| SqFt | 3922 |
| Lot Size (SqFt) | 32548 |
| Lot Size (Acres) | 0.75 |
| County Tax | 5719.47, Annually |
| City/ Town Tax | 1079.15 |
| Tax: Assessed Value | 597300 |
| Annual Property Tax | 8034.04 |
| Year Built | 1999 |
| Condition | Very Good |
| Municipality | POOLESVILLE |
| New Construction (Y/N) | N |
| Foreclosure (Y/N) | N |
| Interior | |
| Total # of Bathrooms | 5 |
| # Full Baths | 4 |
| # Half Baths | 1 |
| Total # of Bedrooms | 5 |
| Basement | Connecting Stairway, Outside Entrance, Rear Entrance, Daylight, Full, Full, Fully Finished, Walkout Level, Windows |
| Other Room(s) | Living Room, Dining Room, Master Bedroom, Bedroom 2, Bedroom 3, Bedroom 4, Kitchen, Game Room, Family Room, Library, Foyer, Breakfast Room, Bedroom 1, 2nd Stry Fam Ovrlk, Study, Exercise Room, Great Room, Laundry, Mud Room, Other, Storage Room, Attic |
| Appliances | Cooktop - Down Draft, Dishwasher, Disposal, Exhaust Fan, Extra Refrigerator/Freezer, Icemaker, Microwave, Oven - Double, Oven - Wall, Refrigerator |
| Walls/ Ceilings | 2 Story Ceilings, 9'+ Ceilings, Tray Ceilings |
| Fireplace | Screen |
| Interior Features | Breakfast Area, Butlers Pantry, Family Room Off Kitchen, Kitchen - Gourmet, Kitchen - Island, Dining Area, Master Bath(s), Chair Railings, Upgraded Countertops, Crown Moldings, Double/Dual Staircase, Window Treatments, Wainscotting, Wet/Dry Bar, Wood Floors, WhirlPool/HotTub, Recessed Lighting, Floor Plan - Open |
| Accessibility Features | None |
| Door Features | French |
| Exterior | |
| Roof | Composite |
| Garage Desc | Garage Door Opener, Garage - Front Entry |
| Parking Desc | Driveway, Attached Garage |
| # Garage Spaces | 2 |
| # Parking Spaces | 2 |
| # Attached Garage Spaces | 2 |
| Exterior Features | Hot Tub, Play Area, Sidewalks, Underground Lawn Sprinkler, Water Falls, Satellite Dish |
| Existing Structures | Above Grade, Gazebo |
| Fencing | Rear |
| Amenities / Utilities | |
| Utilities | Cable TV Available |
| Sewer/ Septic | Public Sewer |
| Pool | Yes - Personal, In Ground |
| Security Features | Security System |
| Location | |
| Subdivision | WOODS AT TAMA |
| Water Source | Public |
| Directions | From Darnestown, Take Rt 107 Into Poolesville. Turn Right At Stop Sign (Elgin Rd, Rt 109), Bear Right At Fork (Jerusalem Rd). Turn Right On Cissel Manor Rd ("Woods At Tama"). Second Driveway On Right To Home At Back. |
| Zoning | RE2 |
MLS # 1004803814| Est. value | Bed/bath | Sqft | mi | |
|---|---|---|---|---|
| 19312 Cissel Manor Dr, Poolesville, MD 20837 | $1,005,400 | 5/4 | 3,564 | 0.03 |
| 19320 Cissel Manor Dr, Poolesville, MD 20837 | $989,100 | —/3 | 3,095 | 0.03 |
| 19324 Cissel Manor Dr, Poolesville, MD 20837 | $972,500 | —/3 | 3,080 | 0.03 |
| 19328 Cissel Manor Dr, Poolesville, MD 20837 | $1,236,600 | 5/4 | 5,302 | 0.04 |
| 19308 Cissel Manor Dr, Poolesville, MD 20837 | $1,002,900 | —/3 | 3,711 | 0.05 |
| 19332 Cissel Manor Dr, Poolesville, MD 20837 | $902,800 | 4/2 | 3,290 | 0.05 |
| 18316 Mckernon Way, Poolesville, MD 20837 | $846,600 | 4/2 | 2,450 | 0.06 |
| 18312 Mckernon Way, Poolesville, MD 20837 | $1,076,100 | 5/4 | 3,564 | 0.07 |
Estimated values are based on public record data and automated valuation models. Values are not guaranteed and may not reflect current market conditions.


$634,450
$405,000
$499,950
$656,925
$579,000
$500,290
$872,900
$695,930
$614,102
$599,450
$839,900
$694,000
$672,000
$639,754
$395,000
$850,000
$564,950
$669,900
$727,000
$709,990
$619,950
$625,000
$2,000,000
$509,950
$625,000
$419,000
$732,500
$617,500
$812,500
$619,900