
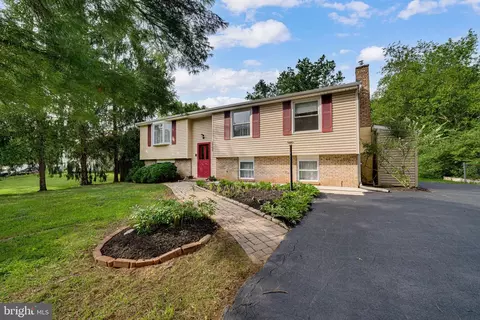
- $619,000
- 4Bd
- 3Ba
- 1,938 Sq Ft
$10K

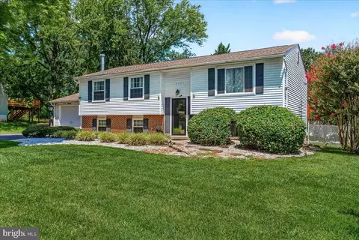
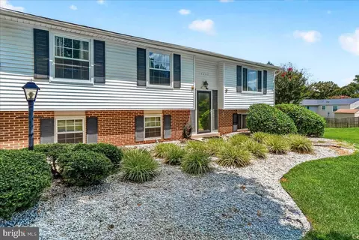
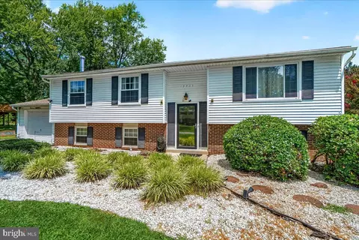
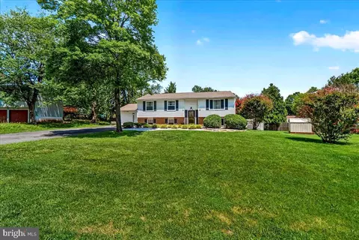
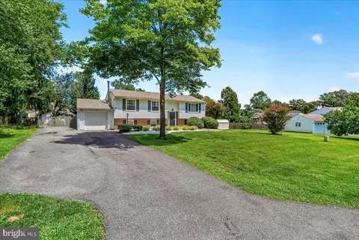
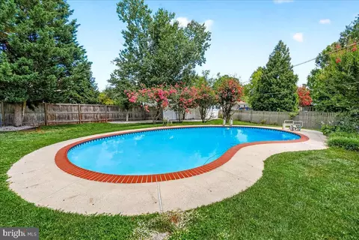
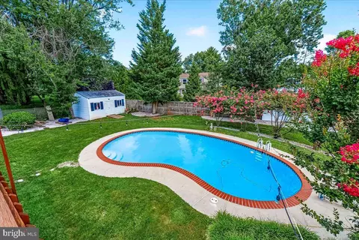
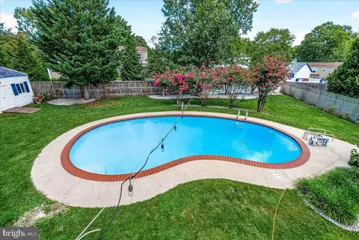
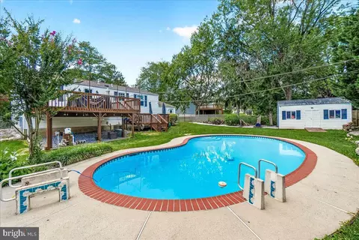
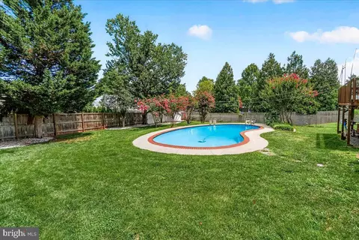
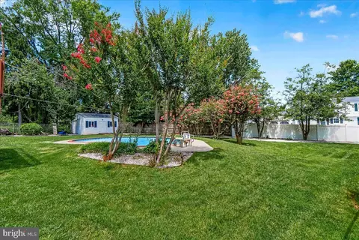
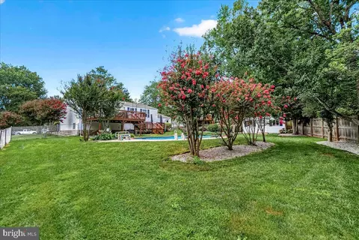
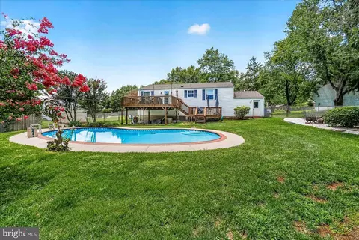
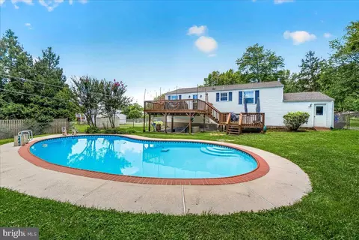
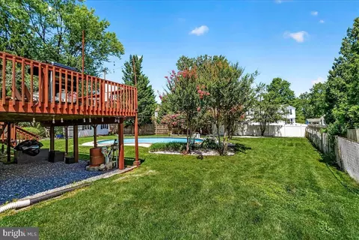
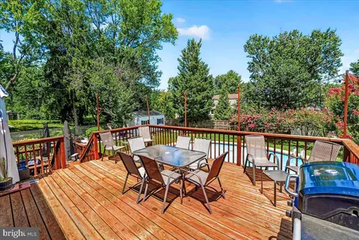


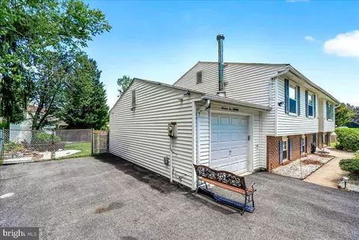
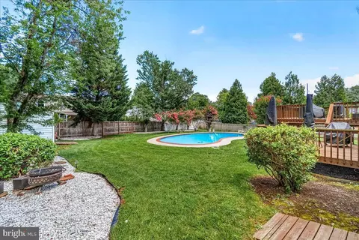
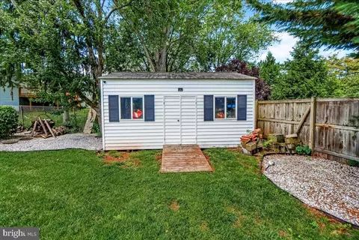
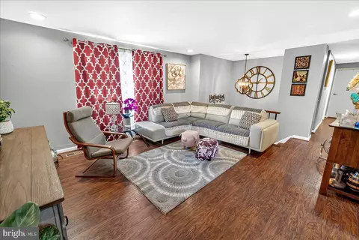
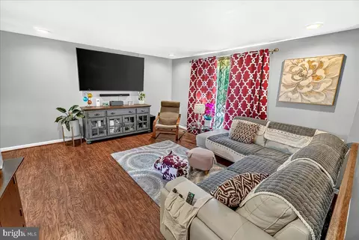
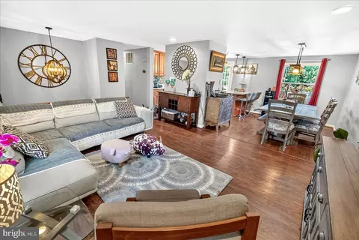
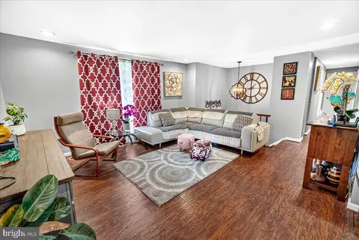
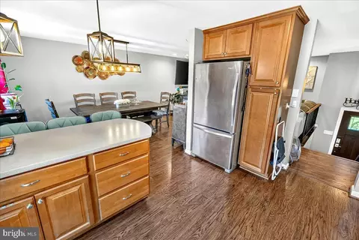












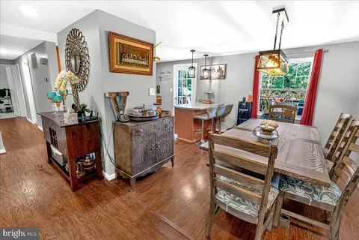
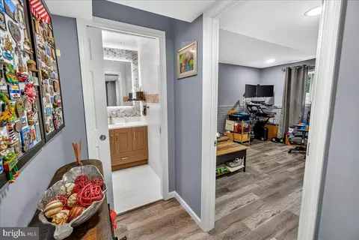
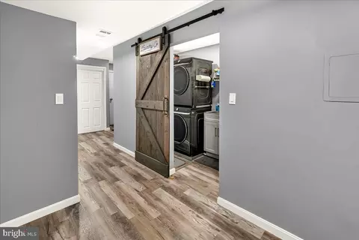
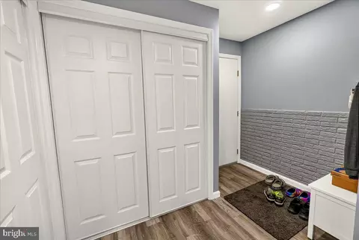
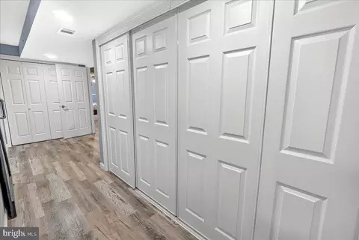
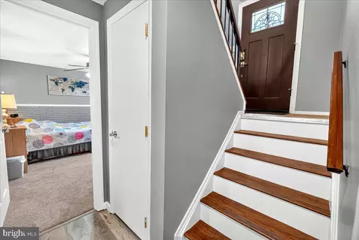
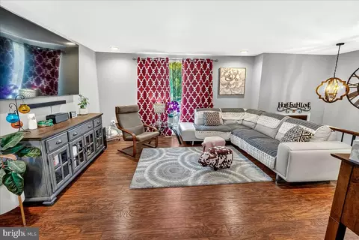
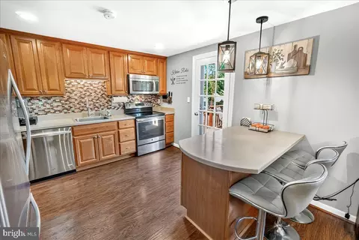
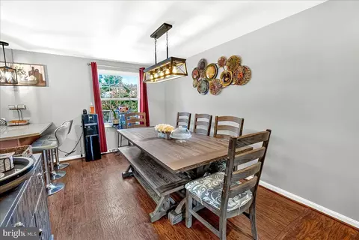
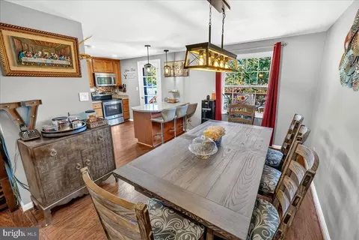
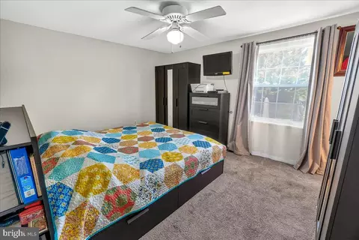
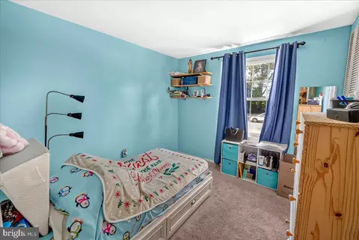
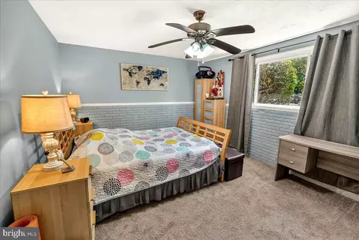
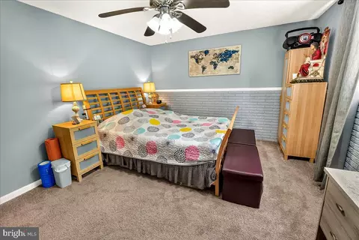
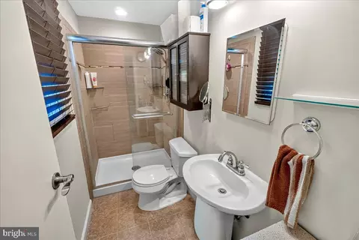
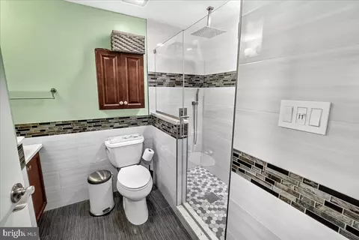





bed
bath
Sqft ($361/Sqft)
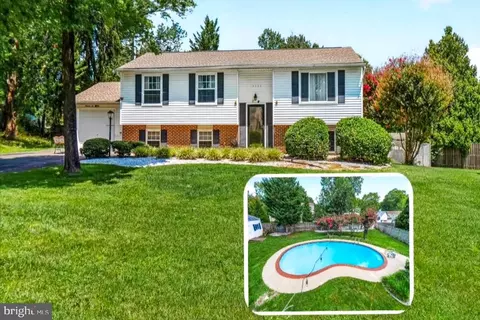
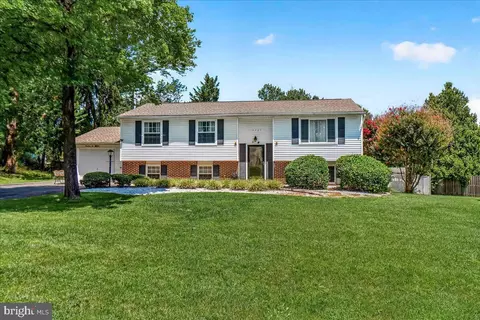
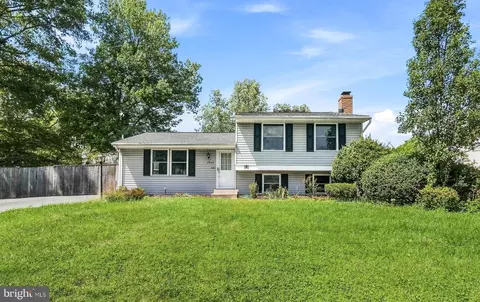
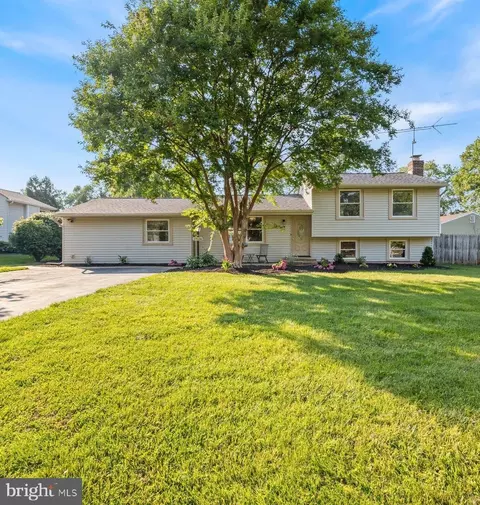
| Property type House | Neighborhood | Year built 1973 | HOA fee $0/month | Lot size 0.33 Acre | Movoto estimate | Parking 1 garage spaces |

| Overview | |
| Cooling/AC | Other, Electric |
| Heating | Electric |
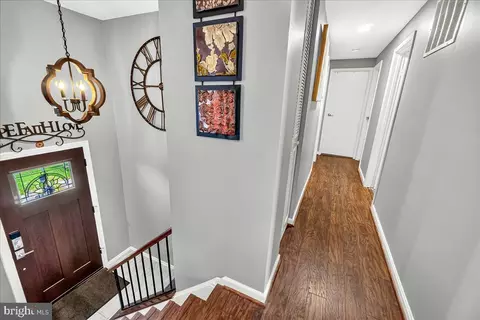
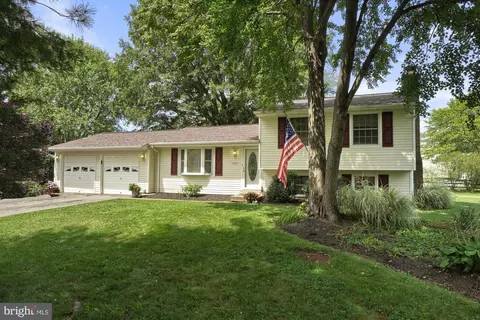
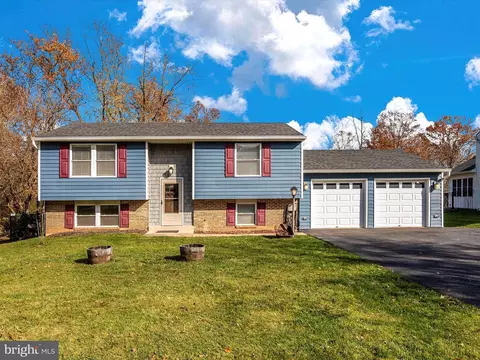
| Levels/Style | Split Foyer |
| Type | Residential |
| Status | Active Under Contract |
| SqFt | 1772 |
| Lot Size (SqFt) | 14263 |
| Lot Size (Acres) | 0.33 |
| County Tax | 4105, Annually |
| City/ Town Tax | 719 |
| Tax: Assessed Value | 396800 |
| Annual Property Tax | 5059 |
| Year Built | 1973 |
| Condition | Excellent |
| Municipality | Town Of Poolesville |
| New Construction (Y/N) | N |
| Foreclosure (Y/N) | N |
| Interior | |
| Total # of Bathrooms | 3 |
| # Full Baths | 3 |
| Total # of Bedrooms | 5 |
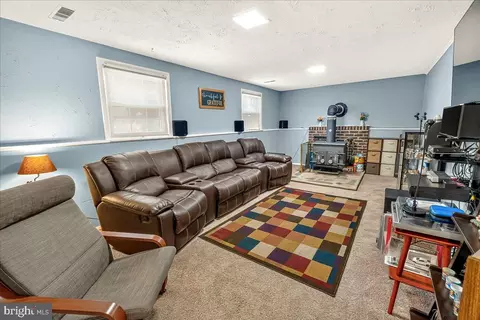
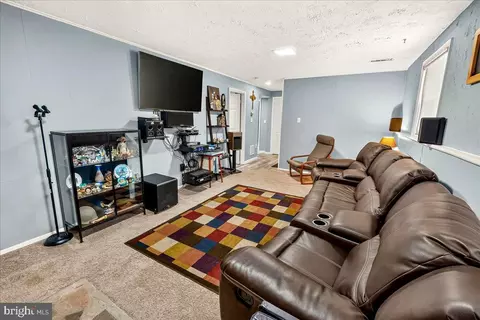
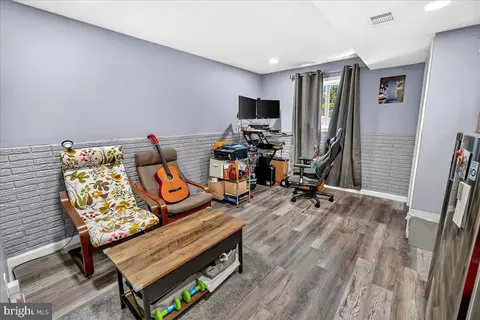
| Basement | Rear Entrance, Combination, Partially Finished |
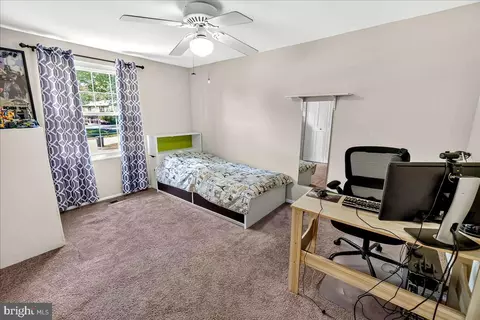
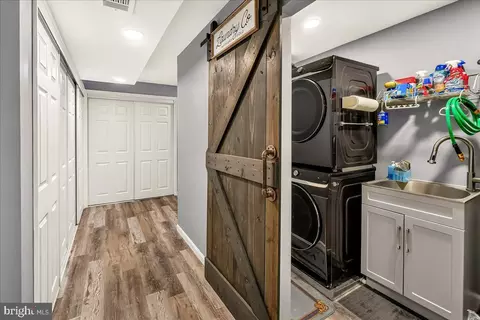
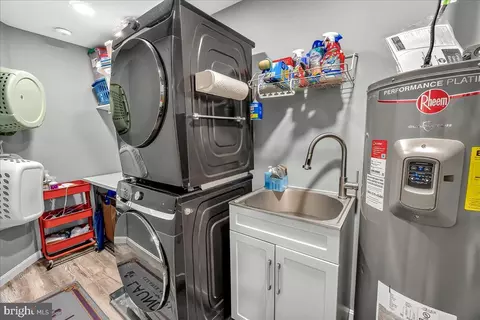
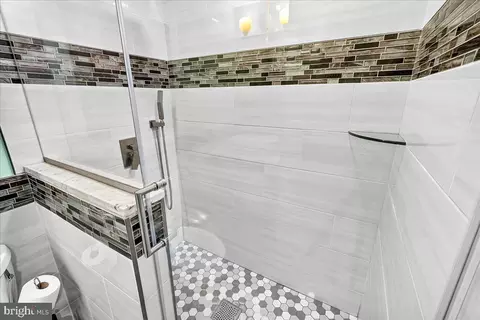
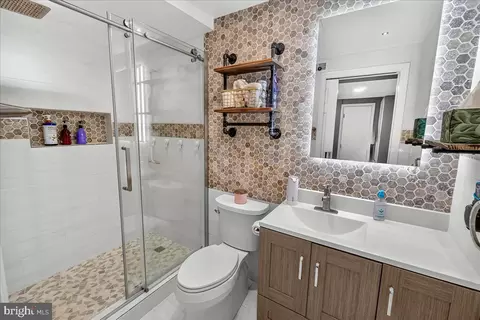
| Other Room(s) | Living Room, Dining Room, Primary Bedroom, Bedroom 2, Bedroom 3, Bedroom 4, Bedroom 5, Kitchen, Family Room, Foyer, Laundry, Mud Room, Bathroom 2, Bathroom 3, Primary Bathroom |
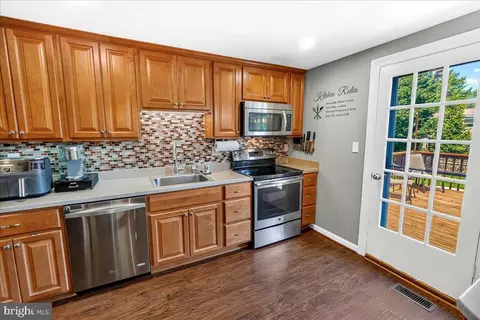
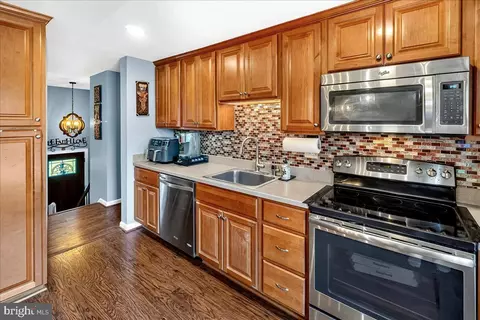
| Appliances | Dishwasher, Disposal, Dryer, Icemaker, Oven/Range - Electric, Refrigerator, Washer |
| Walls/ Ceilings | Dry Wall |
| Window Features | Double Pane |
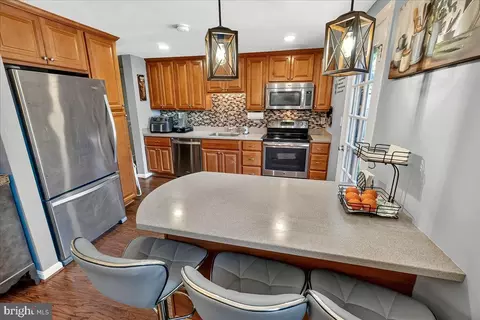
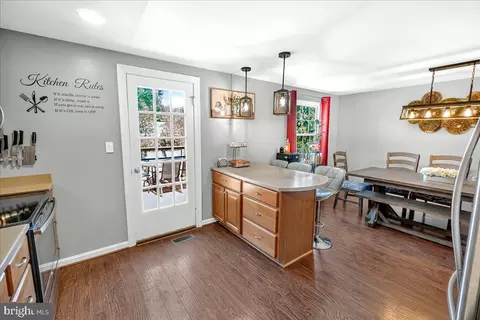
| Interior Features | Kitchen - Island, Dining Area, Primary Bath(s), Stove - Wood, Upgraded Countertops, Floor Plan - Open |
| Accessibility Features | None |
| Exterior | |
| Roof | Architectural Shingle |
| Construction | Frame |
| Foundation | Concrete Perimeter |
| Garage Desc | Garage - Front Entry |
| Parking Desc | Paved Driveway, Driveway, Attached Garage |
| # Garage Spaces | 1 |
| # Parking Spaces | 5 |
| # Attached Garage Spaces | 1 |
| # Driveway Spaces | 4 |
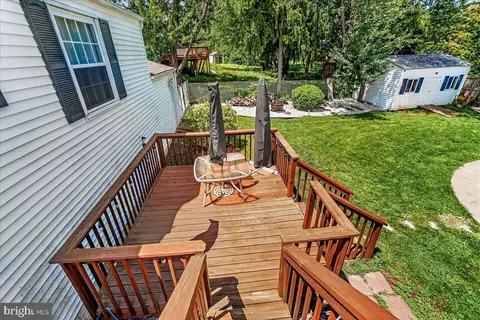
| Existing Structures | Above Grade, Below Grade, Shed |
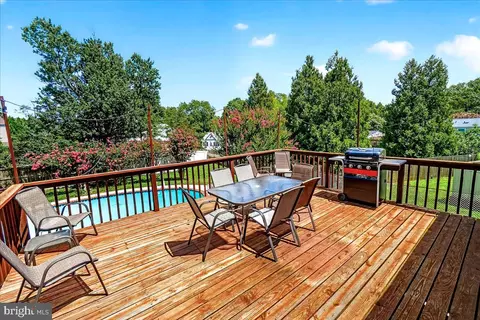
| Fencing | Rear |
| Amenities / Utilities | |
| Utilities | Electric Available |
| Sewer/ Septic | Public Sewer |
| Electricity | 200+ Amp Service |
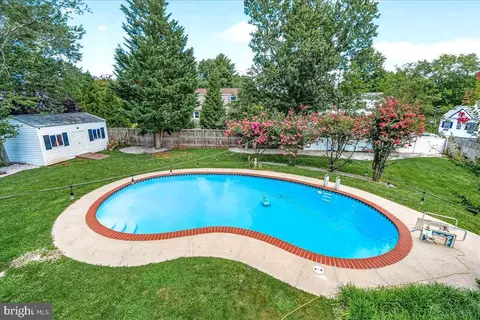
| Pool | No Pool |
| Inclusions | See Seller-Provided Inclusions/Exclusions Addendum |
| Location | |
| View | Trees/Woods |
| Subdivision | WESMOND |
| Water Source | Public |
| Senior Community (Y/N) | N |
| High School | POOLESVILLE |
| Elementary School | POOLESVILLE |
| School District | MONTGOMERY COUNTY PUBLIC SCHOOLS |
| Middle School | JOHN POOLE |
| Directions | West On Route 28 Towards The Town Of Poolesville, Left On Route 107 (Whites Ferry Road), Right On Wooten Ave, Left On Collier, Left On Walters Ave To 19205 On Right. |
| Zoning | PRR, Residential |

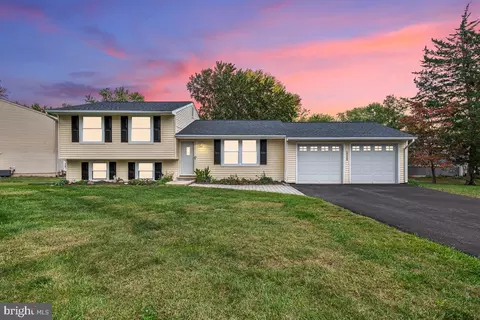
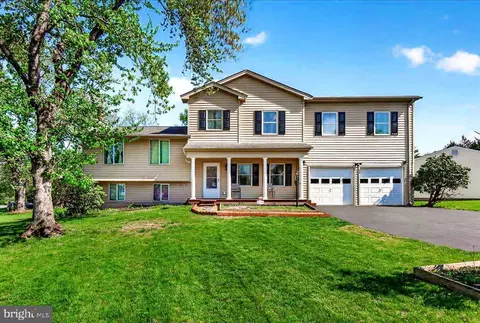
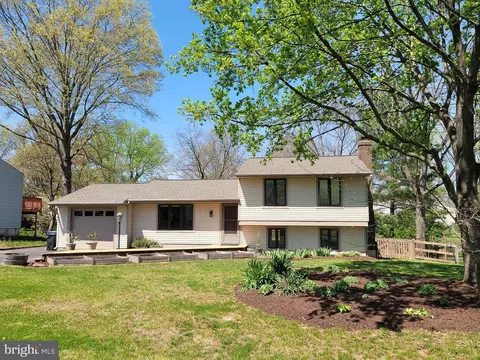
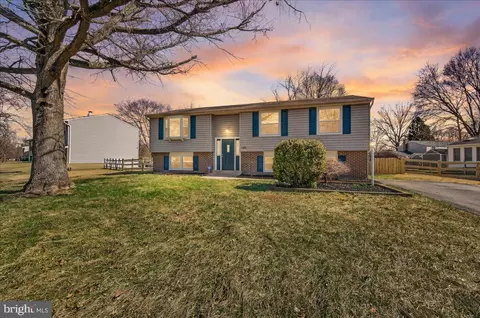
$634,450
$405,000
$499,950
$656,925
$579,000
$500,290
$872,900
$695,930
$614,102
$599,450
$839,900
$694,000
$672,000
$639,754
$395,000
$850,000
$564,950
$669,900
$727,000
$709,990
$619,950
$625,000
$2,000,000
$509,950
$625,000
$419,000
$732,500
$617,500
$812,500
$619,900