

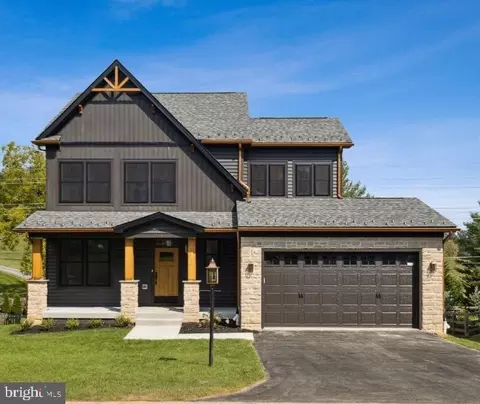
- $985,000
- 5Bd
- 5Ba
- 4,237 Sq Ft
SOLD 07/24/26

Last sold 11/05/2021 for $870K
bed
bath
Sqft ($178/Sqft)
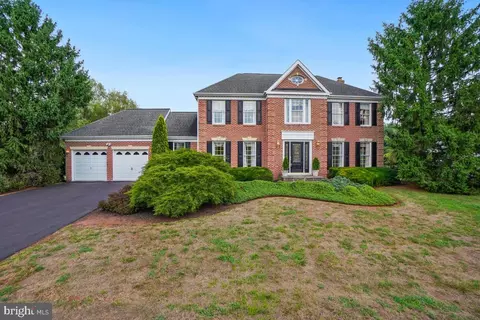
| Property type House | Neighborhood | Year built 2021 | HOA fee $0/month | Lot size 0.33 Acre | Movoto estimate | Parking 2 garage spaces |

| Overview | |
| Cooling/AC | Energy Star Cooling System, Central A/C, Electric |
| Heating | Natural Gas |
| Levels/Style | Victorian |
| Type | Residential |
| Status | Closed |
| SqFt | 5685 |
| Lot Size (SqFt) | 14374.8 |
| Lot Size (Acres) | 0.33 |
| Year Built | 2021 |
| Condition | Excellent |
| New Construction (Y/N) | Y |
| Foreclosure (Y/N) | N |
| Interior | |
| Total # of Bathrooms | 5 |
| # Full Baths | 4 |
| # Half Baths | 1 |
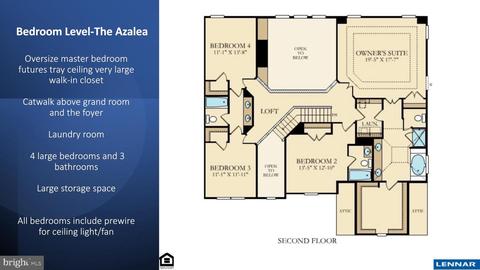
| Total # of Bedrooms | 5 |
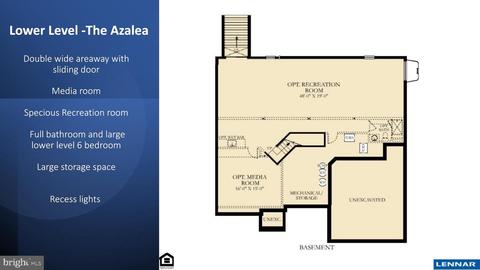
| Basement | Daylight, Partial, Fully Finished, Heated, Improved, Sump Pump, Walkout Stairs, Windows, Other |
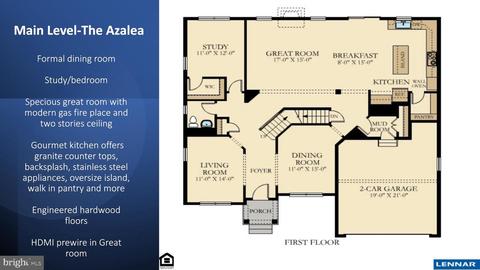
| Other Room(s) | Living Room, Dining Room, Primary Bedroom, Bedroom 2, Bedroom 3, Bedroom 4, Bedroom 5, Kitchen, Foyer, Study, Great Room, Laundry, Mud Room, Recreation Room, Storage Room, Media Room, Bathroom 2, Bathroom 3, Primary Bathroom, Full Bath, Half Bath |
| Laundry | Upper Floor |
| Flooring | Hardwood |
| Appliances | Energy Efficient Appliances, Stainless Steel Appliances, Built-In Microwave, Built-In Range, Oven - Wall, Washer - Front Loading |
| Interior Features | Attic, Breakfast Area, Butlers Pantry, Carpet, Ceiling Fan(s), Chair Railings, Combination Kitchen/Dining, Crown Moldings, Curved Staircase, Efficiency, Floor Plan - Open, Kitchen - Gourmet, Kitchen - Island, Kitchen - Table Space, Pantry, Recessed Lighting, Soaking Tub, Sprinkler System, Tub Shower, Upgraded Countertops, Walk-in Closet(s), Wood Floors, Other |
| Accessibility Features | None |
| Exterior | |
| Roof | Architectural Shingle |
| Garage Desc | Additional Storage Area, Garage - Front Entry, Garage Door Opener, Inside Access, Oversized |
| # Garage Spaces | 2 |
| # Parking Spaces | 6 |
| # Attached Garage Spaces | 2 |
| Parking Desc | Attached Garage, Driveway, Off Site |
| # Driveway Spaces | 4 |
| Existing Structures | Above Grade, Below Grade |
| Lot Desc | Cleared |
| Amenities / Utilities | |
| Sewer/ Septic | Public Sewer |
| Pool | No Pool |
| Location | |
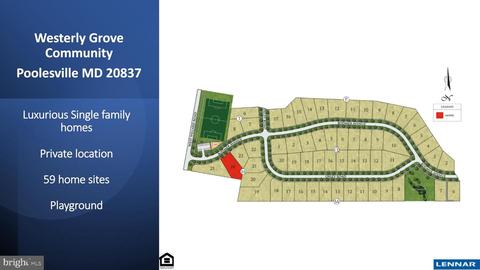
| Subdivision | WESTERLY |
| Water Source | Public |
| Senior Community (Y/N) | N |
| High School | POOLESVILLE |
| School District | MONTGOMERY COUNTY PUBLIC SCHOOLS |
| Directions | MD28 West Towards Darnestown, , Slight Left Onto MD-107. After 4 Miles Turn Left Onto Westerly Ave, Take Left Onto W Willard Rd. |
| Zoning | RESIDENTAIL |
MLS # MDMC745920| Est. value | Bed/bath | Sqft | mi | |
|---|---|---|---|---|
| 17077 Oxley Farm Rd, Poolesville, MD 20837 | $964,000 | —/3 | 2,960 | 0.01 |
| 17085 Oxley Farm Rd, Poolesville, MD 20837 | $1,117,500 | 5/4 | 4,199 | 0.02 |
| 17073 Oxley Farm Rd, Poolesville, MD 20837 | $1,097,200 | 5/5 | 4,331 | 0.03 |
| 17089 Oxley Farm Rd, Poolesville, MD 20837 | $986,000 | 5/4 | 2,998 | 0.04 |
| 17064 Oxley Farm Rd, Poolesville, MD 20837 | $920,000 | —/3 | 2,880 | 0.04 |
| 19936 Bodmer Ave, Poolesville, MD 20837 | $1,059,100 | 5/3 | 3,272 | 0.04 |
| 17068 Oxley Farm Rd, Poolesville, MD 20837 | $1,027,000 | —/4 | 3,024 | 0.04 |
| 19932 Bodmer Ave, Poolesville, MD 20837 | $1,064,500 | —/4 | 3,924 | 0.04 |
Estimated values are based on public record data and automated valuation models. Values are not guaranteed and may not reflect current market conditions.




$634,450
$405,000
$499,950
$656,925
$579,000
$500,290
$872,900
$695,930
$614,102
$599,450
$839,900
$694,000
$672,000
$639,754
$395,000
$850,000
$564,950
$669,900
$727,000
$709,990
$619,950
$625,000
$2,000,000
$509,950
$625,000
$419,000
$732,500
$617,500
$812,500
$619,900