
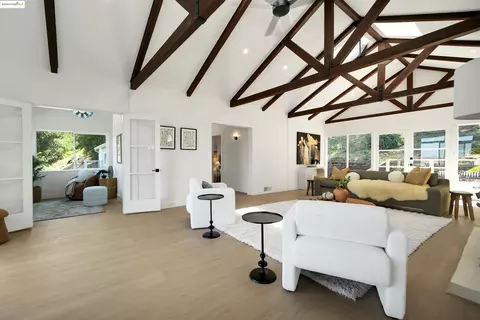
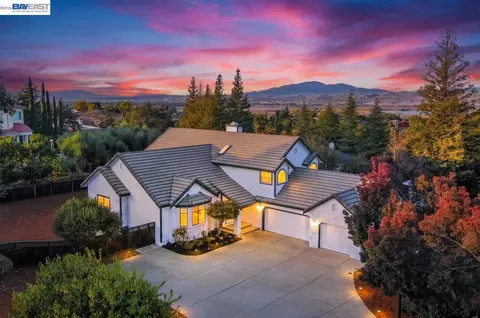
- $2,200,000
- 5Bd
- 3Ba
- 3,840 Sq Ft
SOLD

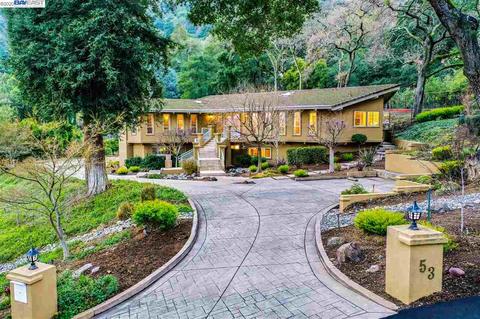

Last sold 05/14/2020 for $1.86M
bed
bath
Sqft ($374/Sqft)
| Property type House | Neighborhood | Year built 1969 | HOA fee $8/month | Lot size 0.52 Acre | Movoto estimate | Parking 3 garage spaces |

| Overview | |
| Cooling/AC | Ceiling Fan(s), Central 1 Zone A/C |
| Heating | Forced Air 2 Zns Or More |
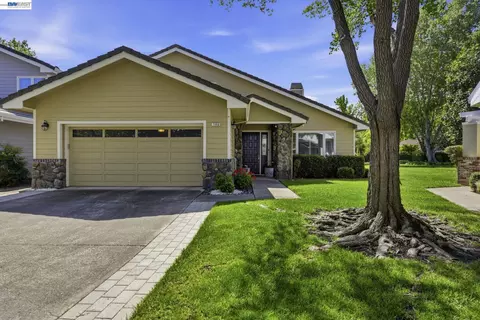
| Levels/Style | Custom, Two Story |
| Status | Sold |
| SqFt | 4970 |
| Virtual Tour | N/A |
| Type | RESIDENTIAL |
| SubType | Detached |
| MLS # | 40893104 |
| Lot Size (Acres) | 0.52 |
| City Transfer Tax | No |
| HOA Name | AVENIR HOMEOWNERS ASSOCIATION |
| HOA Fee | 95, Annually |
| Property Condition | Existing |
| Year Built | 1969 |
| Interior | |
| Bathroom | Shower Over Tub, Split Bath, Stall Shower, Tile, Updated Baths |
| Total # of Bathrooms | 3 |
| # Partial Baths | 1 |
| Primary Bathroom | Split Bath, Stall Shower, Sunken Tub, Tile, Updated Baths |
| Total # of Bedrooms | 5 |
| Kitchen | Breakfast Bar, Breakfast Nook, Counter - Solid Surface, Dishwasher, Double Oven, Eat In Kitchen, Garbage Disposal, Gas Range/Cooktop, Microwave, Pantry, Refrigerator, Updated Kitchen |
| Total # of Rooms | 10 |
| Add'l Room(s) | Au Pair, Basement Finished, Bonus/Plus Room, Den, Family Room, Formal Dining Room, In-Law Quarters, Storage, Other |
| Flooring | Hardwood Floors, Laminate, Stone (Marble, Slate Etc., Tile |
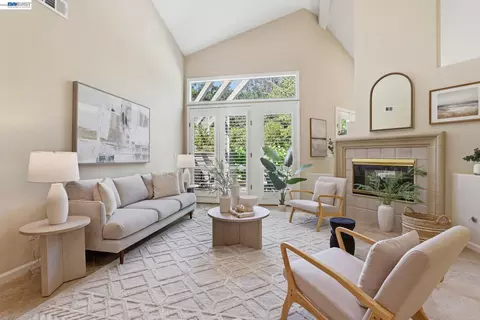
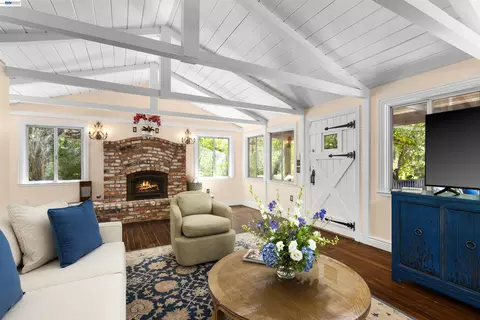
| Fireplaces | 4, Family Room, Gas Burning, Living Room, Master Bedroom, Raised Hearth, Stone, Other |
| Exterior | |
| Foundation | Crawl Space |
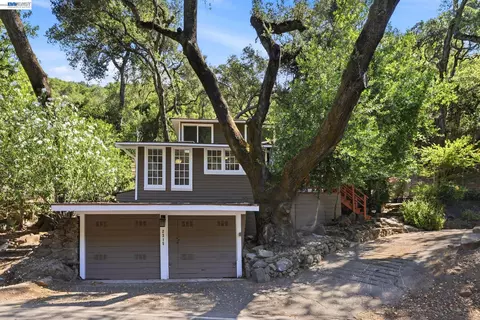
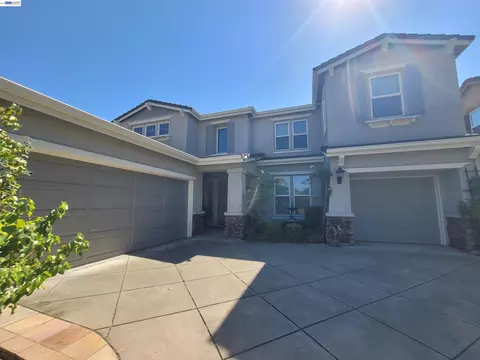
| Exterior | Stucco |
| Roof | Tile |
| # Garage Spaces | 3 |
| Parking | Attached Garage, Int Access From Garage, Side Yard Access |
| Exterior Features | Back Yard, Fenced, Front Yard, Patio, Side Yard, Sprinklers Automatic, Terraced Back |
| Lot Description | Corner, Premium Lot |
| Amenities / Utilities | |
| Water/ Sewer | Sewer System - Public, Water - Public |
| Green Features: Solar | None |
| Additional Equipment | Garage Door Opener, Mirrored Closet Door(s), Stereo Speakers Built-In, Water Heater Gas, Water Softener System, Window Coverings |
| Laundry | Hookups Only, In Laundry Room |
| Pool | None |
| HOA Documents | Budget, Bylaws, CC&R'S, Financial Statement, Rules And Regulations |
| HOA Amenities | Other |
| HOA Fees Include | Common Area Maint, Other |
| Location | |
| View | Hills, Mountains, Mt Diablo, Ridge |
| Area | Pleasanton |
| County | Alameda |
| District/ Neighborhood/ Subdivison | CASTLEWOOD |
| School District | Pleasanton (925) 462-5500 |
| Elementary School District | Pleasanton (925) 462-5500 |
| Directions | Castlewood To Upper Golf |
| APN | 946-4391-10 |
MLS # 40893104
MLS # 40883215
MLS # 40883234
MLS # 40869812
MLS # 40456000
MLS # 40097171| Est. value | Bed/bath | Sqft | mi | |
|---|---|---|---|---|
| 51 Golf Rd, Pleasanton, CA 94566 | $1,828,700 | 3/2 | 2,005 | 0.03 |
| 78 Castlewood Dr, Pleasanton, CA 94566 | $2,389,500 | 3/3 | 3,112 | 0.03 |
| 789 View Dr, Pleasanton, CA 94566 | $2,452,700 | 6/3 | 2,470 | 0.03 |
| 50 Golf Rd, Pleasanton, CA 94566 | $1,580,500 | 4/3 | 3,227 | 0.03 |
| 52 Golf Rd, Pleasanton, CA 94566 | $2,044,500 | 3/3 | 2,524 | 0.04 |
| 76 Castlewood Dr, Pleasanton, CA 94566 | $1,986,200 | —/— | — | 0.04 |
| 77 Castlewood Dr, Pleasanton, CA 94566 | $2,698,800 | 4/3 | 3,615 | 0.04 |
| 805 Fairway Ln, Pleasanton, CA 94566 | $1,106,800 | 2/2 | 1,589 | 0.04 |
Estimated values are based on public record data and automated valuation models. Values are not guaranteed and may not reflect current market conditions.


$1,832,000
$1,249,888
$864,000
$1,149,000
$1,298,888
$720,952
$1,335,380
$619,900
$700,000
$798,000
$1,249,888
$1,670,000
$1,150,000
$469,500
$1,898,000
$1,682,000
$578,475
$689,000
$1,399,000
$2,399,993
$1,498,000
$769,945
$2,895,000
$3,098,500
$479,888
$1,490,000
$546,500
$4,125,000
$759,000
$340,000