
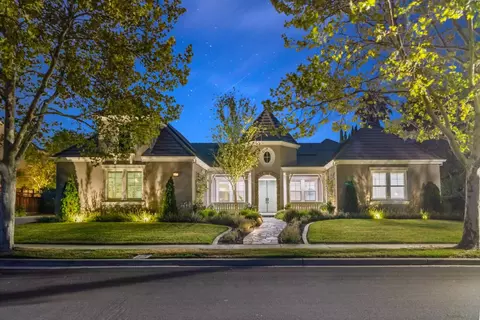
- $3,425,000
- 5Bd
- 4Ba
- 3,989 Sq Ft
SOLD 09/17/26

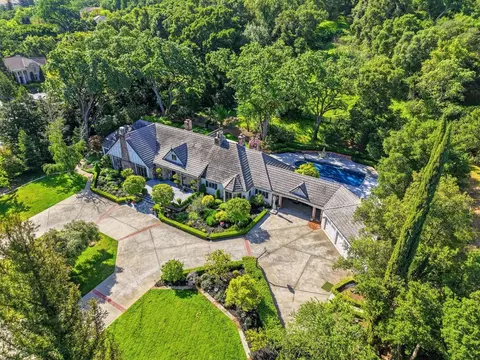

Last sold 10/09/2026 after 30 Hours
bed
bath
Sqft ($833/Sqft)
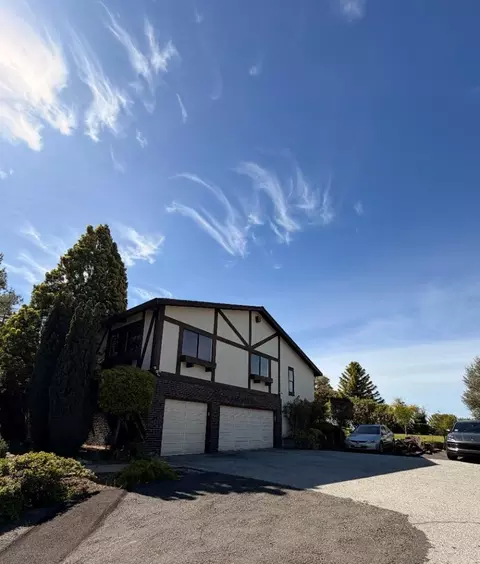
| Property type House | Neighborhood | Year built 1977 | HOA fee $0/month | Lot size 5 Acre | Movoto estimate | Parking 3 garage spaces |

| Overview | |
| Cooling/AC | Ceiling Fan |
| Heating | Heating - 2+ Zones, Central Forced Air |
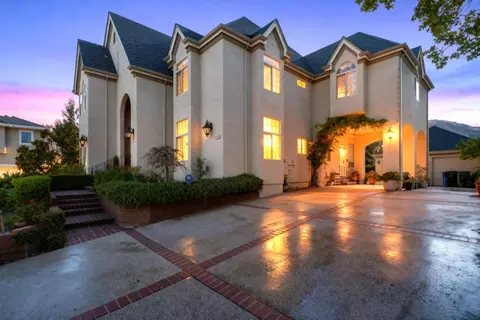
| Levels/Style | Tudor |
| Type | Residential |
| MLS # | ML82041667 |
| SqFt | 4803 |
| SubType | Single Family Home |
| Virtual Tour | N/A |
| Additional Tour | Https://f8.f8re.com/videos/019d9b02-0a9d-7297-801d-ab66dc1beb3e |
| Drone Tour | Https://f8.f8re.com/videos/019d9b05-5b14-7211-b23d-13409337ff6e |
| 3-D Tour | N/A |
| Lot Size (Acres) | 5 |
| Year Built | 1977 |
| Interior | |
| # Full Baths | 3 |
| # Half Baths | 1 |
| Bathrooms | Double Sinks, Marble, Stall Shower, Shower And Tub, Solid Surface, Primary - Sunken Tub |
| Total # of Bedrooms | 4 |
| Bedrooms | Walk-in Closet, More Than One Primary Bedroom On Ground Floor |
| Family Room | Separate Family Room, Other |
| Laundry | In Utility Room |
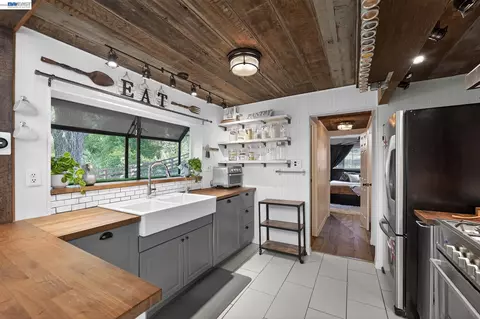
| Kitchen | Cooktop - Gas, Countertop - Stone, Dishwasher, Garbage Disposal, Island, Microwave, Oven - Double, Pantry, Refrigerator |
| Other Rooms | Den / Study / Office, Recreation Room, Laundry Room |
| Dining Room | Formal Dining Room, Dining Area, Eat In Kitchen |
| Flooring | Stone, Tile, Carpet, Hardwood |
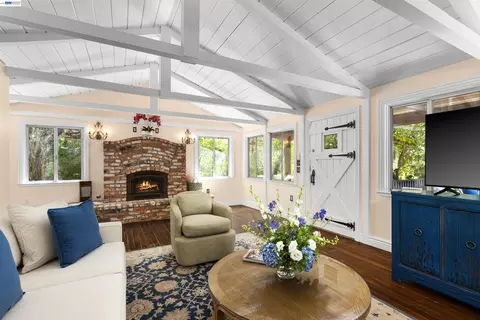
| Fireplace | Family Room, Gas Burning, Gas Log, Living Room, Dual See Thru |
| Exterior | |
| Foundation | Quake Bracing, Crawl Space |
| Roof | Tile |
| Construction | Brick, Stucco |
| Garage/ Parking Desc | Covered Parking, Detached Garage, Uncovered Parking |
| # Parking Spaces | -115 |
| # Garage Spaces | 3 |
| Lot Description | Grade - Mostly Level, Grade - Sloped Up, Private / Secluded |
| Amenities / Utilities | |
| Water Sources | Public |
| Sewer/ Septic | Septic Connected |
| Utilities | Individual Gas Meters |
| Security Features | Security Alarm, Controlled / Secured Access |
| Pool | Pool - In Ground, Spa - Gunite |
| HOA Amenities | Walk-in Closet |
| Location | |
| View | Forest / Woods |
| County | Alameda |
| Area | Pleasanton |
| APN | 946-4051-001 |
| Zoning | Residential |
MLS # ML82041667
MLS # ML81783799 MLS # 40894590
MLS # 40735069
MLS # 40717664
MLS # 40894590
MLS # 40735069
MLS # 40717664| Est. value | Bed/bath | Sqft | mi | |
|---|---|---|---|---|
| Toyon Ct, Pleasanton, CA 94566 | — | —/— | — | 0.03 |
| 1562 Foothill Rd, Pleasanton, CA 94588 | $3,557,000 | 4/6 | 4,708 | 0.04 |
| 819 Oak Manor Ct, Pleasanton, CA 94566 | $3,393,000 | 4/4 | 4,458 | 0.04 |
| 829 Oak Manor Ct, Pleasanton, CA 94566 | $3,787,000 | 5/4 | 5,123 | 0.05 |
| 7861 Golden Eagle Way, Pleasanton, CA 94588 | $2,088,000 | 4/3 | 3,798 | 0.06 |
| 830 Oak Manor Ct, Pleasanton, CA 94566 | $3,568,000 | 5/4 | 4,703 | 0.07 |
| 1564 Foothill Rd, Pleasanton, CA 94588 | $1,816,000 | 3/2 | 2,448 | 0.07 |
| 820 Oak Manor Ct, Pleasanton, CA 94566 | $3,741,000 | 5/5 | 5,101 | 0.07 |
Estimated values are based on public record data and automated valuation models. Values are not guaranteed and may not reflect current market conditions.

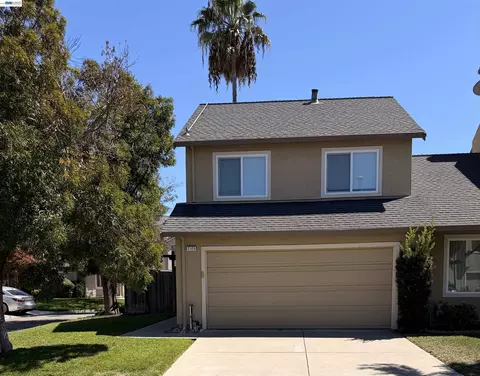
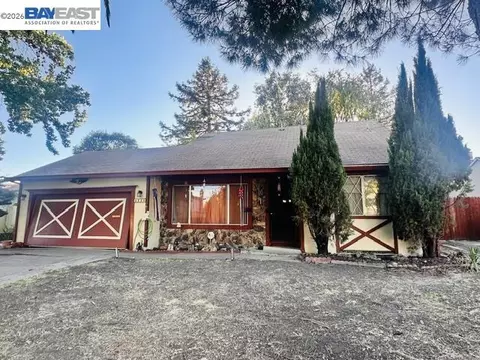
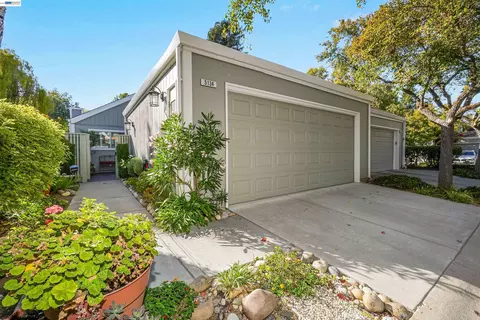
$1,298,888
$864,000
$1,832,000
$1,249,888
$1,149,000
$720,952
$1,335,380
$1,409,883
$798,000
$700,000
$1,249,888
$1,898,000
$1,670,000
$1,938,944
$1,150,000
$469,500
$578,475
$2,399,993
$689,000
$1,375,843
$1,498,000
$2,895,000
$769,945
$479,888
$3,098,500
$1,490,000
$546,500
$489,450
$1,447,000
$4,125,000