
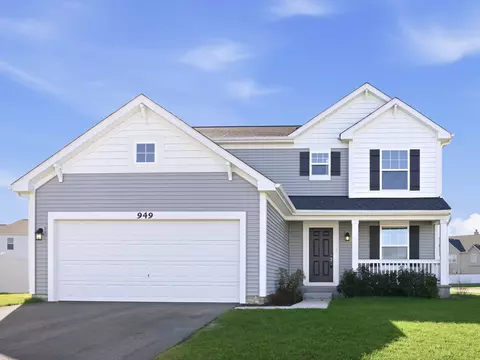

- $355,000
- 3Bd
- 3Ba
- 1,668 Sq Ft
SOLD

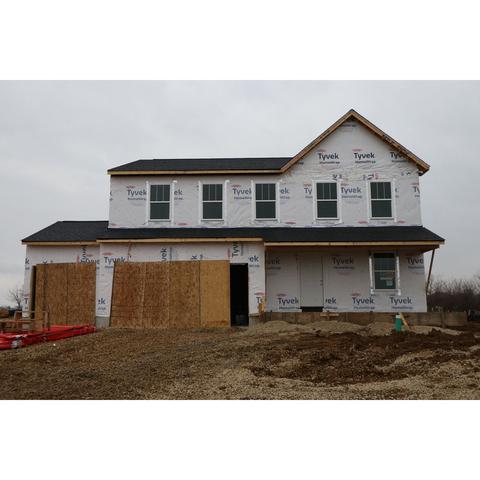
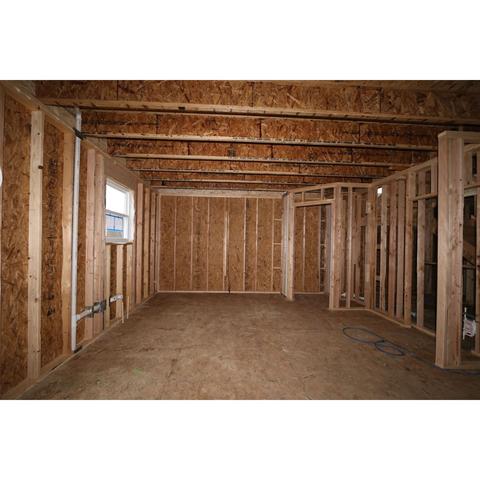
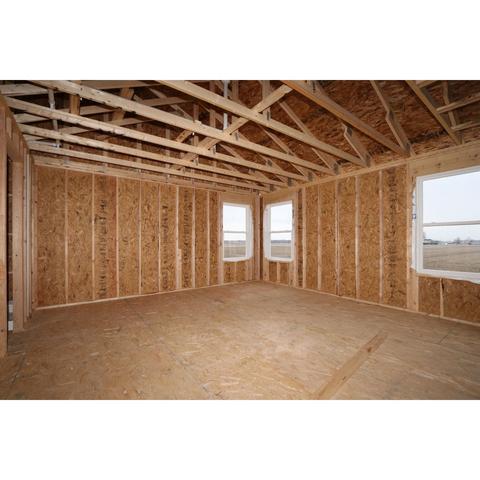
Last sold 05/16/2023 for $370K
bed
bath
Sqft ($162/Sqft)
| Property type House | HOA fee $0/month | Movoto estimate | Parking 3 garage spaces |
| Plan Information | |
| Levels/Style | 2 |
| Builder ID | 5001 |
| Brand Name | M/I Homes |
| Builder | External Link |
| Sales Office Website | External Link |
| Status | Active |
| Plan Name | Quinn |
| Move-In Date | 2023-05 |
| Virtual Tour | N/A |
| Home Details Website | External Link |
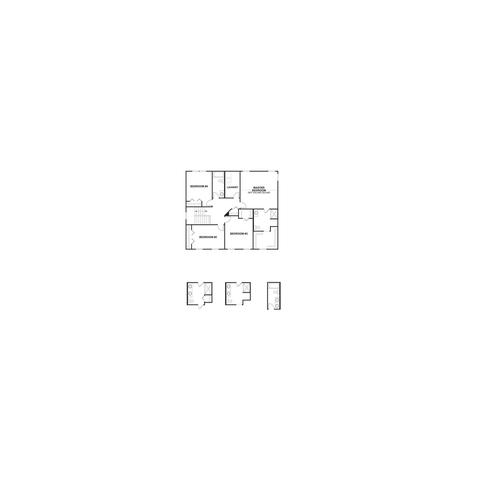
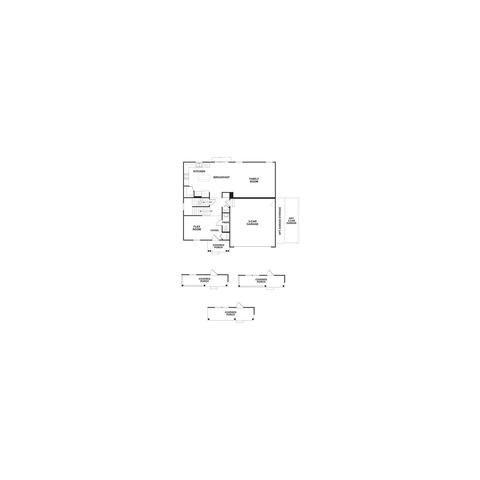
| Home Details | Our Quinn Is The Largest Floorplan Of The Smart Series Line Of Homes, And Its Easy To See Why!. The Quinn Is Equipped With 2, 289 To 2, 306 Square Feet And Includes Four Bedrooms, Two-and-a-half Bathrooms, And A Two- Or Three-car Garage. As You Enter The Home, A Large Flex Room Sits To The Side. A Coat Closet Is Right Off Of The Entryway, Perfect For Guests. Adjacent From The Flex Room Is A Powder Room. Continue On To The Rear Of The Home And The Entire Back Side Is Your Kitchen, Breakfast Area, And Family Room. The Kitchen Comes With A Large Corner Pantry And Lots Of Cabinet Space; No More Worrying About Storage! A Breakfast Bay Can Be Added For Additional Square Footage. The Staircase Is In The Middle Of The Home, And The Owners Entry Is Straight Across. Upstairs, Four Large Bedrooms Take Up The Entire Floor. The Three Secondary Bedrooms Share The Hallway Bathroom, Which Is Located In The Rear Of The Home, Next To The Large Laundry Room. The Owners Suite Is A Large 16-foot By 16-foot Space! An Owners En-suite Bathroom Is Attached, And A Large Walk-in Closet Is Through The Bathroom. Its Simply Stunning! Contact Us Today To Schedule Your Personal Tour Of A Quinn! MLS# 11718042 |
| Listing Type | New Construction |
| Price | 376300 |
| Total # of Bedrooms | 4 |
| Total # of Bathrooms | 2.5 |
| # Garage Spaces | 3 |
| Primary Bedroom | Upstairs |
| Property Type | SingleFamily |
| SqFt | 2289 |
| Listing # | 2290791 |
| Community Information | |
| Subdivision ID | 147857 |
| Price Range (Low) | 272490 |
| Price Range (High) | 376300 |
| Directions | From The North: Take Route 47 South Until US-34. Turn Right (west). At Little Rock Road, Turn Right (north). The Entrance To The Community Will Be After The Next Intersection, To The Left.From The South: Take Route 47 North Until US-34. Turn Left (west). At Little Rock Road, Turn Right (north). The Entrance To The Community Will Be After The Next Intersection, To The Left.If Using GPS Device Use This Address: 910 Freeman Street, Plano, IL |
| Pool (Y/N) | Yes |
| Sports Facilities (Y/N) | Yes |
| Subdivision | Lakewood Springs Club |
| Subdivision Website | External Link |
| Community Description | If Youre Looking For A New Single Family Home Near Oswego, Illinois, Youve Come To The Right Place!. Introducing Lakewood Springs Club, A New, Affordable Clubhouse Community Featuring Our Smart Series In Plano, IL. Youll Love Everything That Accompanies An M/I Smart Series Home: A Smart Design, Smart Process, Smart Value, And Smart Decision. From The Flexible Floorplans To Designer-selected Color Packages, You'll Receive Quality, Integrity, And Convenience. New Construction Homes In Plano, ILOnly Minutes From Oswego, Plano Is A Great Location To Call Home For Those Who Want A Small-town Feel Yet Want To Be Close To Necessities That Matter. Whether Youre Looking For A Nature Trail In Silver Springs State Park Or Raging Waves Illinois Largest Waterpark For The Kids, Everything Is Close When You Call Lakewood Springs Club Home. While Being Tucked Away From The Typical Hustle-and-bustle Of City And Big Suburb Living, Plano Is Still Near Many Major Cities Of The Greater Chicagoland Area. With Neighboring Towns Like Yorkville, Oswego, Montgomery, And Aurora, You'll Have Great Amenities At Your Fingertips Ranging From Big Box Retailers And State Parks To Outlet Malls And Downtown Shopping Areas. Lakewood Springs Club A Clubhouse CommunityLakewood Springs Club Is Located Just North Of The US-34 And Little Rock Road Intersection In Plano, A Short Drive Away From Oswego, IL. A Tight-knit Single Family Community, Lakewood Springs Club Will Have A Community Entrance Off Little Rock Road And Freeman Street, With Our Model And Sales Center On Freeman Street. The Community Features Sidewalks, Beautiful Treelined Streetscapes, And A Community Clubhouse. Only Minutes Away, The Clubhouse Is Fully Equipped With A Pool, A Tennis Court, And An On-site Park. These New Construction Homes For Sale Near Oswego Are Selling Fast!Our Smart Series Feature Traditional Two-story Homes (and One Ranch Floorplan). Youll Notice The Automatic Curb Appeal With A Fully ... |
| Est. value | Bed/bath | Sqft | mi | |
|---|---|---|---|---|
| 905 Freeman St, Plano, IL 60545 | $429,000 | 4/2 | 2,640 | 0.01 |
| 913 Freeman St, Plano, IL 60545 | $368,000 | —/— | 1,460 | 0.01 |
| 901 Freeman St, Plano, IL 60545 | $414,000 | —/— | 2,340 | 0.03 |
| 917 Freeman St, Plano, IL 60545 | $461,000 | 5/2 | 4,104 | 0.03 |
| 914 Freeman St, Plano, IL 60545 | $432,000 | 4/2 | 2,640 | 0.03 |
| 910 Freeman St, Plano, IL 60545 | $428,000 | 4/2 | 2,720 | 0.04 |
| 921 Freeman St, Plano, IL 60545 | $431,000 | 4/2 | 2,500 | 0.04 |
| 911 Hyte St, Plano, IL 60545 | $433,000 | 4/1 | 2,460 | 0.05 |
Estimated values are based on public record data and automated valuation models. Values are not guaranteed and may not reflect current market conditions.
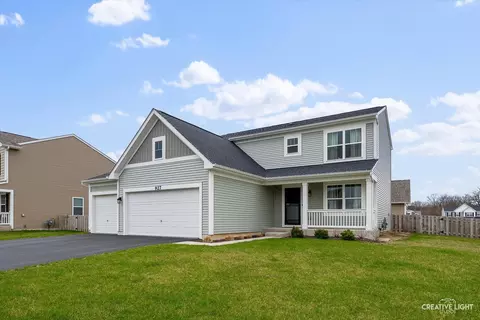
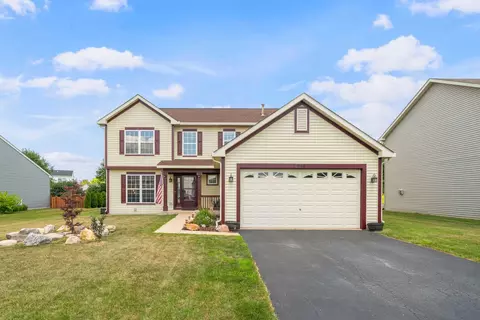
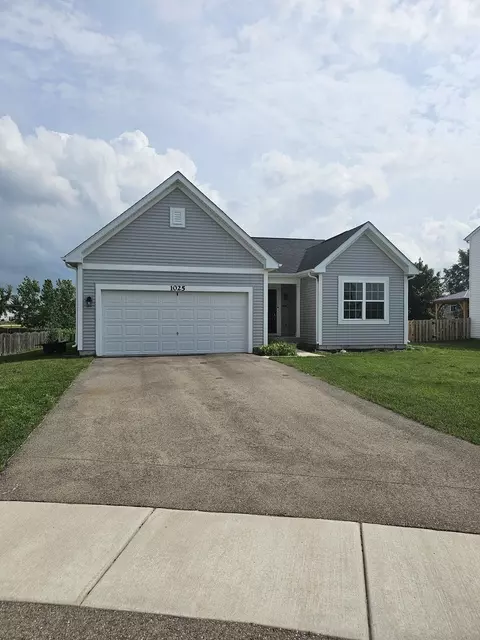
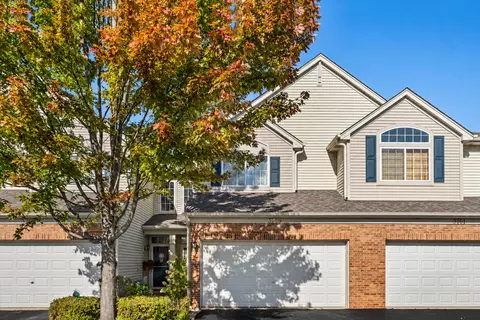
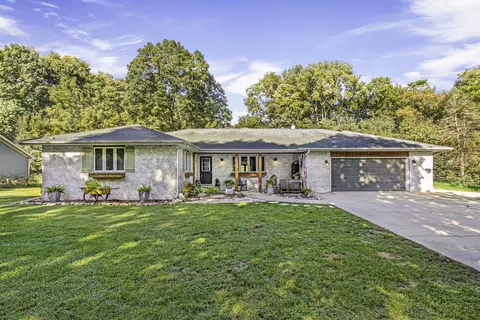
$380,000
$250,000
$287,450
$395,000
$400,900
$400,000
$259,900
$725,000
$335,000
$539,447
$265,000
$409,950
$260,000
$220,900
$294,900
$207,450
$579,900
$725,000
$239,950
$312,500
$594,950
$130,000
$949,900
$279,900
$599,900
$625,000
$859,000
$249,950
$612,450
$975,000