
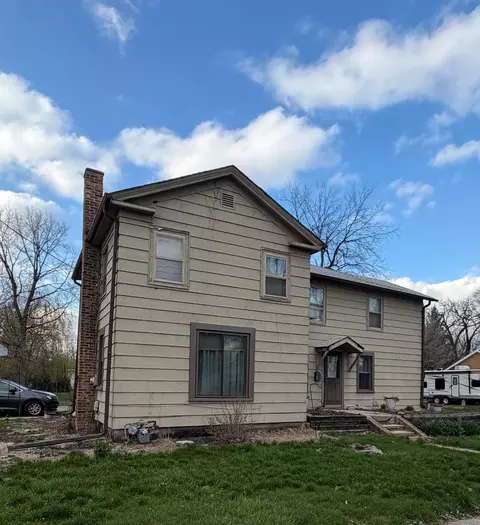
- $130,000
- 4Bd
- 1Ba
- 1,834 Sq Ft
SOLD 05/05/26


Last sold 06/15/2010 for $136K
bed
bath
Sqft ($62/Sqft)
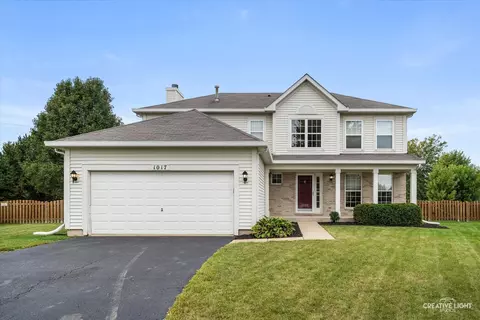
| Property type House | Neighborhood | Year built 2005 | HOA fee $34/month | Lot size 0.33 Acre | Movoto estimate | Parking 2 garage spaces |

| Overview | |
| Cooling/AC | Central Air |
| Levels/Style | Traditional |
| MLS # | 7501091 |
| Virtual Tour | N/A |
| Status | Closed |
| SubType | 2 Stories |
| Living Area | 2200 |
| Type | Detached Single |
| Lot Size (Acres) | 0.33 |
| Property Tax $ | 5488.92 |
| Year Built | 2005 |
| HOA Fee $ | 34, Monthly |
| Interior | |
| # Full Baths | 2 |
| Bath Desc | Double Sink |
| # Half Baths | 1 |
| Attic | Unfinished |
| Add'l Room(s) | Utility Room-2nd Floor |
| Dining Room | Separate |
| Total # of Rooms | 8 |
| Accessibility Features | No |
| Interior Features | Cathedral Ceiling(s) |
| Exterior | |
| Foundation | Concrete Perimeter |
| Roof | Asphalt |
| # Garage Spaces | 2 |
| Patio and Porch | Deck |
| Fencing | Fenced |
| Lot Desc | .25-.49 Acre |
| Amenities / Utilities | |
| Electricity | Circuit Breakers |
| Sewer/ Septic Desc | Public Sewer |
| Water Source | Public |
| Other Equipment | Sump Pump |
| Location | |
| Area | Plano |
| County | Kendall |
| Subdivision | LAKEWOOD SPRINGS |
| Elementary School | CENTENNIAL ELEMENTARY SCHOOL |
| Elementary School District | 88 |
| High School | PLANO HIGH SCHOOL |
| Middle School District | 88 |
| Middle School | PLANO MIDDLE SCHOOL |
| High School District | 88 |
| APN | 125141008 |
| Directions | Rt 34 To Mitchell S. To Eileen Right To Thomas Left |
MLS # 07501091
MLS # 07017598
MLS # 06851749| Est. value | Bed/bath | Sqft | mi | |
|---|---|---|---|---|
| 3615 Thomas Ct, Plano, IL 60545 | $467,000 | —/— | 4,104 | 0.02 |
| 3611 Thomas Ct, Plano, IL 60545 | $379,000 | 3/2 | 2,374 | 0.02 |
| 3616 Thomas Ct, Plano, IL 60545 | $362,000 | 4/2 | 2,072 | 0.03 |
| 3620 Thomas Ct, Plano, IL 60545 | $383,000 | 4/2 | 2,374 | 0.03 |
| 3612 Thomas Ct, Plano, IL 60545 | $446,000 | 4/2 | 3,632 | 0.03 |
| 3624 Thomas Ct, Plano, IL 60545 | $449,000 | —/— | 3,632 | 0.03 |
| 3607 Thomas Ct, Plano, IL 60545 | $407,000 | 4/2 | 2,904 | 0.04 |
| 3608 Thomas Ct, Plano, IL 60545 | $384,000 | 4/2 | 2,374 | 0.04 |
Estimated values are based on public record data and automated valuation models. Values are not guaranteed and may not reflect current market conditions.

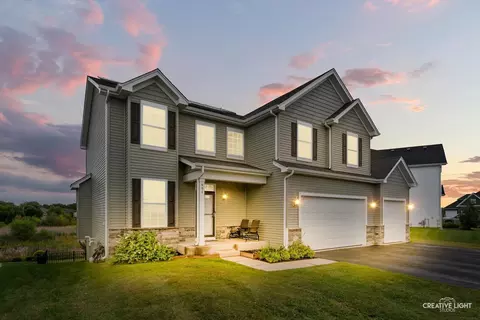
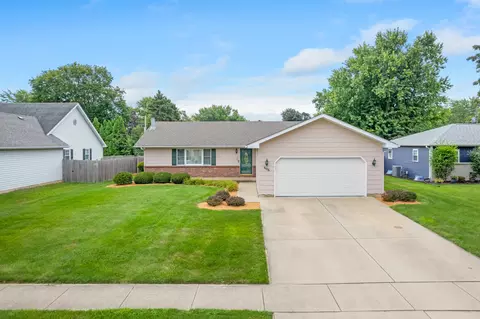
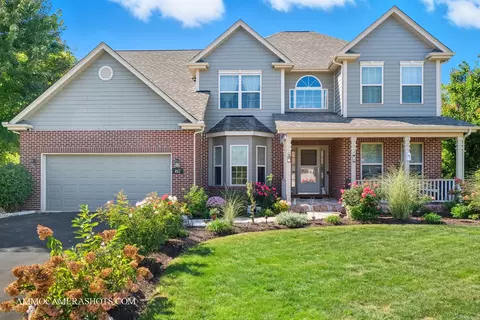
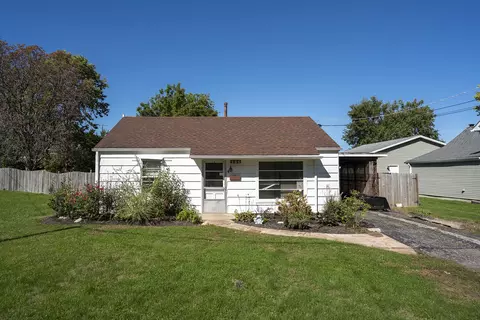
$380,000
$250,000
$287,450
$395,000
$400,900
$400,000
$259,900
$725,000
$335,000
$539,447
$265,000
$409,950
$260,000
$220,900
$294,900
$207,450
$579,900
$725,000
$239,950
$312,500
$594,950
$130,000
$949,900
$279,900
$599,900
$625,000
$859,000
$249,950
$612,450
$975,000