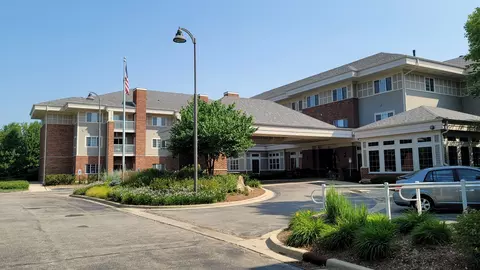

- $54,000
- 1Bd
- 1Ba
- 750 Sq Ft
SOLD


Last sold 08/10/2011 for $45K
bed
bath
Sqft ($49/Sqft)
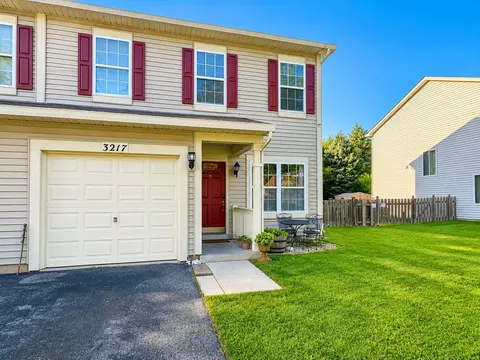
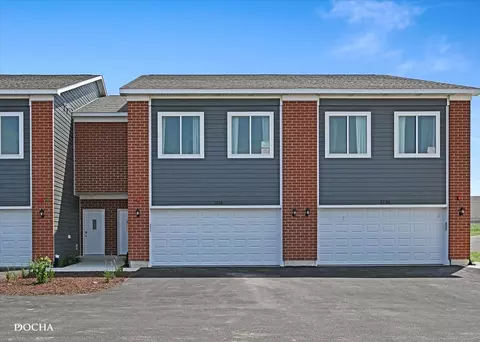
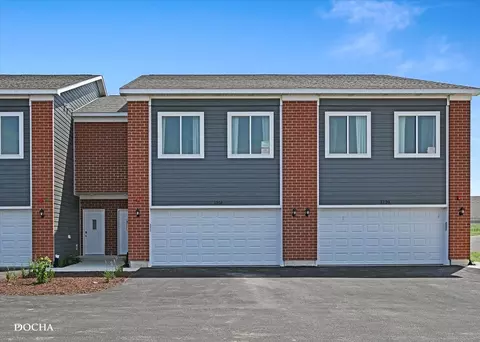
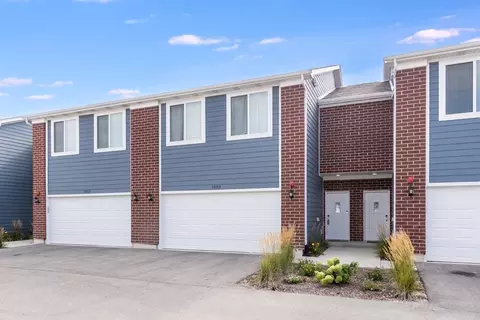
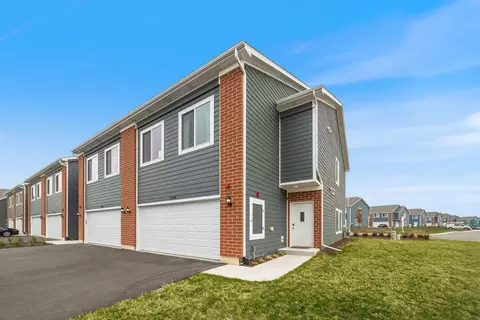
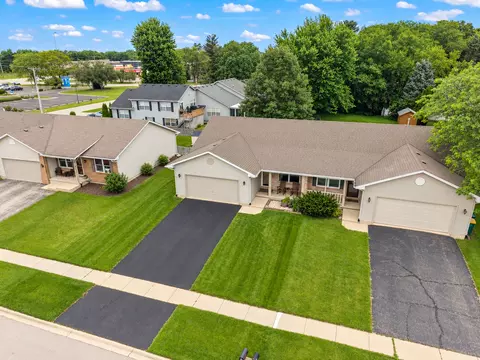
| Property type Attached Single | Neighborhood | Year built 2006 | HOA fee $35/month | Movoto estimate | Parking 1 garage spaces |
| Property | |
| Approx Year Built | 2006 |
| Property Type | Attached Single |
| New Construction | N |
| Lot Dimensions | 41X110 |
| Taxes | 4342 |
| Parcel Identification Number | 124120026 |
| Tax Year | 2009 |
| General Information | None |
| Remarks | 2 BEDROOM 1 STORY HALF-DUPLEX WITH STOVE, DISHWASHER AND FRIDGE IN LAKEWOOD SPRINGS! PRE-APPROVAL LETTER OR PROOF OF FUNDS (IF CASH) REQUIRED WITH ALL OFFERS. BUYER RESPONSIBLE FOR TERMITE AND SURVEY. TAXES PRORATED AT 100% OF THE LATEST BILL. |
| Pets Allowed (Y/N) | Yes |
| Master Association Fee | No |
| Disability Access and/or Equipped | No |
| Approximate SqFt | 924 |
| Assessment/Association Dues $ | 35 |
| Frequency | Monthly |
| Interior | |
| Total Full & 1/2 Baths | 2 |
| # Full Baths | 2 |
| Master Bedroom Bath | Full |
| Bedroom 2 Size (ft.) | 10X10 |
| Bedroom 2 Level | Main Level |
| Master Bedroom Size (ft.) | 13X11 |
| Bedroom 3 Level | Not Applicable |
| Bedroom 4 Level | Not Applicable |
| Bedrooms All Levels | 2 |
| Master Bedroom Level | Main Level |
| Bedrooms Above Grade | 2 |
| Laundry Level | Main Level |
| Laundry Size (ft.) | 5X5 |
| Additional Room 5 Level | Not Applicable |
| Basement Description | None |
| Kitchen Level | Main Level |
| Additional Room 4 Level | Not Applicable |
| Basement | None |
| Family Room Level | Not Applicable |
| Additional Room 3 Level | Not Applicable |
| Additional Room 2 Level | Not Applicable |
| Dining Room Size (ft.) | 10X10 |
| Additional Room 6 Level | Not Applicable |
| Dining Room Level | Main Level |
| Additional Rooms | No Additional Rooms |
| Living Room Level | Main Level |
| Living Room Size (ft.) | 12X11 |
| Additional Rooms 1 Level | Not Applicable |
| Kitchen Size (ft.) | 11X10 |
| Rooms Count | 5 |
| Exterior | |
| Type Attached | 1/2 Duplex |
| Exterior Building Type | Vinyl Siding |
| Stories Count | 1 |
| Unit Floor Level | 1 |
| Total Units in Building | 2 |
| Garage Ownership | Owned |
| Parking | Garage |
| Car Spaces | 1 |
| Garage On-Site | Yes |
| Garage Type | Attached |
| Garage Spaces | 1 |
| Amenities / Utilities | |
| Heat/Fuel | Gas, Forced Air |
| Air Conditioning | Central Air |
| Sewer | Sewer-Public |
| Water | Public |
| Pet Information | Cats OK, Dogs OK |
| Location | |
| Waterfront Y/N | No |
| High School District | 88 |
| Elementary School District | 88 |
| Middle School District | 88 |
| Directions | TAKE RT 34 TO ELDAMAIN NORTH TO HOFFMAN |

$380,000
$250,000
$287,450
$395,000
$400,900
$400,000
$259,900
$725,000
$335,000
$539,447
$265,000
$409,950
$260,000
$220,900
$294,900
$207,450
$579,900
$725,000
$239,950
$312,500
$594,950
$130,000
$949,900
$279,900
$599,900
$625,000
$859,000
$249,950
$612,450
$975,000