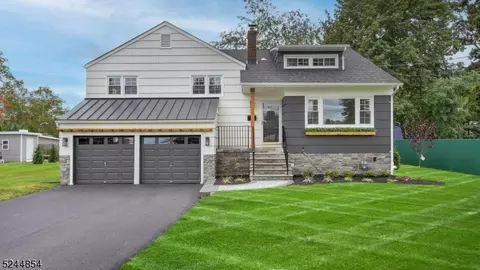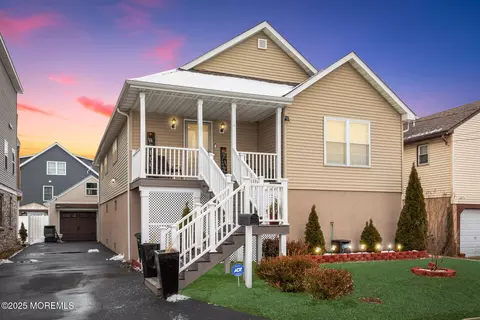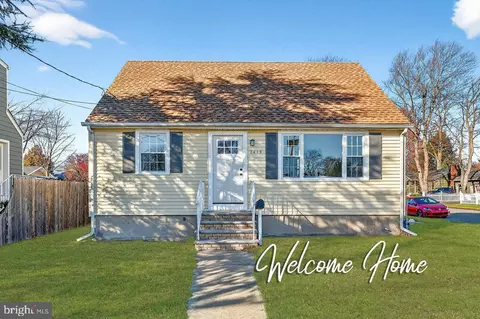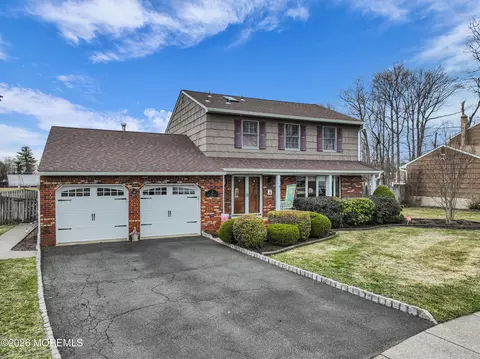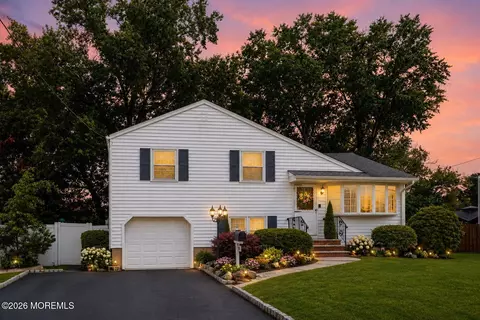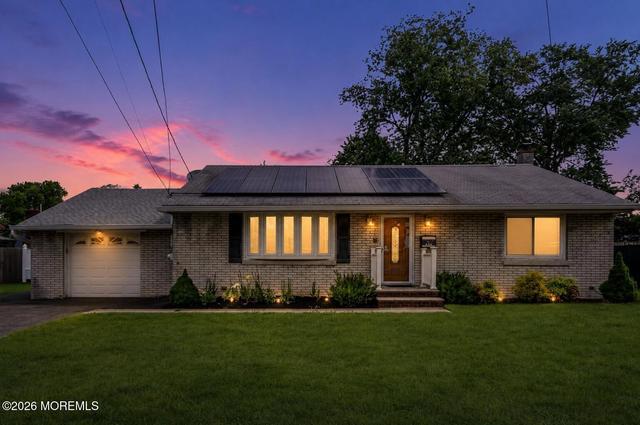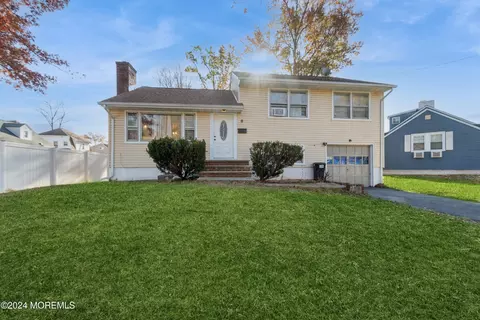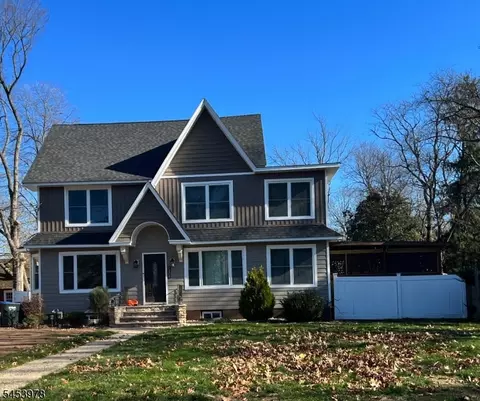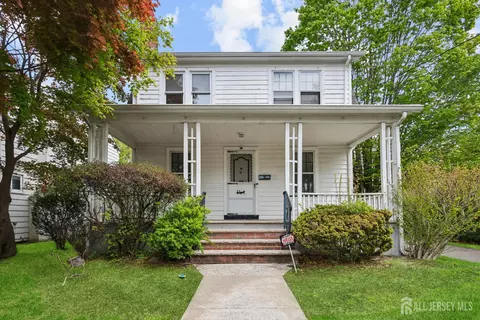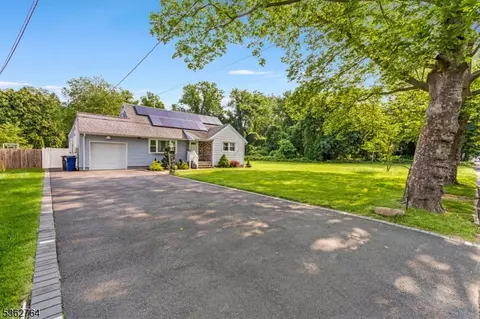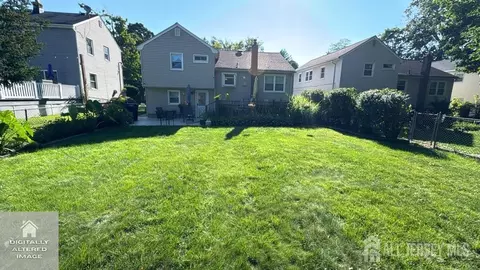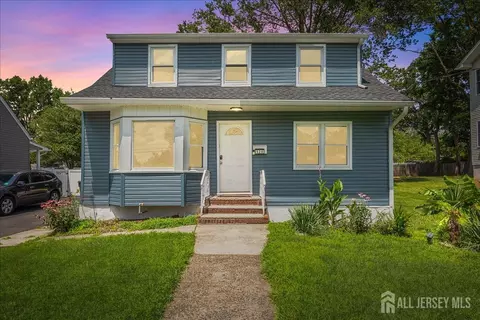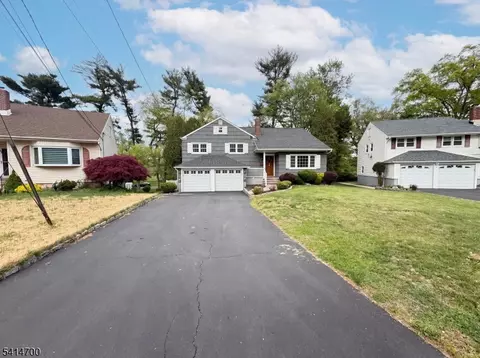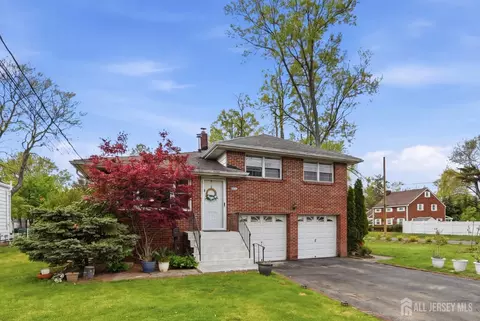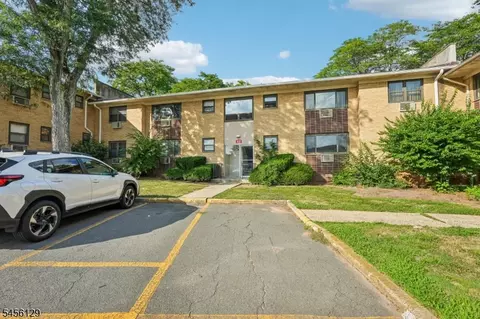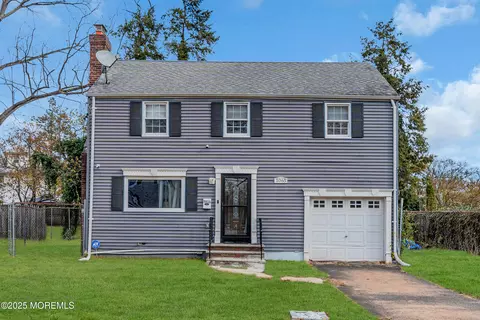
- $690,000
- 4Bd
- 2.5Ba


•
bed
bath
| Property type House | Neighborhood | Year built 1961 | HOA fee $0/month | Movoto estimate | Parking 2 garage spaces |
| Overview | |
| Levels/Style | Split Level, Split Level |
| Sub Property Type | Single Family |
| Lot Description | Cul-De-Sac |
| Approximate Lot Size | 96.85X140 IRR |
| TaxYear | 2025 |
| Tax Rate Amount | 8.926 |
| Tax Amount | 16959 |
| Tax Rate Year | 2025 |
| Tax ID For Property | 2912-00743-0000-00033-0000- |
| Interior | |
| # Bathrooms | 3.1 |
| # Full Bathrooms | 3 |
| Master Bathroom Features | Stall Shower |
| # 1/2 Bathrooms | 1 |
| Bedroom 1 Dim | 22x15 |
| Bedroom 2 Dim | 15x14 |
| # Bedrooms | 4 |
| Bedroom 1 Level | Third |
| Bedroom 3 Dim | 14x10 |
| Bedroom 2 Level | Second |
| Bedroom 4 Level | Second |
| Bedroom 4 Dim | 11x11 |
| Bedroom 3 Level | Second |
| Basement | Yes |
| Other Room 4 Dim | 10x04 |
| Other Room 1 Level | Basement |
| Living Room Dim | 18x14 |
| Other Room 1 Dim | 33x20 |
| Dining Room Dim | 16x11 |
| Other Room 4 Level | Second |
| Living Room Level | First |
| Dining Room Level | First |
| Kitchen Dim | 15x10 |
| Family Room Dim | 18x15 |
| # Rooms | 8 |
| Other Room 4 | Bathroom |
| Other Room 1 | Rec Room |
| Other Room 3 | Bathroom |
| Other Room 2 | Bathroom |
| Kitchen Level | First |
| Other Room 3 Level | Second |
| Family Room Level | Ground |
| Other Room 2 Level | Third |
| Basement Description | Finished-Partially |
| Other Room 2 Dim | 11x05 |
| Other Room 3 Dim | 12x05 |
| Dining Area | Living/Dining Combo |
| In-Law Suite | No |
| Exterior | |
| Handicap Modified | No |
| Garage Description | Built-In Garage |
| # Parking Spaces | 6 |
| # Garage Spaces | 2 |
| Exterior Description | Wood Shingle |
| Amenities / Utilities | |
| Sewer | Public Sewer |
| Water | Public Water |
| Water Heater | Gas |
| Pets Allowed | Yes |
| Pool | No |
| Location | |
| Section/Subdiv/Development | CEDARBROOK |
| Community Living | No |
| Elementary School | Cedarbrook |
| High School | Plainfield |
| Middle/Jr. High School | Hubbard |
| Directions | RANDOLPH RD TO CENTRAL AVE TO BUTTFIELD |
$455,000
$449,950
$634,450
$490,000
$559,000
$499,999
$800,000
$560,000
$1,100,000
$585,000
$798,000
$700,000
$708,999
$719,000
$844,500
$249,500
$737,000
$1,099,000
$850,000
$1,350,000
$549,900
$702,450
$799,000
$1,795,000
$1,750,000
$434,000
$555,000
$582,500
$887,000
$2,985,000