Movoto Real Estate
  • Exterior
  • View/Area
  • Other
  • Living
  • Bath
  • Kitchen
  • Entry Way
  • Bedroom
  • Floorplan

194 Wiley Ave, Plainfield, NJ 07062

$445,000
•
  • 2

    bed

  • 2

    bath

House coming soon

About 194 Wiley Ave

Property type House
Year built 1956
HOA fee $0/month
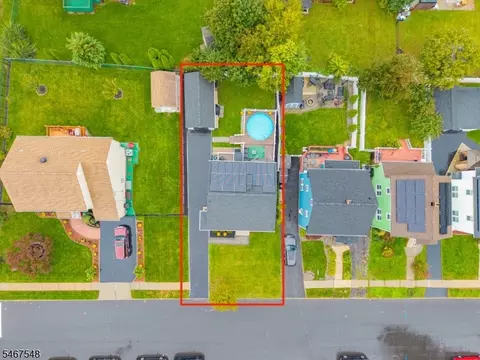
Lot size 4,792 Sqft
Movoto estimate
Parking 1 garage spaces
Rental estimate
Property description
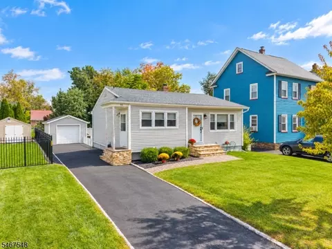
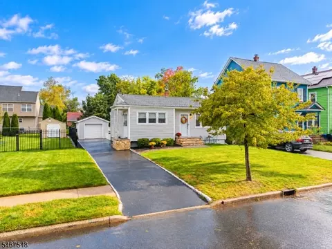
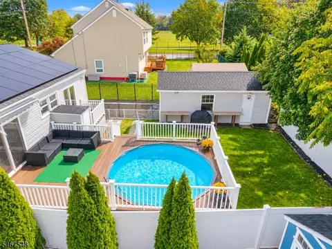
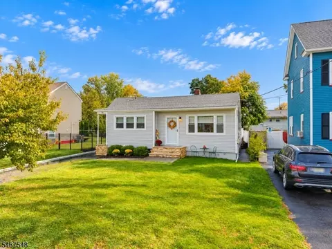
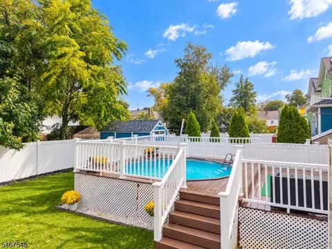
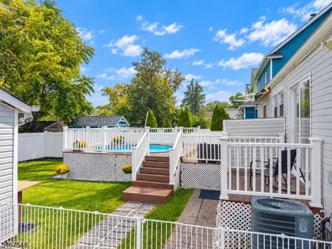
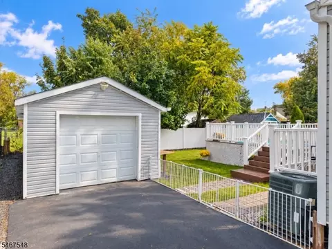
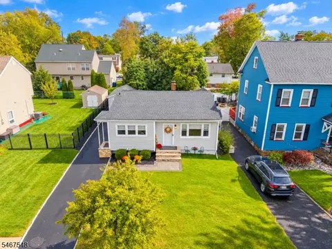
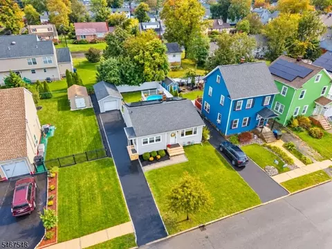
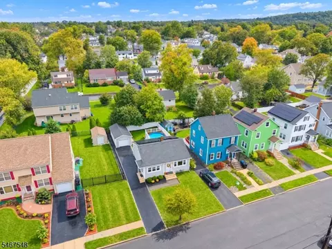
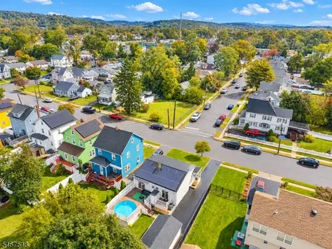
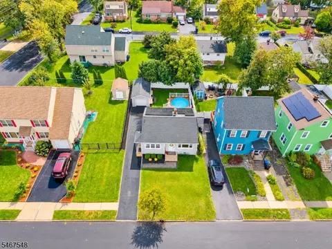
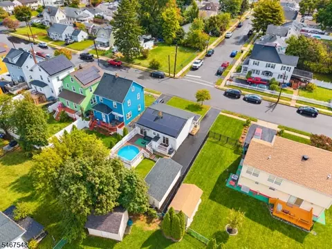
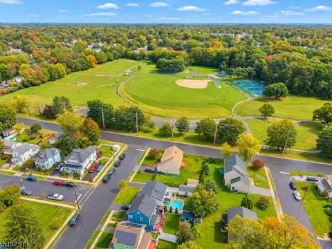
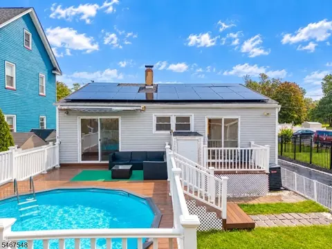
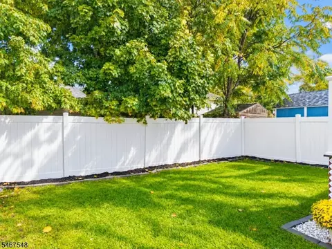
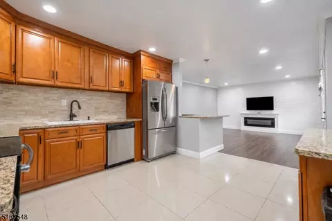
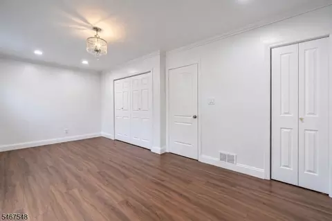
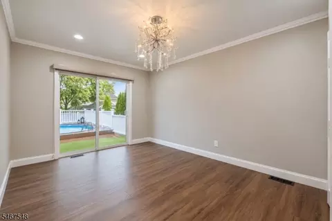
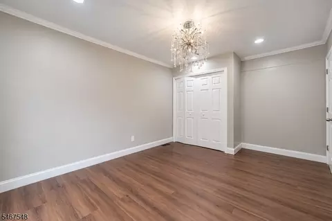
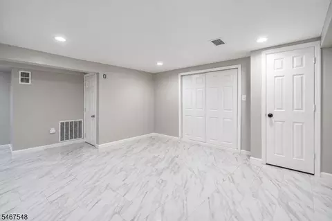
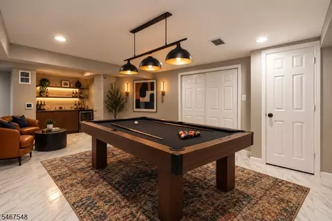
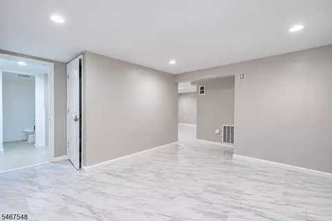
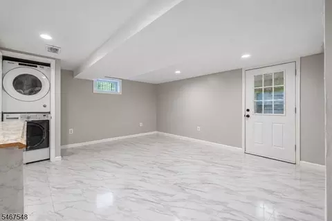
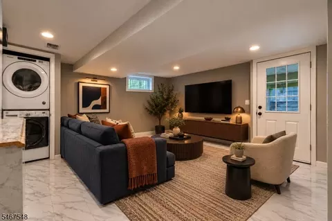
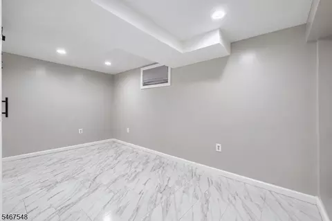
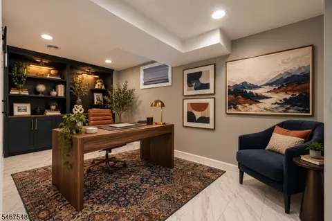
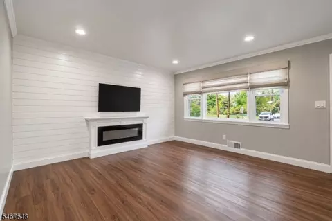
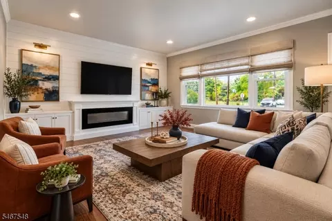
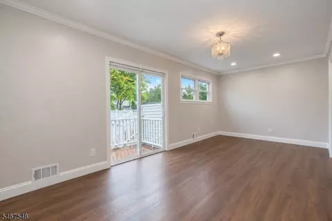
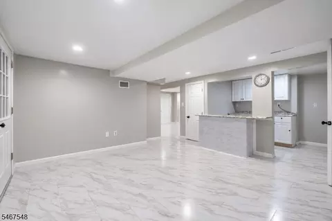
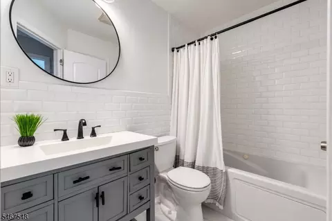
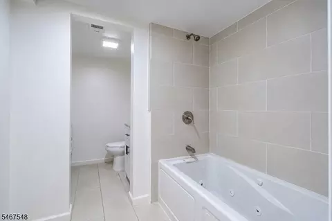
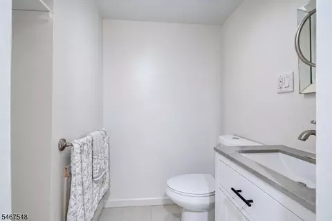
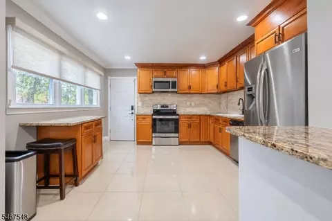
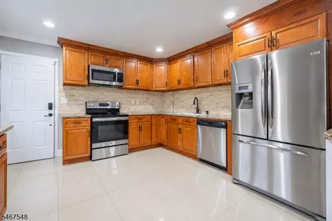
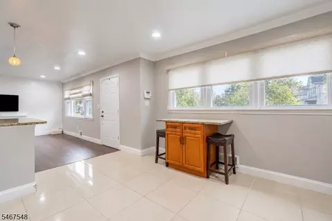
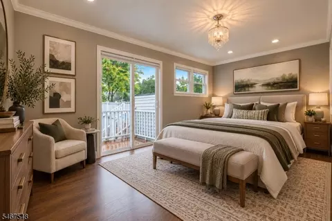
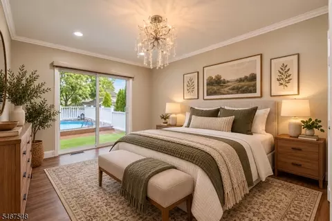
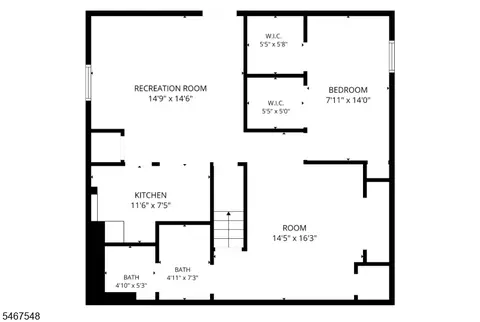
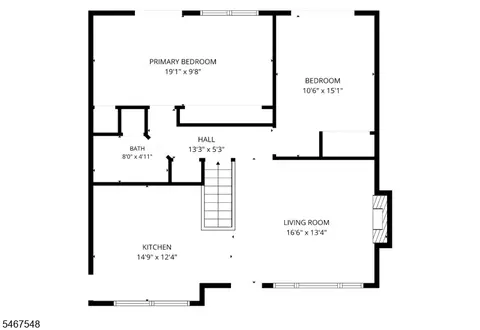
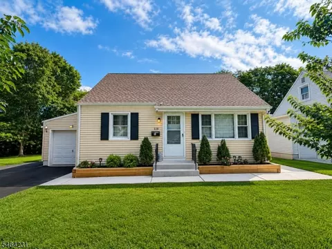
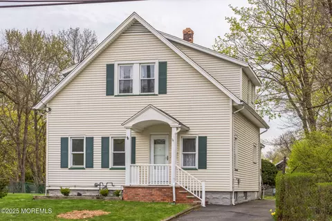
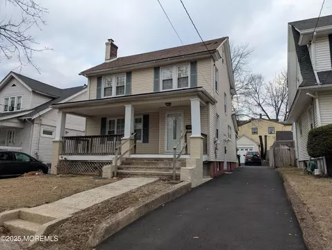
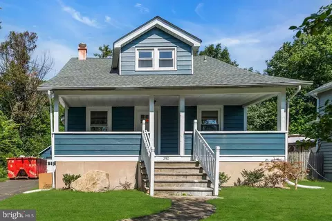
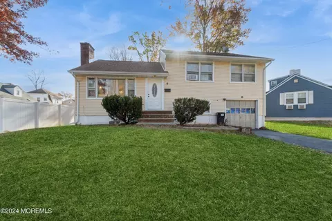
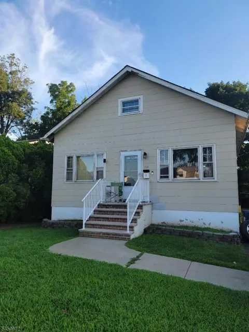
Welcome home to 194 Wiley Ave! This beautifully renovated ranch offers easy one-level living, modern finishes and a backyard made for entertaining. A sun-filled living room with a classic fireplace, wood-look floors and recessed lighting flows to the updated kitchen with rich wood cabinetry, granite counters, tile backsplash, stainless appliances and a breakfast bar. Two generous bedrooms, each with sliders to the yard, and a renovated full bath complete the main level. The fully finished lower level adds a large rec room, a second family room, a bonus room with two walk-in closets for an office or guest space, a kitchenette, a full bath and a half bath. Outside, enjoy a sparkling pool wrapped by a spacious deck, a patio and white vinyl privacy fencing. Long private driveway, detached garage and solar panels. Just around the corner from Milton Campbell Field's baseball and soccer fields, and less than a mile to Netherwood Station on NJ Transit's Raritan Valley Line for an easy commute toward Newark and New York. Move-in ready. Schedule your showing today!
Listed by
Listing Agent - JOSE DE OLIVEIRA
Listing Agent Contact: 973-223-0690
Listing Office - VYLLA HOME
Source: GSMLX mls logo
MLS#4059312 • last updated 2 hours ago
Movoto checked GSMLX for data 19 minutes ago
Request a virtual or in-person tour
Overview
Levels/Style Ranch, Ranch
Sub Property Type Single Family
Total Acres 0.11
Approximate Lot Size 46X100
TaxYear 2025
Tax Rate Amount 8.926
Tax Amount 8301
Tax Rate Year 2026
Tax ID For Property 2912-00449-0000-00010-0000-
Interior
# Bathrooms 2
# Full Bathrooms 2
Bedroom 1 Dim 19x10
Bedroom 2 Dim 11x15
# Bedrooms 2
Bedroom 1 Level First
Bedroom 2 Level First
Basement Yes
Other Room 4 Dim 12x7
Other Room 1 Level Basement
Living Room Dim 16x13
Other Room 1 Dim 15x15
Other Room 4 Level Basement
Living Room Level First
Kitchen Dim 15x12
# Rooms 8
Other Room 4 See Remarks
Other Room 1 Rec Room
Other Room 3 Office
Other Room 2 FamilyRm
Kitchen Level First
Other Room 3 Level Basement
Other Room 2 Level Basement
Other Room 2 Dim 14x16
Other Room 3 Dim 8x14
Flooring Tile
Exterior
Roof Asphalt Shingle
Garage Description Detached Garage
# Parking Spaces 4
# Garage Spaces 1
Exterior Description Vinyl Siding
Amenities / Utilities
# Fireplaces 1
Fuel Type Gas-Natural
Fireplace Desc Living Room
Utilities All Underground
Sewer Public Sewer
Water Public Water
Pool Description Above Ground
Pool Yes
Location
Community Living No
High School Plainfield
Tour this home
When would you like to see 194 Wiley Ave?
question
Have a question about this property? Call us at (844) 430-0869
4/10
2/10
1/10
Source: GreatSchools.org © 2026. All rights reserved.

Around the neighborhood

Explore everything this neighborhood has to offer.
  • Real Estate
  • NJ
  • Union County
  • Plainfield
  • 07062
  • 194 Wiley Ave

My commute

Enter a destination to see travel time and distance.
By entering my info and clicking Ask a Question below, I am providing my e-signature and express written consent to receive marketing emails, calls, and texts (including via automatic telephone dialing systems, AI generative, artificial or pre-recorded voice technology) relating to my inquiry from Movoto (and parties calling/messaging on their behalf) even if my number appears on the company, state, or national Do Not Call Registry. You also agree to ourTerms and Conditions and Privacy Policy. Consent not required to receive services (call 1-844-420-1270 to be connected without providing consent).

Nearby recently sold homes in Plainfield, NJ

Newest listings in 07062

Meet with a real estate agent today (844) 430-0869
The multiple listing information is provided by Garden State Multiple Listing Service, L.L.C.. IDX information is provided exclusively for consumers’ personal, non-commercial use and that it may not be used for any purpose other than to identify prospective properties consumers may be interested in purchasing. Information deemed reliable but not guaranteed to be accurate. Buyer to verify all information. The information provided is for consumers' personal, non-commercial use and may not be used for any purpose other than to identify prospective properties consumers may be interested in purchasing. Listing information updated every 15 minutes. Terms of use & Privacy Policy, California Privacy Info. Copyright © 2005 - 2026 Movoto, Inc. All rights reserved. Equal Housing Opportunity CalDRE CalDRE #01517281
Movoto Real Estate is committed to ensuring accessibility for individuals with disabilities. We are continuously working to improve the accessibility of our web experience for everyone. We welcome feedback and accommodation requests, please submit them here.
Gardent State Multiple Listing Service™ system
The real estate listing data marked with this icon comes from the IDX program of the Gardent State Multiple Listing Service™ system. The data relating to real estate for sale on this website comes in part from the IDX Program of Garden State Multiple Listing Service, L.L.C. Real estate listings held by other brokerage firms are marked as IDX Listing. Data is deemed reliable but not guaranteed. Notice: The dissemination of listings on this website does not constitute the consent required by N.J.A.C. 11:5.6.1 (n) for the advertisement of listings exclusively for sale by another broker. Any such consent must be obtained in writing from the listing broker. This information is being provided for Consumers’ personal, non-commercial use and may not be used for any purpose other than to identify prospective properties Consumers may be interested in purchasing.
Requests for information regarding mortgage products will be directed to Movoto.com affiliate, Lower, LLC - a licensed Mortgage Lender (NMLS #1124061), or, based on your location, may be redirected to a participating mortgage marketing partner that may pay Lower, LLC for any consumer contact information provided through this site.