

- $185,000
- 2Bd
- 2Ba
- 1,000 Sq Ft
SOLD


Last sold 07/11/2012
bed
bath
| Property type Attached Single | Neighborhood | Year built 2003 | HOA fee $144/month | Parking 2 garage spaces | Rental estimate |
| Property | |
| Approx Year Built | 2003 |
| Property Type | Attached Single |
| New Construction | N |
| Lot Description | Common Grounds |
| Lot Dimensions | COMMON |
| Taxes | 3925 |
| Parcel Identification Number | 3223050431001 |
| Tax Exemptions | Homeowner |
| Tax Year | 2008 |
| General Information | None |
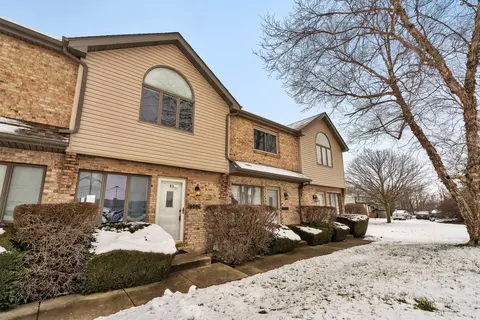
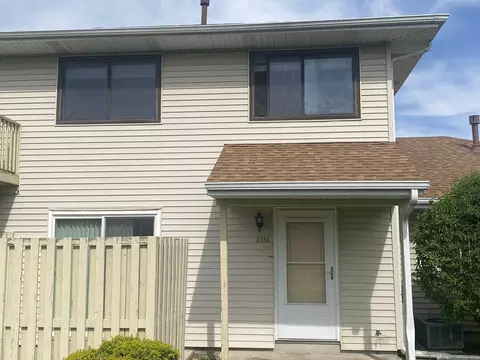
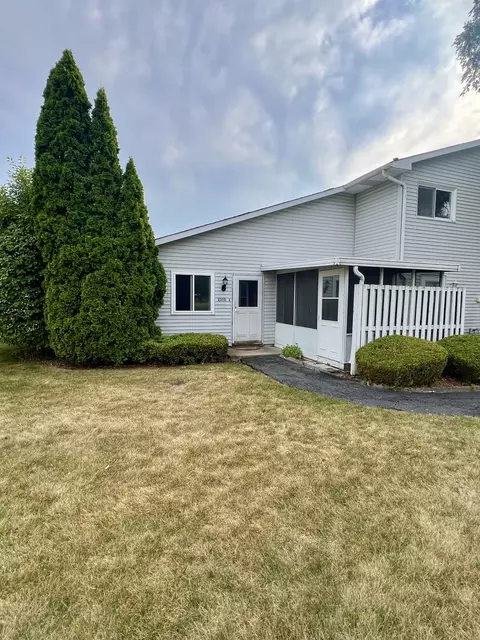
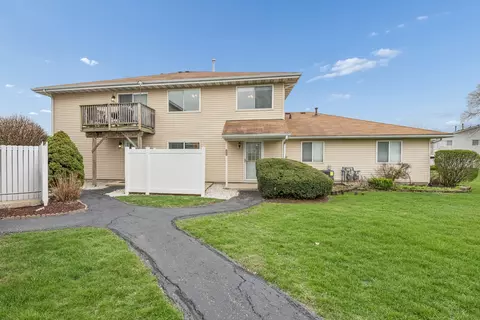
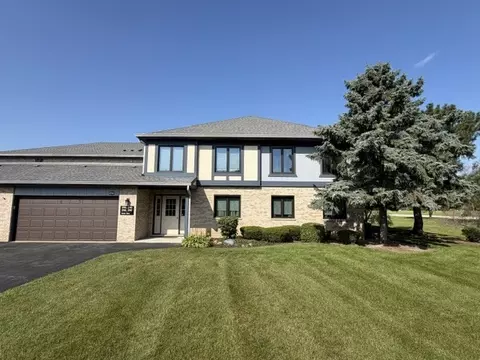
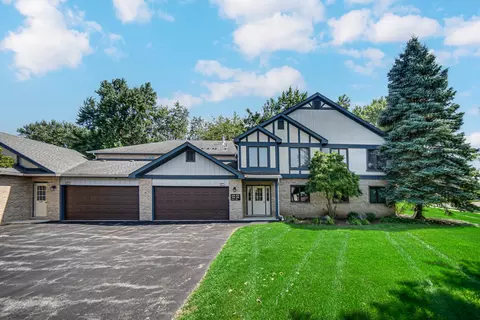
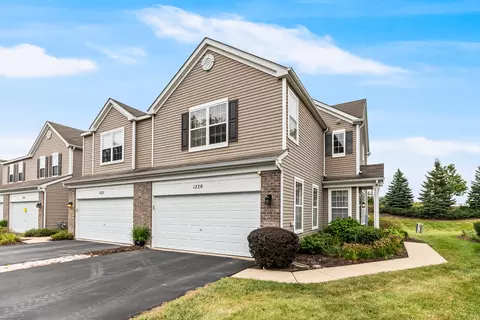
| Remarks | Gorgeous townhome in excellent condition! Fabulous end unit overlooks pond. 2 story Great room has stacked windows to maximize sunlight and view! Hardwood floors in Great Room, Dining Room, Kitchen, and foyer. Other extras include loft overlooking great room, maple cabinets, 6 panel doors, stainless steel appliances, basement with rough in bath. Master Bed is huge with walk in closet. Bath includes garden tu |
| Pets Allowed (Y/N) | Yes |
| Master Association Fee | No |
| Disability Access and/or Equipped | No |
| Assessment/Association Dues $ | 144 |
| Interior | |
| Baths 1/2 | 1 |
| Bath Amenities | Separate Shower, Double Sink |
| Total Full & 1/2 Baths | 1.1 |
| # Full Baths | 1 |
| Basement Bathrooms (Y/N) | No |
| Bedroom 2 Window Treatments | All |
| Bedroom 2 Size (ft.) | 13X10 |
| Bedroom 2 Level | 2nd Level |
| Master Bedroom Window Treatments | All |
| Master Bedroom Size (ft.) | 19X17 |
| Bedroom 3 Level | Not Applicable |
| Bedroom 4 Level | Not Applicable |
| Bedrooms All Levels | 2 |
| Master Bedroom Level | 2nd Level |
| Bedrooms Above Grade | 2 |
| Additional Room 5 Level | Not Applicable |
| Dining Room | Combined W/ LivRm |
| Basement Description | Partially Finished |
| Kitchen Level | Main Level |
| Additional Room 4 Level | Not Applicable |
| Basement | Full |
| Family Room Level | Not Applicable |
| Additional Room 3 Level | Not Applicable |
| Additional Room 2 Level | Not Applicable |
| Dining Room Size (ft.) | 11X9 |
| Dining Room Window Treatments | All |
| Dining Room Level | Main Level |
| Additional Rooms | Loft, Utility Room-1st Floor |
| Living Room Level | Main Level |
| Living Room Size (ft.) | 16X14 |
| Living Room Window Treatments | All |
| Additional Rooms 1 Name | Loft |
| Additional Room 1 Window Treatments | None |
| Additional Room 1 Size (ft.) | 10X9 |
| Additional Rooms 1 Level | 2nd Level |
| Bedroom 2 Flooring | Carpet |
| Living Room Flooring | Hardwood |
| Kitchen Flooring | Hardwood |
| Master Bedroom Flooring | Carpet |
| Dining Room Flooring | Hardwood |
| Additional Room 1 Flooring | Carpet |
| Kitchen Window Treatments | None |
| Kitchen Size (ft.) | 12X9 |
| Rooms Count | 6 |
| Kitchen Type | Pantry-Closet |
| Interior Property Features | Vaulted/Cathedral Ceilings, Hardwood Floors, Laundry Hook-Up In Unit |
| Exterior | |
| Exterior Property Features | Patio, Storms/Screens, End Unit |
| Foundation | Concrete |
| Type Attached | Townhouse |
| Exterior Building Type | Aluminum/Vinyl/Steel Siding, Brick |
| Unit Floor Level | 1 |
| Roof Type | Asphalt/Glass (Shingles) |
| Total Units in Building | 4 |
| Parking Ownership | Owned |
| Parking | Garage |
| Car Spaces | 2 |
| Parking Details | Off Street, Visitor Parking |
| Driveway | Asphalt |
| Garage Type | Attached |
| Garage Details | Garage Door Opener(s), Transmitter(s) |
| Garage Spaces | 2 |
| Amenities / Utilities | |
| Interior Fireplaces Count | 1 |
| Heat/Fuel | Gas, Forced Air |
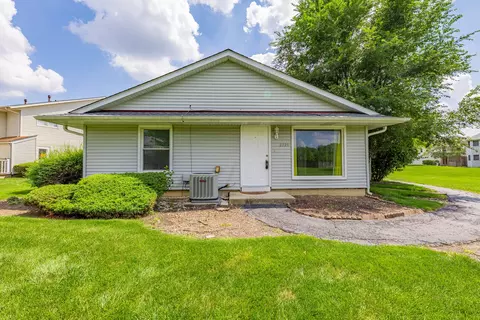
| Air Conditioning | Central Air |
| Fireplace Location | Family Room |
| Fireplace Details | Wood Burning, Gas Starter, Heatilator Type System |
| Sewer | Sewer-Public |
| Water | Public |
| Electricity | Circuit Breakers, 200+ Amp Service |
| Appliances | Oven/Range, Microwave, Dishwasher, Refrigerator |
| Equipment | Water-Softener Owned, TV-Cable |
| Common Area Amenities | Park/Playground |
| Pet Information | Cats OK, Dogs OK |
| Location | |
| Waterfront Y/N | Yes |
| High School District | 202 |
| Elementary School District | 202 |
| Middle School District | 202 |
| Directions | Rt 59 To Feeney Dr To McMullin Circle |
| Est. value | Bed/bath | Sqft | mi | |
|---|---|---|---|---|
| 23863 Mc Mullin Cir, Plainfield, IL 60586 | $323,000 | 2/2 | 1,504 | 0 |
| 23861 Mc Mullin Cir, Plainfield, IL 60586 | $330,000 | —/2 | 1,608 | 0.01 |
| 23865 Mc Mullin Cir, Plainfield, IL 60586 | $320,000 | —/2 | 1,496 | 0.01 |
| 23901 Mc Mullin Cir, Plainfield, IL 60586 | $331,000 | 2/2 | 1,677 | 0.02 |
| 23905 Mc Mullin Cir, Plainfield, IL 60586 | $334,000 | 2/2 | 1,903 | 0.02 |
| 23903 Mc Mullin Cir, Plainfield, IL 60586 | $329,000 | 2/2 | 1,792 | 0.02 |
| 23907 Mc Mullin Cir, Plainfield, IL 60586 | $334,000 | 3/2 | 1,578 | 0.03 |
| 23900 Mc Mullin Cir, Plainfield, IL 60586 | $323,000 | 2/2 | 1,504 | 0.03 |
Estimated values are based on public record data and automated valuation models. Values are not guaranteed and may not reflect current market conditions.
$287,450
$539,447
$380,000
$400,000
$322,500
$725,000
$395,000
$380,000
$267,900
$405,000
$260,000
$345,000
$195,000
$294,950
$437,990
$725,000
$294,900
$339,900
$579,900
$349,900
$594,950
$279,900
$427,500
$949,900
$350,000
$355,000
$285,000
$319,000
$599,900
$130,000