
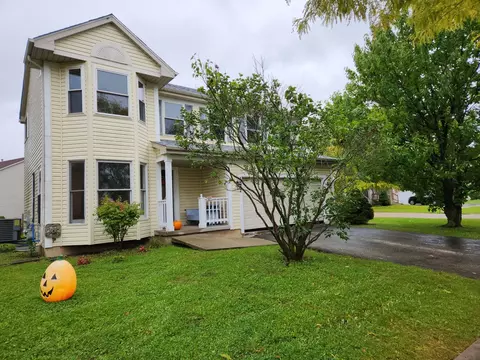
- $289,900
- 3Bd
- 3Ba
- 1,767 Sq Ft
SOLD

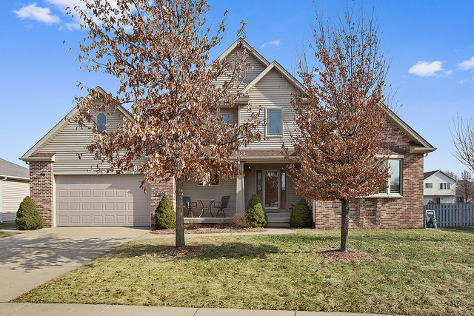
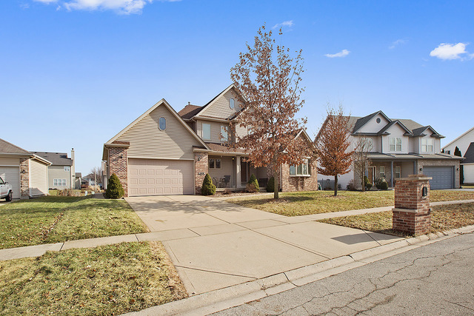
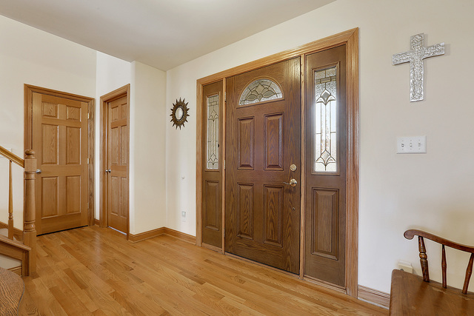
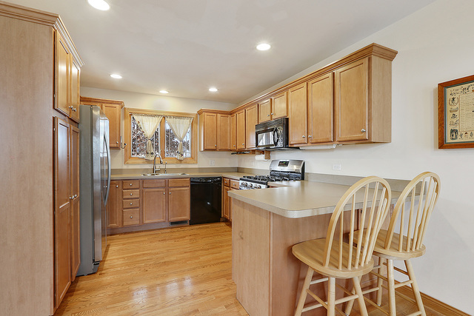
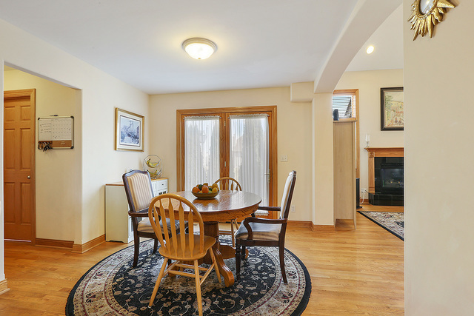
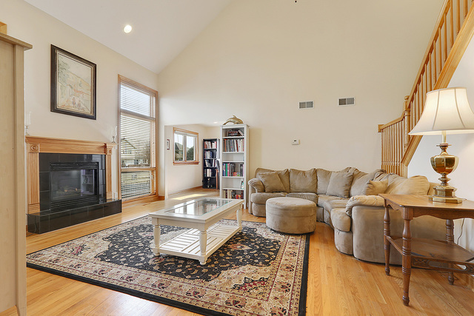
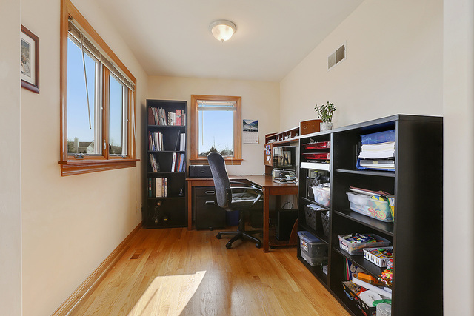
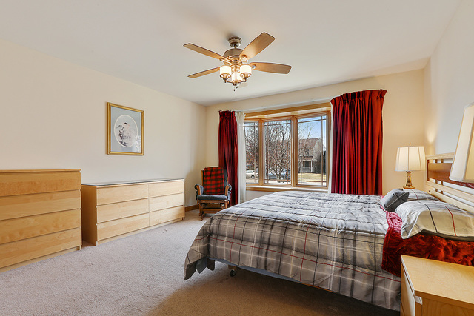
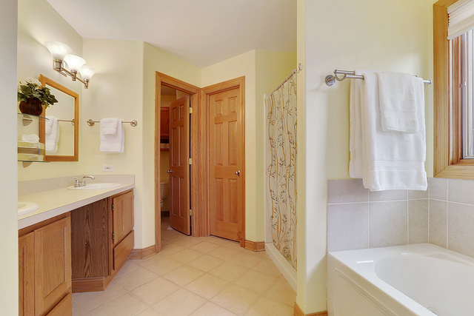
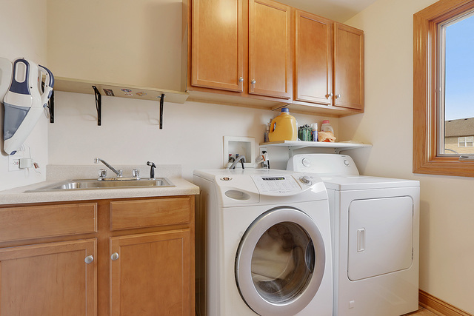
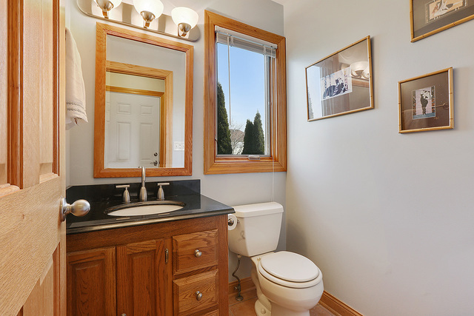
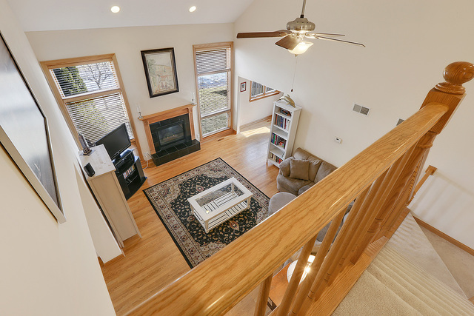
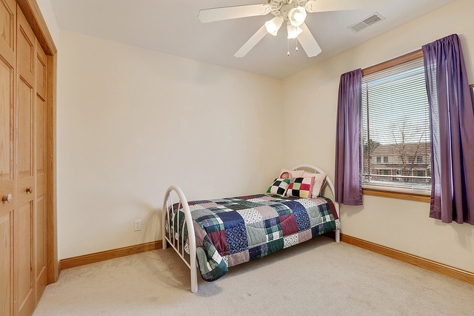
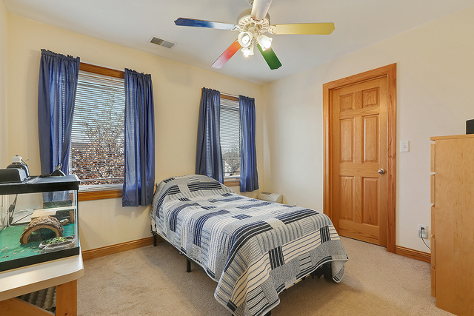
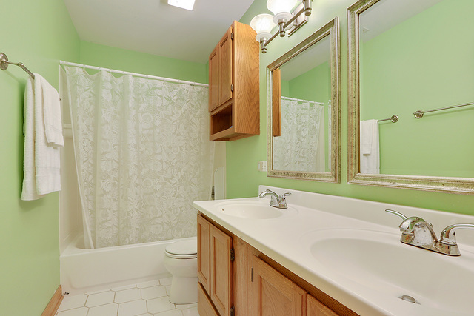
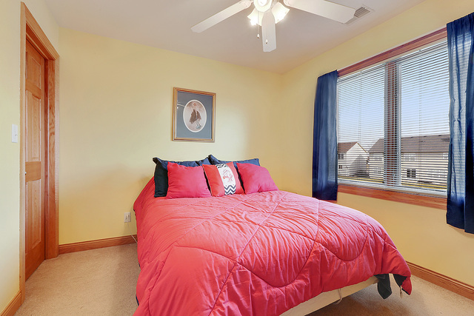
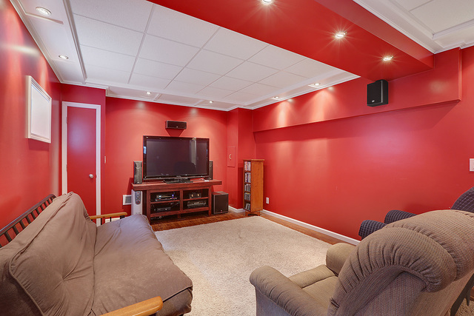
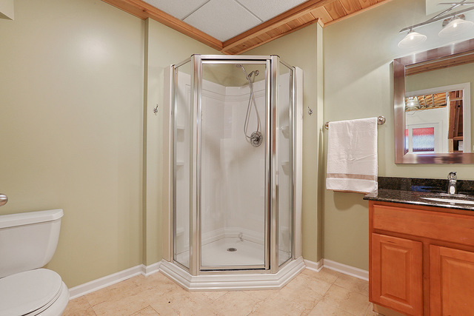
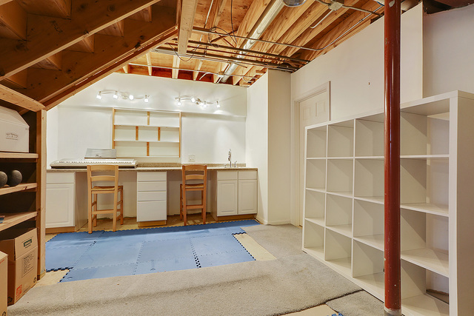
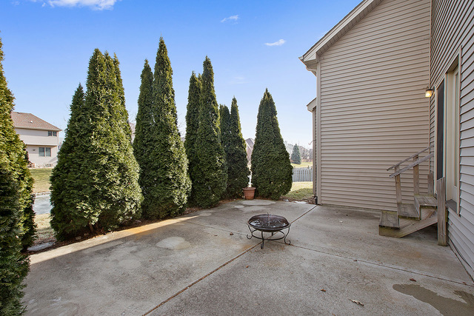
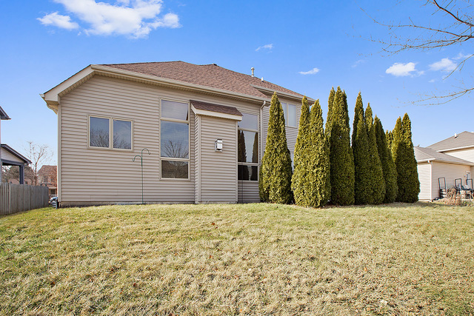
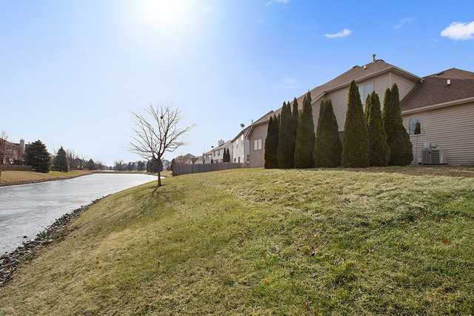
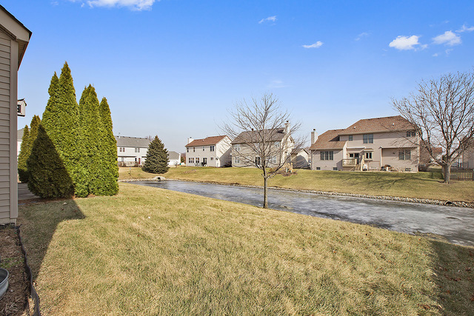
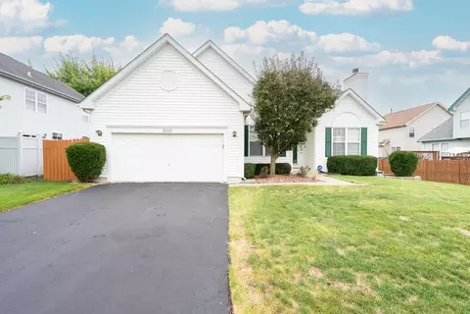
Last sold 03/09/2017 after 29 Days
bed
bath
Sqft ($121/Sqft)
| Property type House | Neighborhood | Year built 2005 | HOA fee $80/month | Lot size 7,405 Sqft | Parking 3 garage spaces | Rental estimate |

| Overview | |
| Cooling/AC | Central Air |
| Heating | Gas, Forced Air |
| Levels/Style | Traditional |
| MLS # | 9498239 |
| Type | Detached Single |
| SqFt | 2063 |
| Property Tax $ | 7015.94 |
| Master HOA Fee | No |
| Year Built | 2005 |
| HOA Fee $ | 80 |
| HOA Fee | Monthly |
| Interior | |
| Basement | Partially Finished, Full |
| Other Room(s) | Utility Room-Lower Level, Media Rm, Den, Eating Area, Den, Media Room, Utility Room-Lower Level |
| Attic | Full, Unfinished |
| Total # of Rooms | 9 |
| Kitchen | Eating Area-Breakfast Bar, Eating Area-Table Space, Pantry-Closet |
| # Fireplaces | 1 |
| Accessibility Features | No |
| Appliances | Oven/Range, Microwave, Dishwasher, Refrigerator, Washer, Dryer |
| Fireplace | Family Room, Attached Fireplace Doors/Screen, Gas Logs |
| Interior Features | Vaulted/Cathedral Ceilings, Skylight(s), Hardwood Floors, 1st Floor Bedroom, 1st Floor Laundry, 1st Floor Full Bath |
| Exterior | |
| Exterior Features | Patio, Porch, Storms/Screens |
| Foundation | Concrete |
| Exterior | Vinyl Siding, Brick |
| Roof | Asphalt/Glass (Shingles) |
| Parking Desc | Garage |
| # Parking Spaces | 2.5 |
| Garage Desc | Attached, Garage Door Opener(s), Transmitter(s), Heated |
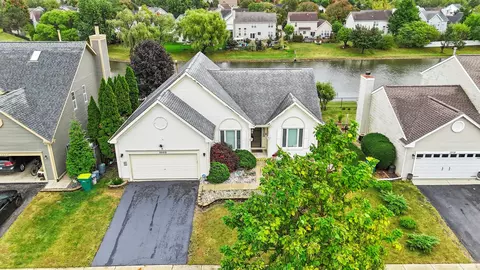
| Lot Desc | Less Than 0.25 Acre, Landscaped Professionally, Pond, Water View |
| Amenities / Utilities | |
| Sewer/ Septic Desc | Sewer-Public |
| Water Source | Public |
| Electricity | Circuit Breakers, 200+ Amp Service |
| Location | |
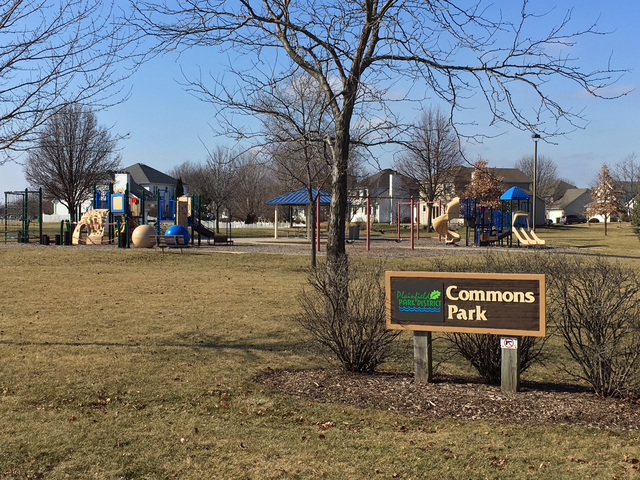
| Community Features | Clubhouse, Park/Playground, Pool, Pond/Lake, Curbs/Gutters, Sidewalks |
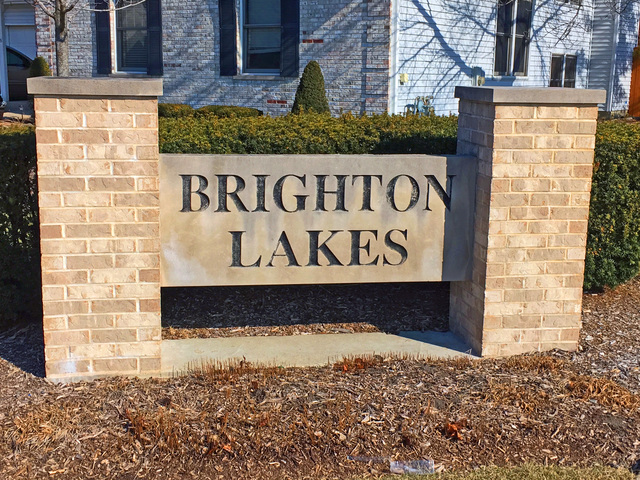
| Subdivision | BRIGHTON LAKES |
| County | Will |
| Elementary School | RIVER VIEW ELEMENTARY SCHOOL |
| Middle School | TIMBER RIDGE MIDDLE SCHOOL |
| High School District | 202 |
| Elementary School District | 202 |
| Middle School District | 202 |
| High School | PLAINFIELD CENTRAL HIGH SCHOOL |
| Directions | Rt 59 To Caton Farm (W) To Pebble Beach (S) To Brighton (E) To Chestnut Hill |
| APN | 3334030050000 |
MLS # 09498239
MLS # 09079027
MLS # 08106351
MLS # 06684156| Est. value | Bed/bath | Sqft | mi | |
|---|---|---|---|---|
| 1904 Chestnut Hill Rd, Plainfield, IL 60586 | $440,000 | 4/2 | — | 0.01 |
| 1908 Chestnut Hill Rd, Plainfield, IL 60586 | $450,000 | 4/3 | — | 0.02 |
| 1910 Chestnut Hill Rd, Plainfield, IL 60586 | $467,000 | 3/2 | — | 0.03 |
| 1907 Chestnut Hill Rd, Plainfield, IL 60586 | $429,000 | 4/2 | — | 0.03 |
| 1909 Chestnut Hill Rd, Plainfield, IL 60586 | $396,000 | 3/2 | — | 0.03 |
| 1902 Chestnut Hill Rd, Plainfield, IL 60586 | $407,000 | —/— | — | 0.03 |
| 1907 Brighton Ln, Plainfield, IL 60586 | $444,000 | —/— | — | 0.04 |
| 1905 Chestnut Hill Rd, Plainfield, IL 60586 | $404,000 | —/— | — | 0.04 |
Estimated values are based on public record data and automated valuation models. Values are not guaranteed and may not reflect current market conditions.




$287,450
$539,447
$380,000
$400,000
$322,500
$725,000
$395,000
$380,000
$267,900
$405,000
$260,000
$345,000
$195,000
$294,950
$437,990
$725,000
$294,900
$339,900
$579,900
$349,900
$594,950
$279,900
$427,500
$949,900
$350,000
$355,000
$285,000
$319,000
$599,900
$130,000