
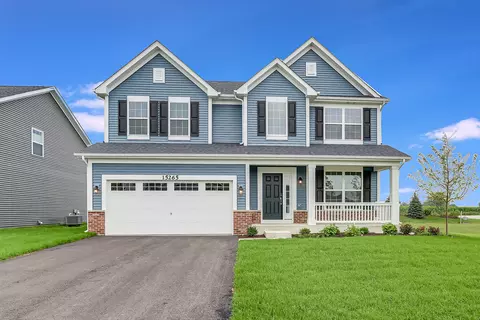

- $499,990
- 4Bd
- 3Ba
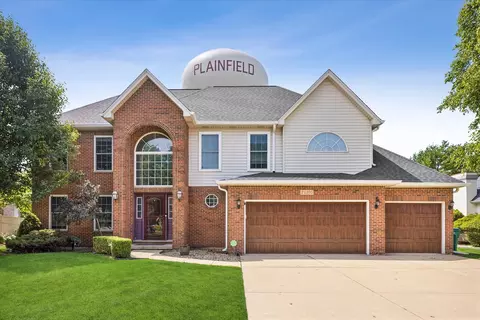
- 2,470 Sq Ft
SOLD

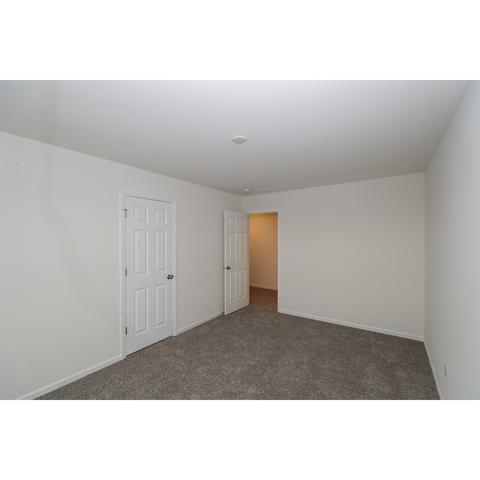
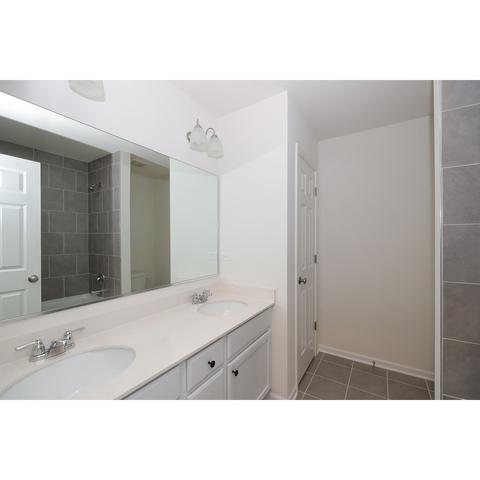
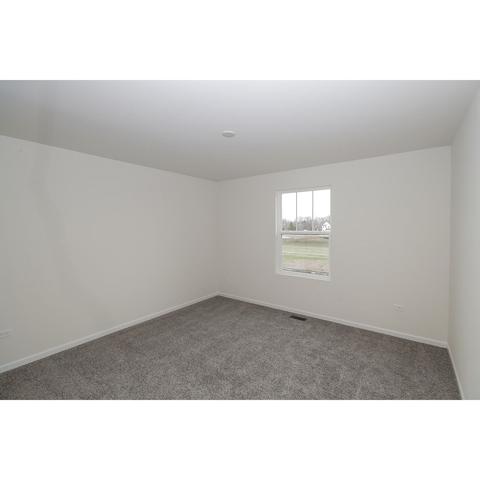
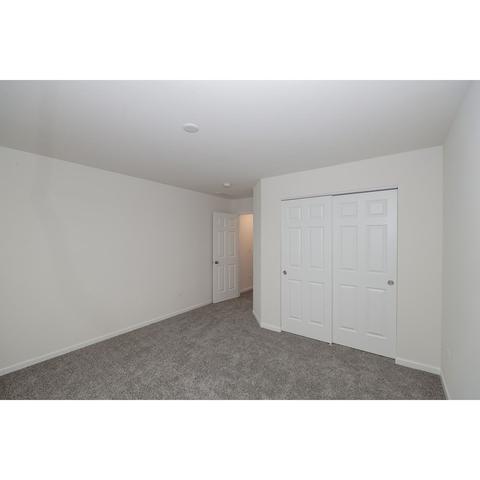
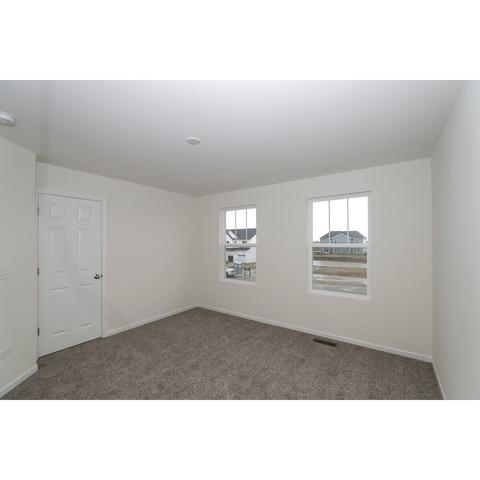
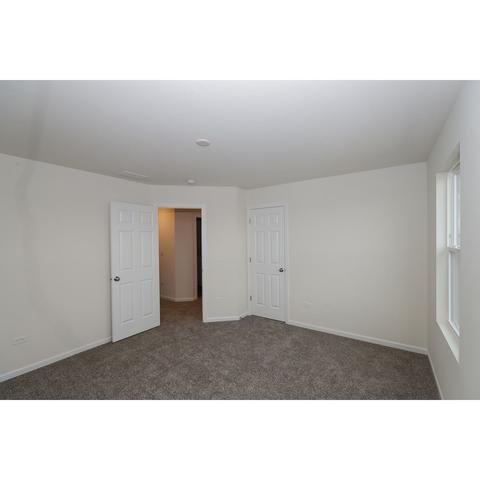
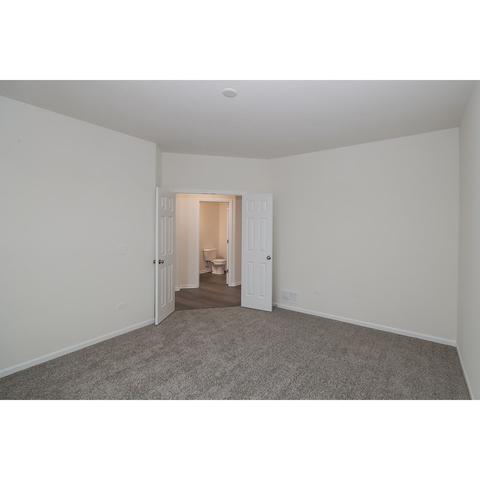
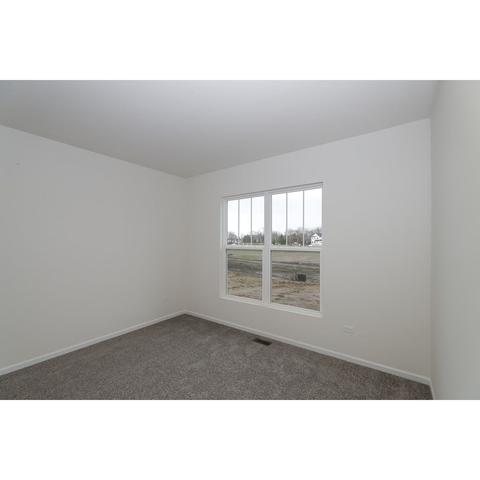
Last sold 06/01/2023 for $646K
bed
bath
Sqft ($205/Sqft)
| Property type House | HOA fee $0/month | Movoto estimate | Parking 3 garage spaces |
| Plan Information | |
| Levels/Style | 2 |
| Builder ID | 5001 |
| Brand Name | M/I Homes |
| Builder | External Link |
| Sales Office Website | External Link |
| Status | Active |
| Plan Name | Hudson |
| Move-In Date | 2023-04 |
| Virtual Tour | N/A |
| Home Details Website | External Link |
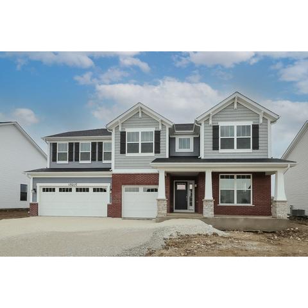
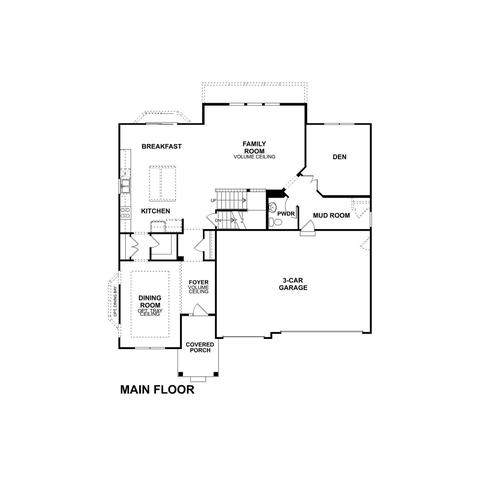
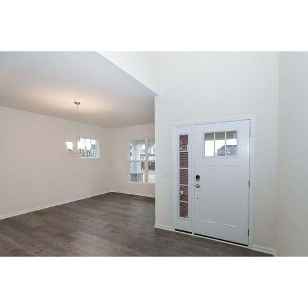
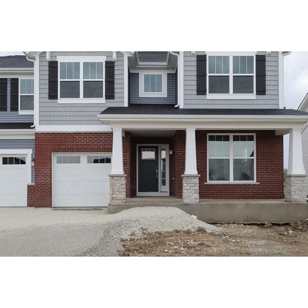
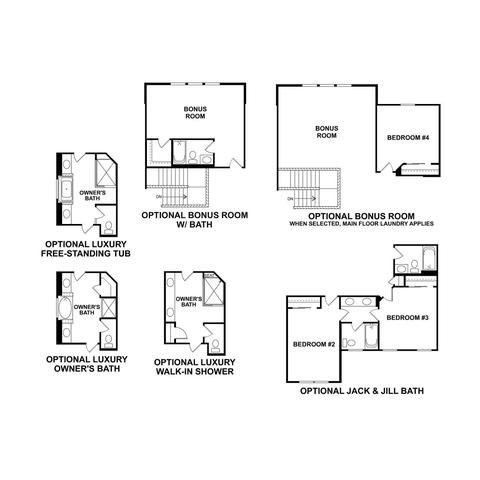
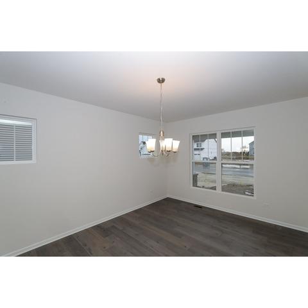
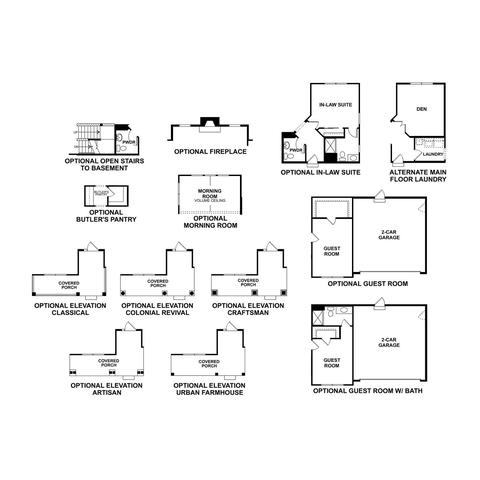
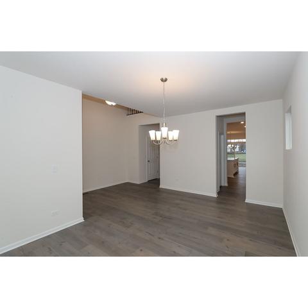
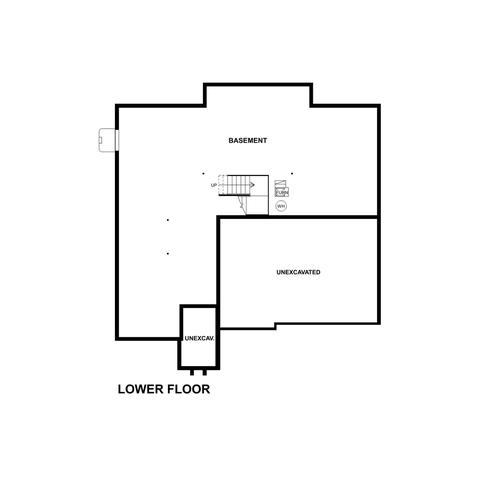
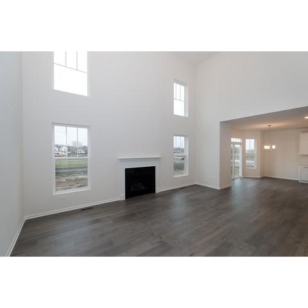
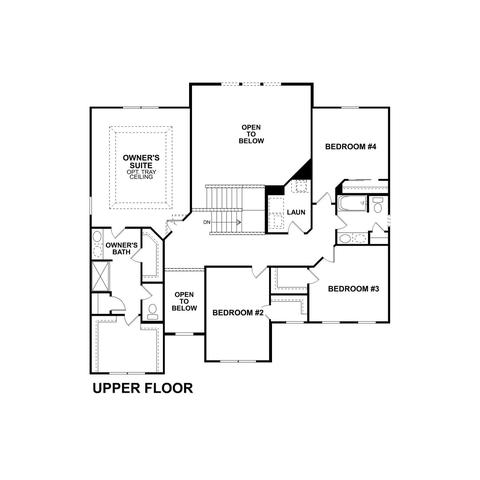
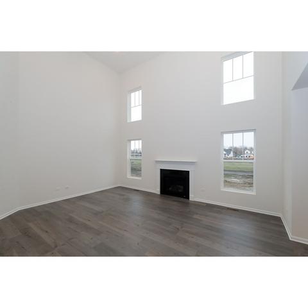
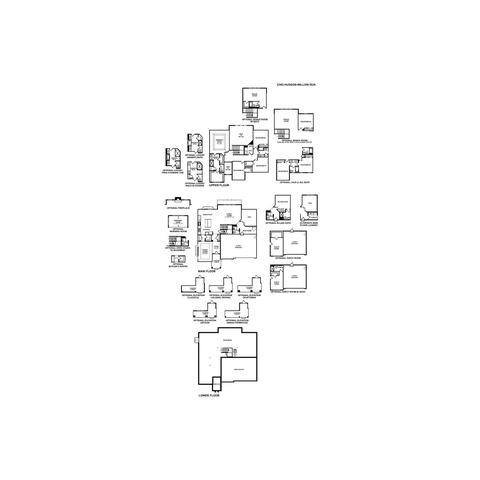
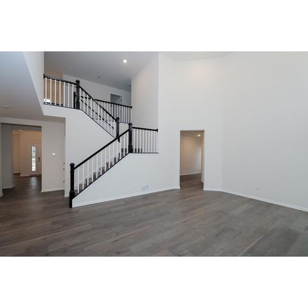
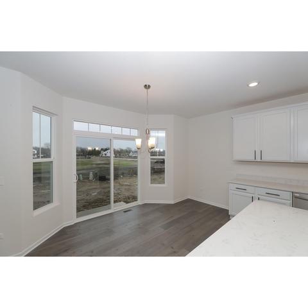
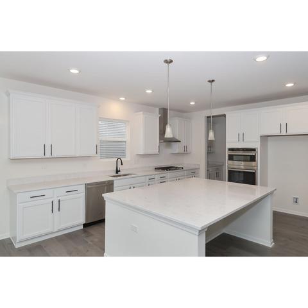
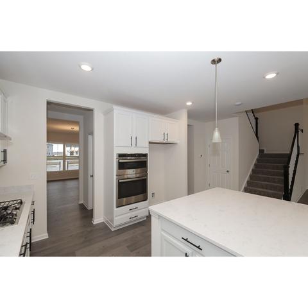
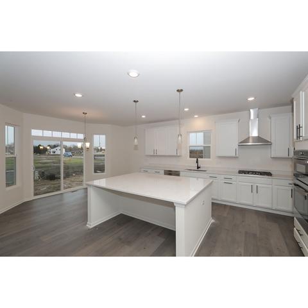
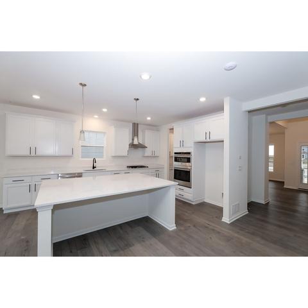
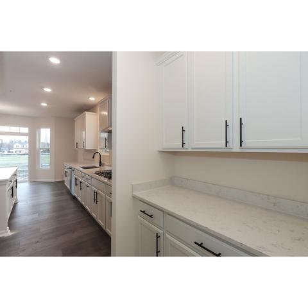
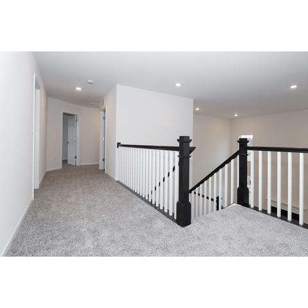
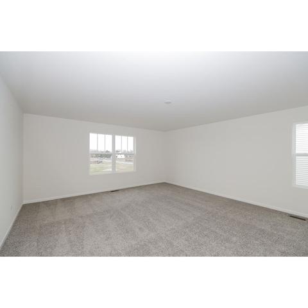
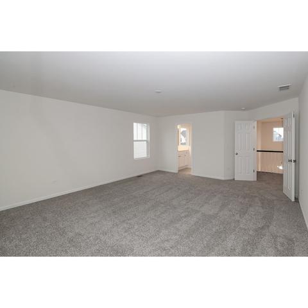
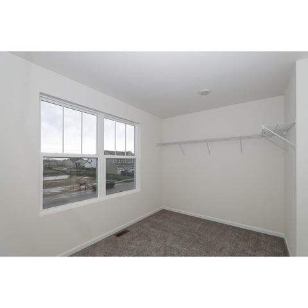
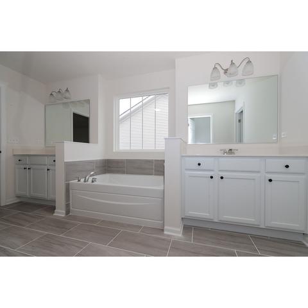
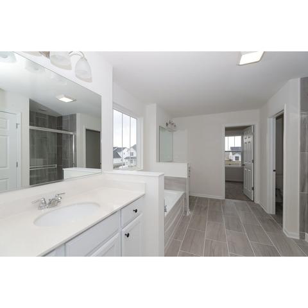
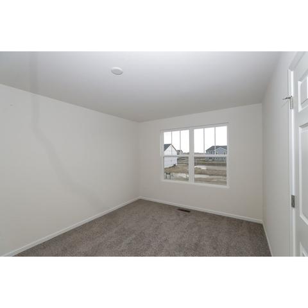
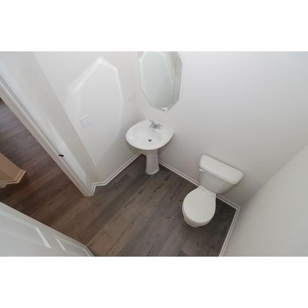
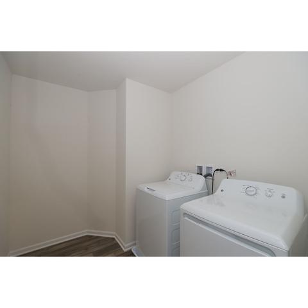
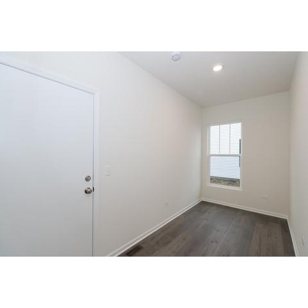
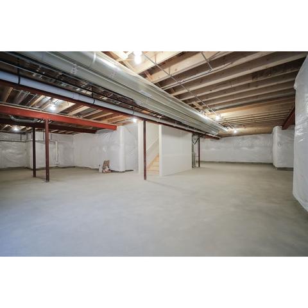
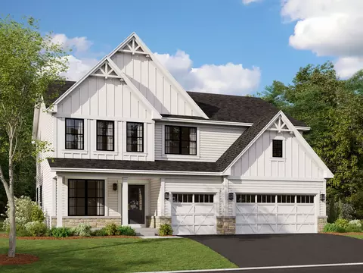
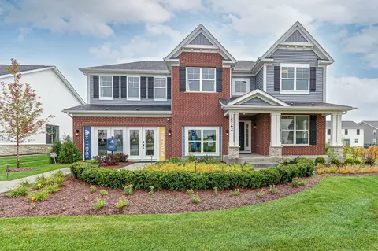
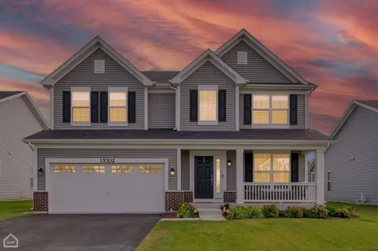
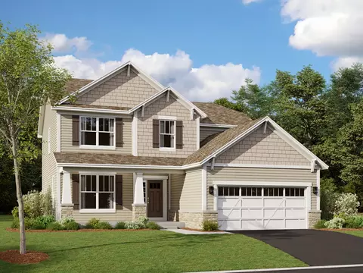
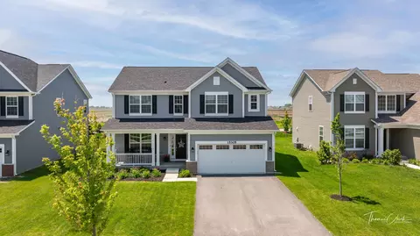
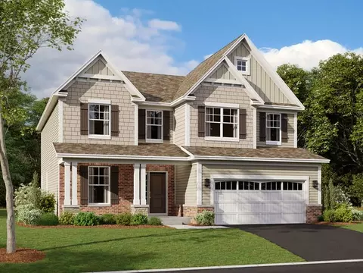
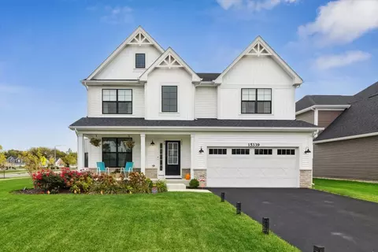
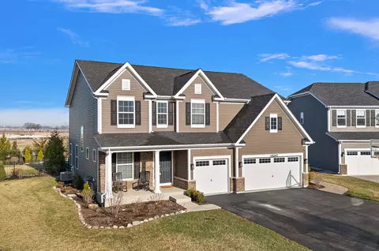
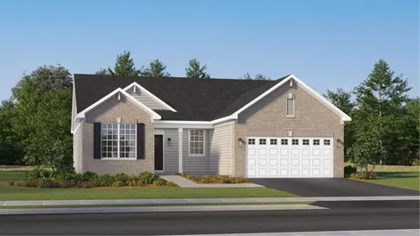
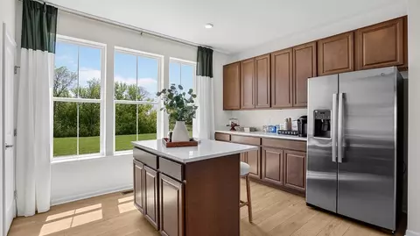
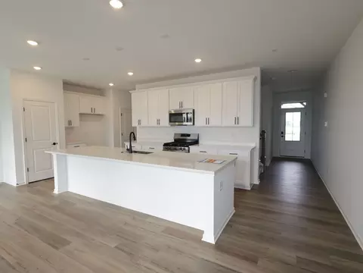
| Home Details | Welcome Home To The Hudsonone Of Our Most Popular Chicagoland Floorplans!. This Quick Move-In Home Offers 4 Bedrooms, 2.5 Bathrooms, A Luxury Owners Bathroom, A Full Basement, And 3, 163 Square Feet Of Living Space. Step Inside Where A Towering 2-story Foyer And 9 Ceilings Offer A Grand First Impression. Just Imagine All The Conversations Youll Have With Family Over Dinner In The Formal Dining Room Situated At The Front Of This Home! A Small Hallway From The Dining Room Features A Walk-in Pantry And Direct Access Into The Kitchen, Where Youll Find These Notable Highlights: An Oversized Island With An Overhang Quartz Countertops Ample Cabinetry Above The Counters And On The Island Stainless Steel Appliances, Including A Double Wall Oven, A Gas Cooktop, A Dishwasher, And A Range Hood Show Off Your Dcor Style With A Seasonal Tablescape On Your Breakfast Room Table Where Youll Find Access To Your Backyard Through Sliding Glass Doors. 3 Windows Adorn The Back Wall Of Your Family Room, Creating A Bright And Airy Space To Spend Slow Weekend Mornings With A Book In Hand. Consider This Room Your Blank Canvas For Design Personalization! A Den, A Powder Bathroom, And A Mud Room Are Tucked Just Off The Family Room Next To Your 3-car Garage. 3 Secondary Bedrooms Sit Off The Open Space Upstairs And Surround A Full Hall Bathroom With Double Sinks To Share. A Laundry Room With An Included Washer / Dryer Set Is Adjacent From The Hall Bathroom. The Owners Suite, Complete ... |
| Listing Type | New Construction |
| Price | 649990 |
| Total # of Bedrooms | 4 |
| Total # of Bathrooms | 2.5 |
| # Garage Spaces | 3 |
| Primary Bedroom | Upstairs |
| Property Type | SingleFamily |
| Basement (Y/N) | Yes |
| SqFt | 3163 |
| Listing # | 2383444 |
| Community Information | |
| Subdivision ID | 160019 |
| Price Range (Low) | 424990 |
| Price Range (High) | 769990 |
| Directions | From The North: Take Route 59 South. Turn Right (west) On Lockport Street/IL-126. Turn Left (south) Onto Drauden Road And The Community Entrance Will Be On Your Left.From The South: Take Route 59 North. Turn Left (west) On Lockport Street/IL-126. Turn Left (south) On Drauden Road And The Community Entrance Will Be On Your Left.If Using GPS Device, Use This Address: Drauden Road & Illinois 126, Plainfield, IL 60544 |
| Greenbelt (Y/N) | Yes |
| Park (Y/N) | Yes |
| Subdivision | Willow Run |
| Subdivision Website | External Link |
| Community Description | Welcome To Willow Run, M/I Homes Newest Single Family Home Community In Plainfield, Illinois.. Served By The Prestigious Plainfield School District 202 And Situated Less Than Two Miles From Downtown Plainfield With Its Shopping, Dining, And Entertainment, Willow Run Is The Ideal Neighborhood To Raise A Family. It's All About Location And Plainfield Has It AllPlainfield, Illinois Has A Hot Housing Market, And For Good Reason! With Its Blend Of Small-town Charm, Big City Amenities, And A Top-notch School System, Its No Wonder Why Many Are Flocking To Plainfield To Put Down Their Roots. Located At The Southeast Corner Of IL-126 And Drauden Road, Willow Run Is Less Than Five Minutes Away From Downtown Plainfield, A Bustling Area With One-of-a-kind Restaurants, Chic Shops, Parks, And Plenty Of Fun, Family-oriented Functions Year-round. Willow Run Also Provides Quick Access To US Route 30, Ridge Road, And Route 59 Route 59 Is Well-known For Its Shopping District For Everyday Conveniences, Parks, Golf Courses, And Restaurants. I-55 Is Also Less Than Five Miles Away Via US-66/IL-126, Providing Easier Commuting To And From Work. Why Youll Love Living In Willow Run In PlainfieldWillow Run Will Offer New Construction Single Family Homes In An Expansive Nature-preserved Setting. A Traditional Masoned Monument Sets The Tone At The Entrance Of The Community, Which Is Continued By Tree-lined Streetscapes, Winding Roads, And Ample Sidewalks. The Topography Allows For Several Homesites To Back Up To Plentiful Green Open Space Or Existing Naturalized Wetlands As Well As Numerous Opportunities For Cul-du-sac Living With Larger Homesites. There Will Also Be A New Playground With Bench Seating And A Bike Rack For The Entire Community To Enjoy. Our Classic Series Of Homes Is Intended To Maximize Curb Appeal With Our Stylized Elevations, Featuring New Exterior Designs For Every Palette. Our Floorplan Offerings Vary To Accommodate Every Life Stage. These New ... |
| Est. value | Bed/bath | Sqft | mi | |
|---|---|---|---|---|
| 15266 S Sawgrass Cir, Plainfield, IL 60544 | $589,000 | —/— | — | 0.02 |
| 15262 S Sawgrass Cir, Plainfield, IL 60544 | $822,000 | 4/2 | — | 0.02 |
| 15301 S Sawgrass Cir, Plainfield, IL 60544 | $549,000 | —/— | — | 0.02 |
| 15302 S Sawgrass Cir, Plainfield, IL 60544 | $562,000 | 3/2 | — | 0.03 |
| 15237 S Sawgrass Cir, Plainfield, IL 60544 | $508,000 | 2/— | — | 0.03 |
| 15303 S Sawgrass Cir, Plainfield, IL 60544 | $551,000 | 4/— | — | 0.03 |
| 15260 S Sawgrass Cir, Plainfield, IL 60544 | $608,000 | 2/2 | — | 0.03 |
| 15304 S Sawgrass Cir, Plainfield, IL 60544 | $547,000 | 2/— | — | 0.04 |
Estimated values are based on public record data and automated valuation models. Values are not guaranteed and may not reflect current market conditions.
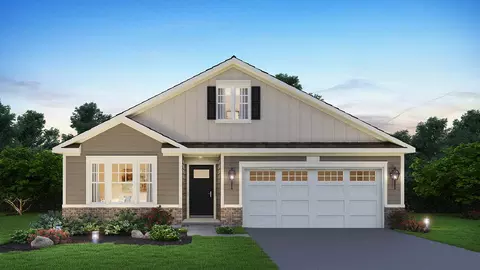
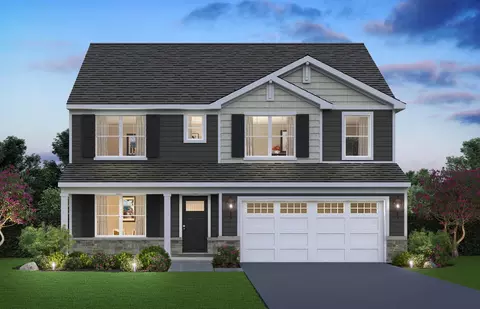
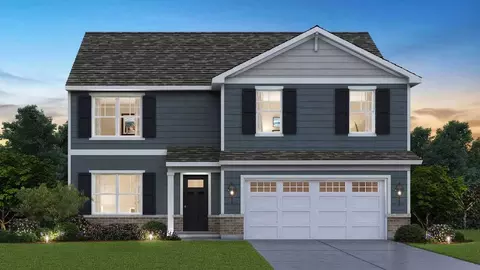
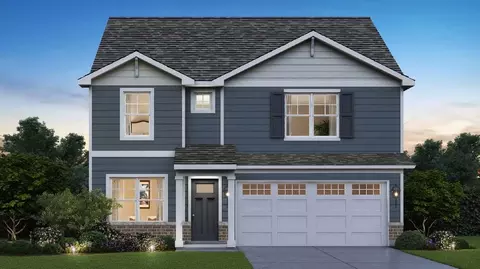
$539,447
$380,000
$287,450
$400,000
$322,500
$725,000
$395,000
$405,000
$384,870
$267,900
$260,000
$449,990
$725,000
$294,950
$545,000
$579,900
$345,000
$195,000
$320,000
$349,900
$594,950
$279,900
$427,500
$949,900
$355,000
$350,000
$285,000
$130,000
$599,900
$319,000