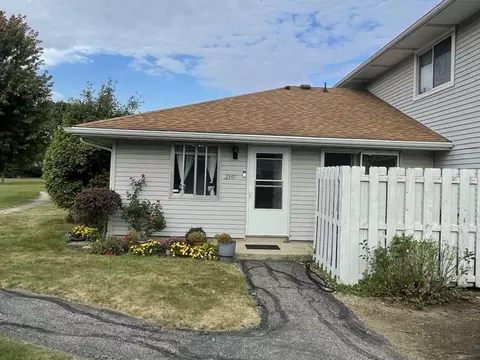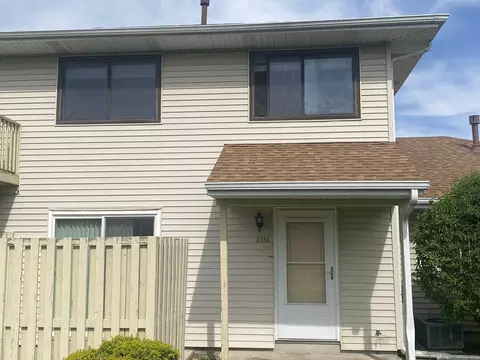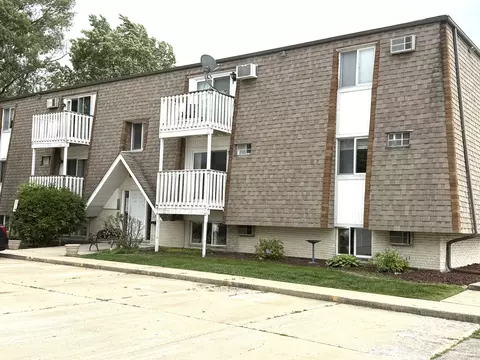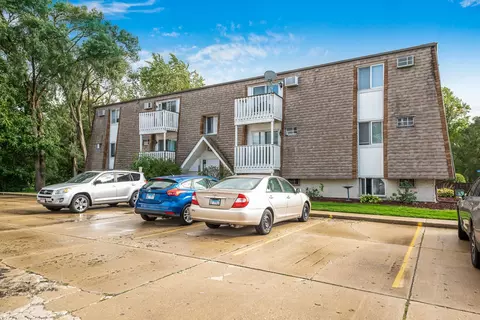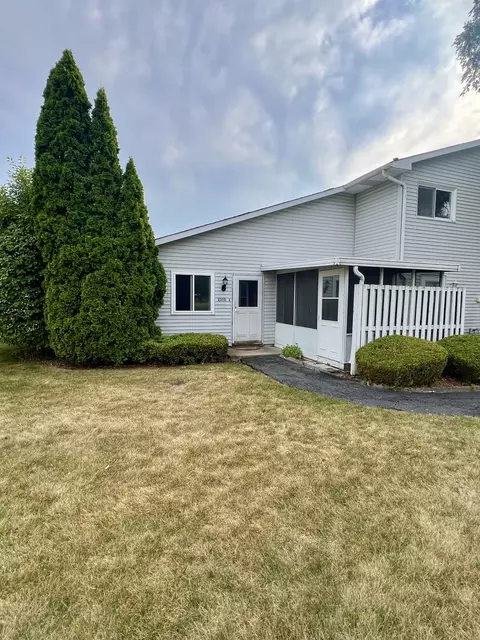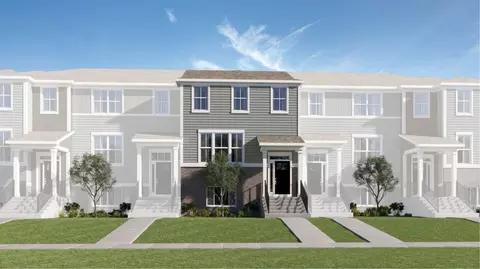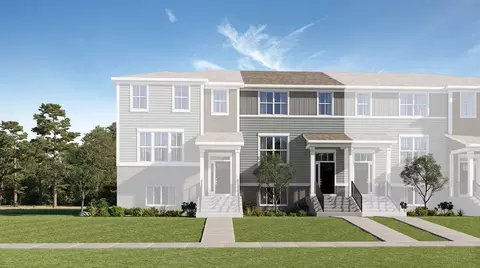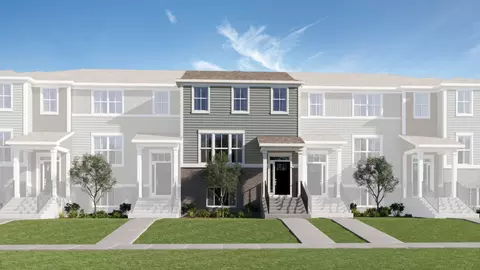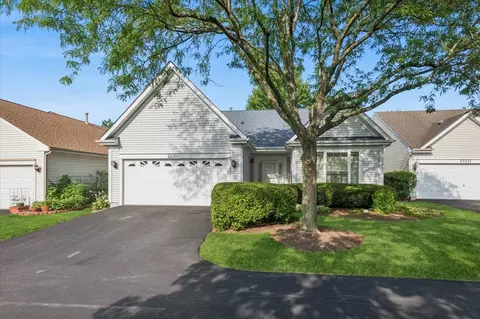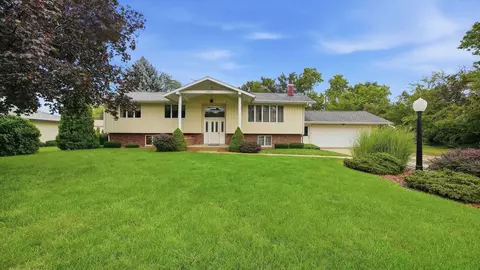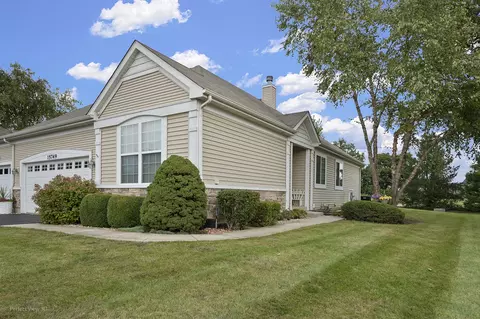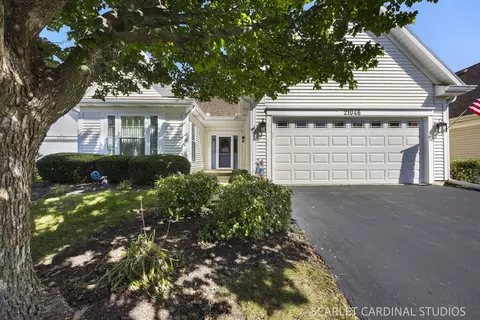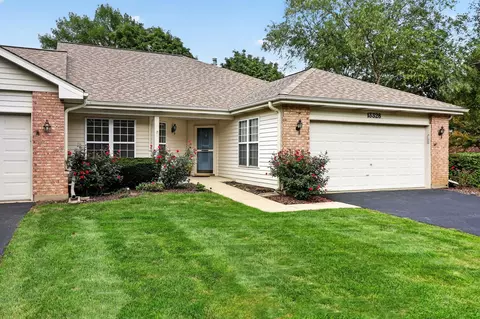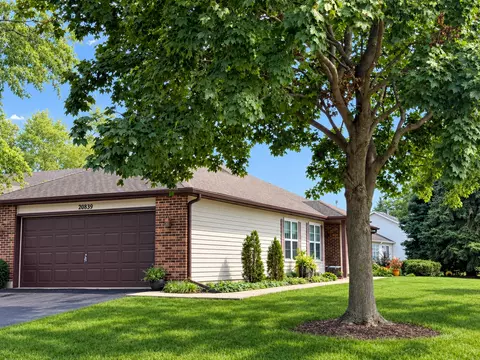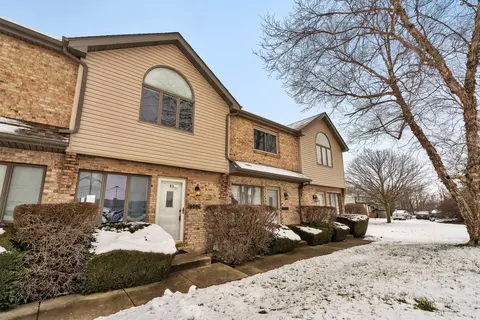
- $185,000
- 2Bd
- 2Ba
- 1,000 Sq Ft
SOLD
Last sold 02/26/2010 for $154K
bed
bath
Sqft ($126/Sqft)
| Property type Attached Single | Neighborhood | Year built 1989 | HOA fee $100/month | Movoto estimate | Parking 1 garage spaces | Rental estimate |
| Overview | |
| Approx Year Built | 1989 |
| Property Type | Attached Single |
| New Construction | N |
| Lot Description | River Front, Water View, Wooded, Rear Of Lot |
| Lot Dimensions | 34X33X52X49X24X18 |
| Taxes | 3152.94 |
| Parcel Identification Number | 3094020831001 |
| Tax Exemptions | Homeowner |
| Tax Year | 2008 |
| General Information | None |
| Pets Allowed (Y/N) | Yes |
| Master Association Fee | No |
| Disability Access and/or Equipped | No |
| Approximate SqFt | 1224 |
| Assessment/Association Dues $ | 100 |
| Interior | |
| # of 1/2 Bathrooms | 1 |
| Total Full & 1/2 Bathrooms | 1.1 |
| # Full Bathrooms | 1 |
| Basement Bathrooms (Y/N) | No |
| 2nd Bedroom Size (ft) | 13X10 |
| 2nd Bedroom Level | 2nd Level |
| Master Bedroom Size (ft.) | 15X13 |
| 3rd Bedroom Level | Not Applicable |
| 4th Bedroom Level | Not Applicable |
| Bedrooms All Levels | 2 |
| Master Bedroom Level | 2nd Level |
| Bedrooms Above Grade | 2 |
| Additional Room 5 Level | Not Applicable |
| Dining Room | Combined W/ LivRm |
| Basement Description | Unfinished |
| Kitchen Level | Main Level |
| Additional Room 4 Level | Not Applicable |
| Basement | Full |
| Family Room Level | Not Applicable |
| Additional Room 3 Level | Not Applicable |
| Additional Room 2 Level | Not Applicable |
| Dining Room Size (ft.) | 14X8 |
| Dining Room Level | Main Level |
| Living Room Level | Main Level |
| Living Room Size (ft.) | 17X13 |
| Additional Rooms 1 Level | Not Applicable |
| 2nd Bedroom Flooring | Carpet |
| Living Room Flooring | Carpet |
| Kitchen Flooring | Ceramic Tile |
| Master Bedroom Flooring | Carpet |
| Dining Room Flooring | Carpet |
| Kitchen Size (ft.) | 9X7 |
| Rooms Count | 5 |
| Kitchen Type | Eating Area-Breakfast Bar |
| Interior Property Features | Vaulted/Cathedral Ceilings, Skylight(s), Laundry Hook-Up In Unit |
| Exterior | |
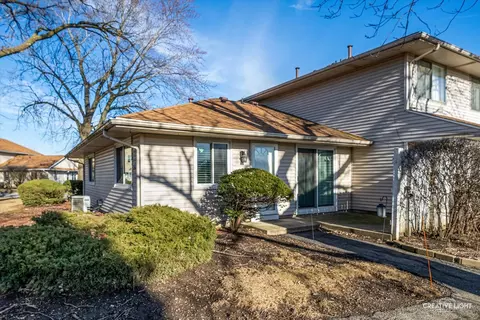
| Exterior Property Features | Deck, End Unit |
| Foundation | Concrete |
| Type Attached | Townhouse |
| Exterior Building Type | Brick, Cedar |
| Unit Floor Level | 1 |
| Roof Type | Asphalt/Glass (Shingles) |
| Total Units in Building | 3 |
| Garage Ownership | Owned |
| Parking | Garage |
| Car Spaces | 1 |
| Parking Details | Off Street |
| Driveway | Concrete |
| Garage Type | Attached |
| Parking On-Site | Yes |
| Garage Details | Transmitter(s) |
| Garage Spaces | 1 |
| Amenities / Utilities | |
| Heat/Fuel | Gas, Forced Air |
| Air Conditioning | Central Air |
| Sewer | Sewer-Public |
| Water | Lake Michigan |
| Appliances | Oven/Range, Dishwasher, Refrigerator, Washer, Dryer |
| Equipment | Ceiling Fan, Sump Pump |
| Common Area Amenities | None |
| Pet Information | Cats OK, Dogs OK |
| Location | |
| Waterfront Y/N | Yes |
| High School District | 202 |
| Elementary School District | 202 |
| Middle School District | 202 |
| Directions | RT 59 TO RT 126 WEST TO PENN NORTH TO TOWNHOMES |
$539,447
$380,000
$287,450
$400,000
$322,500
$725,000
$395,000
$405,000
$384,870
$267,900
$260,000
$449,990
$725,000
$294,950
$545,000
$579,900
$345,000
$195,000
$320,000
$349,900
$594,950
$279,900
$427,500
$949,900
$355,000
$350,000
$285,000
$130,000
$599,900
$319,000