
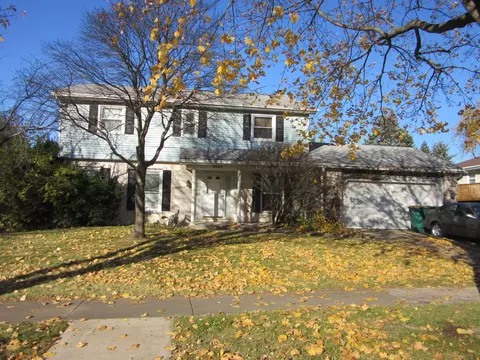

- $275,000
- 4Bd
- 3Ba
- 2,200 Sq Ft
SOLD


Last sold 03/29/2012 for $221K
bed
bath
Sqft ($79/Sqft)
| Property type House | Neighborhood | Year built 2011 | HOA fee $45/month | Movoto estimate | Parking 2 garage spaces |
| Property | |
| Approx Year Built | 2011 |
| Property Type | Detached Single |
| New Construction | Y |
| Lot Size | .25-.49 Acre |
| Lot Description | Corner |
| Lot Dimensions | 96.46X121.34X117.34X125.43 |
| Taxes | NEW |
| Parcel Identification Number | 3082050130000 |
| Tax Year | 2010 |
| General Information | None |
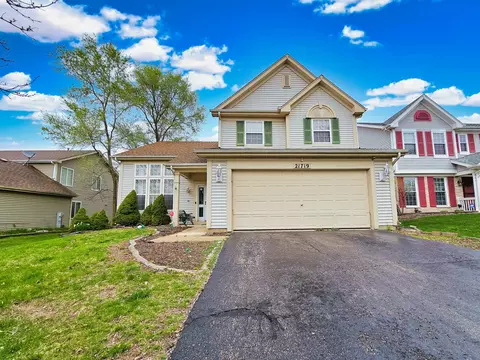
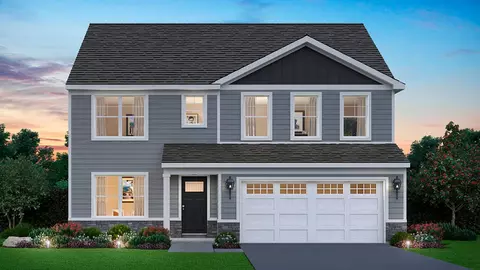
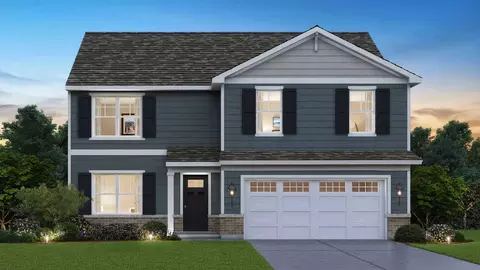
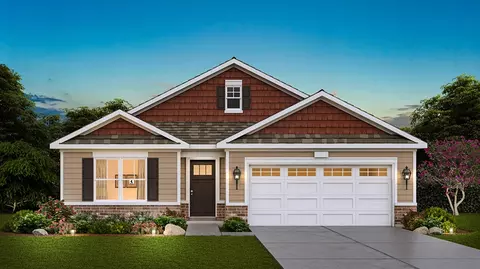
| Remarks | NEW CONSTRUCTION AT AN UNBELIEVEABLE PRICE! Popular Vista plan features 4 large bedrooms, 2 1/2 baths, a 2nd floor family room, 2nd floor laundry room, and den on the 1st floor. Master bedroom has two walk in closets, and master bath includes a seperate tub, shower and double sink. Other features include an island kitchen, Espresso maple cabinets, 42" upper cabinets, white doors and trim, upgd carpet and full basement |
| Master Association Fee | No |
| Disability Access and/or Equipped | No |
| New/Proposed Construction Options | Central Air, Energy Efficient Package, Basement, Garage |
| Approximate SqFt | 2799 |
| Assessment/Association Dues $ | 45 |
| Frequency | Monthly |
| Interior | |
| Baths 1/2 | 1 |
| Bath Amenities | Separate Shower, Double Sink |
| Total Full & 1/2 Baths | 2.1 |
| # Full Baths | 2 |
| Master Bedroom Bath | Full |
| Basement Bathrooms (Y/N) | No |
| Bedroom 2 Window Treatments | None |
| Bedroom 2 Size (ft.) | 10X13 |
| Bedroom 2 Level | 2nd Level |
| Master Bedroom Window Treatments | None |
| Master Bedroom Size (ft.) | 13X18 |
| Bedroom 3 Window Treatments | None |
| Bedroom 3 Size (ft.) | 13X15 |
| Bedroom 3 Level | 2nd Level |
| Bedroom 4 Size (ft.) | 13X14 |
| Bedroom 4 Level | 2nd Level |
| Bedrooms All Levels | 4 |
| Bedroom 4 Window Treatments | None |
| Master Bedroom Level | 2nd Level |
| Bedrooms Above Grade | 4 |
| Laundry Level | 2nd Level |
| Laundry Size (ft.) | 10X6 |
| Laundry Window Treatments | None |
| Additional Room 5 Level | Not Applicable |
| Dining Room | Combined W/ LivRm |
| Basement Description | Unfinished |
| Kitchen Level | Main Level |
| Additional Room 9 Level | Not Applicable |
| Additional Room 4 Level | Not Applicable |
| Basement | Full |
| Attic | Unfinished |
| Additional Room 3 Size (ft.) | 14X22 |
| Additional Room 3 Window Treatments | None |
| Family Room Level | Main Level |
| Family Room Size (ft.) | 14X17 |
| Family Room Window Treatments | None |
| Additional Room 3 Name | Loft |
| Additional Room 3 Level | 2nd Level |
| Additional Room 8 Level | Not Applicable |
| Additional Room 10 Level | Not Applicable |
| Additional Room 7 Level | Not Applicable |
| Additional Room 2 Size (ft.) | 10X11 |
| Additional Room 2 Window Treatments | None |
| Additional Room 2 Level | Main Level |
| Additional Room 2 Name | Den |
| Dining Room Size (ft.) | COMBO |
| Dining Room Window Treatments | None |
| Additional Room 6 Level | Not Applicable |
| Dining Room Level | Main Level |
| Additional Rooms | Den, Eating Area, Loft |
| Living Room Level | Main Level |
| Living Room Size (ft.) | 18X21 |
| Living Room Window Treatments | None |
| Additional Rooms 1 Name | Eating Area |
| Additional Room 1 Window Treatments | None |
| Additional Room 1 Size (ft.) | 8X13 |
| Additional Rooms 1 Level | Main Level |
| Bedroom 2 Flooring | Carpet |
| Laundry Flooring | Vinyl |
| Living Room Flooring | Carpet |
| Kitchen Flooring | Vinyl |
| Bedroom 3 Flooring | Carpet |
| Family Room Flooring | Carpet |
| Additional Room 3 Flooring | Carpet |
| Bedroom 4 Flooring | Carpet |
| Additional Room 2 Flooring | Carpet |
| Master Bedroom Flooring | Carpet |
| Dining Room Flooring | Carpet |
| Additional Room 1 Flooring | Vinyl |
| Kitchen Window Treatments | None |
| Kitchen Size (ft.) | 9X13 |
| Rooms Count | 11 |
| Kitchen Type | Eating Area-Table Space, Island, Pantry-Closet |
| Interior Property Features | 2nd Floor Laundry |
| Exterior | |
| Existing Basement/Foundation | Yes |
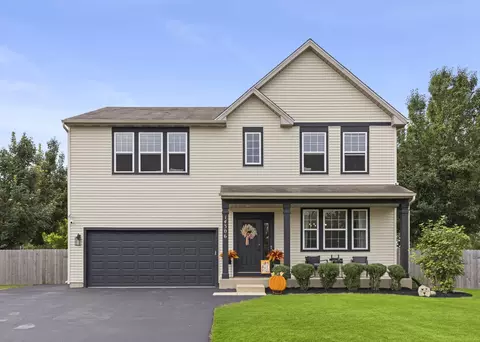
| Style Of House | Traditional |
| Foundation | Concrete |
| Type Detached | 2 Stories |
| Exterior Building Type | Vinyl Siding |
| Roof Type | Asphalt/Glass (Shingles) |
| Parking Included in Price Y/N | Yes |
| Garage Ownership | Owned |
| Parking | Garage |
| Car Spaces | 2 |
| Driveway | Asphalt |
| Garage On-Site | Yes |
| Garage Type | Attached |
| Garage Spaces | 2 |
| Amenities / Utilities | |
| Heat/Fuel | Gas, Forced Air |
| Air Conditioning | Central Air |
| Sewer | Sewer-Public |
| Water | Lake Michigan |
| Energy/Green Building Rating Source | Energy Star Homes |
| Electricity | Circuit Breakers, 100 Amp Service |
| Appliances | Oven/Range, Microwave, Dishwasher, Disposal |
| Area Amenities | Park/Playground, Pool, Pond/Lake, Curbs/Gutters, Sidewalks, Street Lights |
| Location | |
| Waterfront Y/N | No |
| Elementary School | LINCOLN ELEMENTARY SCHOOL |
| Middle School | IRA JONES MIDDLE SCHOOL |
| High School District | 202 |
| Elementary School District | 202 |
| Middle School District | 202 |
| High School | PLAINFIELD NORTH HIGH SCHOOL |
| Directions | 126TH WEST OF DOWNTOWN PLAINFIELD TO MEADOW NORTH |
| Est. value | Bed/bath | Sqft | mi | |
|---|---|---|---|---|
| 14316 Meadow Ln, Plainfield, IL 60544 | $434,000 | 4/2 | 2,236 | 0.02 |
| 14310 Meadow Ln, Plainfield, IL 60544 | $425,000 | 3/2 | 2,480 | 0.02 |
| 14311 Meadow Ln, Plainfield, IL 60544 | $525,000 | 4/2 | 2,877 | 0.02 |
| 14317 Meadow Ln, Plainfield, IL 60544 | $513,000 | 4/2 | 3,080 | 0.02 |
| 14322 Meadow Ln, Plainfield, IL 60544 | $462,000 | 3/2 | 2,496 | 0.02 |
| 14304 Meadow Ln, Plainfield, IL 60544 | $436,000 | 4/2 | 2,224 | 0.03 |
| 14305 Meadow Ln, Plainfield, IL 60544 | $452,000 | 4/2 | 2,224 | 0.03 |
| 14323 Meadow Ln, Plainfield, IL 60544 | $530,000 | 3/2 | 2,480 | 0.03 |
Estimated values are based on public record data and automated valuation models. Values are not guaranteed and may not reflect current market conditions.




$539,447
$380,000
$287,450
$400,000
$322,500
$725,000
$395,000
$405,000
$384,870
$267,900
$260,000
$449,990
$725,000
$294,950
$545,000
$579,900
$345,000
$195,000
$320,000
$349,900
$594,950
$279,900
$427,500
$949,900
$355,000
$350,000
$285,000
$130,000
$599,900
$319,000