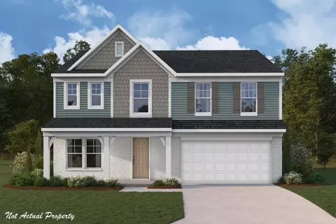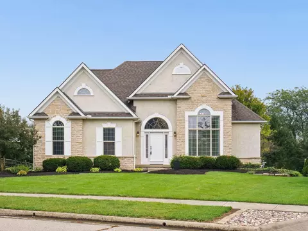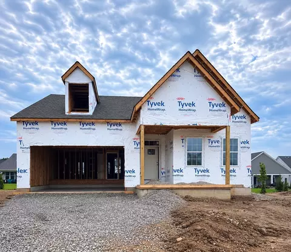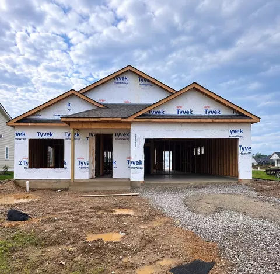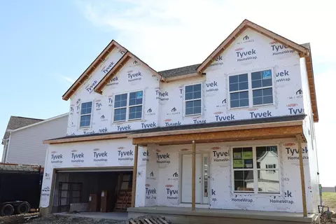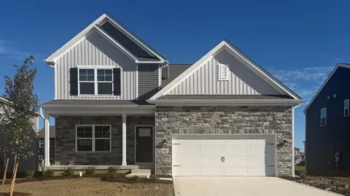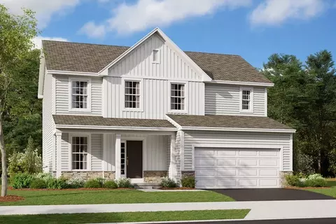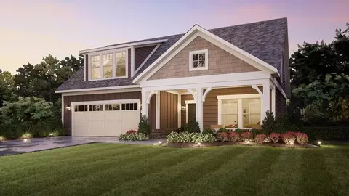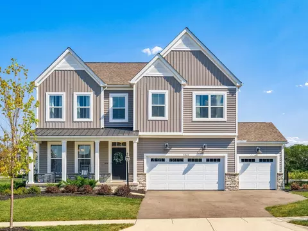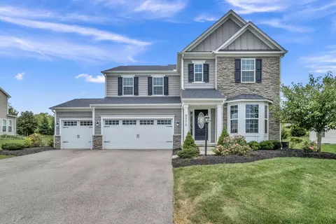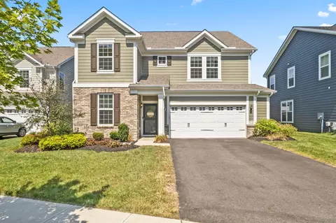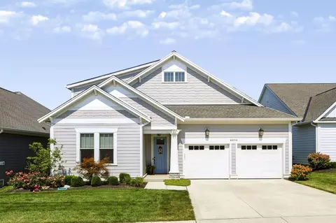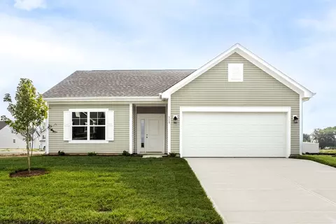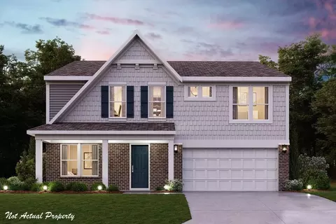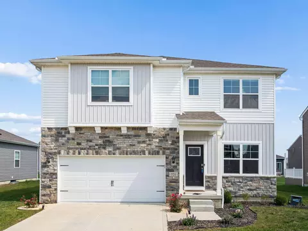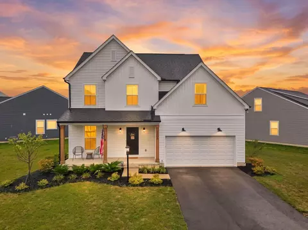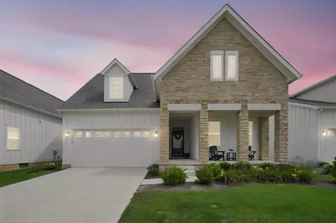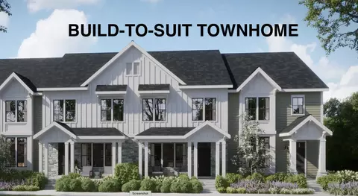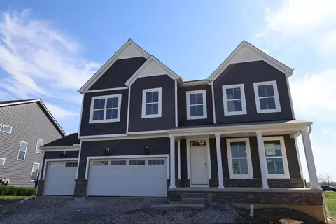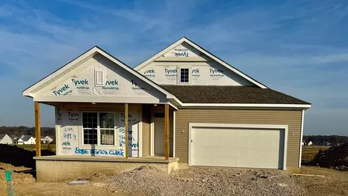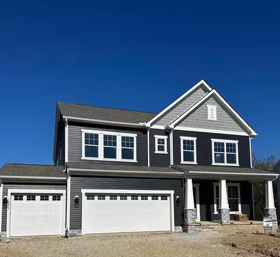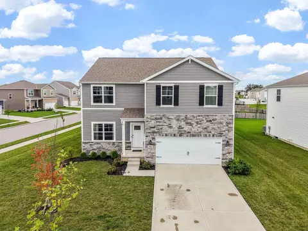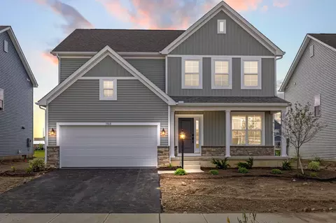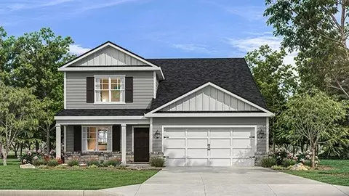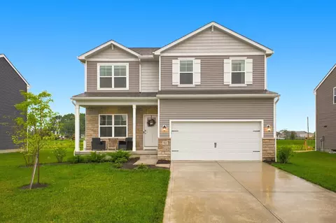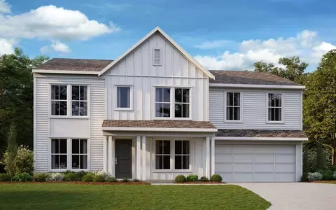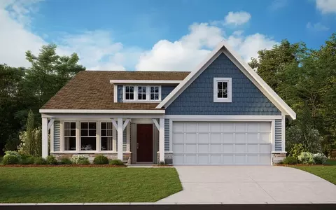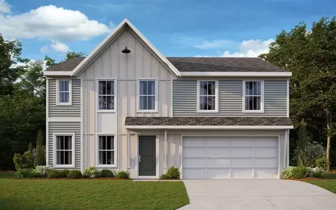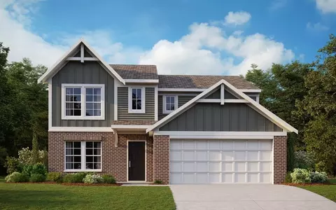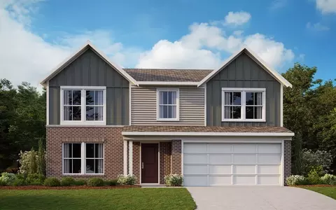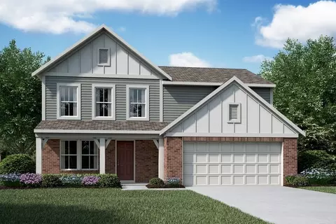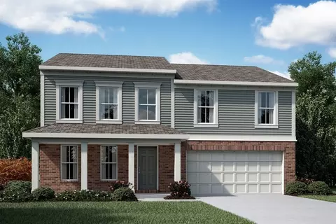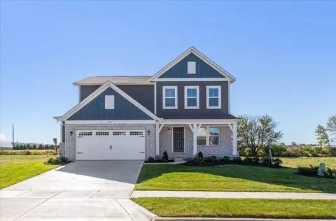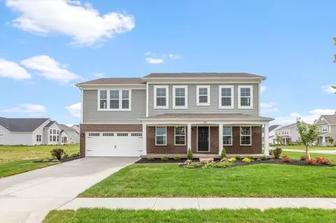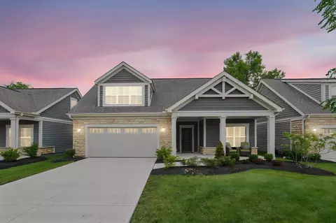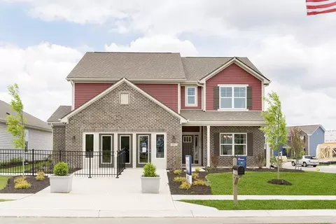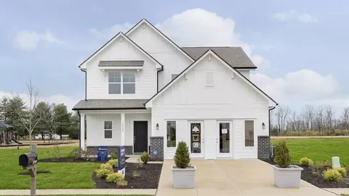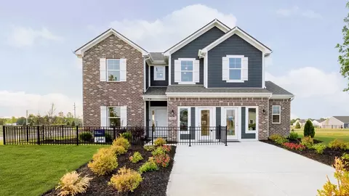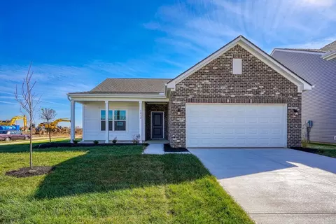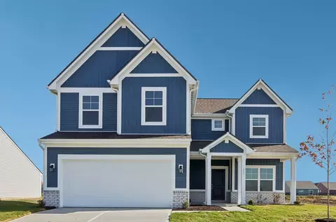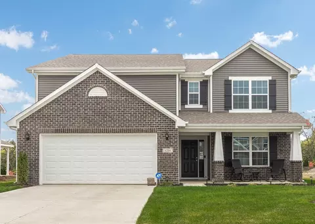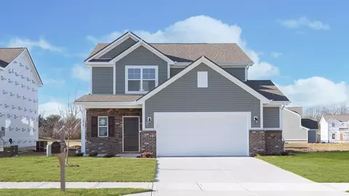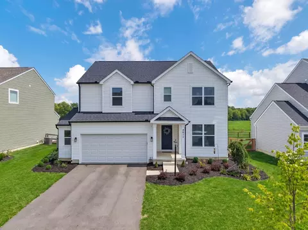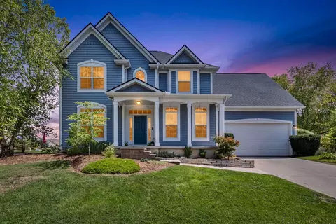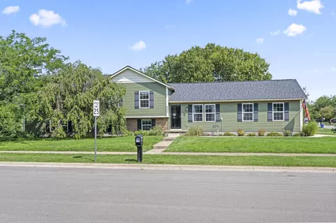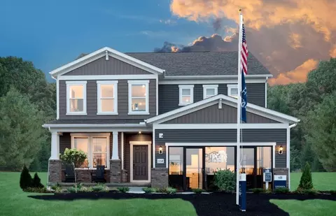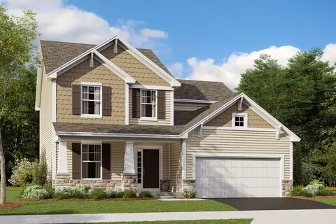
Located at 1061 Saddle Tank Drive in Plain City, this new construction home by M/I Homes offers 2,482 square feet of well-planned living space across 2 levels. The design balances shared gathering areas with private retreats, creating a layout that works for everyday routines and occasional entertaining alike. An open-concept living space anchors the main level, connecting the kitchen, dining area, and family room in a single, light-filled setting. This arrangement keeps conversation flowing between rooms and allows for flexible furniture placement. Thoughtful detailing throughout the home reflects the quality of design that distinguishes M/I Homes construction, from the proportions of the rooms to the finish work. Key features include: 3 bedrooms, including an owner's bedroom with a private en-suite bathroom 2 full bathrooms plus 1 half bathroom for guests First-floor flex room Quartz countertops Bonus room Open-concept main living area New construction with pre-selected finishes throughout The secondary bedrooms provide comfortable accommodations for family members, guests, or a home office, while the half bathroom on the main level adds convenience for visitors. Storage has been considered throughout the home, with closets positioned where they are most useful. As a newly built home, everything here is untouched - the appliances, systems, and surfaces are all new, which means fewer maintenance concerns in the years ahead. The home is ...
- $588,550
- 3Bd
- 3Ba
- 2,482 Sq Ft
$2K