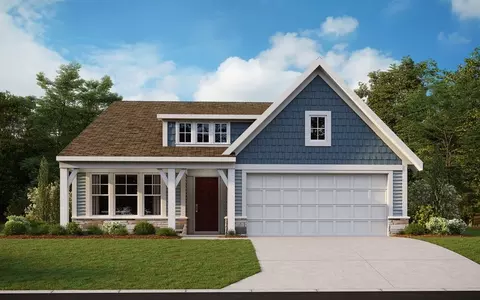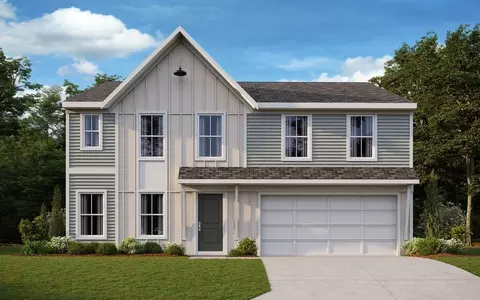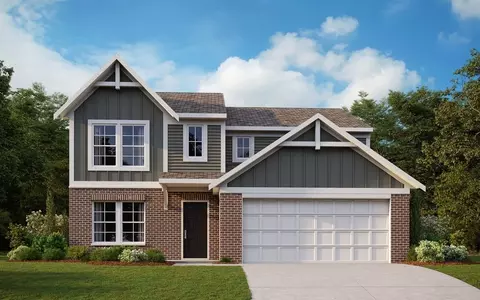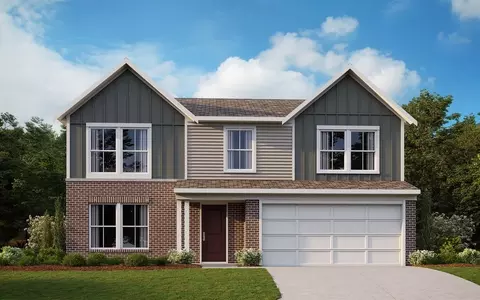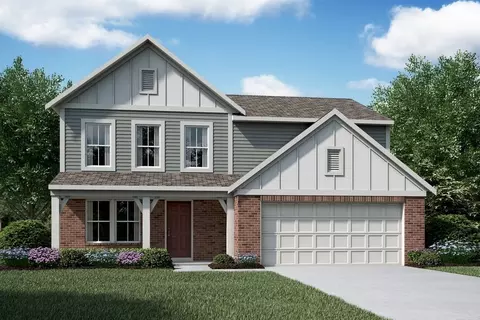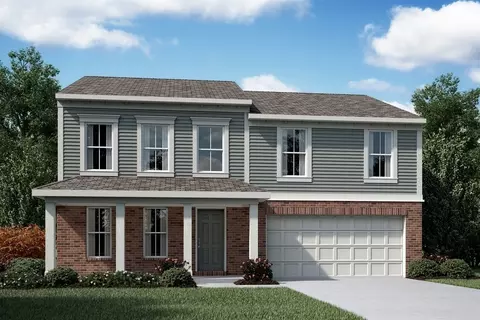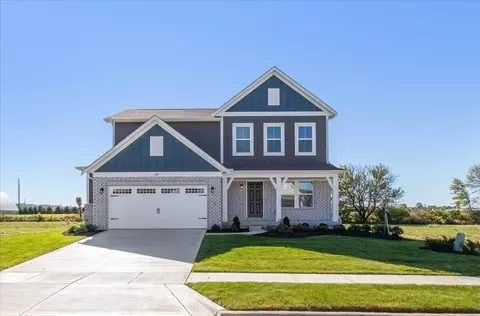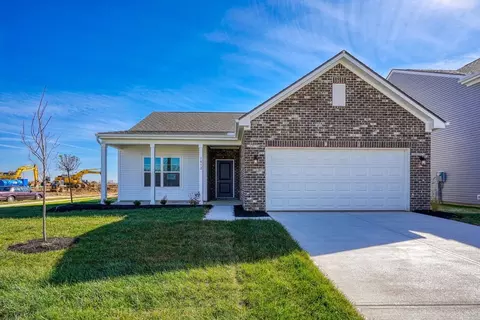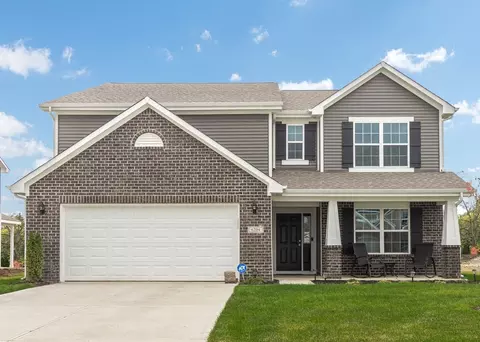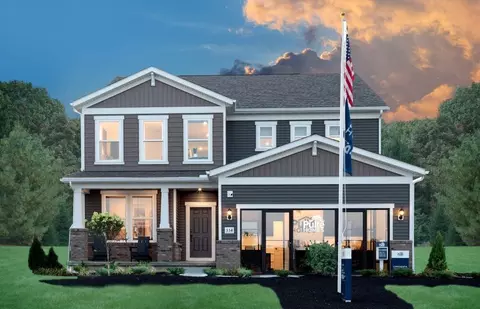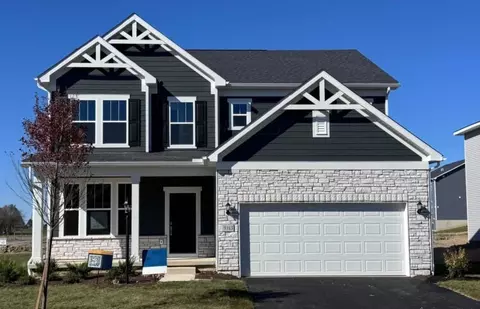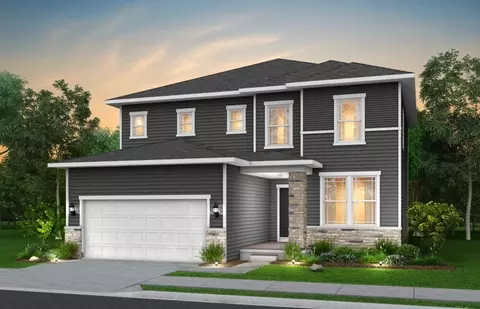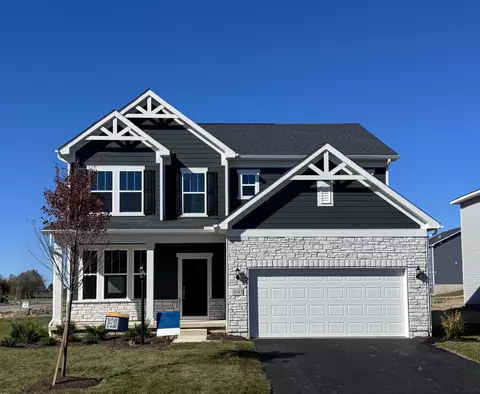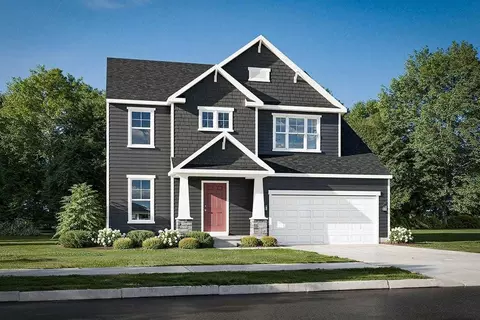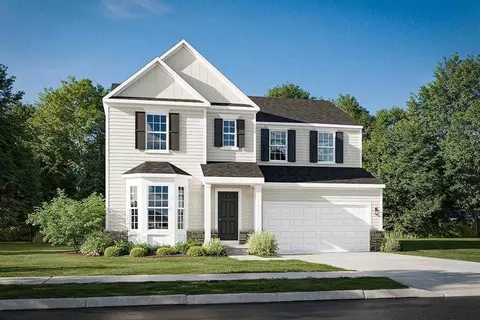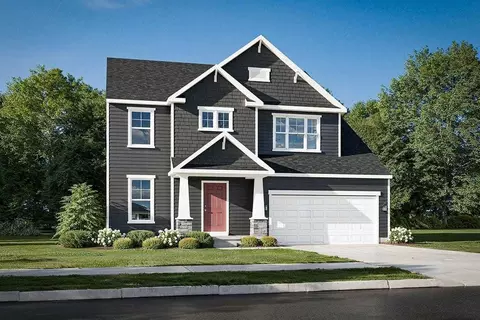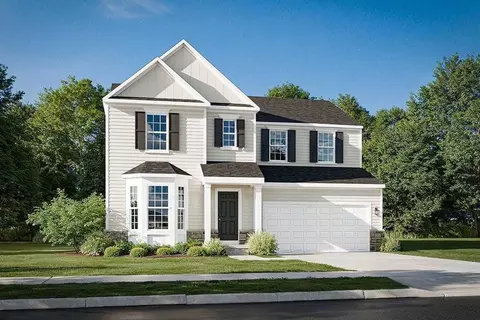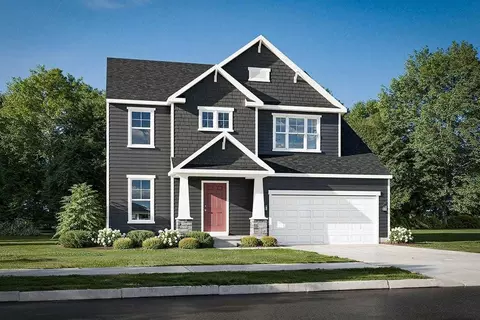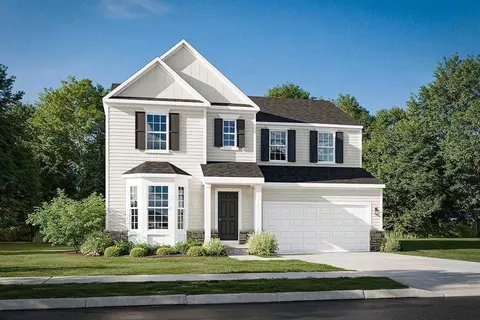
The Denali home design by Fischer Homes showcases a generous two-story layout that thoughtfully blends open gathering spaces with flexible rooms throughout the home. Offering 4-5 bedrooms, 2.5 baths, and approximately 2,957 square feet of living space, this thoughtfully designed plan provides the perfect balance of comfort and versatility. With nearly 3,000 square feet across two stories, the Denali easily accommodates daily routines, family time, and entertaining. Included features like a spacious loft and optional study further enhance both functionality and everyday livability, making this home as practical as it is inviting. The first floor of the Denali features an open layout anchored by a welcoming kitchen and family room, perfect for everyday living and larger gatherings. Options like a bay window or alternate window and door placements in the morning room help personalize your space. The first level also includes a guest suite or study and a convenient first-floor laundry. Upstairs, the design continues with a spacious owner's suite complete with a walk-in closet and customizable bath options, including choices like a separate tub and shower or a 5-foot shower. All secondary bedrooms include walk-in closets, and a loft space adds even more flexibility for your lifestyle. Designed with versatility in mind, the Denali incorporates flexible areas that adapt as your needs change. From the option of a formal study or guest suite on the main level to a loft upstairs that can serve as a play area, media space, or home office, this plan supports modern routines with comfort and convenience. Open sightlines encourage connection across shared spaces while maintaining thoughtful separation of private areas when needed. The Denali home design is available in select Fischer Homes communities such as Meadowlark at Jerome Village in Plain City, OH, and Adena Pointe in Marysville, OH. Pricing, features, square footage, elevations, and available options vary by location.
- $521,990
- 4Bd
- 2Ba
- 2,957 Sq Ft