
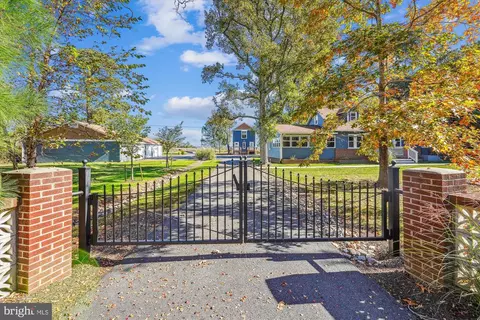
- $829,000
- 7Bd
- 6Ba
- 3,579 Sq Ft
SOLD

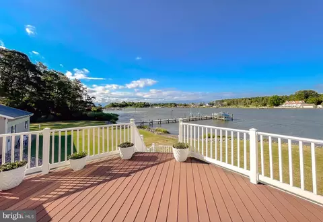
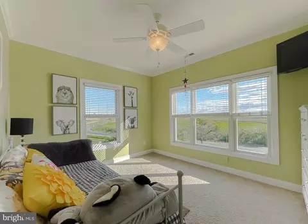
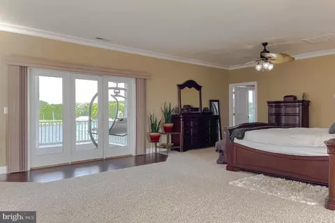
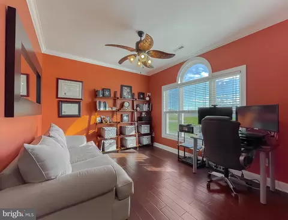
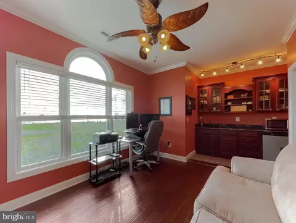
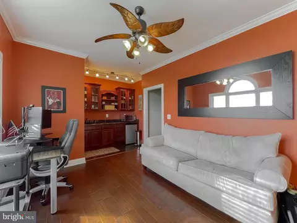
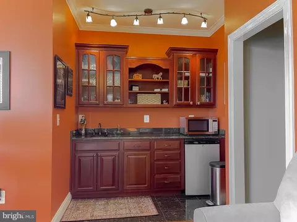
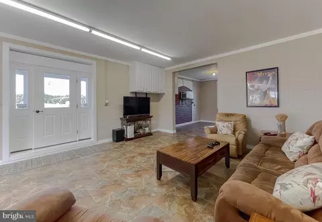
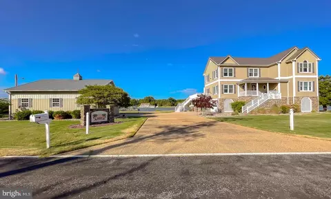
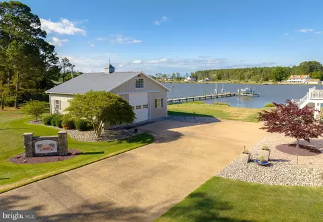
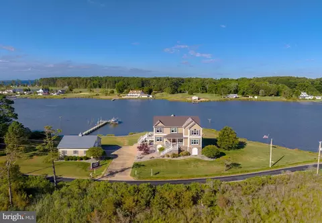
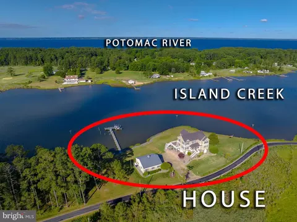
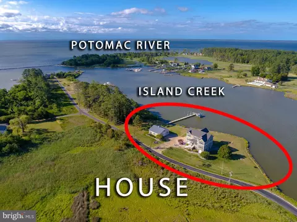
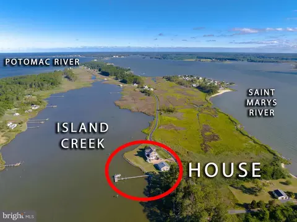
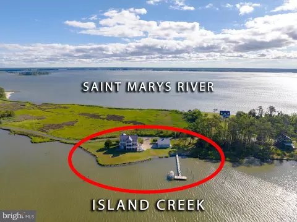
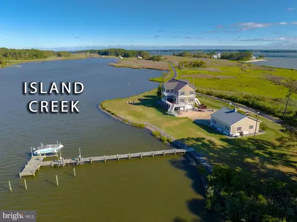
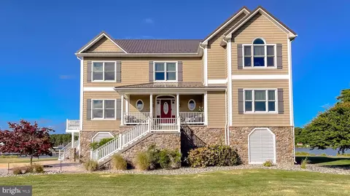
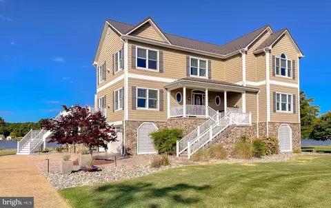
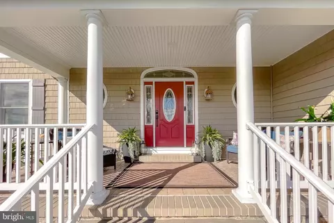
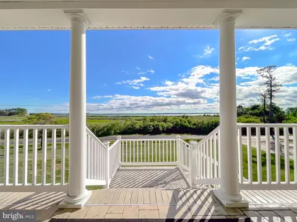
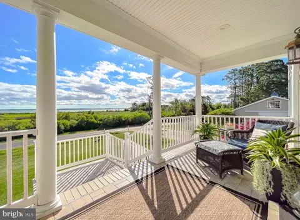
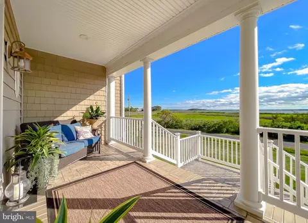
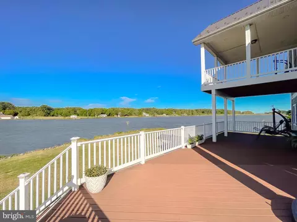
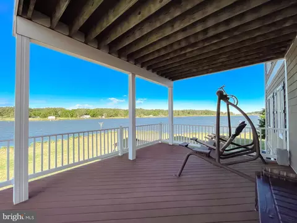
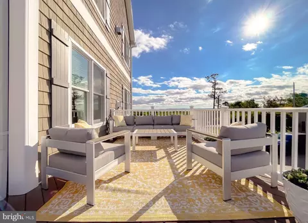
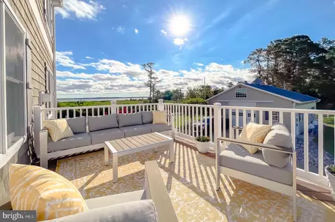
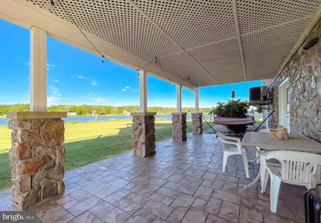
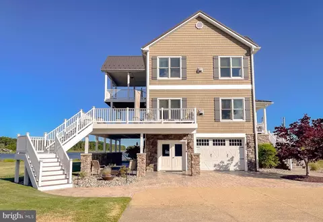
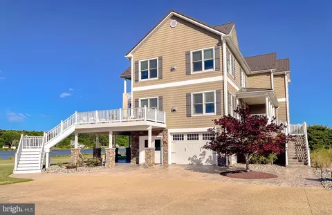
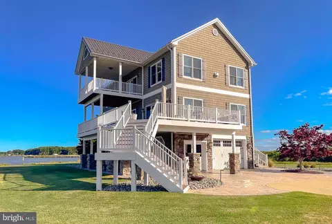
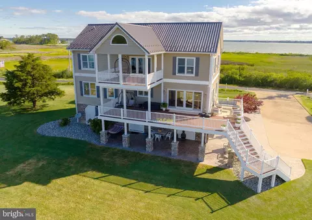
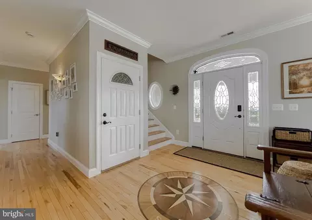
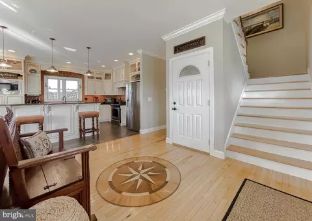
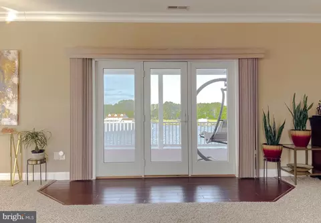
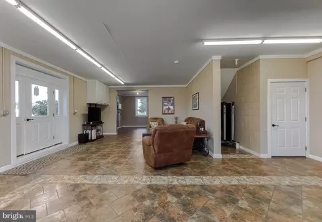
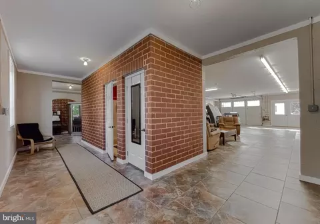
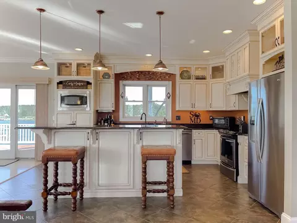
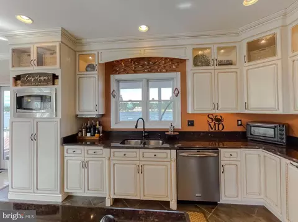
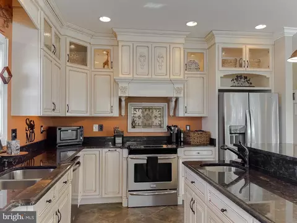
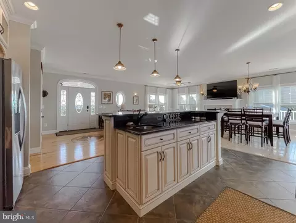
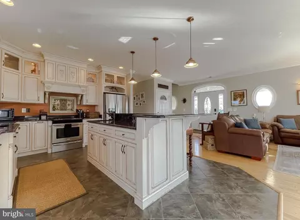
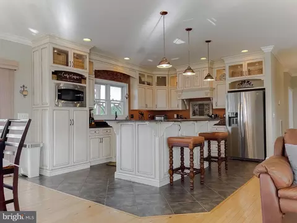
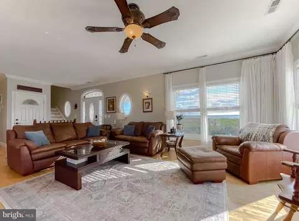
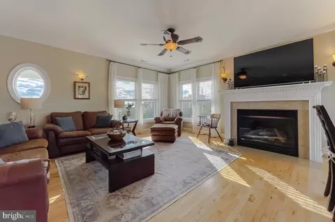
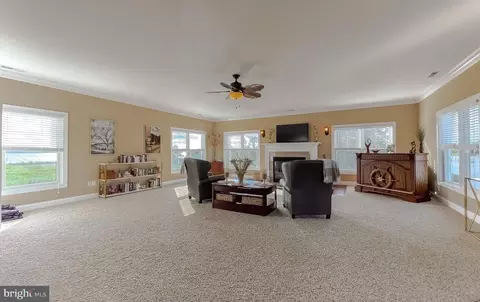
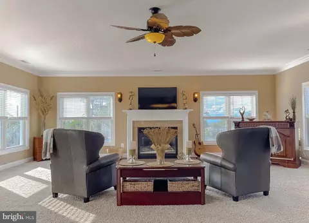
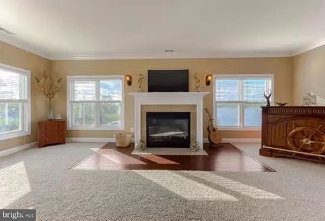
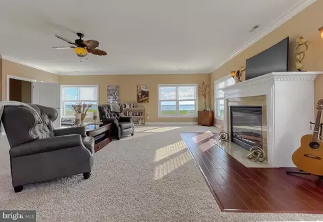
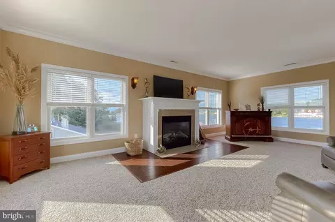
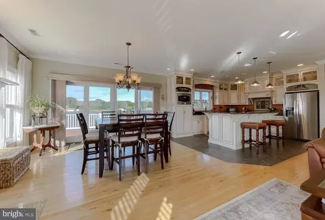
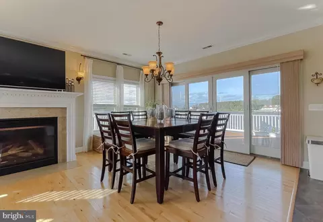

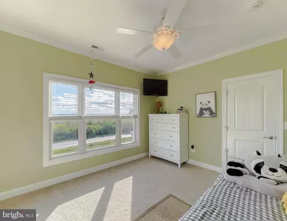
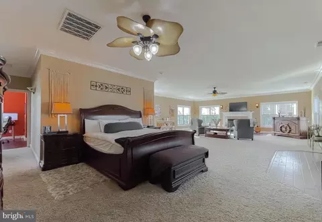
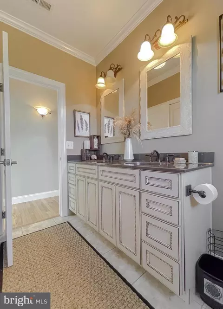

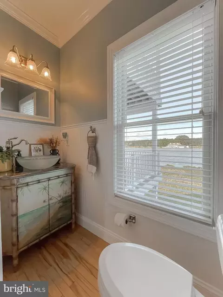
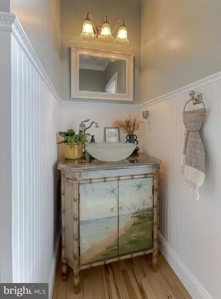
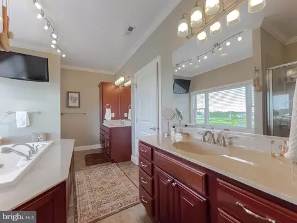
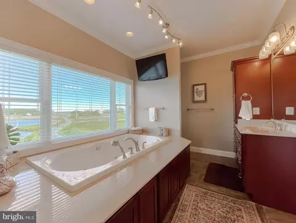
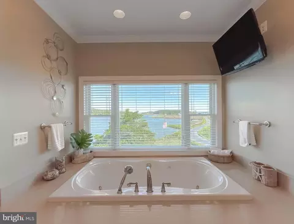
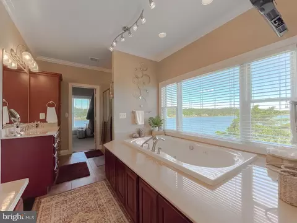
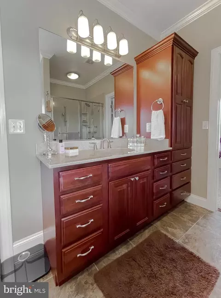
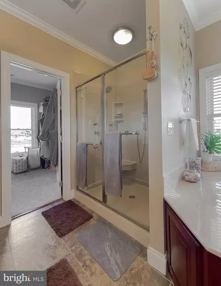
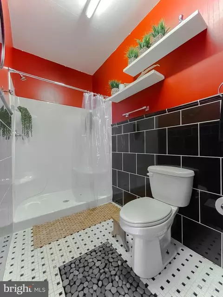
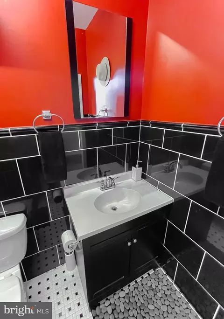
Last sold 09/06/2024 for $1.05M
bed
bath
Sqft ($210/Sqft)
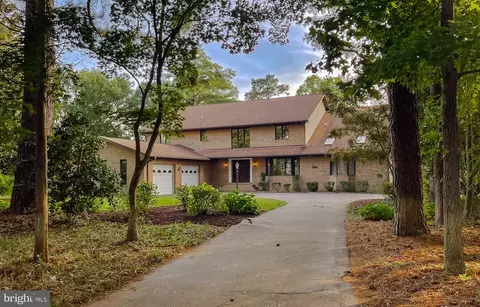
| Property type House | Neighborhood | Year built 2009 | HOA fee $0/month | Lot size 2 Acre | Movoto estimate | Parking 3 garage spaces |

| Overview | |
| Cooling/AC | Central A/C, Ceiling Fan(s), Zoned, Electric |
| Heating | Electric |
| Levels/Style | Coastal |
| Type | Residential |
| Status | Closed |
| SqFt | 5856 |
| Lot Size (SqFt) | 87120 |
| Lot Size (Acres) | 2 |
| County Tax | 7678, Annually |
| Tax: Assessed Value | 852200 |
| Annual Property Tax | 7678 |
| Year Built | 2009 |
| Condition | Excellent |
| Municipality | None |
| New Construction (Y/N) | N |
| Foreclosure (Y/N) | N |
| Interior | |
| Total # of Bathrooms | 4 |
| # Full Baths | 3 |
| # Half Baths | 1 |
| Total # of Bedrooms | 4 |
| Basement | Full, Connecting Stairway, Daylight, Full, Fully Finished, Heated, Improved, Interior Access, Outside Entrance, Poured Concrete, Rear Entrance, Side Entrance, Walkout Level, Windows |
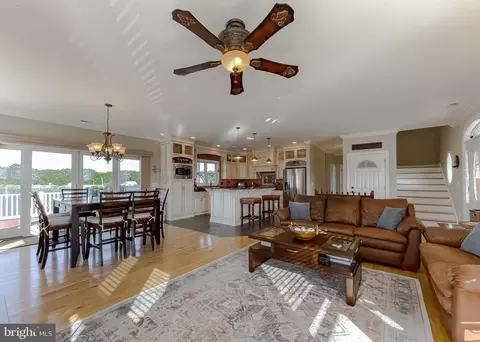
| Other Room(s) | Dining Room, Sitting Room, Bedroom 2, Bedroom 3, Bedroom 4, Kitchen, Game Room, Family Room, Laundry |
| Laundry | Main Floor |
| Appliances | Built-In Microwave, Built-In Range, Dishwasher, Dryer, Exhaust Fan, Icemaker, Microwave, Refrigerator, Stove, Washer, Water Heater - Tankless |
| Walls/ Ceilings | 9'+ Ceilings |
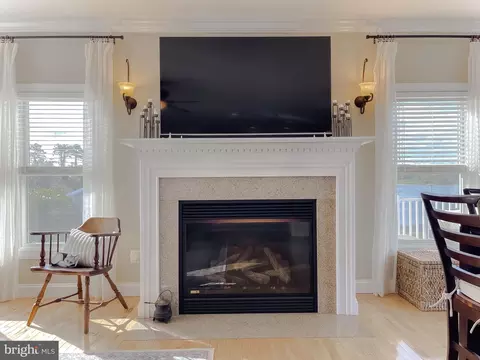
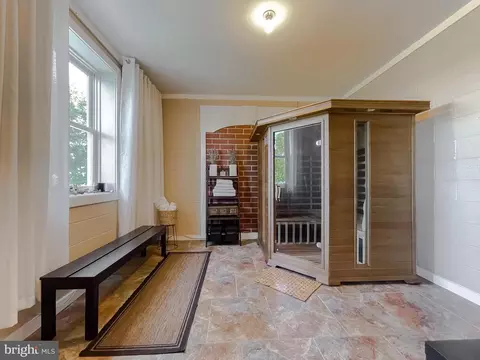
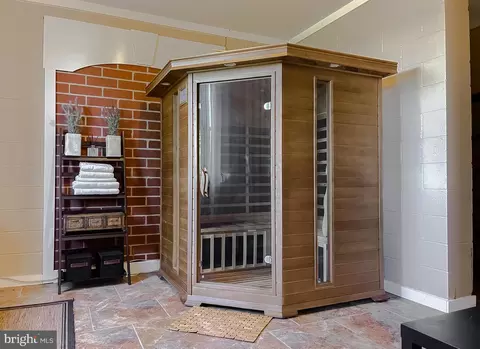
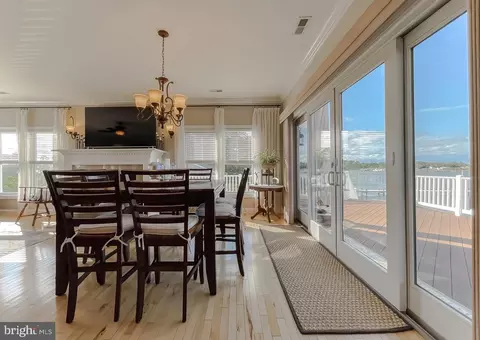
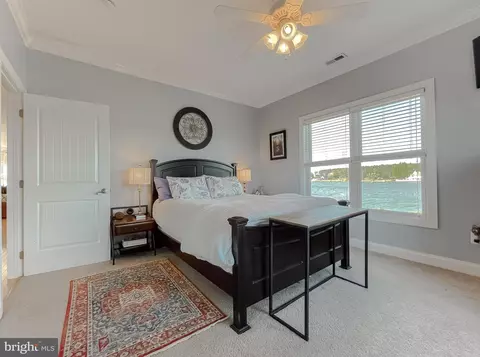
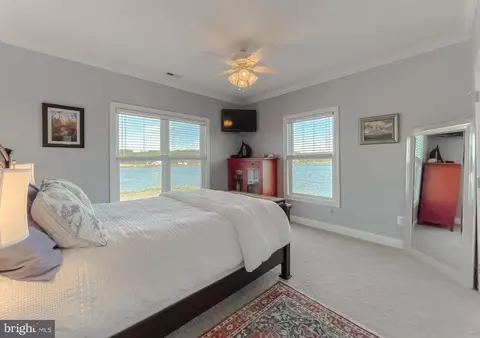
| Interior Features | Bar, Breakfast Area, Built-Ins, Ceiling Fan(s), Chair Railings, Crown Moldings, Dining Area, Entry Level Bedroom, Family Room Off Kitchen, Floor Plan - Open, Kitchen - Gourmet, Kitchen - Island, Kitchen - Table Space, Primary Bath(s), Primary Bedroom - Bay Front, Pantry, Recessed Lighting, Studio, Walk-in Closet(s), Wet/Dry Bar, WhirlPool/HotTub, Window Treatments, Wood Floors, Butlers Pantry, Carpet |
| Accessibility Features | Other |
| Exterior | |
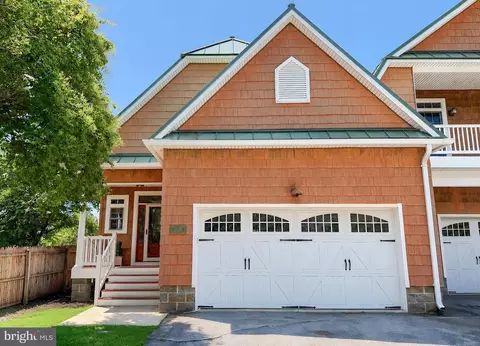
| Roof | Metal |
| Foundation | Slab |
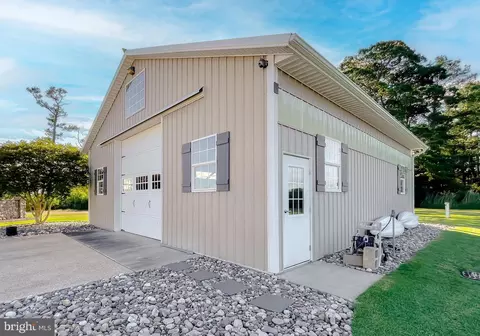
| Garage Desc | Additional Storage Area, Basement Garage, Garage - Front Entry, Garage - Side Entry, Garage Door Opener, Inside Access, Oversized |
| Parking Desc | Concrete Driveway, Detached Garage, Attached Garage, Driveway |
| # Garage Spaces | 3 |
| # Parking Spaces | 13 |
| # Attached Garage Spaces | 1 |
| # Detached Garage Spaces | 2 |
| # Driveway Spaces | 10 |
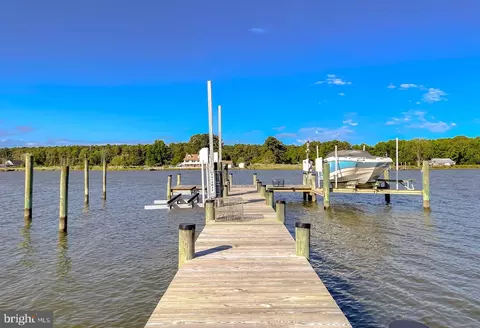
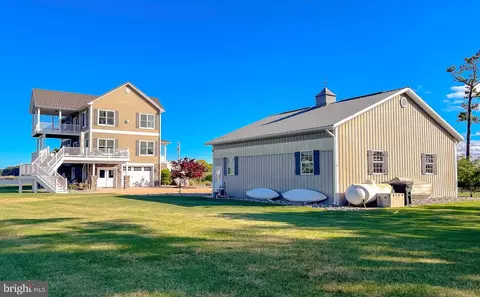
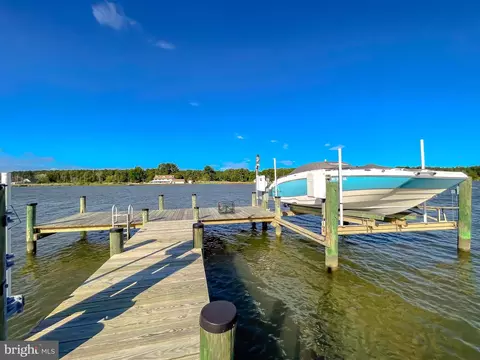
| Exterior Features | Extensive Hardscape, Exterior Lighting, Secure Storage, Boat Storage, Outbuilding(s) |
| Existing Structures | Above Grade, Below Grade, 2nd Garage |
| Amenities / Utilities | |
| Sewer/ Septic | Public Sewer |
| Pool | No Pool |
| Location | |
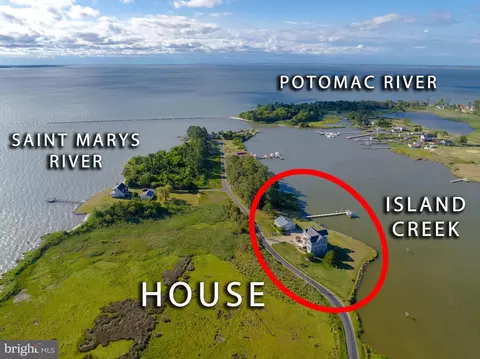
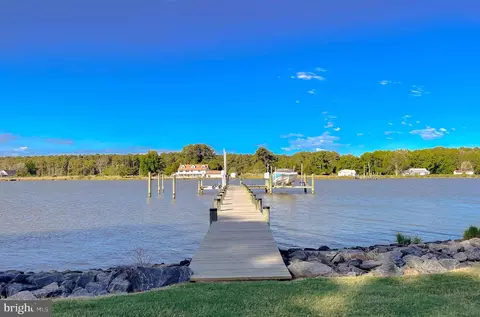
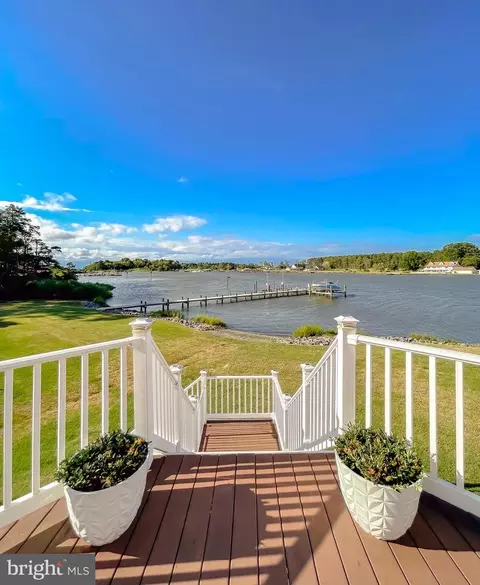
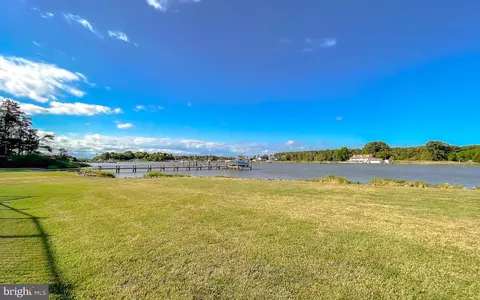
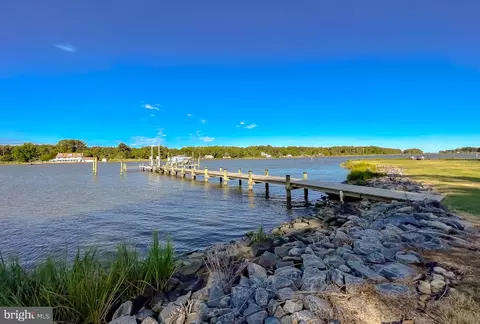
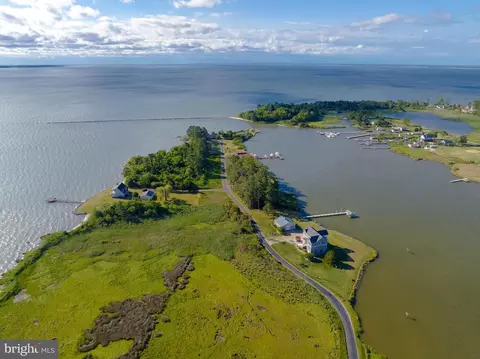
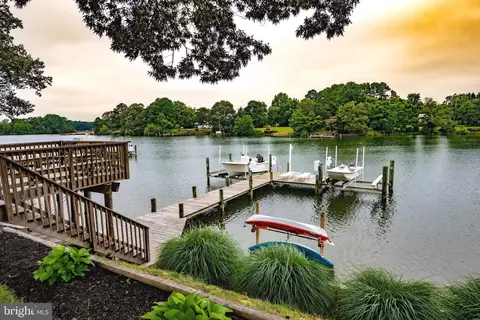
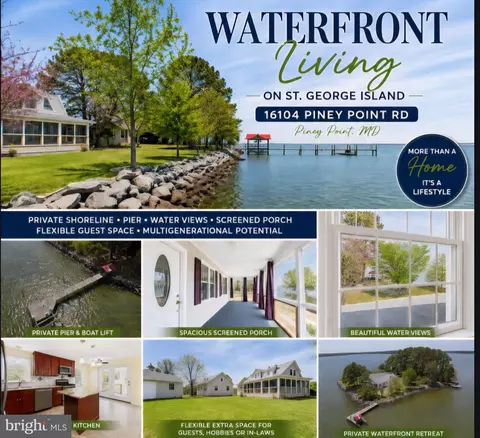
| Body of Water | Island Creek, Creek |
| Subdivision | ST. GEORGE ISLAND |
| Senior Community (Y/N) | N |
| High School | LEONARDTOWN |
| Elementary School | PINEY POINT |
| School District | ST. MARY'S COUNTY PUBLIC SCHOOLS |
| Middle School | SPRING RIDGE |
| Location | Creek/Stream |
| Directions | From Rt.5 Turn Onto Rt.249 (Piney Point Rd). Go Approx 8 Miles And Cross The Bridge Onto St. George Island. Go Approx 3 Miles And Home Will Be On Your RIGHT. Sign In Yard. |
| Zoning | RPD |
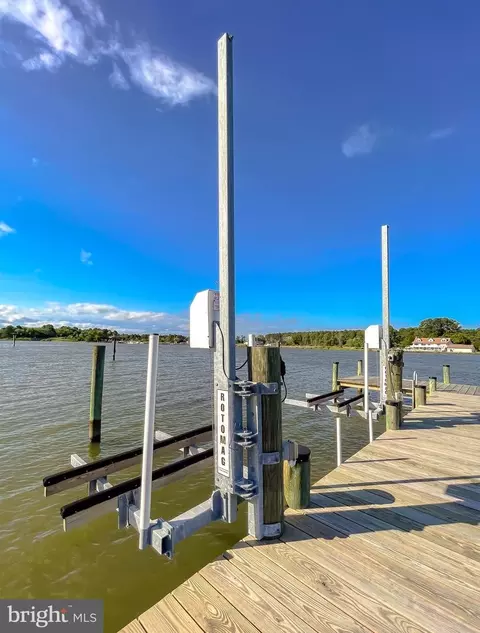
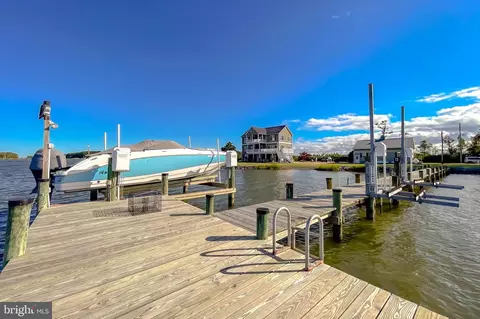
| Dock Type | Private, Multiple Slip, Ramp |
MLS # MDSM2019548
MLS # MDSM137900
MLS # 1002765006
MLS # SM9524968| Est. value | Bed/bath | Sqft | mi | |
|---|---|---|---|---|
| 16168 Piney Point Rd, Piney Point, MD 20674 | $986,000 | 3/2 | 2,744 | 0.1 |
| 16127 Piney Point Rd, Piney Point, MD 20674 | $1,046,000 | 4/3 | 2,025 | 0.12 |
| 16088 Thomas Rd, Piney Point, MD 20674 | $376,000 | —/1 | 1,184 | 0.17 |
| 16084 Thomas Rd, Piney Point, MD 20674 | $1,105,000 | —/2 | 4,398 | 0.17 |
| 16102 Piney Point Rd, Piney Point, MD 20674 | $396,000 | —/1 | 912 | 0.19 |
| 16104 Piney Point Rd, Piney Point, MD 20674 | $641,000 | —/1 | 1,440 | 0.19 |
| 16144 Thomas Rd, Piney Point, MD 20674 | $587,000 | —/2 | 1,698 | 0.19 |
| 16066 Thomas Rd, Piney Point, MD 20674 | $302,000 | —/— | — | 0.2 |
Estimated values are based on public record data and automated valuation models. Values are not guaranteed and may not reflect current market conditions.


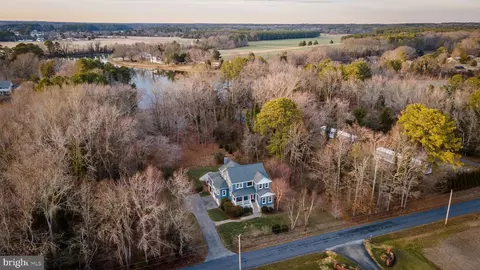
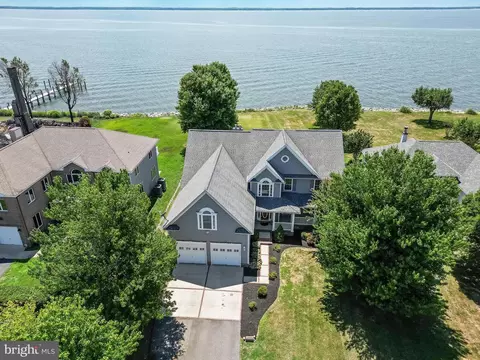
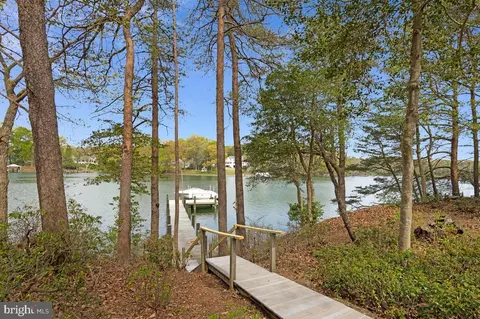
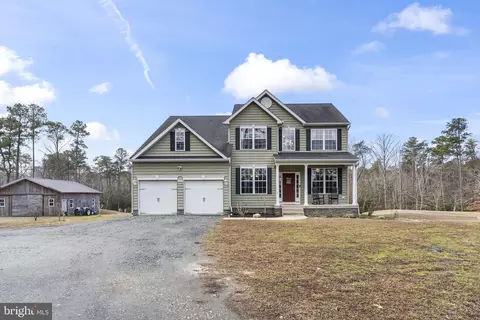

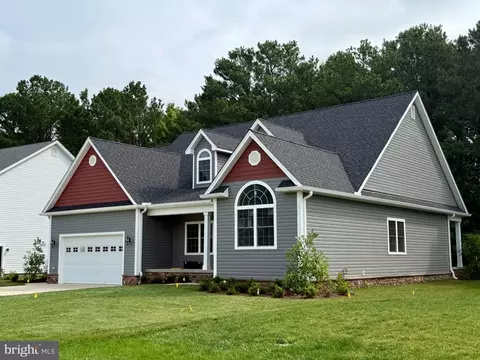

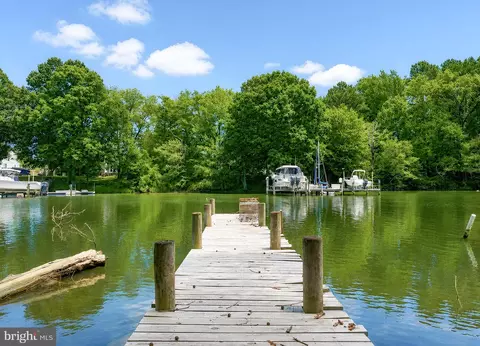
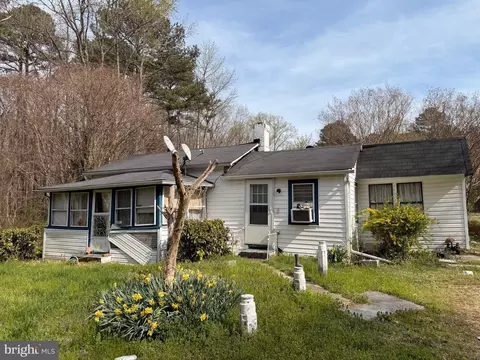
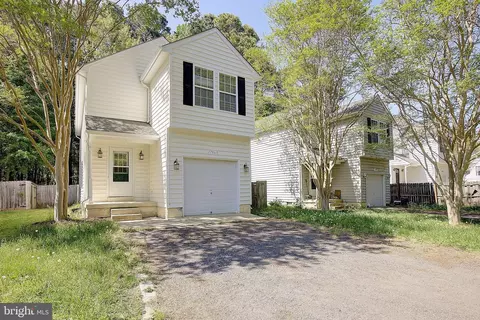
$350,000
$299,000
$525,000
$453,700
$329,999
$365,000
$372,500
$462,000
$352,000
$619,400
$310,000
$390,000
$390,000
$309,900
$290,000
$377,495
$453,950
$357,400
$175,000
$354,500