
- $405,000
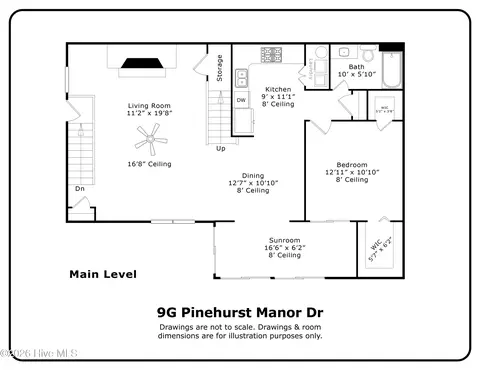
- 3Bd
- 2Ba
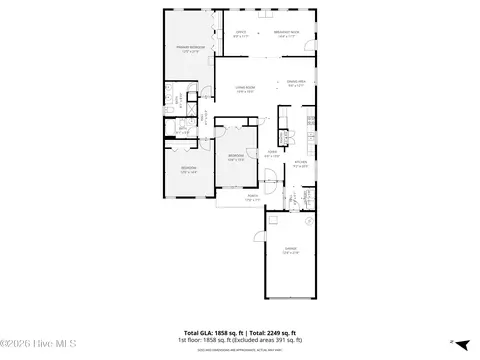
- 1,858 Sq Ft
SOLD 05/18/26

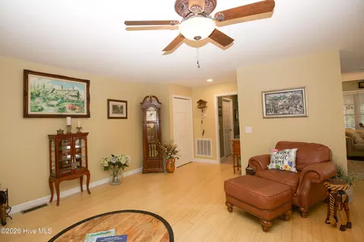
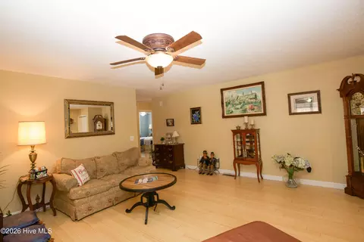
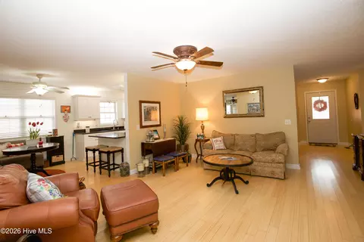
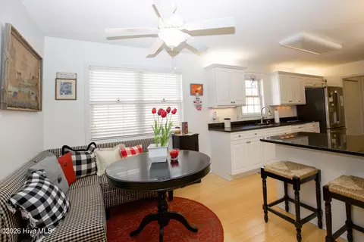
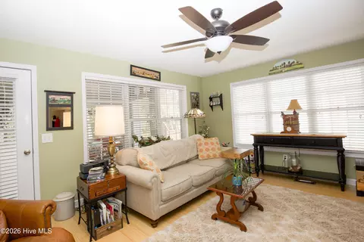
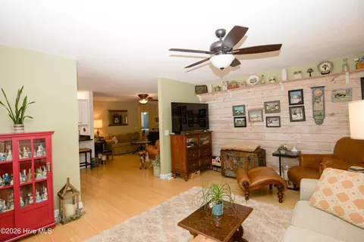
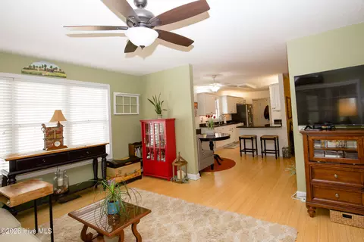
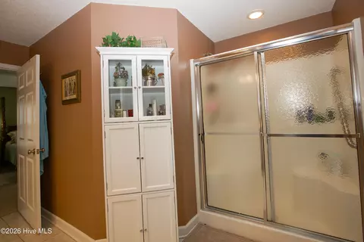
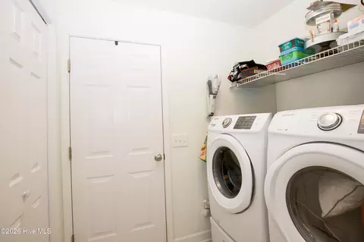
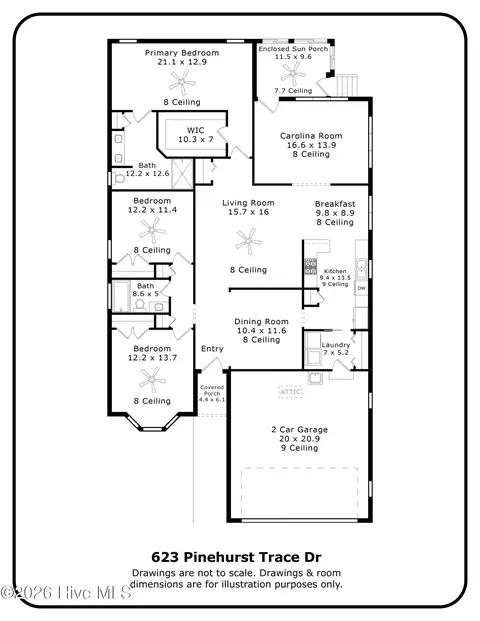
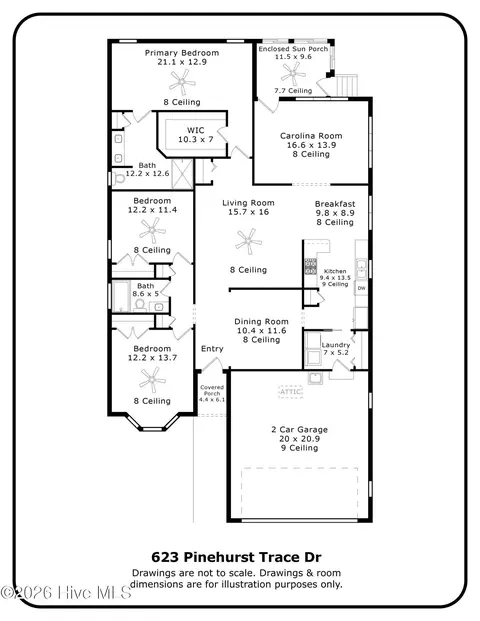
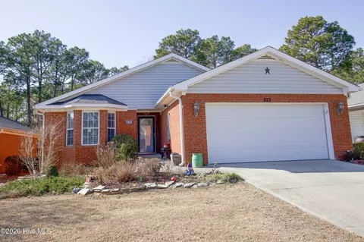
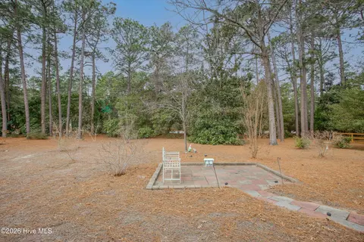
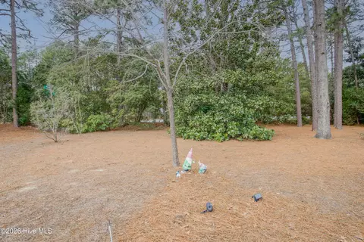
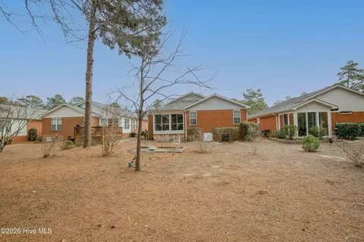
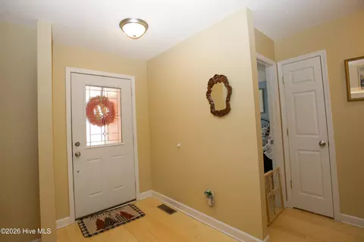
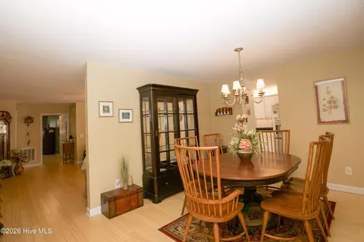
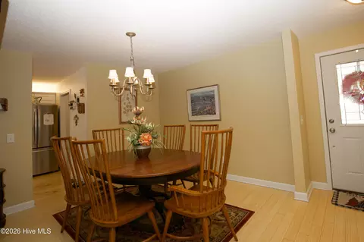
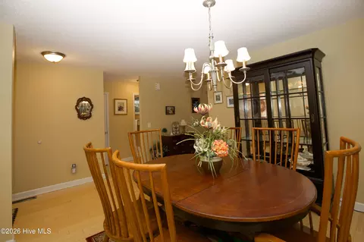
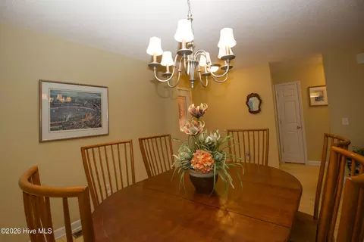
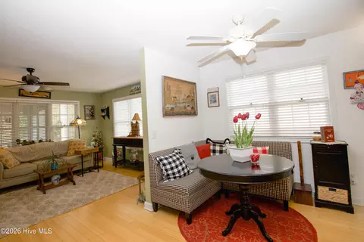
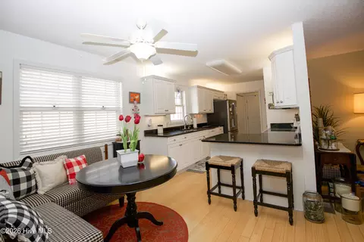
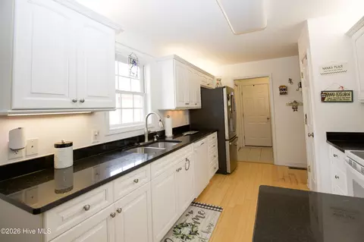
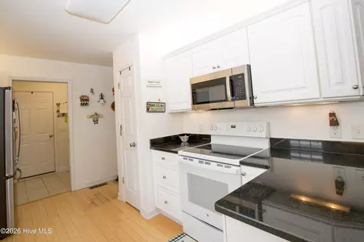
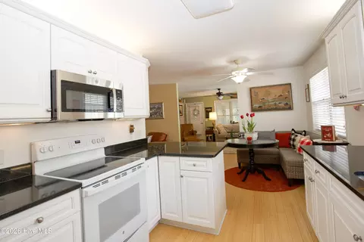
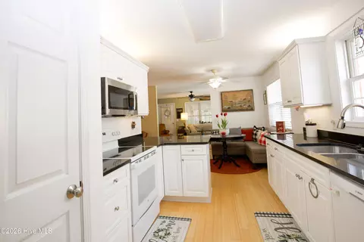
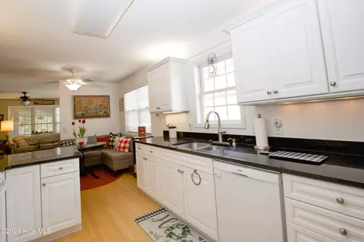
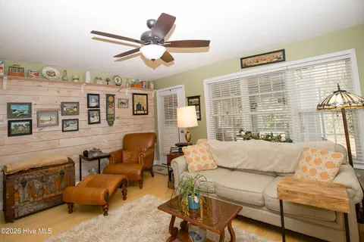
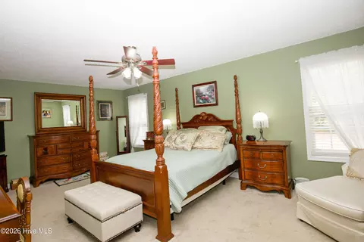
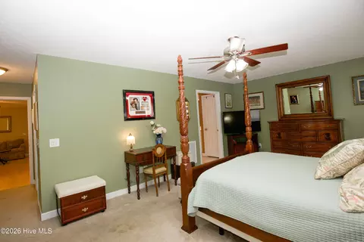
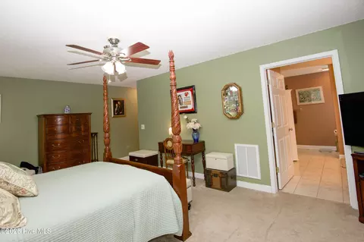
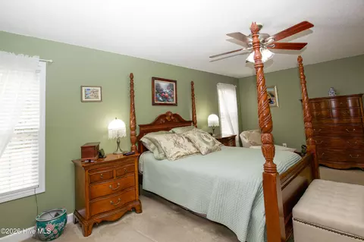
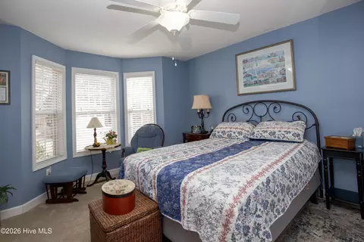
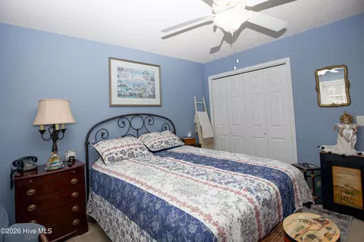
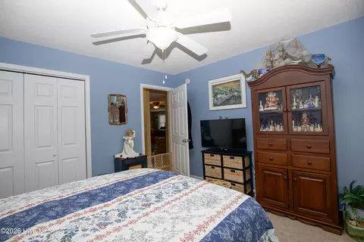
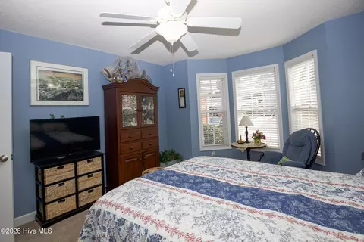
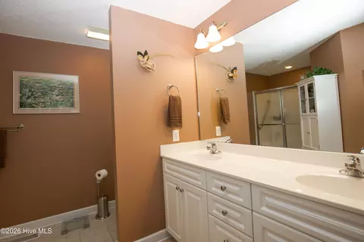
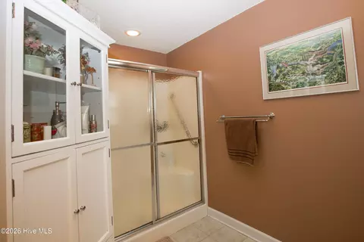
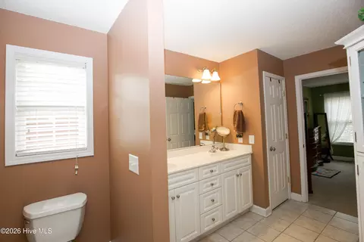
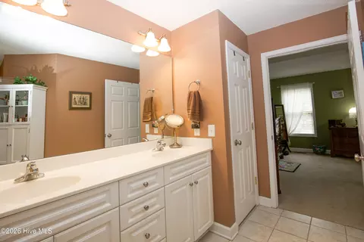
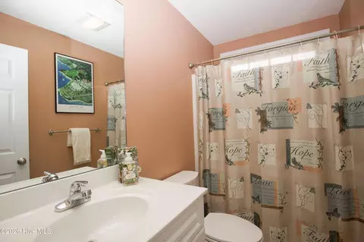
Last sold 05/26/2026 after 96 Days
bed
bath
Sqft ($206/Sqft)
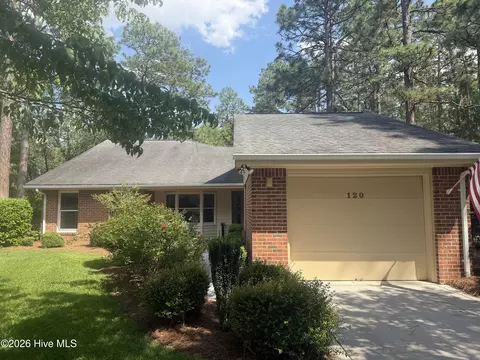
| Property type House | Year built 2005 | HOA fee $275/month | Lot size 10,375 Sqft | Movoto estimate | Parking 2 garage spaces | Rental estimate |

| Overview | |
| Cooling/AC | Central Air, Ceiling Fan(s), Heat Pump |
| Heating | Heat Pump, Electric |
| Levels/Style | One, Wood Frame, Stick Built, STR |
| MLS # | 100555430 |
| SubType | Single Family Residence |
| Living Area | 2068 |
| Status | Closed |
| Lot Size (Acres) | 0.24 |
| Lot Size (SqFt) | 10375 |
| HOA | Pinehurst Trace HOA |
| HOA Fee | 3300 |
| Year Built | 2005 |
| Interior | |
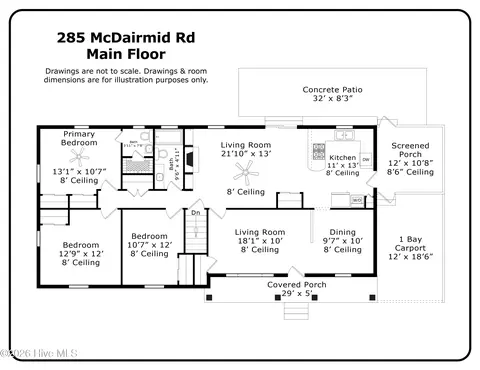
| Total # of Bathrooms | 2 |
| # of Full Baths | 2 |
| Total # of Bedrooms | 3 |
| Total # of Rooms | 8 |
| Laundry | Dryer Hookup, Washer Hookup, Laundry Room, Utility Sink |
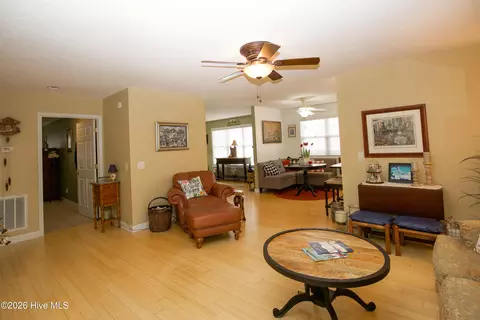
| Flooring | Bamboo, Carpet, Ceramic Tile |
| Interior Features | Walk-in Closet(s), Entrance Foyer, Solid Surface, Kitchen Island, Ceiling Fan(s), Pantry, Walk-in Shower, Blinds/Shades, Eat-in Kitchen, Walk-In Closet(s) |
| Appliances | Built-In Microwave, Washer, Self Cleaning Oven, Refrigerator, Ice Maker, Dryer, Disposal, Dishwasher, Electric Range |
| Accessibility Features | None |
| Exterior | |
| Roof | Composition |
| Foundation | Crawl Space |
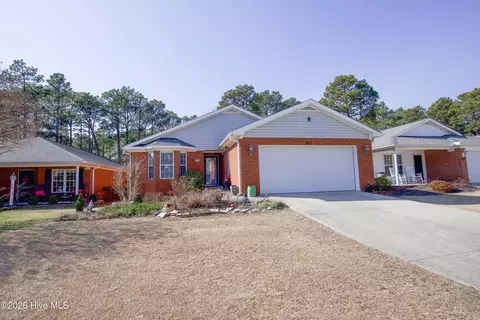
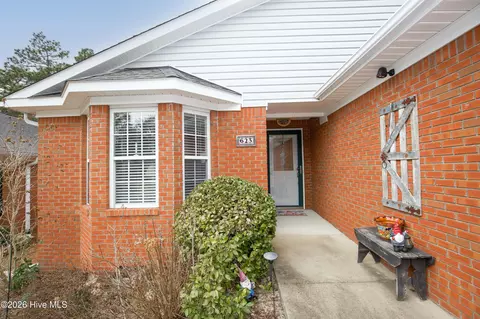
| Construction | Brick, Vinyl Siding, Wood Frame |
| # of Parking Spaces | 2 |
| Parking | Garage Faces Front, Concrete, Garage Door Opener, Garage |
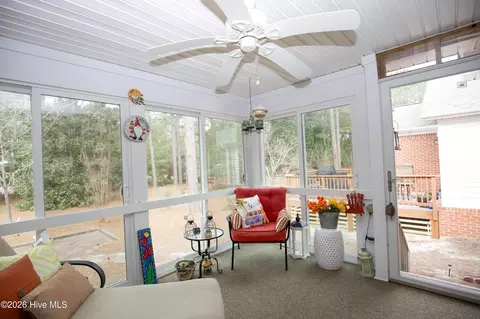
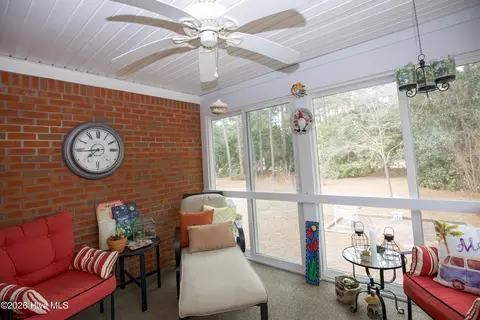
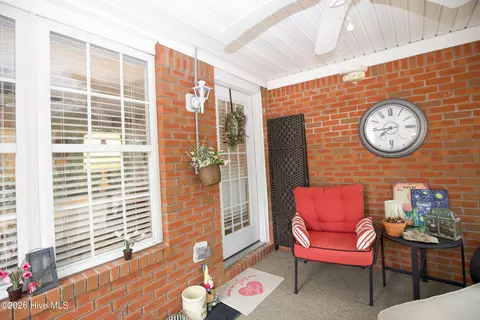
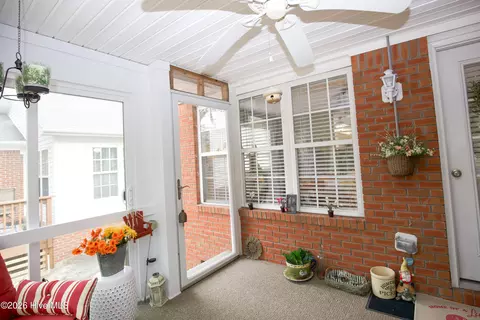
| Patio/Porch | Patio, Porch, Screened, Glass Enclosed, Rear Porch |
| Fencing | None |
| Exterior Features | Irrigation System, Storm Doors |
| Amenities / Utilities | |
| Water Source | County Water |
| HOA Amenities | Roof Maintenance, Billiard Room, Clubhouse, Comm Garden, Community Pool, Fitness Center, Game Room, Maintenance Common Areas, Maintenance Grounds, Maintenance Structure, Master Insure, Meeting Room, Party Room, Pickleball, Street Lights, Tennis Court(s), Senior Community, Cable TV |
| Security Features | Smoke Detector(s) |
| Location | |
| View | See Remarks |
| Subdivision | Pinehurst Trace |
| Elementary School | Pinehurst Elementary |
| Middle School | West Pine Middle |
| High School District | Moore County Schools |
| High School | Pinecrest High |
| APN | 23172 |
| Zoning | R8 |
| Directions | From The Pinehurst Traffic Circle, Take 15-501 North; At First Stoplight Turn Right Into The Pinehurst Trace Subdivision. Turn Right Onto First Street - Pinehurst Trace Drive; House Is On The Right. |
| Multifamily Details |
| Lot/ Land Details | |
| Frontage | See Remarks |
| Road Frontage | City Street, State Road, Paved |
| Road Surface | Paved |
MLS # 100555430
MLS # 174012| Est. value | Bed/bath | Sqft | mi | |
|---|---|---|---|---|
| 625 Pinehurst Trace Dr, Pinehurst, NC 28374 | $411,000 | 3/2 | 1,697 | 0.01 |
| 621 Pinehurst Trace Dr, Pinehurst, NC 28374 | $419,000 | 3/2 | 1,933 | 0.01 |
| 627 Pinehurst Trace Dr, Pinehurst, NC 28374 | $426,000 | 3/2 | 1,806 | 0.02 |
| 619 Pinehurst Trace Dr, Pinehurst, NC 28374 | $399,000 | 3/2 | 1,593 | 0.02 |
| 629 Pinehurst Trace Dr, Pinehurst, NC 28374 | $436,000 | 3/2 | 2,006 | 0.02 |
| 617 Pinehurst Trace Dr, Pinehurst, NC 28374 | $375,000 | 3/2 | 1,662 | 0.03 |
| 510 Pinehurst Trace Dr, Pinehurst, NC 28374 | $365,000 | 2/2 | 1,796 | 0.03 |
| 520 Pinehurst Trace Dr, Pinehurst, NC 28374 | $416,000 | 3/2 | 1,931 | 0.03 |
Estimated values are based on public record data and automated valuation models. Values are not guaranteed and may not reflect current market conditions.

$487,000
$240,000
$332,490
$475,000
$309,950
$449,000
$524,000
$266,000
$149,000
$309,850
$318,900
$324,000
$523,000
$350,075
$443,900
$399,000
$215,000
$359,495
$152,500
$249,800
$1,295,000
$250,000
$539,900
$189,000
$314,000
$630,000
$437,425
$356,500
$459,900
