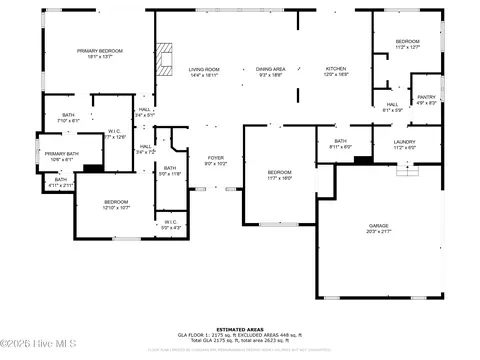
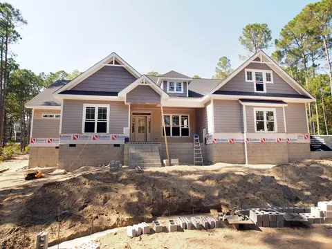
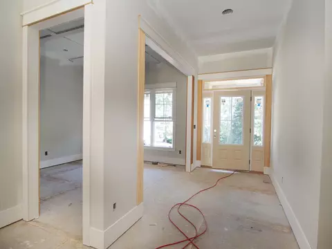
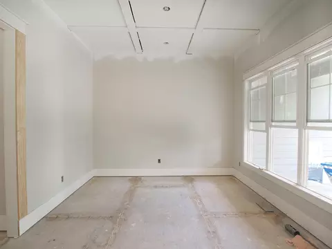
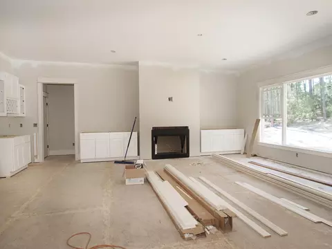
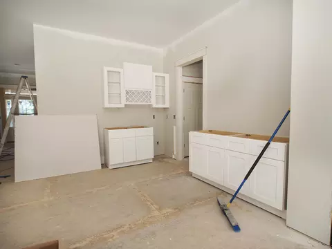
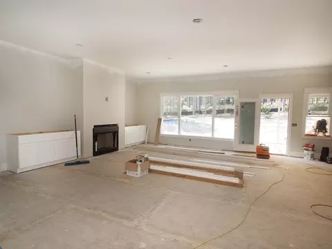
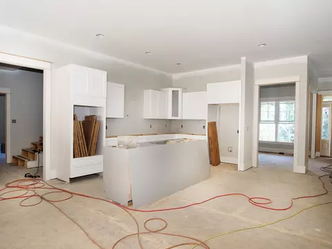
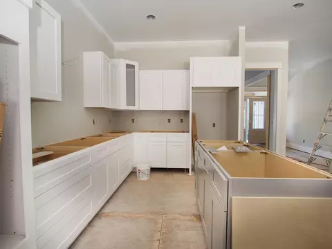
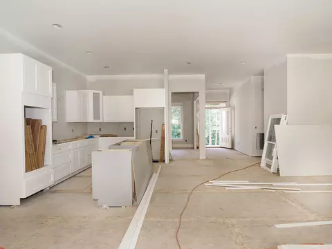
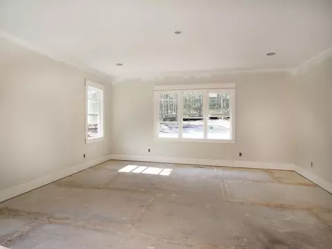
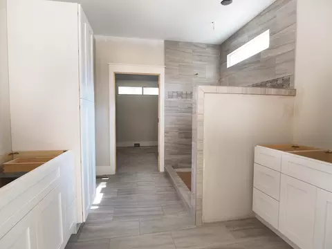
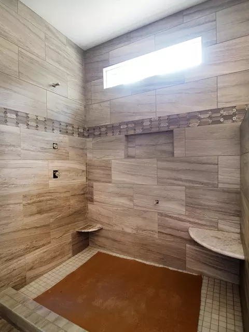
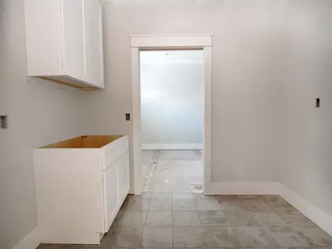
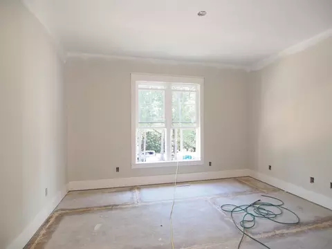
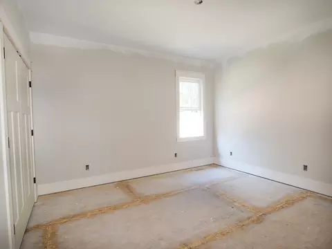
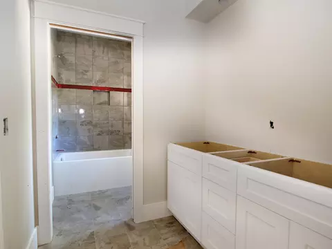
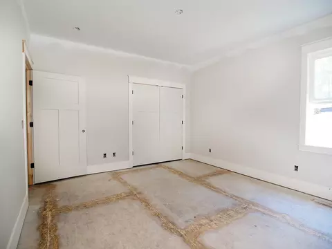
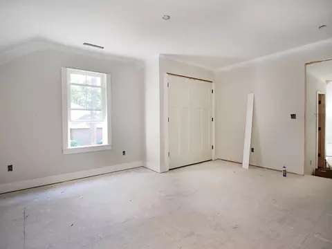
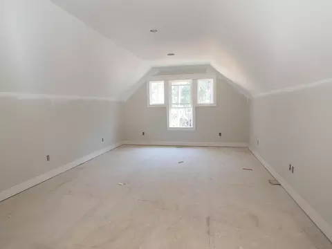
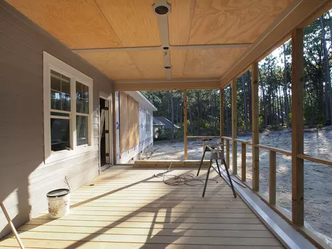
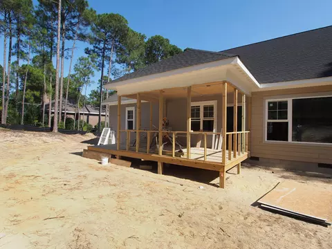
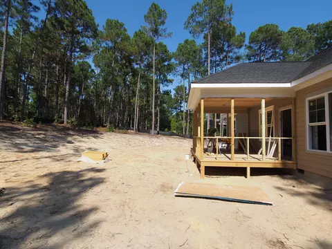
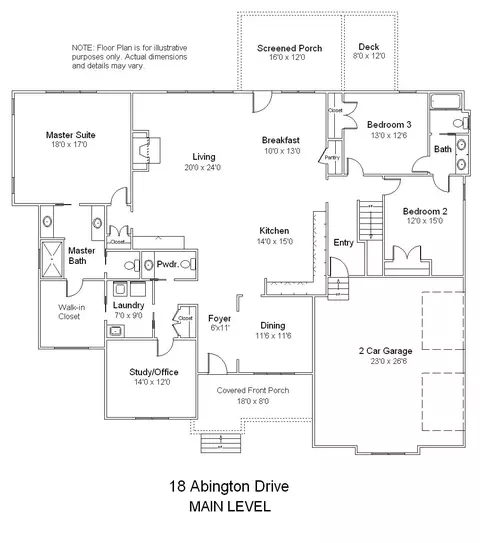
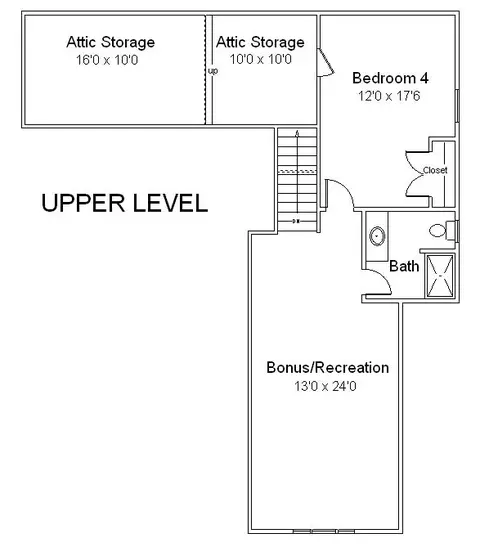
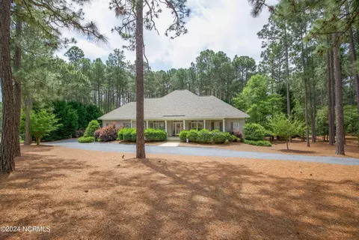
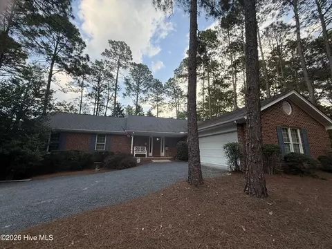
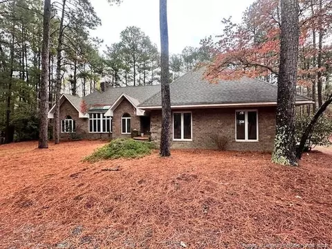
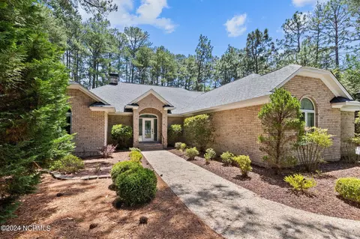
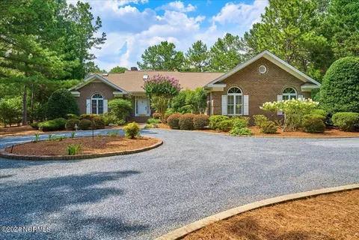
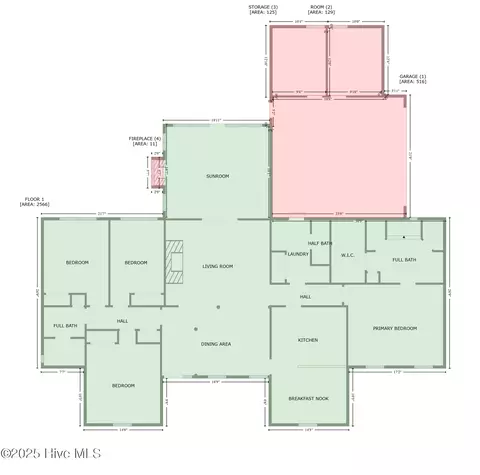
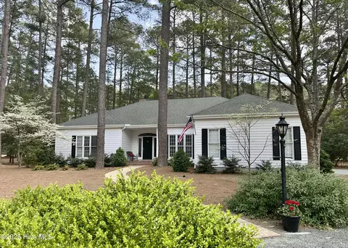
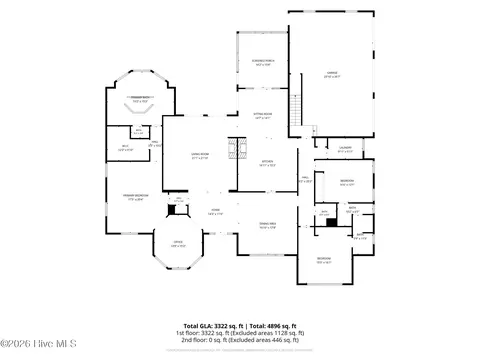
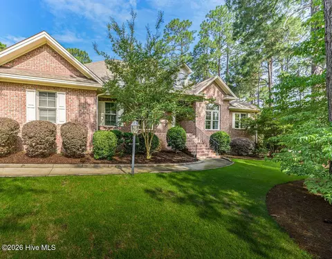
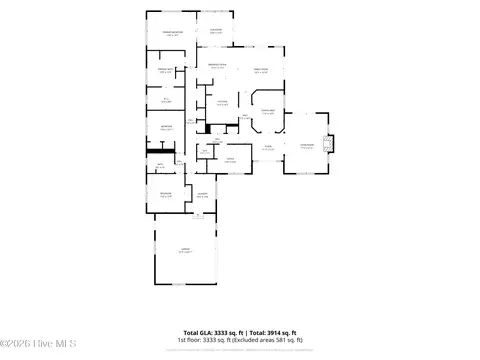
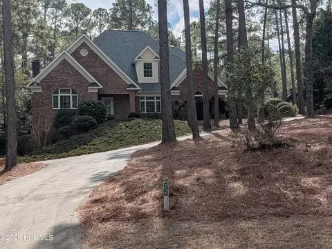
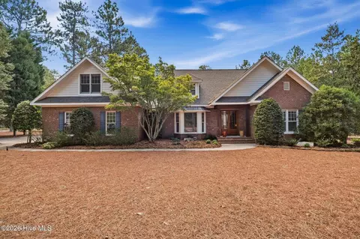
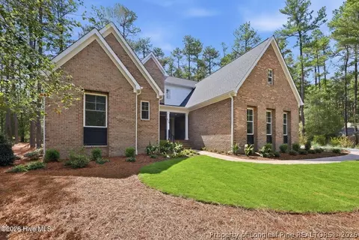
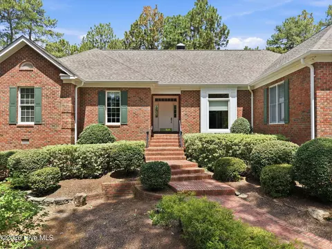
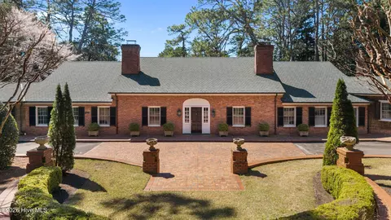
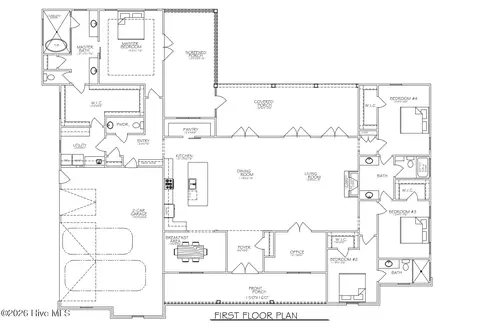
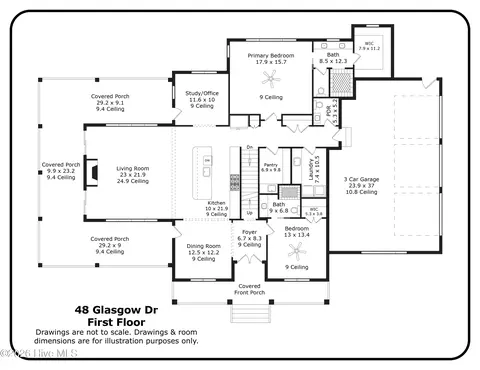
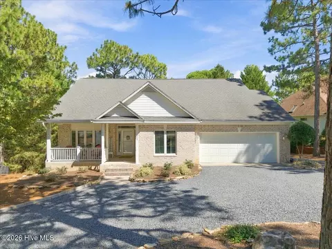
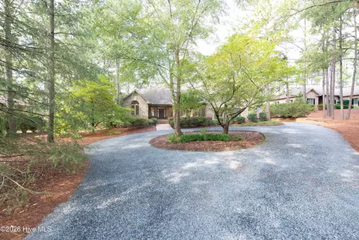
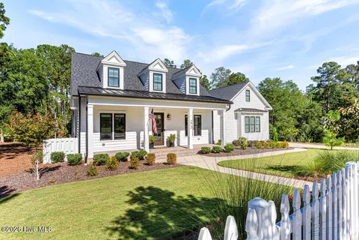
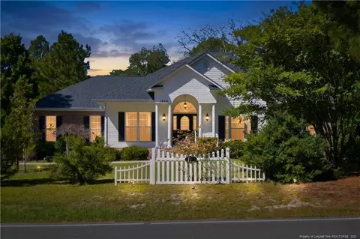
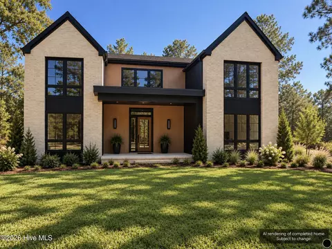
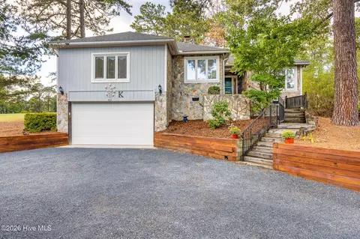
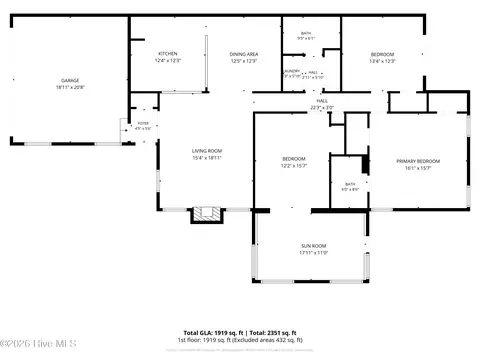
This gorgeous, brand new, light filled home is located on 3/4 acre lot across from serene Lake Pinewild. The stacked stone compliments the Smartboard shakes and lap sided exterior for great curb appeal. The front porch welcomes guests with a handsome blend of wood and stone, and it is the perfect place to enjoy the lake breezes. A variety of gray tones are highlighted by white trim and contrasted by the stone columns and retaining walls. Exceptional floor plan comprised of two levels, 4 bedrooms, plus an office, 3.5 baths, great room, bonus room, formal and informal dining, screened porch and grilling deck. White Oak hardwood flooring extend from the entry, through the dining, kitchen, great room, guest bedrooms and into the master, master closet and office.See more.... This gorgeous, brand new, light filled home is located on 3/4 acre lot across from serene Lake Pinewild. The stacked stone compliments the Smartboard shakes and lap sided exterior for great curb appeal. The front porch welcomes guests with a handsome blend of wood and stone, and it is the perfect place to enjoy the lake breezes. A variety of gray tones are highlighted by white trim and contrasted by the stone columns and retaining walls. Exceptional floor plan comprised of two levels, 4 bedrooms, plus an office, 3.5 baths, great room, bonus room, formal and informal dining, screened porch and grilling deck. White Oak hardwood flooring extend from the entry, through the dining, kitchen, great room and into the master, master closet, two guest bedrooms and office. On the main level, the great room fireplace is faced in stacked stone and features granite topped cabinets with bookshelves on both sides. There is a built-in wet bar with stainless sink, racks for wine classes and granite countertop. There are 10' high ceilings and a wall of windows to enhances this expansive open space. The great room flows into the chef's dream kitchen, unified by a granite topped breakfast bar/island with two pendant light fixtures. White "Lantern" pattern marble mosaic tiles form the center piece in the gray tile backsplash. There's an abundance of crisp white cabinets with soft close hinges and large pantry hidden behind a rolling "barn door". The Upgraded GE stainless-steel appliance package includes a refrigerator, dishwasher microwave, wall oven and cook top. There is a pot filler and stainless exhaust fan/light hood above the stove, all are arranged with the cook's convenience in mind. The informal dining area would be a great spot for a large farm table. Living, relaxing and dining merge in the open dining area. A glass French door opens to the screened porch. There is a bead board celling with overhead fan on the screened porch. An uncovered grilling deck is next to the screened porch. The formal dining room is highlighted by the coffered ceiling, hardwood flooring and picture frame moldings surrounding the dining area. Enjoy festive gathering in this beautiful space. There is plenty of room for a china cabinet and large dining table and the gathering can spread into the foyer for an overflow crowd. The sunny 18'x17' master provides a private retreat which features 5 large windows, hardwood floors, crown molding and an enormous walk-in closet. In the bath you'll find two separate vanities with granite counter tops, mirrors and an oversized tile shower featuring deco tiles, built-in bench and a shelf for foot care. The laundry room conveniently adjoins the master closet. There is a powder bath located next to the laundry and the office. There is crown molding and recessed lighting in the office as well as in all the other bedrooms. The opposite side of the house is well arranged for the additional members of the family. Two bedrooms are joined by a bathroom. There is a tub shower, two sinks and mirrors. Each bedroom has a spacious closet, hardwood flooring, ceiling fan and crown molding. The upper level bonus room measures 24'x13' and has a tree top lake view. Bedroom #4 is carpeted and has its own bath with a shower. There is an easily accessible storage areas in the attic, the door is in bedroom 4. The bonus room has a unique window configuration. This is a great space for gaming and family entertainment. There are two heat pumps to efficiently cool and heat the house. At the garage entry there are built-in cubbies and a bench, located in just the right spot for back packs and coats. The spacious garage is accessed by a concrete and blue stone circle driveway. There are carriage lights on both sides of the garage door. An active family will love this home for the separation of spaces and inviting open gathering spaces. There is a "residents only" access gate at the end of Abington Drive, making this a very convenient location in Pinewild CC. The property is surrounded with low maintenance planting, landscaping and pine straw so you can spend your weekends relaxing versus working in the yard. There is an Aberdeen Exterminating treatment and bond that the buyer will assume. The builder provides a one-year builders warranty in conjunction with the manufacturer's warranties. Pinewild Property Owners Association annual dues are $1,220. Outstanding value and opportunity to live a relaxed lifestyle.
Listed by
Listing Agent - Linda Maull
Listing Agent Contact: 910-295-2535
Listing Office - Re/Max Prime Properties
Source: Hive MLS
MLS#196833 • last updated
1 year ago
Movotochecked Hive MLS for data 6 minutes ago
Overview
Cooling/AC
Central Air
Heating
Electric, Heat Pump
Levels/Style
Two, 0
MLS #
196833
Virtual Tour
N/A
SubType
Single Family Residence
Living Area
3415
Status
Closed
Lot Size (Acres)
0.77
Lot Size (SqFt)
33541.2
HOA Fee
970
Year Built
2019
Interior
Total # of Bathrooms
3
# of Full Baths
3
# of Half Baths
1
Total # of Bedrooms
4
Flooring
Carpet, Tile, Wood
Interior Features
Wash/Dry Connect, Master Downstairs, Ceiling Fan(s), Pantry, Wet Bar
Fireplace
Gas Log
Appliances
Microwave - Built-In, Dishwasher
Exterior
Roof
Composition
Construction
Brick, Stone
Parking
Paved
Patio/Porch
Porch, Screened
Amenities / Utilities
Water Source
Municipal Water
HOA Amenities
Playground, Termite Bond
Security Features
Smoke Detector(s)
Location
Waterfront
Water Access Comm
Subdivision
Pinewild CC
Zoning
R30
Directions
Enter Pinewild Via Linden Rd. Gate, 1st Right At Edinburgh Left At Stoneykirk Right At Abington.Just Past Whitehaven, New House On Left18 Abington
Multifamily Details
Lot/ Land Details
Road Surface
Paved
$949K
Range: $787K-$1.11M
Last 30 days
Lower your payment with the loan terms that fit you.
Estimated values are based on public record data and automated valuation models. Values are not guaranteed and may not reflect current market conditions.