Movoto Real Estate
  • Map Image
  • Map Image
  • Map Image

124 Chesterfield Dr, Pinehurst, NC 28374

  • $2,199,000

  • 4

    bed

  • 4

    bath

  • 4,513

    Sqft ($487/Sqft)
House for sale 2 hours
Movoto is helping 7 homebuyers near you

About 124 Chesterfield Dr

Property type House
Neighborhood
Year built 2023
HOA fee $219/month
Lot size 0.69 Acre
Movoto estimate
Parking 3 garage spaces
Property description
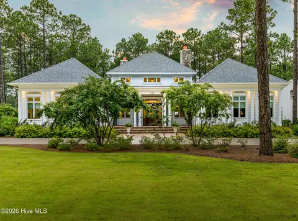
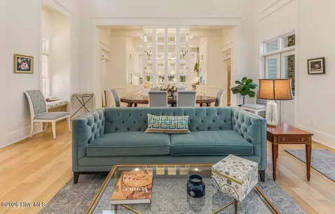
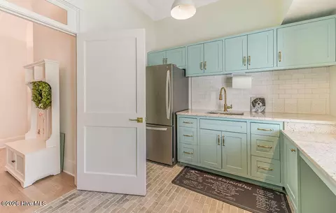
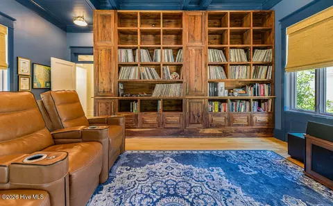
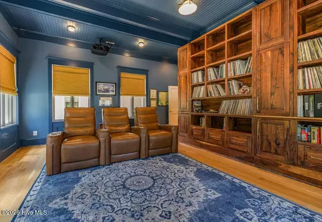
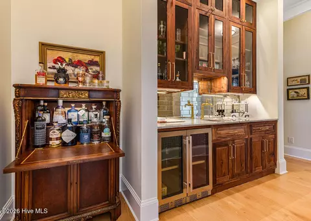
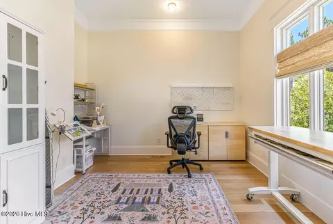
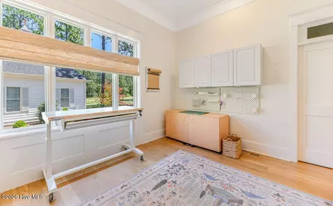
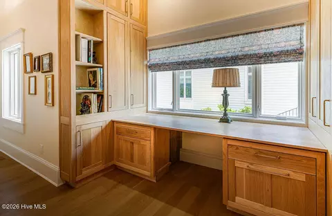
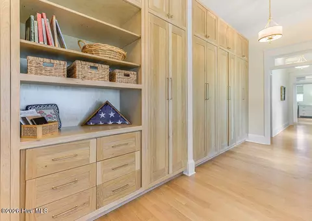
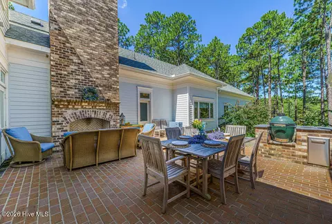
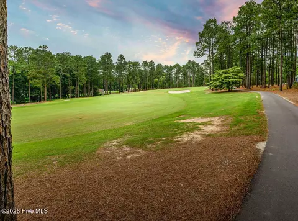
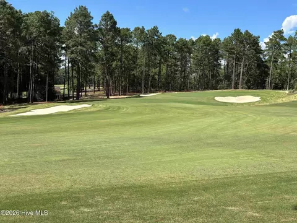
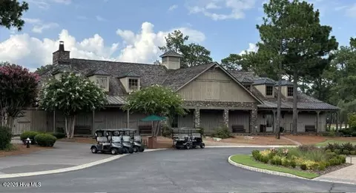
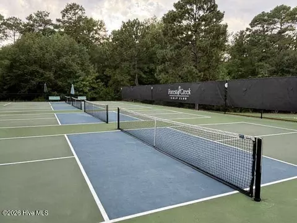
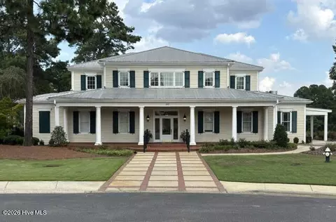
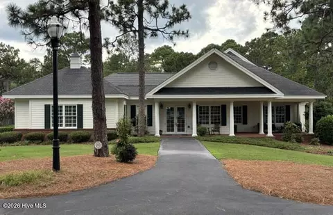
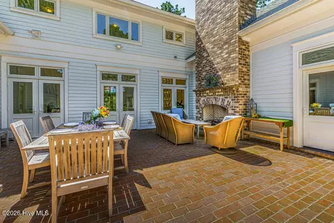
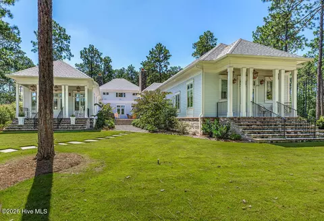
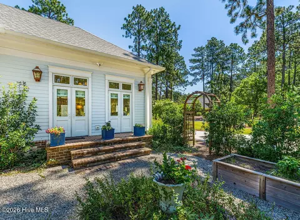
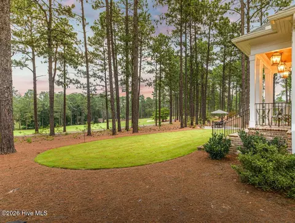
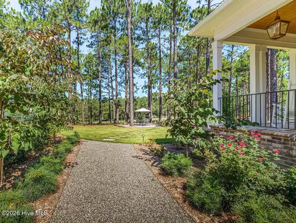
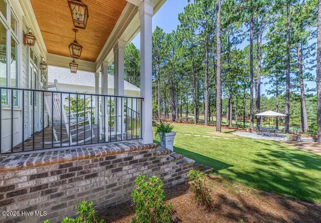
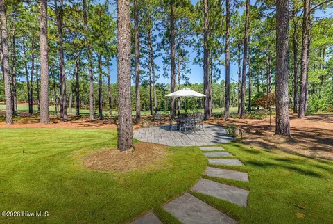
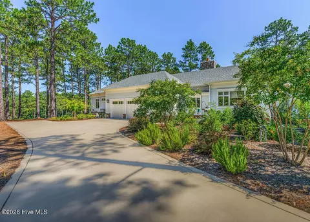
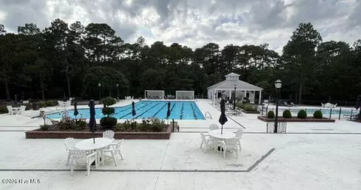
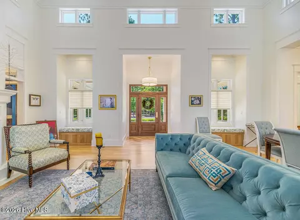
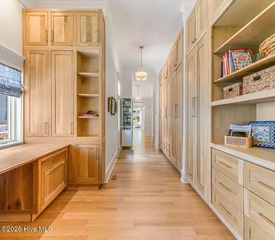
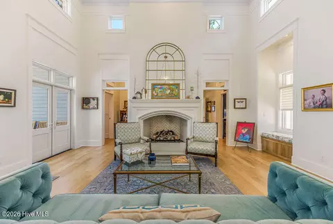
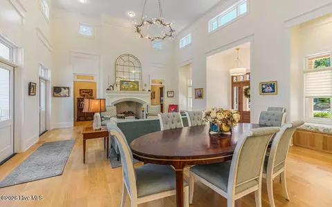
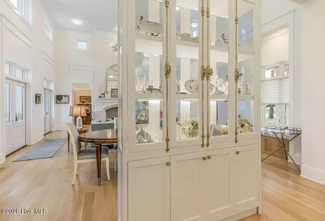
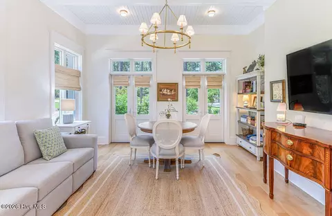
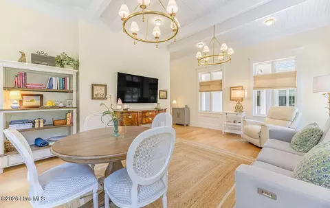
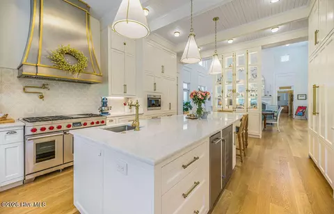
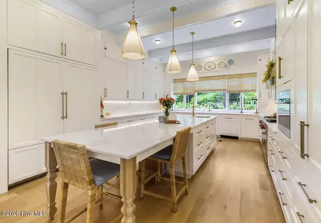
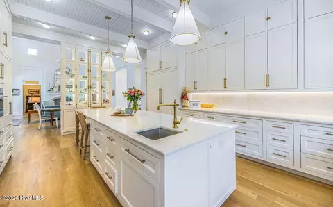
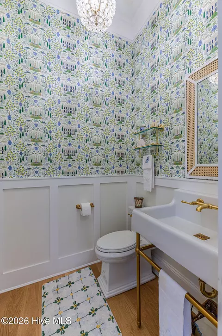
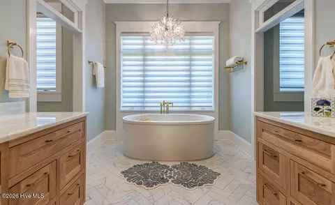
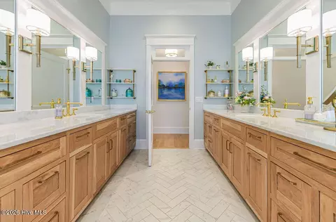
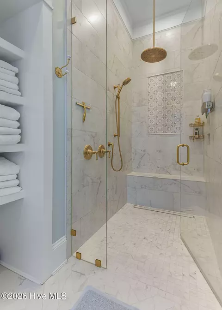
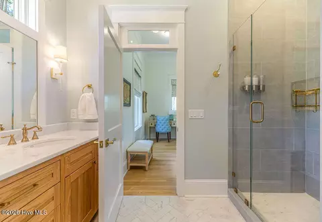
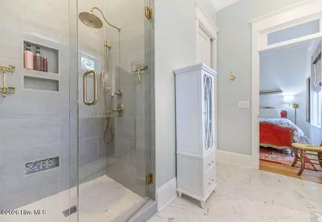
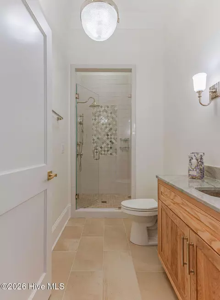
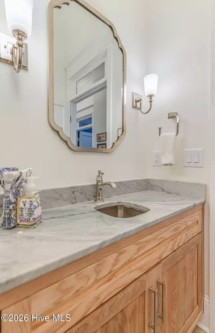
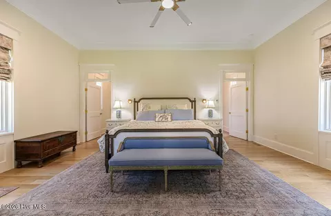
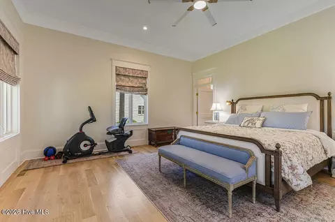
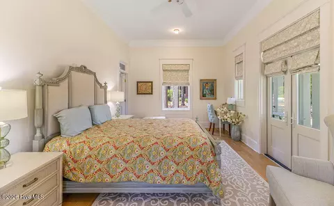
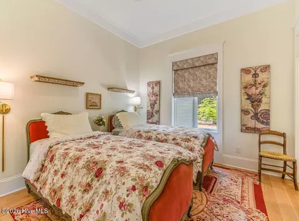
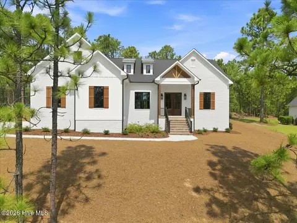
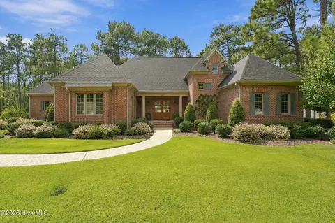
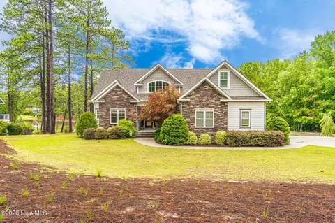
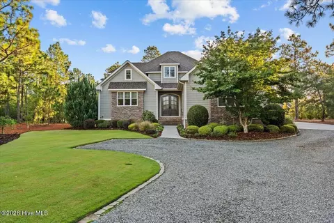
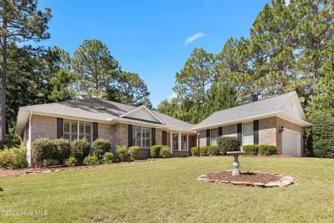
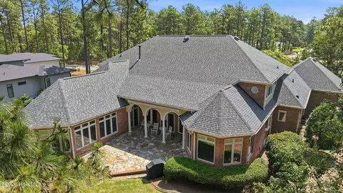
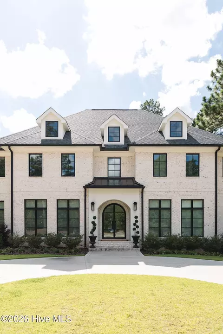
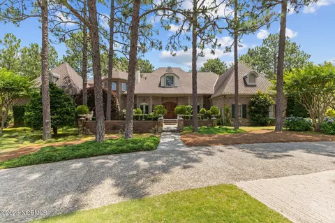
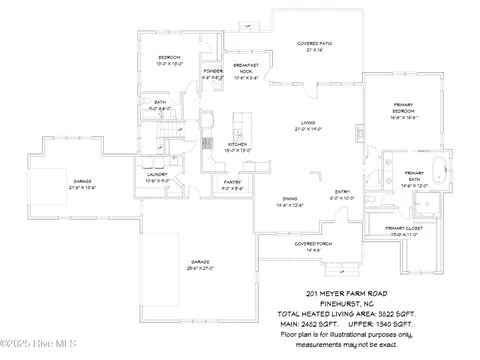
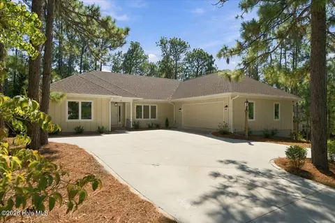
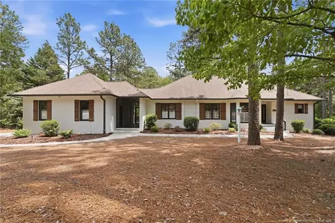
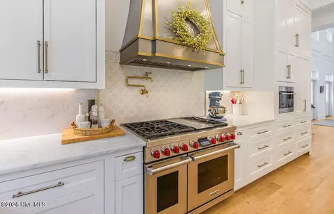
Southern Elegance Meets Luxury Living of premier gated golf community. Experience timeless Southern charm and impeccable craftsmanship in this extraordinary Atlanta architect designed custom residence, perfectly positioned on a private level golf lot overlooking the south course 14th hole of Fazio-designed Forest Creek Golf Club. Four spacious bedrooms, three full baths, and one half bath, this home features private bedroom suites, each with a private patio, making it ideal for family living or hosting guests. The heart of the home is a stunning dream kitchen designed to impress. Gorgeous quartzite countertops, enormous center island, Wolf appliances, wine frig, custom hood, Sub-Zero refrigerator, dual sinks, and abundant custom cabinetry create a space that is both beautiful and highly functional. Luxury appointments are evident throughout, including white oak flooring, exquisite moldings and trim, transom windows, solid-core doors, designer hardware and fixtures, beautifully tiled showers and floors, and wood ceiling beam and bead-board treatments. Primary closets are full of custom built-in cabinets. One has an ironing board, lighted triple hanging. The primary bath is spa-like with large vanities, lovely shower and a tub. Exceptional and extensive lighting enhances every room, while a beautiful custom stone full masonry fireplace & gorgeous chandelier serves as the focal point of the main living area. There are 3 living areas: a sunroom for casual dining and tv watching, a living room and a media/library room with walnut shelves, a movie screen/projector, an elegant walnut wet bar with beverage refrigerators, hammered sink, mirrored tile, granite and bath nearby. Storage is no problem with an extensive 30' of storage with, coat closet, golf locker, built-in desk & bookcases. French doors open seamlessly to an inviting outdoor living space featuring a full masonry wood-burning fireplace with chimney pots, built-in Coyote grill area, sink, built-in bar and multiple places to entertain. Enjoy morning coffee or evening dinners beneath the pines on the paver patio. The professionally landscaped grounds are equally impressive, showcasing a kitchen garden filled with flowers, vegetables, and herbs. Additional Features include: Three-car garage with epoxy floors, utility sink, & mini-split heating and cooling system. EV charger. Generator. 2 Tankless hot water heaters, 2 A/C. Circular driveway with additional side parking. Electric dog fence. Pella Windows and doors. Custom window treatments including woven wood and designer fabric shades. Fully landscaped grounds with exceptional curb appeal including landscape lighting, step and tree lighting. Brazilian Ipe wood flooring on back patios. This remarkable home combines sophisticated finishes, exceptional quality, and an unbeatable golf course setting to create a truly one-of-a-kind luxury lifestyle. From its elegant interior appointments to its inviting outdoor spaces, every element has been carefully curated. Forest Creek is a private club that features 2 golf courses, fabulous pool, workout center, two clubhouses, tennis and dining. Verify soft upon remeasure. Tax 4513/plan 4312. Owner is a licensed NC real estate broker.
Listed by
Listing Agent - Lisa N. Grissom
Listing Agent Contact: 888-584-9431
Listing Office - eXp Realty
Source: Hive MLS mls logo
MLS#100593906 • last updated 2 hours ago
Movoto checked Hive MLS for data 7 minutes ago
Request a virtual or in-person tour
Overview
Cooling/AC Central Air, Zoned, Ceiling Fan(s), Heat Pump
Heating Propane, Heat Pump, Fireplace(s), Zoned
Levels/Style One, Wood Frame, Stick Built
MLS # 100593906
SubType Single Family Residence
Living Area 4513
Status Active
Lot Size (Acres) 0.69
Lot Size (SqFt) 30261
HOA FOREST CREEK POA
HOA Fee 2622
Year Built 2023
Condition Completed
Interior
Total # of Bathrooms 4
# of Full Baths 3
# of Half Baths 1
Total # of Bedrooms 4
Total # of Rooms 9
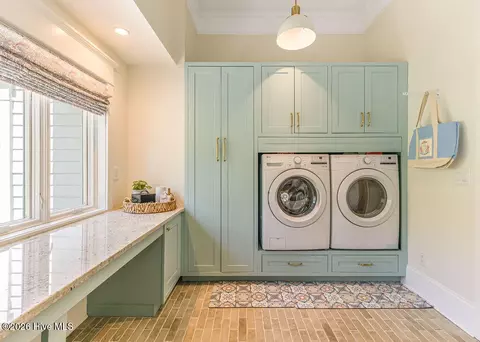
Laundry Dryer Hookup, Washer Hookup, Laundry Room, Utility Sink
Flooring Tile, Ceramic Tile, Hardwood, Stone
Interior Features Master Downstairs, Walk-in Closet(s), High Ceilings, Bookcases, Kitchen Island, Ceiling Fan(s), Pantry, Walk-in Shower, Wet Bar, Blinds/Shades, Built-in Features, Gas Log, Walk-In Closet(s)
Fireplace Gas Log
Appliances Vented Exhaust Fan, Mini Refrigerator, Electric Oven, Built-In Microwave, Built-In Electric Oven, Self Cleaning Oven, Refrigerator, Range, Ice Maker, Humidifier, Double Oven, Disposal, Dishwasher, Convection Oven, Tankless Water Heater, Gas Range, Generator
Exterior
Roof Composition
Foundation Block
Construction Block, Fiber Cement, Wood Frame
Other Parking Circular Drive
# of Parking Spaces 3
Parking Garage Faces Side, Circular Driveway, Electric Vehicle Charging Station(s), Additional Parking, Concrete, Garage Door Opener, None, Garage
Patio/Porch Covered, Patio, Front Porch, Rear Porch
Fencing Electric
Exterior Features Gas Grill, Garden
Lot Features Interior Lot, On Golf Course, Wooded, Landscaped, Sprinklers In Front, Sprinklers In Rear
Amenities / Utilities
Pool None
HOA Amenities Gated
Security Features Smoke Detector(s), Cameras Included
Location
View Golf Course, Golf Fairway
Subdivision Forest Creek
Elementary School McDeeds Creek Elementary
Middle School New Century Middle
High School District Moore County Schools
High School Union Pines
APN 97000137
Zoning RS-3
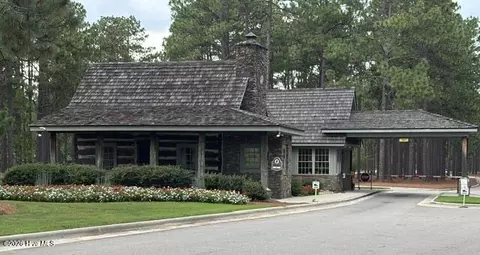
Directions Airport Road To Forest Creek Entrance. Pull To The Left At Guard Gate And Show Electronic Pass. Turn Left On The First Street, Chesterfield. Home Is On The Right Side.
Multifamily Details
Lot/ Land Details
Frontage See Remarks
Road Frontage Concrete
Tour this home
When would you like to see 124 Chesterfield Dr?
question
Have a question about this property? Call us at (844) 430-0869
6/10
5/10
Source: GreatSchools.org © 2026. All rights reserved.

Around Forest Creek

Explore everything this neighborhood has to offer. Learn more about Forest Creek.
  • Real Estate
  • NC
  • Moore County
  • Pinehurst
  • 28374
  • Forest Creek
  • 124 Chesterfield Dr

My commute

Enter a destination to see travel time and distance.
By entering my info and clicking Ask a Question below, I am providing my e-signature and express written consent to receive marketing emails, calls, and texts (including via automatic telephone dialing systems, AI generative, artificial or pre-recorded voice technology) relating to my inquiry from Movoto (and parties calling/messaging on their behalf) even if my number appears on the company, state, or national Do Not Call Registry. You also agree to ourTerms and Conditions and Privacy Policy. Consent not required to receive services (call 1-844-420-1270 to be connected without providing consent).

Nearby homes for sale in Pinehurst, NC

Nearby recently sold homes in Pinehurst, NC

Newest listings in 28374

Meet with a real estate agent today (844) 430-0869
The multiple listing information is provided by North Carolina Regional MLS. IDX information is provided exclusively for consumers’ personal, non-commercial use and that it may not be used for any purpose other than to identify prospective properties consumers may be interested in purchasing. Information deemed reliable but not guaranteed to be accurate. Buyer to verify all information. The information provided is for consumers' personal, non-commercial use and may not be used for any purpose other than to identify prospective properties consumers may be interested in purchasing. Listing information updated every 15 minutes. Terms of use & Privacy Policy, California Privacy Info. Copyright © 2005 - 2026 Movoto, Inc. All rights reserved. Equal Housing Opportunity CalDRE CalDRE #01517281
Movoto Real Estate is committed to ensuring accessibility for individuals with disabilities. We are continuously working to improve the accessibility of our web experience for everyone. We welcome feedback and accommodation requests, please submit them here.
The data relating to real estate on this web site comes in part from the Internet Data Exchange program of Hive MLS, and is updated as of 8/4/2026/8 AM. All information is deemed reliable but not guaranteed and should be independently verified. All properties are subject to prior sale, change, or withdrawal. Neither listing broker(s) nor Movoto shall be responsible for any typographical errors, misinformation, or misprints, and shall be held totally harmless from any damages arising from reliance upon these data. © 2026 Hive MLS
Requests for information regarding mortgage products will be directed to Movoto.com affiliate, Lower, LLC - a licensed Mortgage Lender (NMLS #1124061), or, based on your location, may be redirected to a participating mortgage marketing partner that may pay Lower, LLC for any consumer contact information provided through this site.