Movoto Real Estate
Sold on 06/01/2026
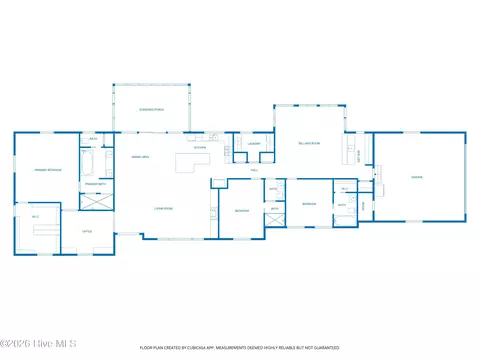
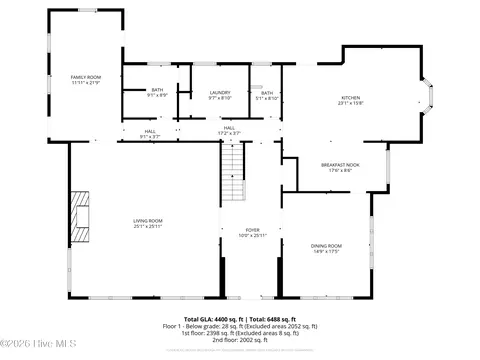
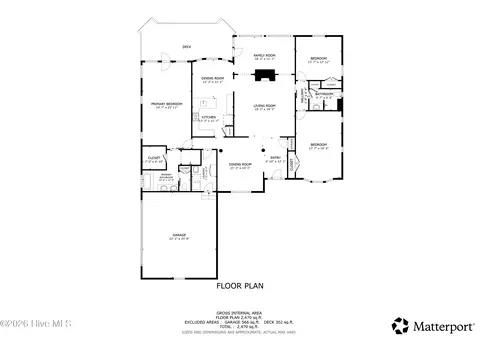
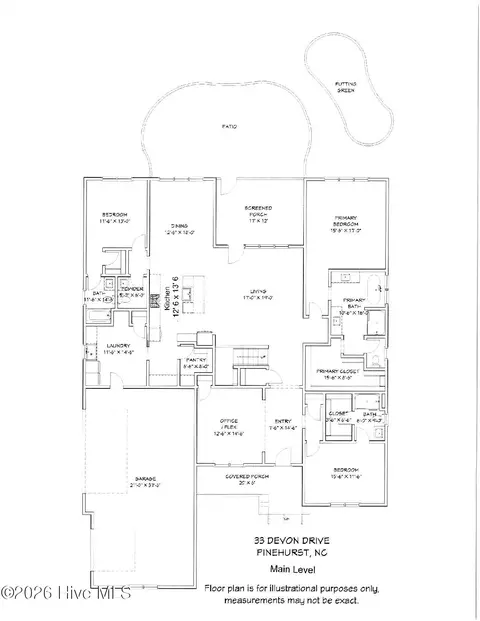
  • Floorplan
  • Entry Way
  • Living
  • Dining
  • Kitchen
  • Other
  • Bath
  • Bedroom
  • Exterior
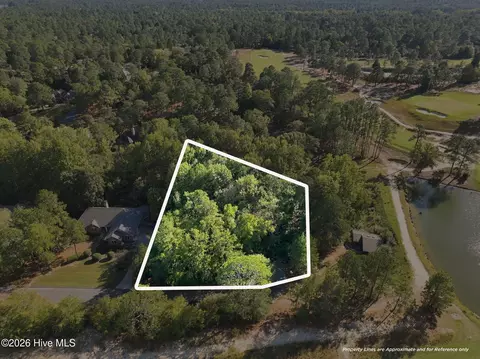
  • View/Area

110 Muirfield Pl, Pinehurst, NC 28374

  • $1,010,000

    Last sold 06/01/2026 after 97 Days

  • 4

    bed

  • 4

    bath

  • 4,724

    Sqft ($214/Sqft)

House not for sale
Movoto is helping 7 homebuyers near you

About 110 Muirfield Pl

Property type House
Year built 1998
HOA fee $0/month
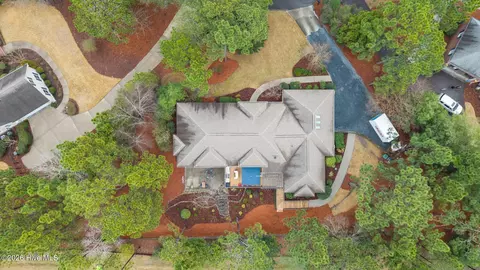
Lot size 0.68 Acre
Movoto estimate
Parking 2 garage spaces
Property description
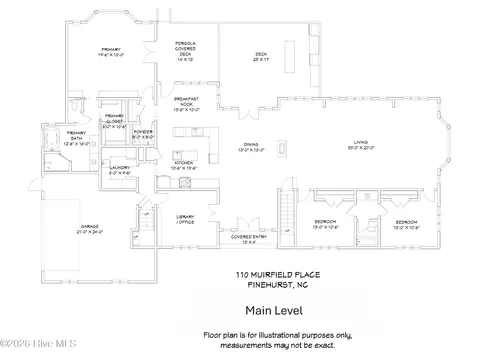
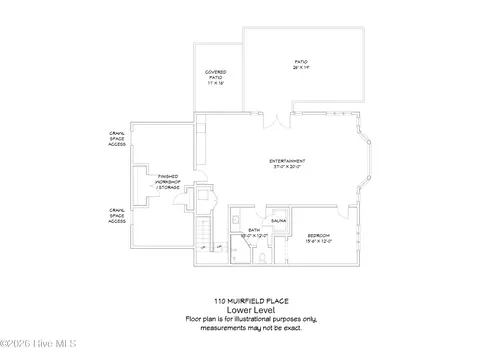
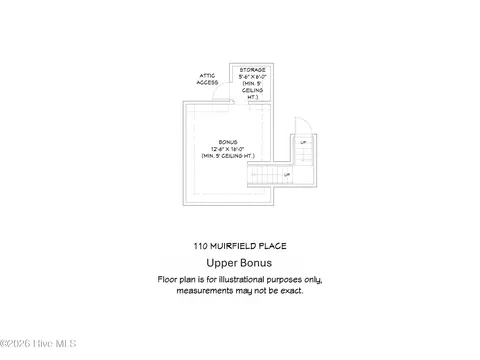
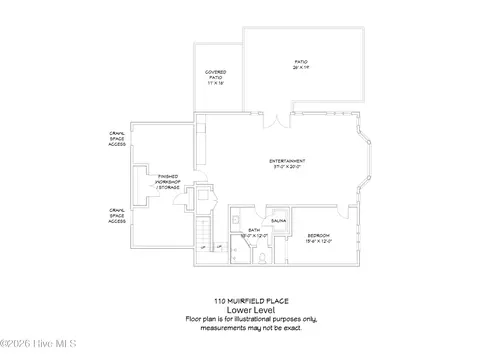
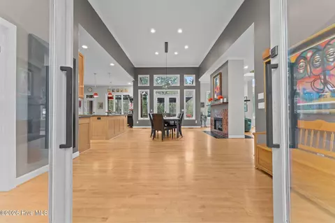
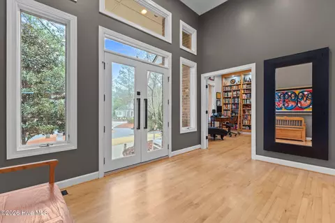
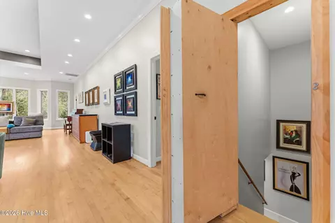
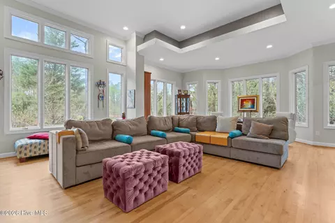
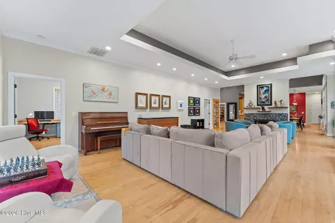
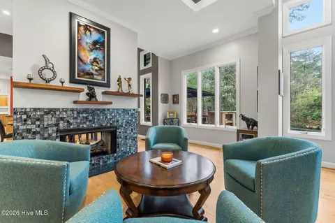
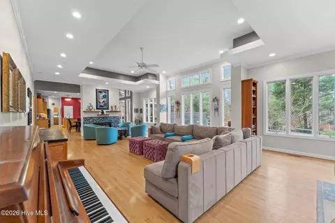
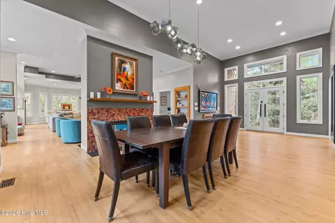
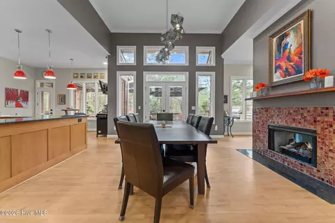
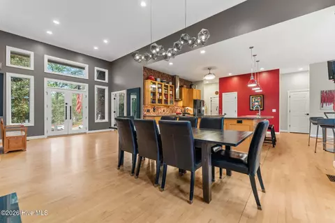
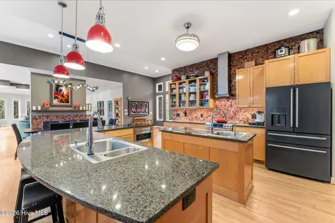
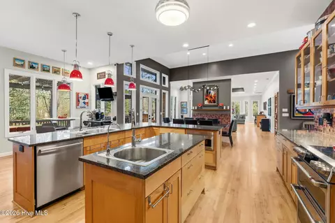
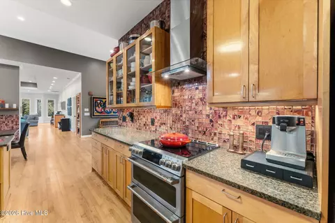
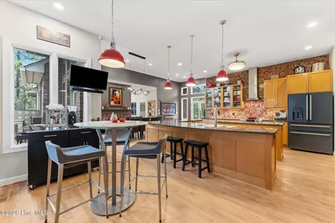
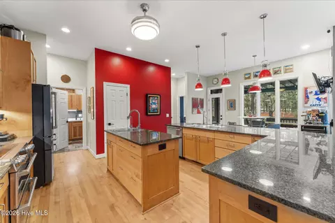
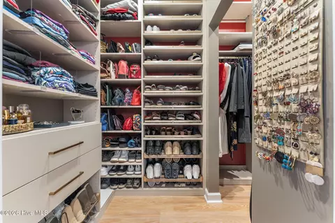
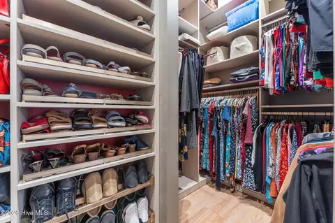
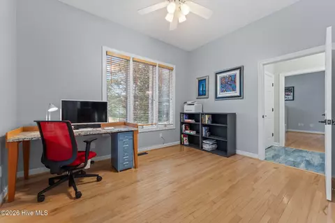
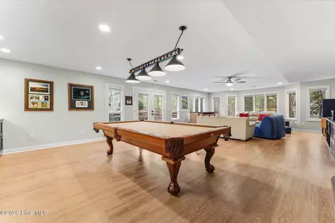
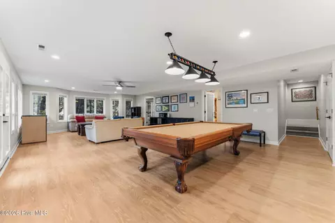
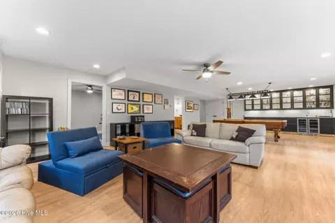
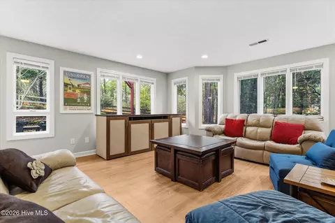
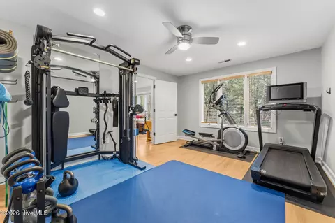
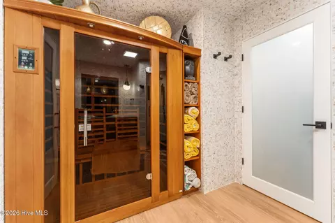
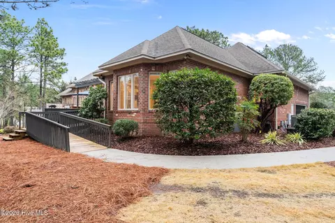
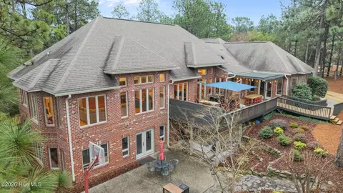
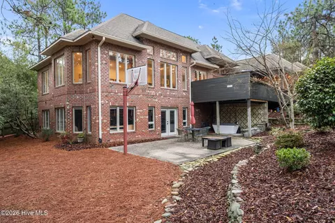
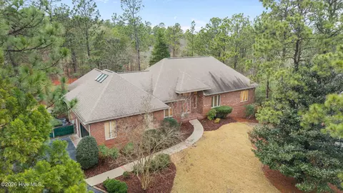
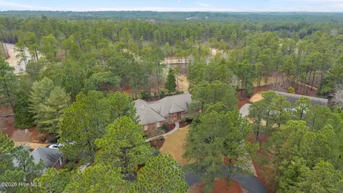
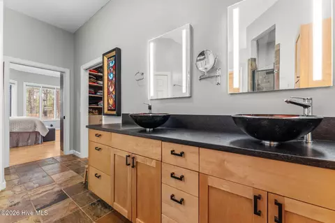
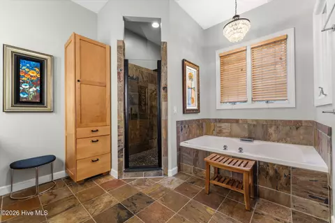
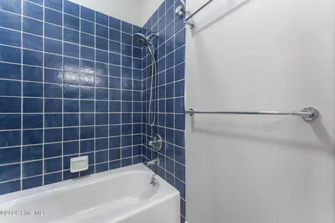
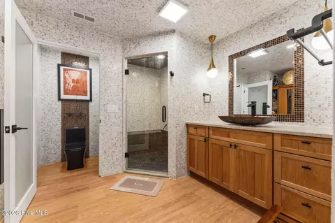
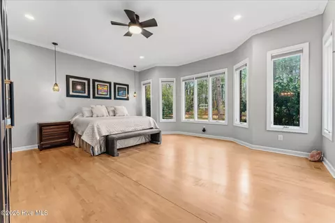
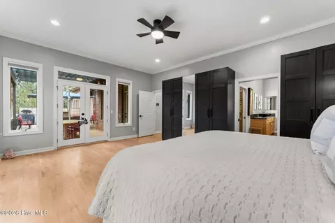
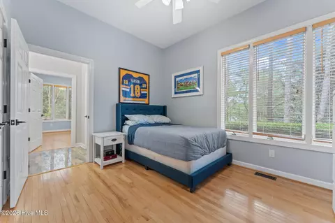
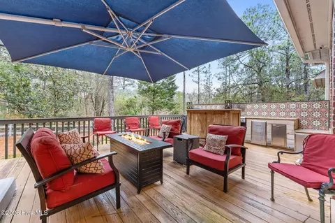
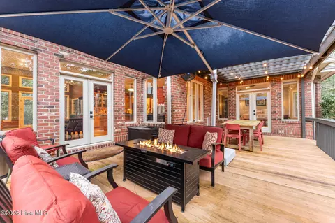
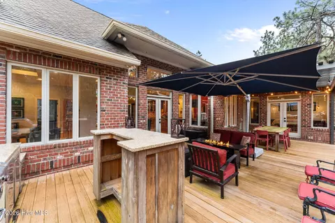
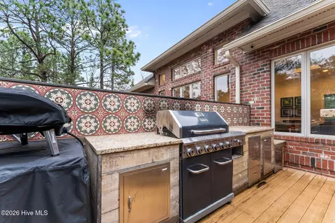
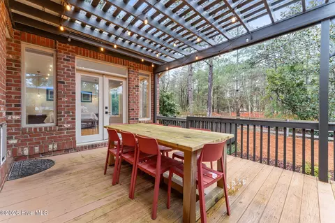
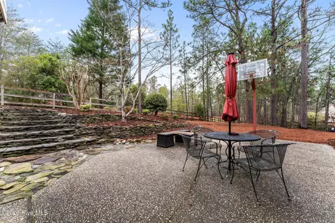
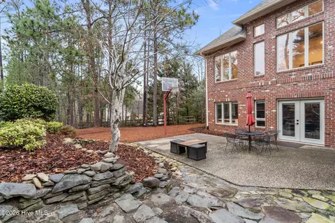
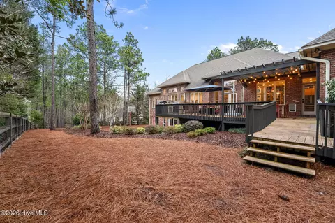
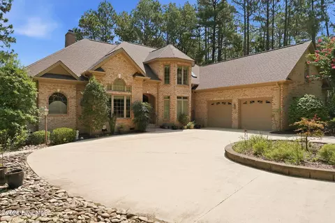
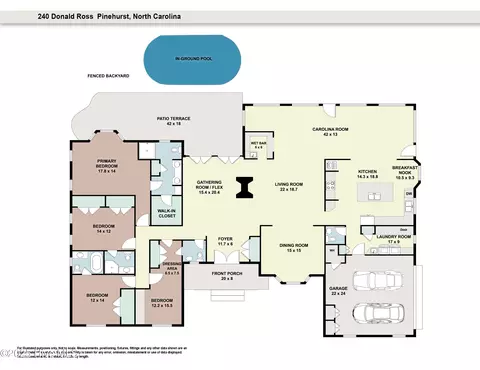
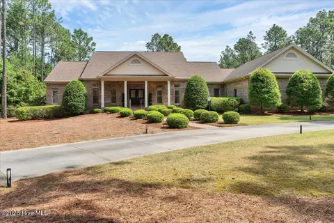
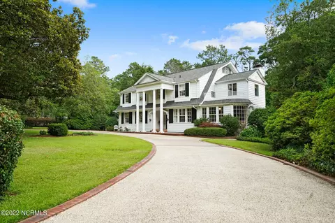
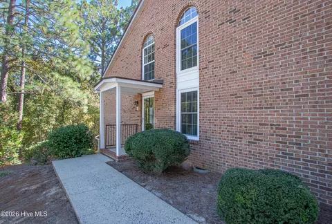
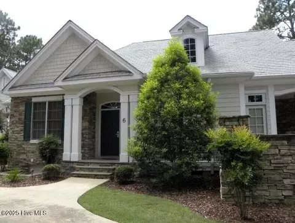
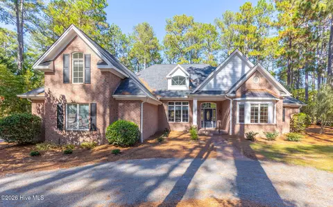
Soaring 13-foot cathedral ceilings, endless stretches of gleaming natural hardwood floors, and walls of sun-drenched windows flood this stunning custom contemporary masterpiece in the exclusive Donald Ross section of Pinehurst with light and elegance. This ultimate entertainer's paradise has hosted unforgettable cooking classes and lavish gatherings in its spacious, light-filled, and exquisitely upgraded chef's kitchen, featuring a brand-new GE Café Induction Double Oven Range, GE Café exhaust hood, GE Café French-door refrigerator, Bosch dishwasher, under-counter drawer microwave, and a breathtaking Italian glass tile backsplash that rises dramatically from counter to ceiling. Fitness and gaming enthusiasts will be absolutely enchanted by the expansive lower level, complete with a custom-built billiards table, a sophisticated dry bar with gleaming granite countertops, under-cabinet lighting, and a sleek two-zone temperature-controlled wine fridge. The lower-level bedroom has been thoughtfully transformed into a state-of-the-art private gym, opening directly into a luxurious Turkish-inspired spa bathroom boasting a large far-infrared sauna and a lavish walk-in aromatherapy steam shower. The expansive 342-square-foot primary suite with dramatic 10-foot ceilings offers an abundance of storage in custom-designed California Closets so spectacular they'll spark instant closet envy among your friends. Step outside onto the expansive, sun-kissed deck featuring a shaded dining area, intimate conversation lounge, and a show-stopping Cedar outdoor kitchen with a mobile bar, rich granite countertops, hand-laid Spanish tile backsplash, stainless-steel storage drawers, a powerful natural-gas 6-burner grill with 15,000 BTU searing station, and a spectacular natural-gas pizza oven that reaches a blazing 900 degrees turning out authentic Neapolitan pizzas in under two minutes. Nestled amid the private, fully-fenced, and elegantly stone-terraced backyard with mature, lush landscaping and an extensive 11-zone irrigation system fed by pure well water, you'll discover a serene waterproofed retreat beneath the deck, the perfect shaded sanctuary for invigorating dips in the cold plunge while dreaming up your next creative project in the charming 12×12 workshop. With its brilliant open floorplan, luminous and welcoming ambiance, and impeccable craftsmanship by Breeden Construction, one of the region's most revered builders, this extraordinary home is ready to welcome its next chapter. Golfers, rejoice! Your exclusive Charter Membership grants immediate access to tee off on the legendary #2 course at Pinehurst Country Club, no lengthy waiting list required, and it's just minutes from this breathtaking property.
Listed by
Listing Agent - The Mark Gentry Team
Listing Agent Contact: 910-295-7100
Listing Office - The Gentry Team
Source: Hive MLS mls logo
MLS#100556340 • last updated 1 month ago
Movoto checked Hive MLS for data 4 minutes ago
Overview
Cooling/AC Central Air, Ceiling Fan(s)
Heating Fireplace(s), Electric, Heat Pump, Natural Gas
Levels/Style Two, Wood Frame, Stick Built
MLS # 100556340
SubType Single Family Residence
Living Area 4724
Status Closed
Lot Size (Acres) 0.68
Lot Size (SqFt) 29621
Year Built 1998
Interior
Total # of Bathrooms 4
# of Full Baths 3
# of Half Baths 1
Total # of Bedrooms 4
Total # of Rooms 10
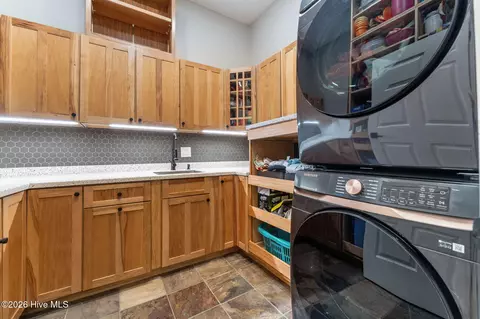
Laundry Dryer Hookup, Washer Hookup, Laundry Room
Flooring LVT/LVP, Hardwood
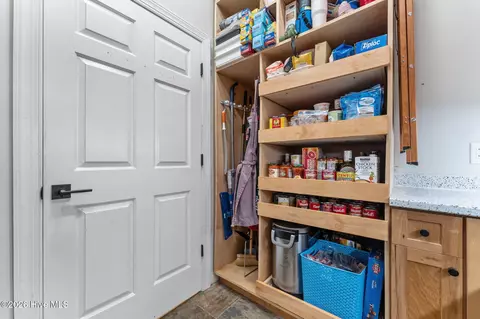
Interior Features Bookcases, Ceiling Fan(s), Pantry, Sauna, Walk-in Shower, Built-in Features
Appliances Built-In Microwave, Washer, Refrigerator, Range, Dryer, Double Oven, Dishwasher, Convection Oven
Exterior
Roof Composition
Foundation Crawl Space
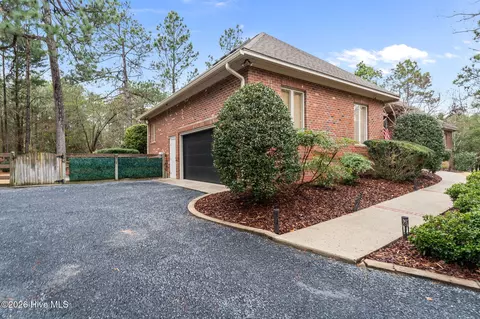
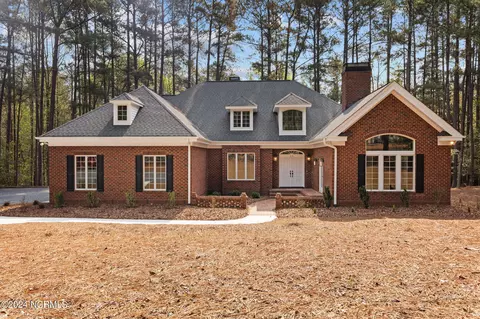
Construction Brick, Wood Frame
# of Parking Spaces 2
Parking Garage Faces Side, Garage Door Opener
Patio/Porch Deck, Patio
Other Structures Pergola, Workshop, Outdoor Kitchen
Fencing Back Yard, Wood
Lot Features Cul-De-Sac, Landscaped
Amenities / Utilities
Water Source Public, Well
Security Features Smoke Detector(s)
Location
View See Remarks
Subdivision The Ponds
Elementary School Pinehurst Elementary
Middle School West Pine Middle
High School District Moore County Schools
High School Pinecrest High
APN 991659
Zoning R30
Directions From Linden Road Turn Right Onto Donald Ross Drive, Take A Left Onto Parson Road, Left Onto Melrose Drive Then Left Onto Muirfield.
Multifamily Details
Lot/ Land Details
Frontage See Remarks
Road Frontage City Street, State Road, Paved
Road Surface Paved
$1.02M
Range: $925K-$1.13M
Last 30 days 
  • Jun 2026
    mls logo MLS # 100556340
  • Jun 2, 2026 Sold
    $1,010,000 (-3.8%)
  • Apr 16, 2026 Pending
  • Mar 31, 2026 Price Change
    $1,050,000 (-8.7%)
  • Feb 24, 2026 Listed
    $1,150,000 (+133.3%)
  • May 2019
    mls logo MLS # 190935
  • May 28, 2019 Sold
    $493,000
  • May 28, 2019 Sold
    $493,000 (-0.4%)
  • Oct 17, 2018 Listed
    $495,000
  • Oct 17, 2018 Listed
    $495,000 (-7.8%)
  • May 2019
    Public Records
  • May 28, 2019 Sold
    $493,000
  • Oct 2018
    mls logo MLS # 189408
  • Oct 10, 2018 Canceled
  • Jul 12, 2018 Listed
    $537,000
  • 110 Muirfield Pl
    $1.01M
  • 28374
    $625K +2% y/y
  • Pinehurst
    $625K +2% y/y
No chart available
Statistics calculated by Movoto
Est. value Bed/bath Sqft mi
105 Muirfield Pl, Pinehurst, NC 28374 $702,690 4/2 2,618 0.03
106 Muirfield Pl, Pinehurst, NC 28374 $1,003,950 5/5 4,611 0.04
103 Muirfield Pl, Pinehurst, NC 28374 $877,770 3/3 2,697 0.05
15 Melrose Dr, Pinehurst, NC 28374 $1,624,340 5/5 6,369 0.05
101 Muirfield Pl, Pinehurst, NC 28374 $791,900 4/3 3,571 0.07
11 Melrose Dr, Pinehurst, NC 28374 $990,390 4/4 4,075 0.1
160 Saville Row, Pinehurst, NC 28374 $997,000 —/— 0.11
Tucker Ct, , NC 28374 $977,940 —/— 0.13

Estimated values are based on public record data and automated valuation models. Values are not guaranteed and may not reflect current market conditions.
Thinking of selling? Get a Cash Offer.

  • A smooth, fast sale
  • Skip staging and repairs
  • No strings attached
10/10
7/10
5/10
Source: GreatSchools.org © 2026. All rights reserved.

Around the neighborhood

Explore everything this neighborhood has to offer.
By entering my info and clicking Ask a Question below, I am providing my e-signature and express written consent to receive marketing emails, calls, and texts (including via automatic telephone dialing systems, AI generative, artificial or pre-recorded voice technology) relating to my inquiry from Movoto (and parties calling/messaging on their behalf) even if my number appears on the company, state, or national Do Not Call Registry. You also agree to ourTerms and Conditions and Privacy Policy. Consent not required to receive services (call 1-844-420-1270 to be connected without providing consent).

Nearby recently sold homes in Pinehurst, NC

Nearby homes for sale in Pinehurst, NC

Newest listings in 28374

  • Real Estate
  • NC
  • Moore County
  • Pinehurst
  • 28374
  • 110 Muirfield Pl
Meet with a real estate agent today (844) 430-0869
The multiple listing information is provided by North Carolina Regional MLS. IDX information is provided exclusively for consumers’ personal, non-commercial use and that it may not be used for any purpose other than to identify prospective properties consumers may be interested in purchasing. Information deemed reliable but not guaranteed to be accurate. Buyer to verify all information. The information provided is for consumers' personal, non-commercial use and may not be used for any purpose other than to identify prospective properties consumers may be interested in purchasing. Listing information updated every 15 minutes. Terms of use & Privacy Policy, California Privacy Info. Copyright © 2005 - 2026 Movoto, Inc. All rights reserved. Equal Housing Opportunity CalDRE CalDRE #01517281
Movoto Real Estate is committed to ensuring accessibility for individuals with disabilities. We are continuously working to improve the accessibility of our web experience for everyone. We welcome feedback and accommodation requests, please submit them here.
The data relating to real estate on this web site comes in part from the Internet Data Exchange program of Hive MLS, and is updated as of 7/30/2026/5 AM. All information is deemed reliable but not guaranteed and should be independently verified. All properties are subject to prior sale, change, or withdrawal. Neither listing broker(s) nor Movoto shall be responsible for any typographical errors, misinformation, or misprints, and shall be held totally harmless from any damages arising from reliance upon these data. © 2026 Hive MLS
Requests for information regarding mortgage products will be directed to Movoto.com affiliate, Lower, LLC - a licensed Mortgage Lender (NMLS #1124061), or, based on your location, may be redirected to a participating mortgage marketing partner that may pay Lower, LLC for any consumer contact information provided through this site.