
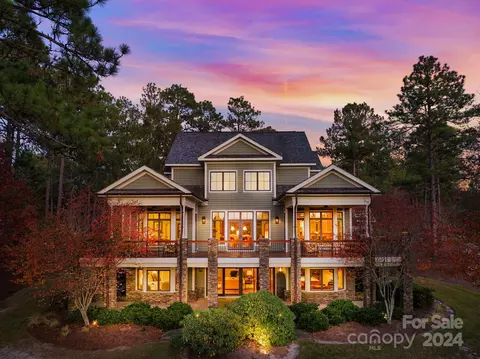
- $2,725,000
- 7Bd
- 7Ba
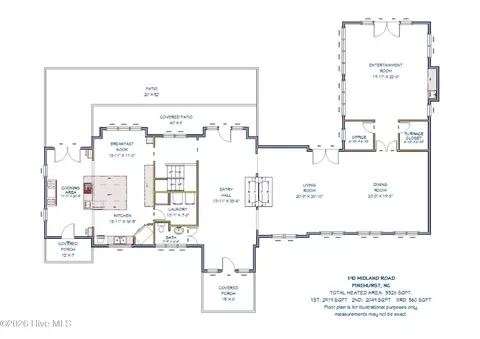
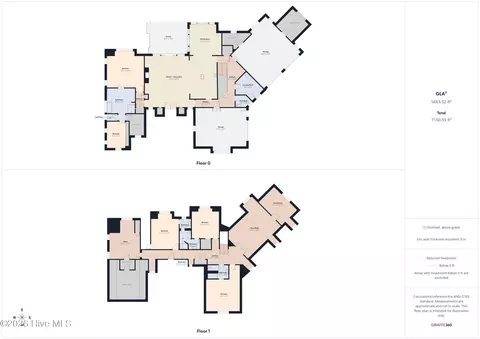
- 6,501 Sq Ft
SOLD

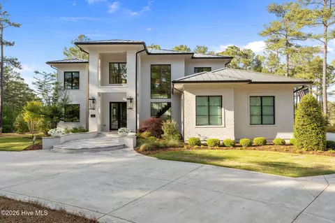
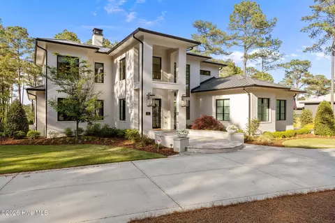
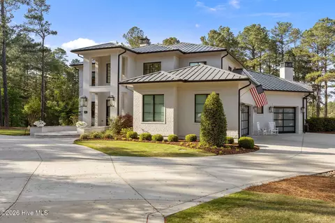
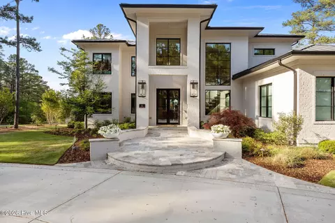
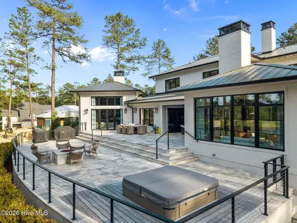
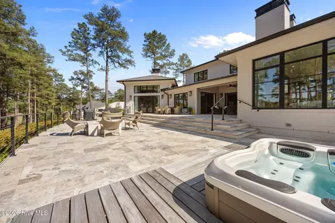
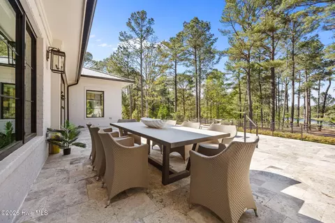
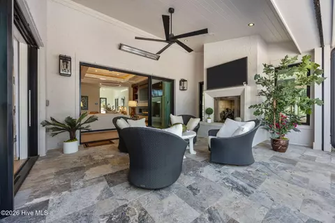
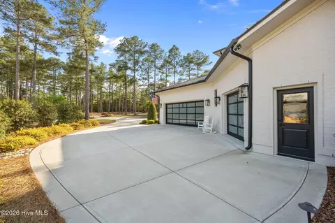
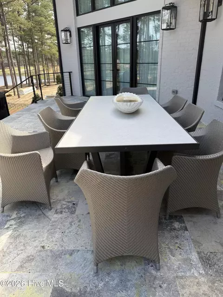
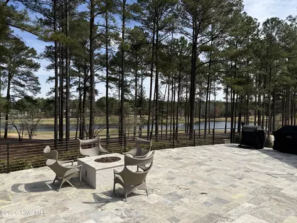
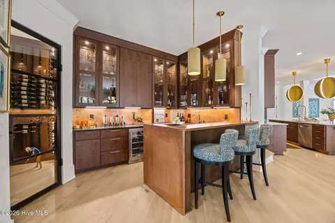
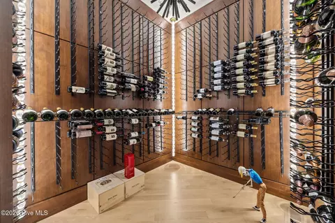
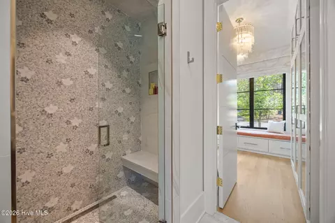
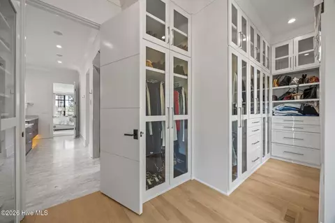
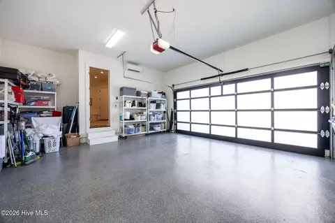
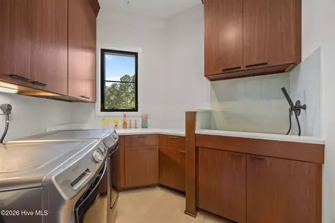
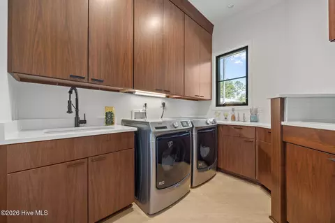
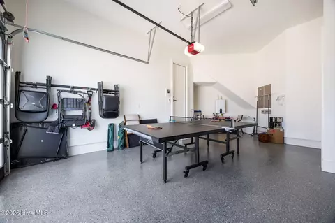
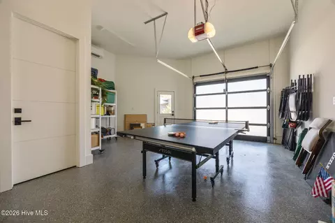
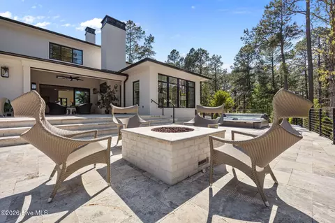
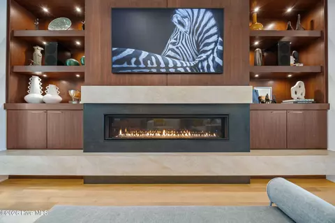
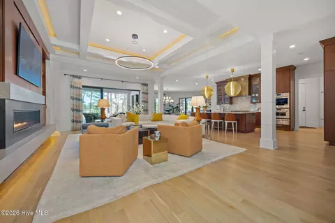
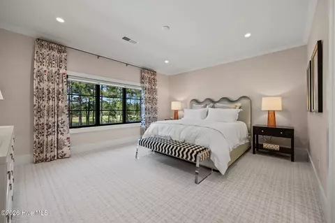
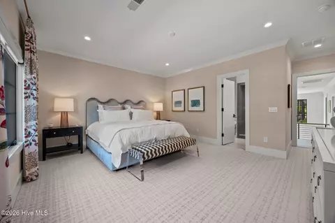
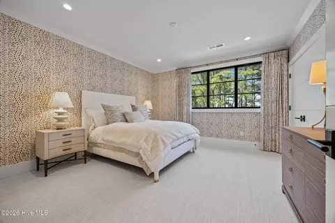
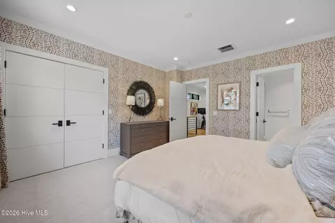
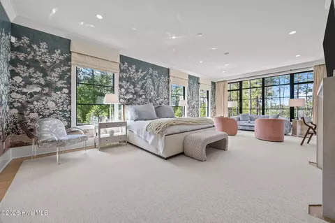
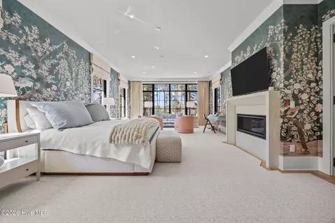
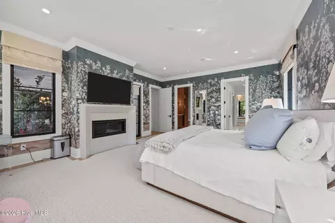
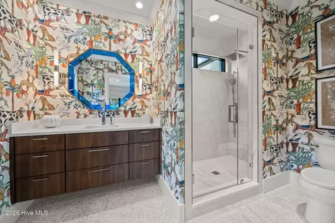
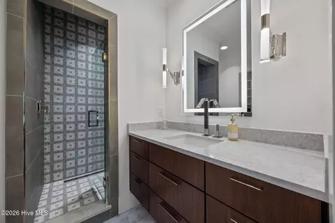
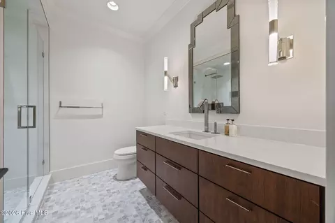
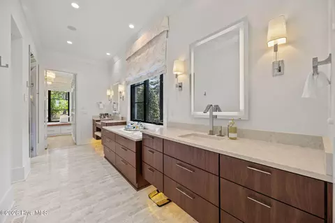
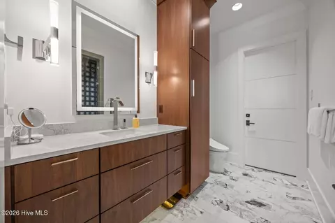
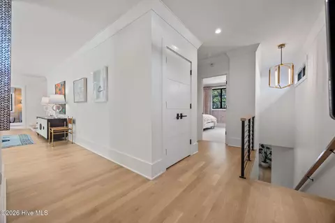
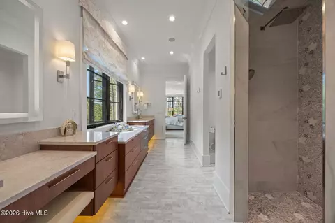
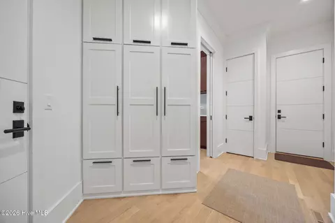
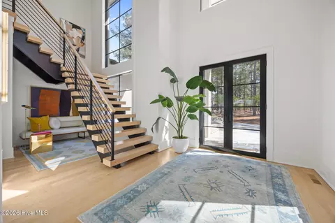
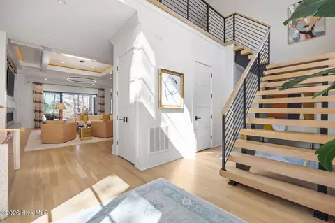
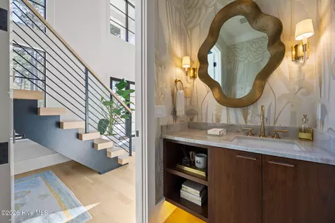
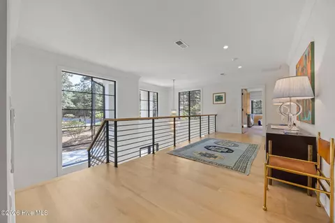
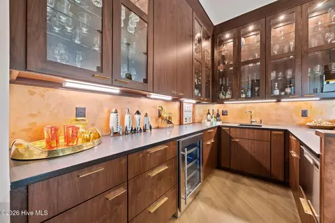
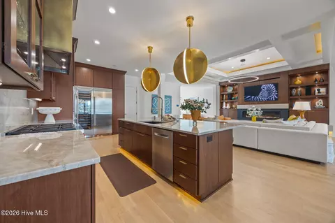
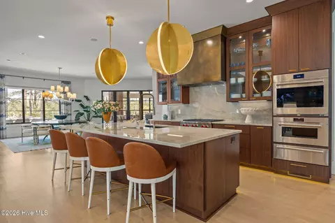
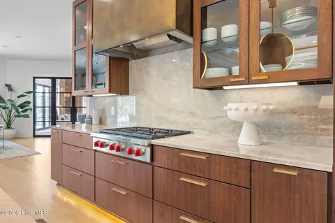
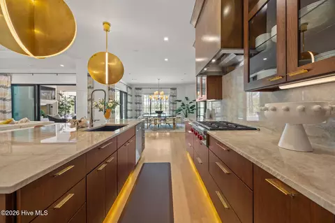
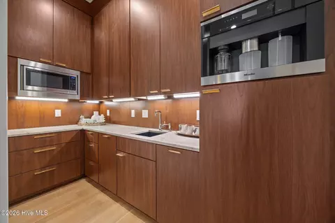
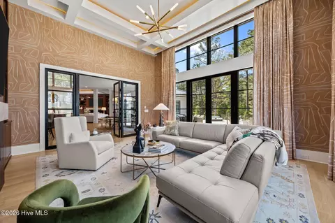
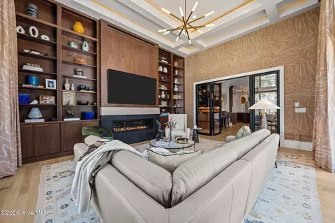
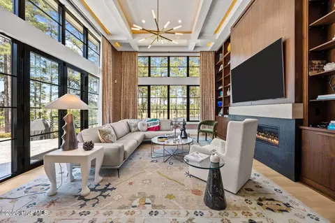
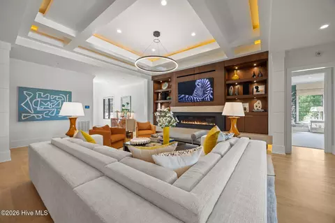
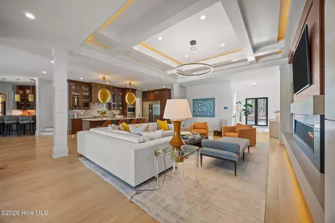
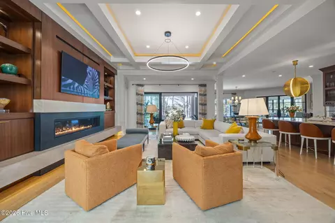
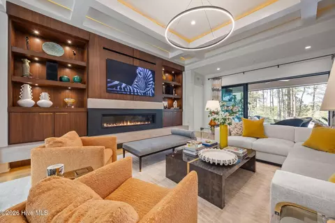
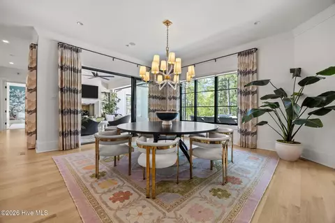
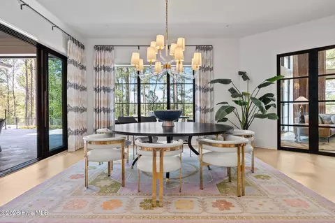
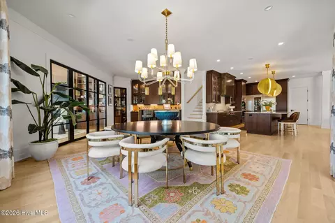
Last sold 05/28/2026 after 64 Days
bed
bath
Sqft ($621/Sqft)
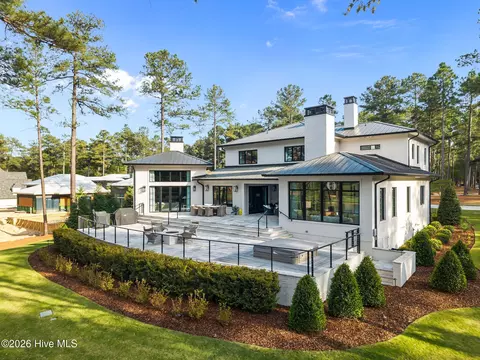
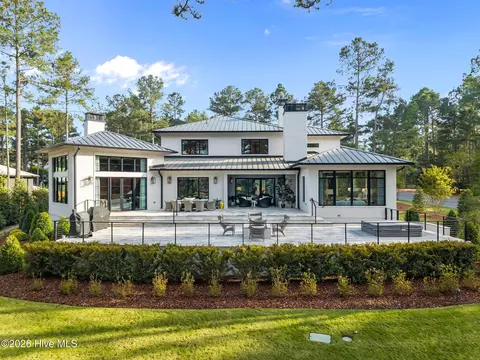
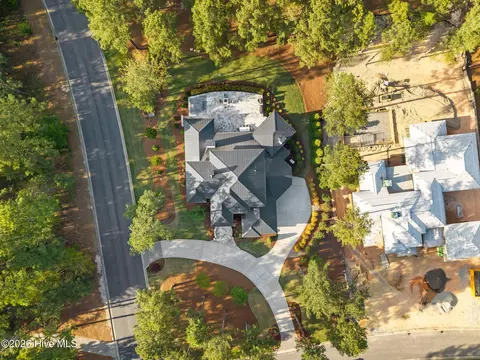
| Property type House | Neighborhood | Year built 2021 | HOA fee $189/month | Lot size 0.74 Acre | Movoto estimate | Parking 3 garage spaces |

| Overview | |
| Cooling/AC | Central Air, Zoned, Ceiling Fan(s), Heat Pump, Multi Units |
| Heating | Propane, Heat Pump, Fireplace Insert, Fireplace(s), Radiant Floor, Electric, Radiant, Zoned |
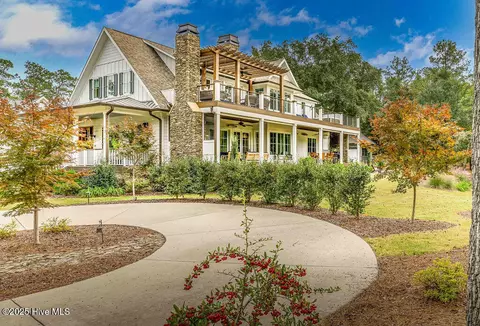
| Levels/Style | Two, Wood Frame, Stick Built, Contemporary |
| MLS # | 100562389 |
| SubType | Single Family Residence |
| Living Area | 5141 |
| Status | Closed |
| Lot Size (Acres) | 0.74 |
| Lot Size (SqFt) | 32322 |
| HOA | FCPOA |
| HOA Fee | 2266 |
| Year Built | 2021 |
| Interior | |
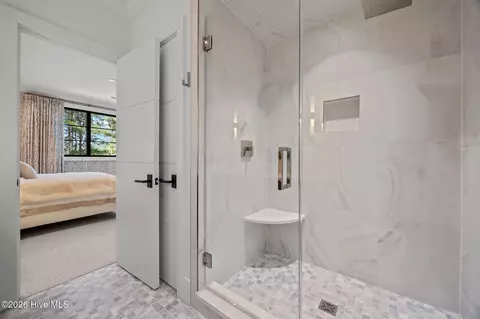
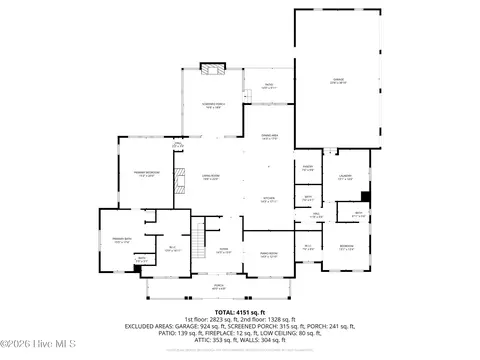
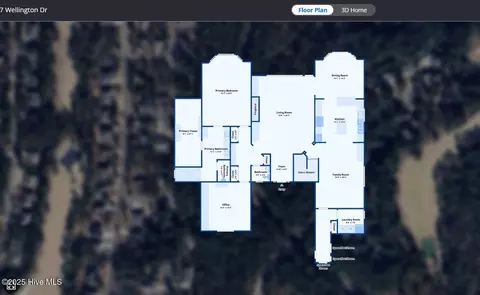
| Total # of Bathrooms | 6 |
| # of Full Baths | 5 |
| # of Half Baths | 1 |
| Total # of Bedrooms | 4 |
| Total # of Rooms | 10 |
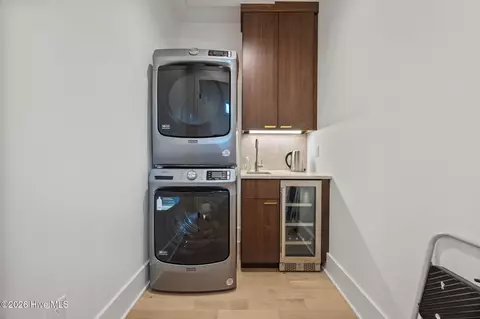
| Laundry | Laundry Room |
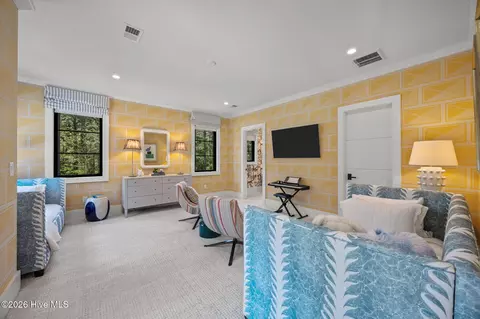
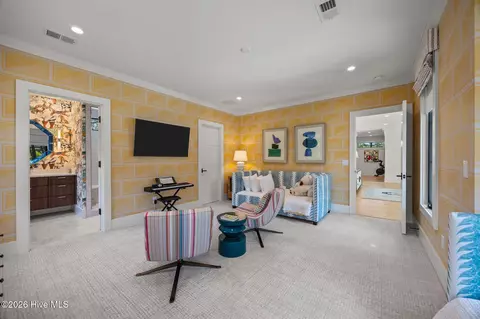
| Flooring | Carpet, Tile, Hardwood |
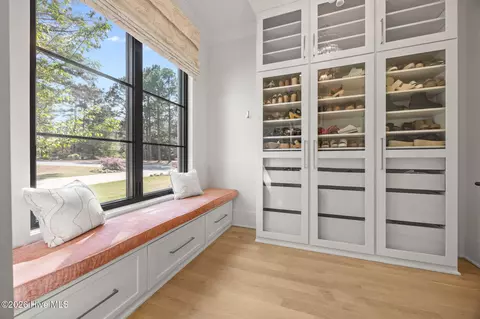
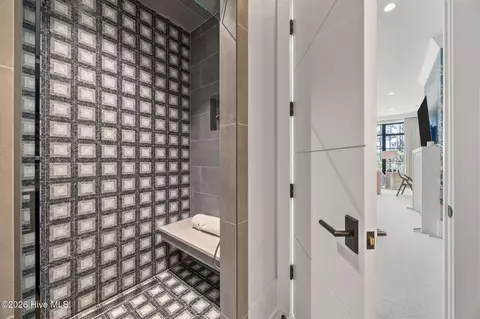
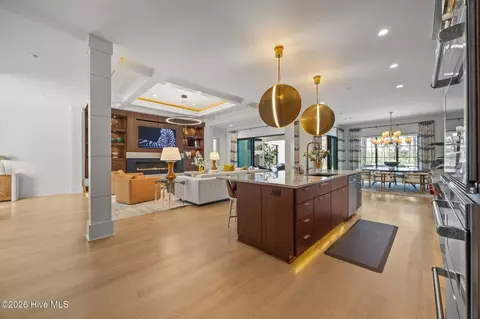
| Interior Features | Walk-in Closet(s), Tray Ceiling(s), High Ceilings, Entrance Foyer, Mud Room, Solid Surface, Whole-Home Generator, Bookcases, Kitchen Island, Ceiling Fan(s), Hot Tub, Pantry, Walk-in Shower, Wet Bar, Blinds/Shades, Built-in Features, Cedar Closet(s), Dry Bar, Eat-in Kitchen, Gas Log, Walk-In Closet(s), Wired For Data |
| Fireplace | Gas Log |
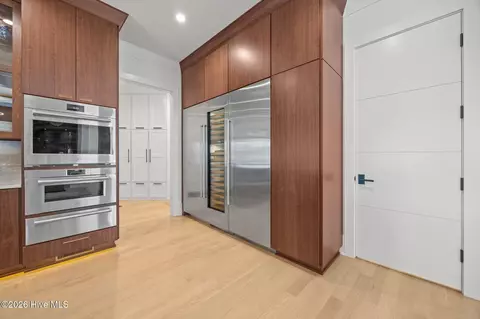
| Appliances | Vented Exhaust Fan, Mini Refrigerator, Gas Oven, Gas Cooktop, Built-In Microwave, Built-In Gas Oven, Freezer, Washer, Self Cleaning Oven, Refrigerator, Ice Maker, Humidifier, Dryer, Double Oven, Disposal, Dishwasher, Convection Oven, Continuous Cleaning Oven, ENERGY STAR Qualified Appliances, Tankless Water Heater, Generator, Sump Pump |
| Exterior | |
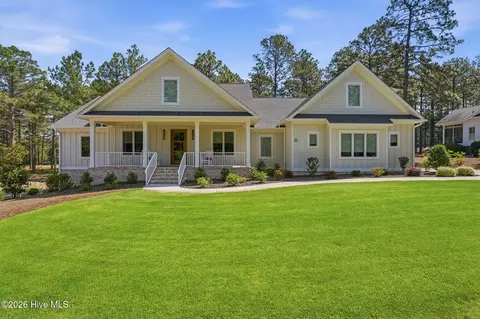
| Roof | Architectural Shingle, Metal |
| Foundation | Brick/Mortar, Block, Permanent, Crawl Space |
| Construction | Brick Veneer, Stucco, Wood Frame |
| # of Parking Spaces | 3 |
| Parking | Garage Faces Side, Attached, Concrete, Garage Door Opener |
| Patio/Porch | Covered, Patio, Porch, Screened, Front Porch |
| Fencing | None |
| Exterior Features | Irrigation System, Gas Grill, Gas Log, Outdoor Grill |
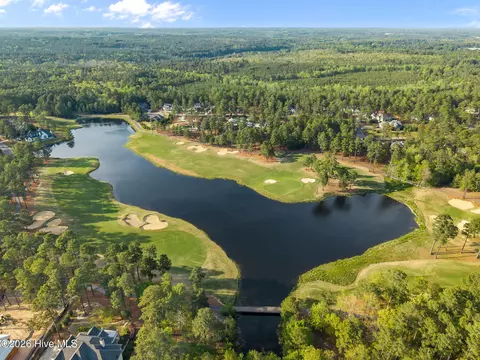
| Lot Features | On Golf Course, Corner Lot |
| Amenities / Utilities | |
| Water Source | Public |
| HOA Amenities | Gated, Jogging Path, Maintenance Common Areas, Maintenance Roads, Management, Master Insure, Street Lights |
| Security Features | Security System, Smoke Detector(s) |
| Location | |
| View | Golf Course, Lake, Pond, Golf Fairway, Golf Green |
| Waterfront | None |
| Subdivision | Forest Creek |
| Elementary School | McDeeds Creek Elementary |
| Middle School | New Century Middle |
| High School District | Moore County Schools |
| High School | Union Pines High |
| APN | 98000938 |
| Zoning | RS-3 |
| Directions | Enter Gate Take The First Right Onto Meyer Farm Drive. Continue And Take The 5th Right Onto Elkton Drive. Home On Corner Of Meyer Farm Drive And Elkton Drive. |
| Multifamily Details |
| Lot/ Land Details | |
| Frontage | Golf Course, Pond Front, Golf Fairway, Golf Green |
| Road Frontage | Private Road, Maintained, Paved |
| Road Surface | Paved |
MLS # 100562389 MLS # 200321
MLS # 193548
MLS # 187920
MLS # 178375
MLS # 200321
MLS # 193548
MLS # 187920
MLS # 178375| Est. value | Bed/bath | Sqft | mi | |
|---|---|---|---|---|
| 15 Elkton Dr, Pinehurst, NC 28374 | $2,292,000 | —/— | 5,430 | 0.05 |
| 339 Meyer Farm Dr, Pinehurst, NC 28374 | $1,250,000 | 4/5 | 3,888 | 0.06 |
| 337 Meyer Farm Dr, Pinehurst, NC 28374 | $1,388,000 | 4/4 | 5,088 | 0.07 |
| 335 Meyer Farm Dr, Pinehurst, NC 28374 | $971,000 | —/— | 2,550 | 0.08 |
| 12 Elkton Dr, Pinehurst, NC 28374 | $1,937,000 | 4/3 | 5,647 | 0.09 |
| 334 Meyer Farm Dr, Pinehurst, NC 28374 | $1,259,000 | —/— | 3,770 | 0.09 |
| 14 Cherry Hill Pl, Pinehurst, NC 28374 | $1,401,000 | 4/4 | 3,703 | 0.11 |
| 14 Elkton Dr, Pinehurst, NC 28374 | $1,731,000 | 4/4 | 4,290 | 0.11 |
Estimated values are based on public record data and automated valuation models. Values are not guaranteed and may not reflect current market conditions.

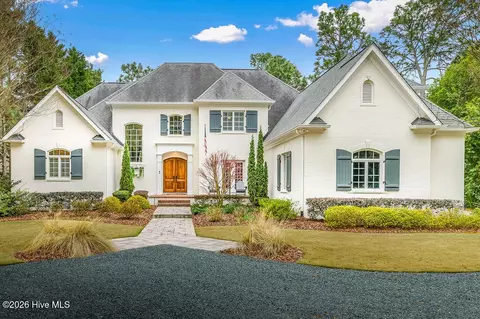
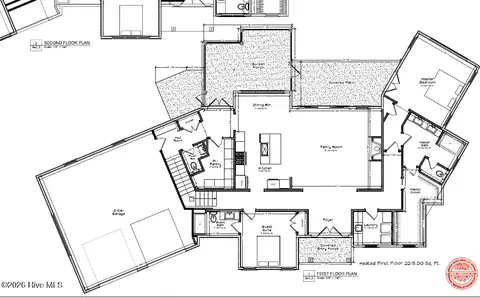
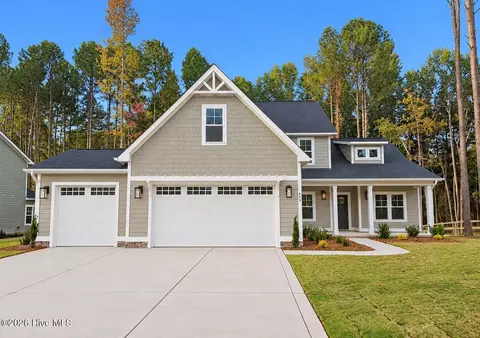
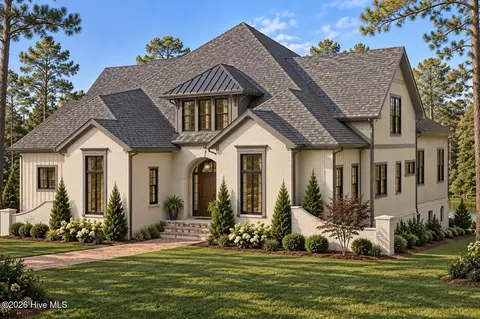
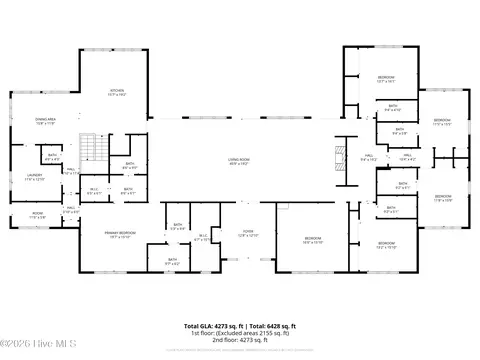
$487,000
$240,000
$332,490
$475,000
$309,950
$449,000
$524,000
$266,000
$149,000
$309,850
$318,900
$324,000
$523,000
$350,075
$443,900
$399,000
$215,000
$359,495
$152,500
$249,800
$1,295,000
$250,000
$539,900
$189,000
$314,000
$630,000
$437,425
$356,500
$459,900
