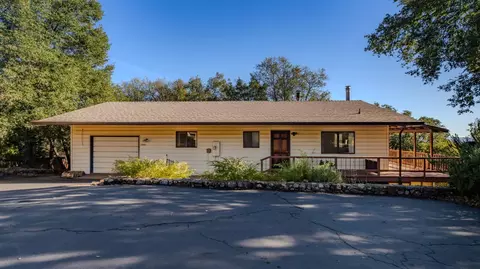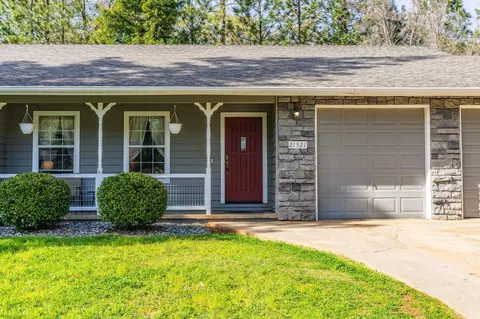
Movoto Real Estate
Sold on 02/21/2020

13590 Norma Ct, Pine Grove, CA 95665

$443,100

Last sold 02/21/2020 for $355K

  • 3

    bed

  • 2

    bath

  • 1,728

    Sqft ($205/Sqft)

House not for sale

About 13590 Norma Ct

Property type House
Year built 1999
HOA fee $23/month
Lot size 0.27 Acre
Movoto estimate
Parking 2 garage spaces
Property description
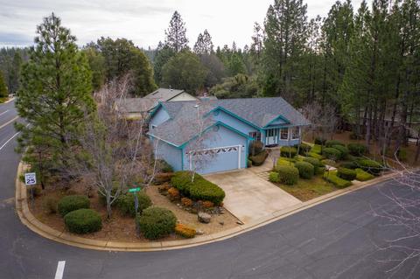
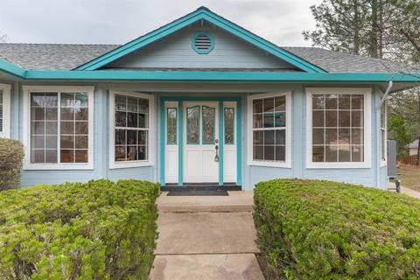
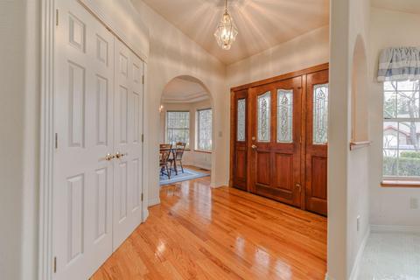
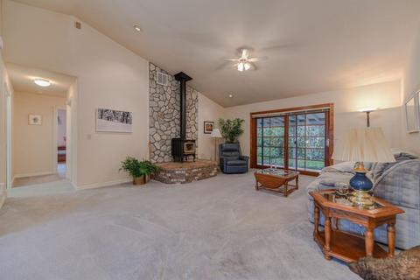
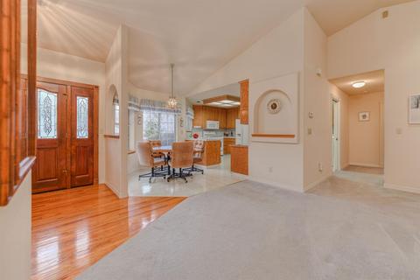
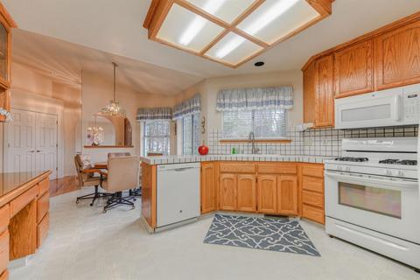
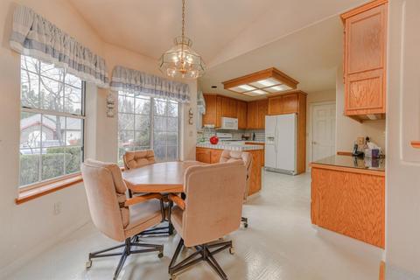
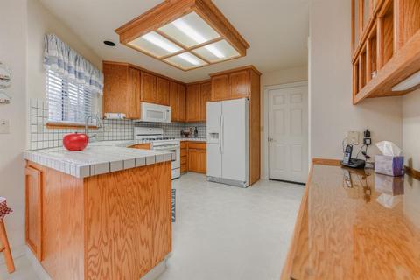
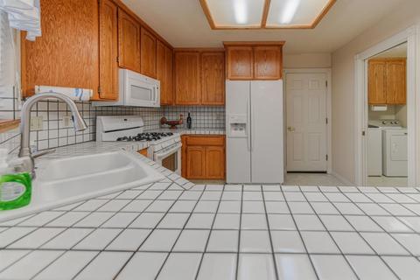
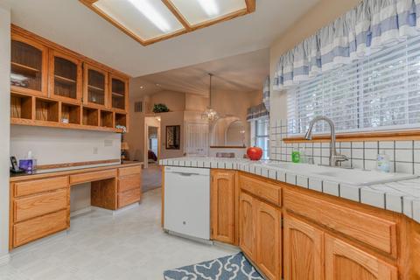
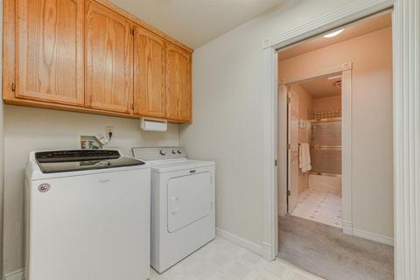
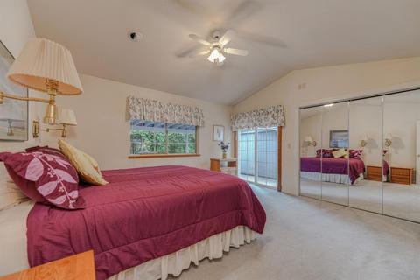
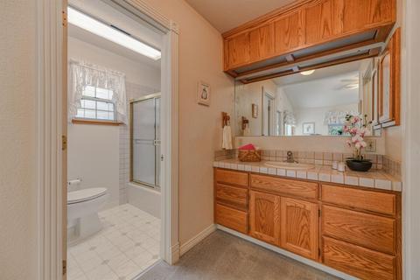
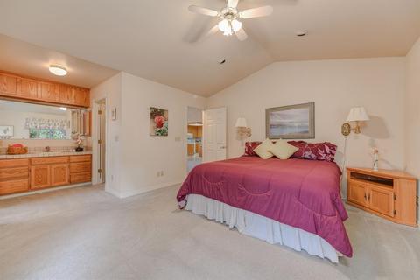
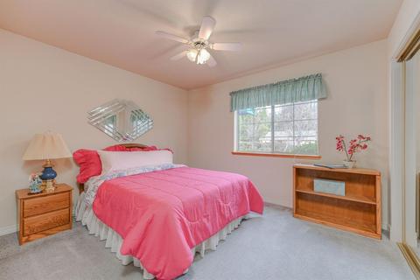
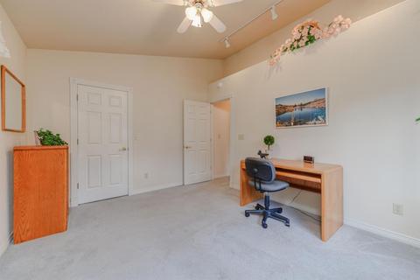
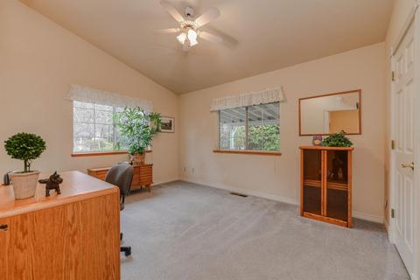
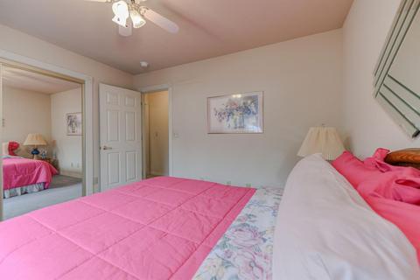
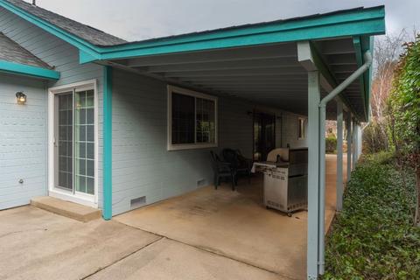
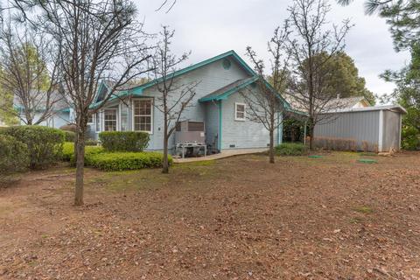
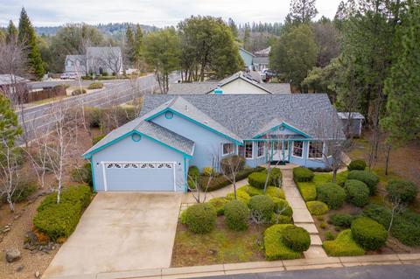
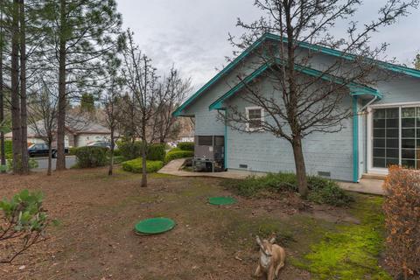
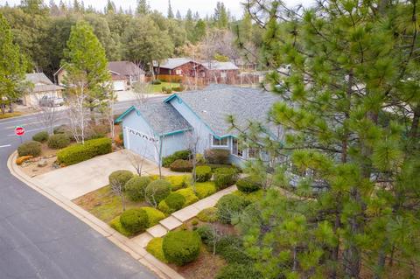
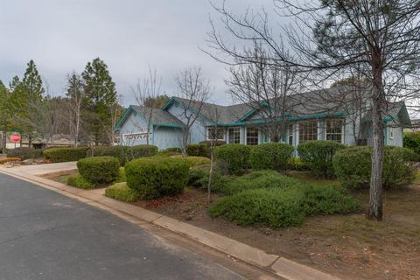
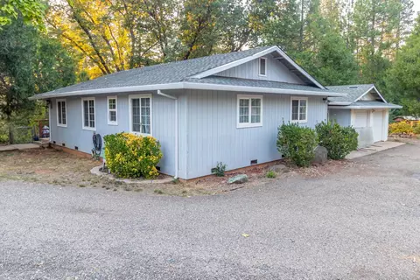
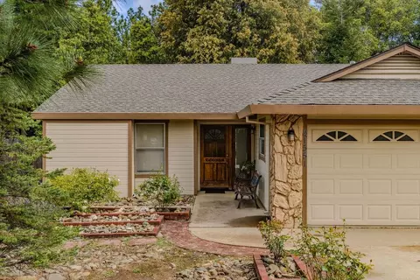
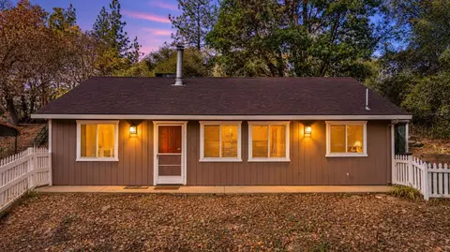
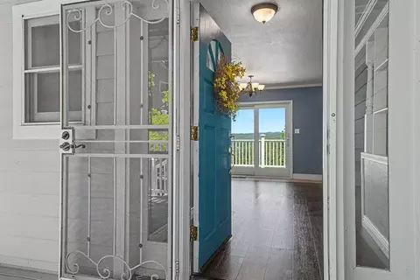
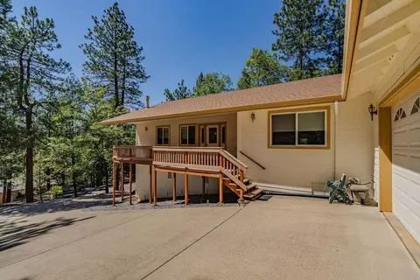
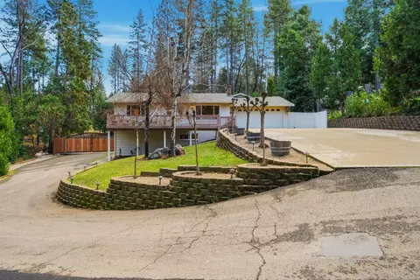
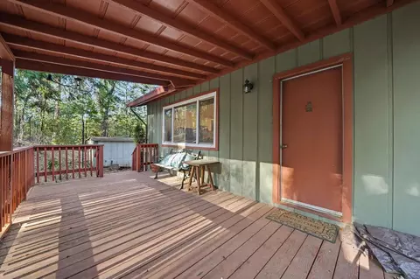
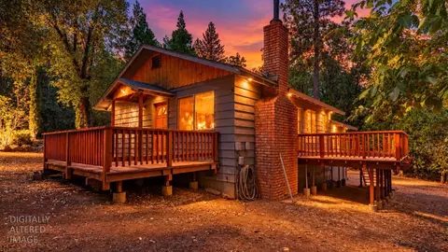
Lovely one level home on quiet cul-de-sac. This home was custom built and has only had one owner. There is a formal dining area plus smaller dining area off kitchen. The living room is large and has a woodburning fireplace with river rock. Laundry room off kitchen has a walk-in pantry. There is a large master on-suite with walkin closet and a deep 2nd closet plus a sliding glass window to side of home. The lot is rectangular and has a large area off side that allows for lots of privacy. There is lots of storage throughout home. The garage is finished attached to home. The front yard has a Roof is new(2013), home has been recently painted(2019) and has a new water heater and HVAC system.
Listed by
Listing Agent - Valerie Brand
Listing Office - Re/Max Foothill Properties
Source: Metrolist Services,Inc. mls logo
MLS#20003912 • last updated 6 years ago
Movoto checked Metrolist Services,Inc. for data 5 minutes ago
Overview
Cooling/AC Central
Heating Central, Propane
Levels/Style 1, Ranch
SubType 1 House On Lot
SqFt 1728
MLS # 20003912
Lot Size (Acres) 0.27
Lot Size (SqFt) 11761
Year Built 1999
HOA Fees 68, Quarterly
Interior
# Full Baths 2
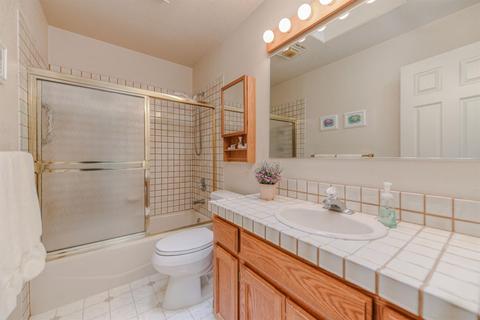
Bathrooms Low-Flow Toilet(s), Tile, Tub W/Shower Over, Window
Primary Bathroom Closet, Closet Walk-In, Stone, Tub W/Shower Over
Primary Bedroom Outside Access
Total # of Bedrooms 3
Kitchen Counter Tile, Pantry Closet, Dishwasher, Disposal, ENERGY STAR Qual Apl, Microwave B/I, Oven Double, Range Gas F/S, Refrigerator F/S
Laundry 220 Volt Hook-Up, Cabinets, Inside Room
Dining Room Dining/Living Combo, Formal Room
Other Room(s) Dining Room, Great Room Concept, Living Room, Master Suite
Flooring Carpet, Linoleum/Vinyl, Wood
Fireplace Free Standing, Wood Burning
Exterior
Roof Comp Shingle
Siding Lap, Wood
Foundation Concrete Perimeter
Construction Wood
# Garage Spaces 2
Garage Attached, Garage Door Opener
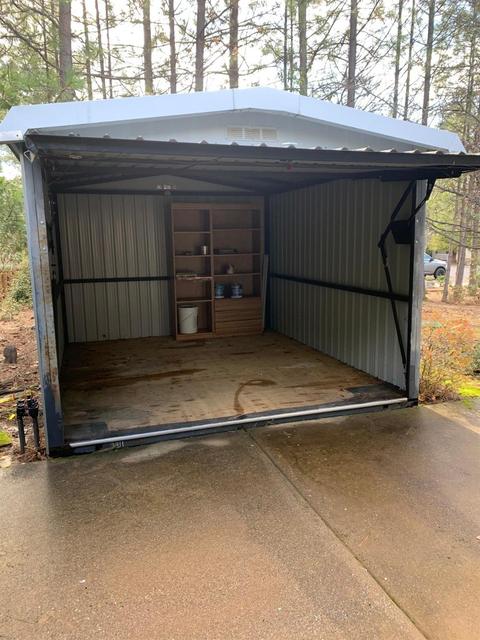
Other Structure(s) Outbuilding, Tool Shed
Landscape Low Maintenance, Partial Fence, Sprinkler Auto Front
Amenities / Utilities
Water Public District
Green Features: Energy Efficient Ceiling Fan(s), Dual Pane Full, Insulation, Skylight, Thermostat
Utilities 220 Volts, Propane, Propane Tank Leased
Sewer/ Septic Septic Community, Septic System
Irrigation None
Equipment Included Cable TV Available, H/S Internet Avail, Gas Water Heater, Window Furnishings
Improvements Curbs/Gutters
HOA Fees Include Assn Mgmt
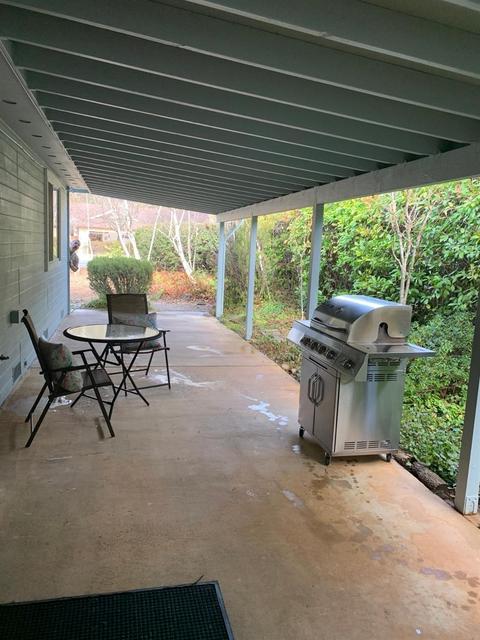
Miscellaneous Cathedral Ceiling, Patio Covered
Location
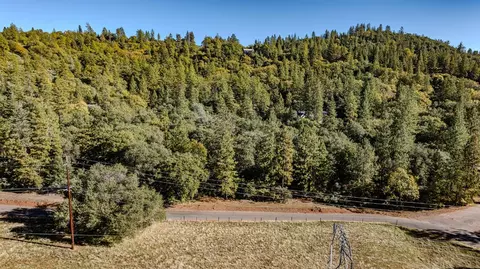
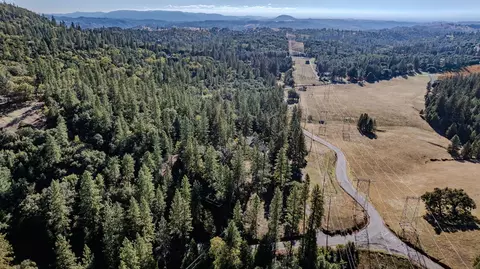
Location Level, Trees Few, View Local, Snow Line Above
Area 22012
County Amador
School 3 Senior High, Amador Unified
School 2 Junior High, Amador Unified
School 1 Elementary, Amador Unified
School County Amador
APN 038-620-047-000
Zoning R-1
Directions From Pine Grove, Head East On Hwy 88, Turn Left At Gayla, 2 Blocks Up On Left.
Lot/ Land Details
Road Description Paved, Public Maintained
$443K
Range: $411K-$475K
Last 30 days 
  • Feb 2020
    Public Records
  • Feb 21, 2020 Sold
    $355,000
  • Feb 2020
    mls logo MLS # 20003912
  • Feb 21, 2020 Sold
    $355,000 (+6.0%)
  • Jan 27, 2020 Pending Sale
    —
  • Jan 22, 2020 Listed
    $335,000
  • Year Property taxes Tax assessment
  • 2024
    $3,861 +2.0%
    $388,239 +2.0%
  • 2023
    $3,784 +2.8%
    $380,628 +4.04%
  • 2022
    $3,679 +2.0%
    $365,850
  • 2021
    $3,607 +51.1%
    $365,850 +2.0%
  • 2020
    $2,387 +2.1%
    $358,677 +50.55%
  • 2019
    $2,339 +2.0%
    $238,241 +2.0%
  • 2018
    $2,293
    $233,571
  • 13590 Norma Ct
    $355K
  • —
  • 95665
    $445K 0% y/y
  • Pine Grove
    $445K 0% y/y
No chart available
Statistics calculated by Movoto
Est. value Bed/bath Sqft mi
21570 Gayla Dr, Pine Grove, CA 95665 $407,100 3/2 1,451 0.02
13580 Norma Ct, Pine Grove, CA 95665 $408,100 3/2 1,799 0.02
21544 Gayla Dr, Pine Grove, CA 95665 $441,500 3/2 1,824 0.03
21551 Gayla Dr, Pine Grove, CA 95665 $409,600 3/2 1,394 0.03
21580 Gayla Dr, Pine Grove, CA 95665 $434,300 3/2 1,650 0.03
21561 Gayla Dr, Pine Grove, CA 95665 $444,800 3/2 1,737 0.04
13601 Tony Ct, Pine Grove, CA 95665 $387,000 3/2 1,476 0.04
13581 Norma Ct, Pine Grove, CA 95665 $453,000 3/1 2,057 0.04

Estimated values are based on public record data and automated valuation models. Values are not guaranteed and may not reflect current market conditions.

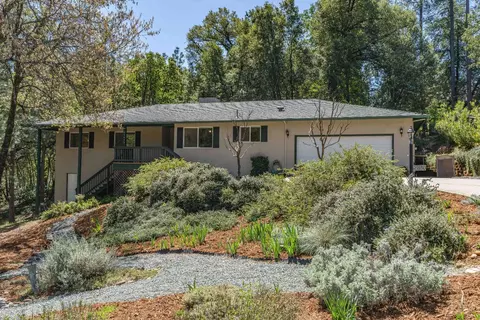
Thinking of selling? Get a Cash Offer.

  • A smooth, fast sale
  • Skip staging and repairs
  • No strings attached
4/10
Pine Grove Elementary Stem Magnet
public Grades K-6
Amador County Unified School District
4/10
Jackson Junior High School
public Grades 6-8
Amador County Unified School District
6/10
Argonaut High School
public Grades 9-12
Amador County Unified School District
Source: GreatSchools.org © 2026. All rights reserved.

Around the neighborhood

Explore everything this neighborhood has to offer.
By entering my info and clicking Ask a Question below, I am providing my e-signature and express written consent to receive marketing emails, calls, and texts (including via automatic telephone dialing systems, AI generative, artificial or pre-recorded voice technology) relating to my inquiry from Movoto (and parties calling/messaging on their behalf) even if my number appears on the company, state, or national Do Not Call Registry. You also agree to ourTerms and Conditions and Privacy Policy. Consent not required to receive services (call 1-844-420-1270 to be connected without providing consent).

Nearby recently sold homes in Pine Grove, CA

Nearby homes for sale in Pine Grove, CA

Newest listings in 95665

  • Real Estate
  • CA
  • Amador County
  • Pine Grove
  • 95665
  • 13590 Norma Ct
Meet with a real estate agent today (844) 430-0869
The multiple listing information is provided by Metrolist Services, Inc. IDX information is provided exclusively for consumers’ personal, non-commercial use and that it may not be used for any purpose other than to identify prospective properties consumers may be interested in purchasing. Information deemed reliable but not guaranteed to be accurate. Buyer to verify all information. The information provided is for consumers' personal, non-commercial use and may not be used for any purpose other than to identify prospective properties consumers may be interested in purchasing. Listing information updated every 15 minutes. Terms of use & Privacy Policy, California Privacy Info. Copyright © 2005 - 2026 Movoto, Inc. All rights reserved. Equal Housing Opportunity CalDRE CalDRE #01517281
Movoto Real Estate is committed to ensuring accessibility for individuals with disabilities. We are continuously working to improve the accessibility of our web experience for everyone. We welcome feedback and accommodation requests, please submit them here.
Sacramento Metrolist Multiple Listing Service™ system
The real estate listing data marked with this icon comes from the IDX program of the Sacramento Metrolist Multiple Listing Service™ system. Information deemed reliable, but not verified or guaranteed. Users are responsible for checking the accuracy, completeness, currency, and status of all information. All measurements and all calculations of area (i.e., Sq Ft and Acreage) are approximate. Broker has represented to MetroList that Broker has a valid listing signed by seller authorizing placement in the MLS. Above information is provided by Seller and/or other sources and has not been verified by Broker. Some properties that appear for sale on this web site may subsequently have been sold and may no longer be available. Copyright 2026 MetroList Services, Inc. Metrolist Terms of Use
Requests for information regarding mortgage products will be directed to Movoto.com affiliate, Lower, LLC - a licensed Mortgage Lender (NMLS #1124061), or, based on your location, may be redirected to a participating mortgage marketing partner that may pay Lower, LLC for any consumer contact information provided through this site.