Movoto Real Estate
Sold on 04/01/2016
Kayla Maathuis of RE/MAX ALLIANCE
  • Map Image
  • Map Image
  • Map Image

14561 S Elk Creek Rd, Pine, CO 80470

$798,000

Last sold 04/01/2016 for $528K

  • 3

    bed

  • 3

    bath

  • 2,970

    Sqft ($178/Sqft)

House not for sale

About 14561 S Elk Creek Rd

Property type House
Year built 1979
HOA fee $0/month
Lot size 16.01 Acre
Movoto estimate
Parking 2 garage spaces
Property description
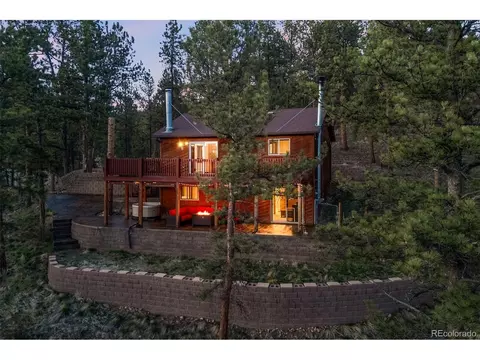
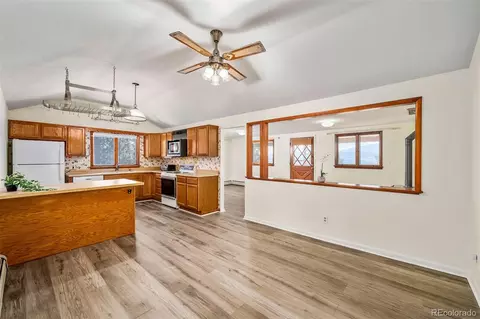
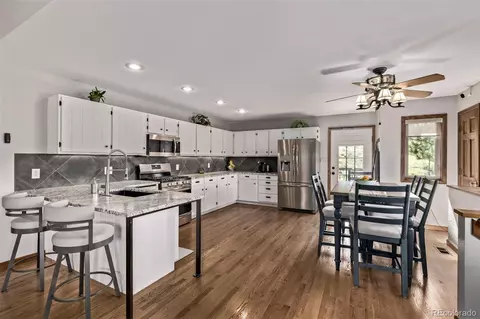
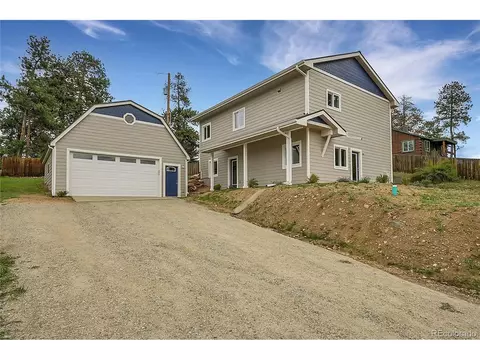
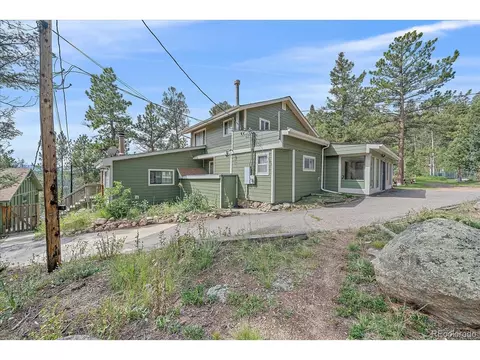
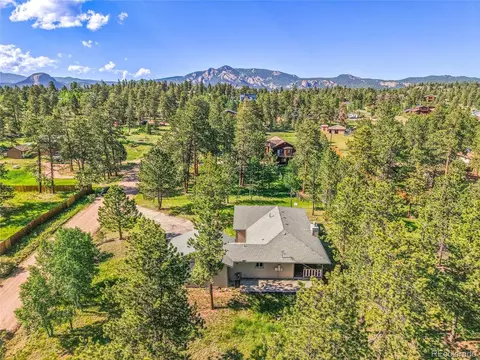
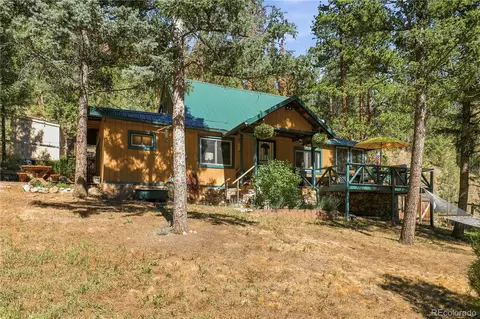
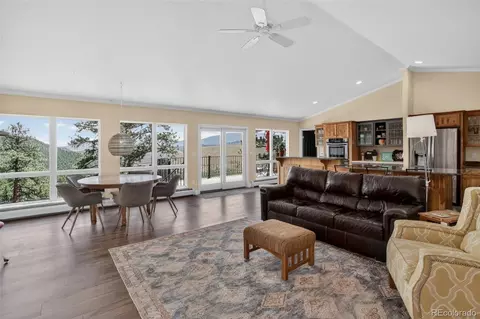
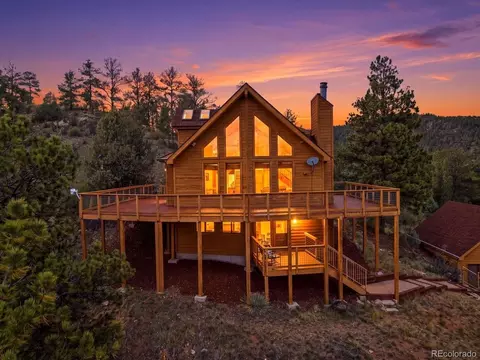
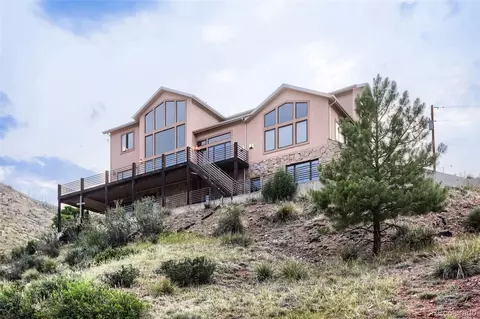
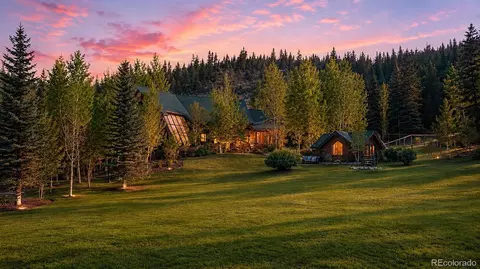
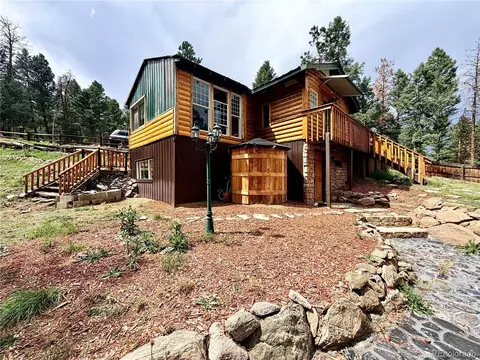
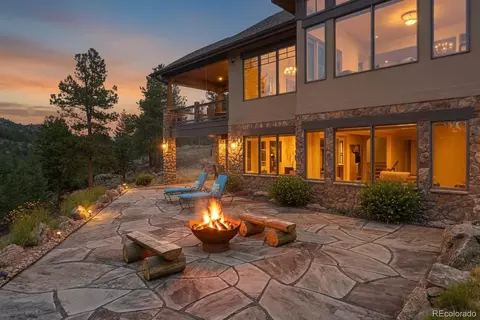
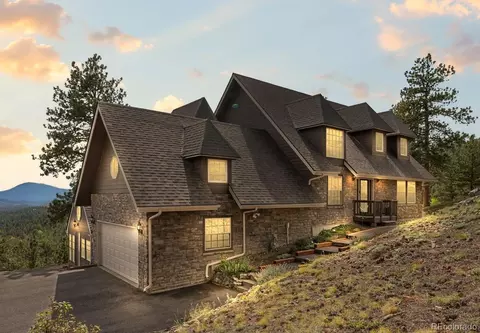
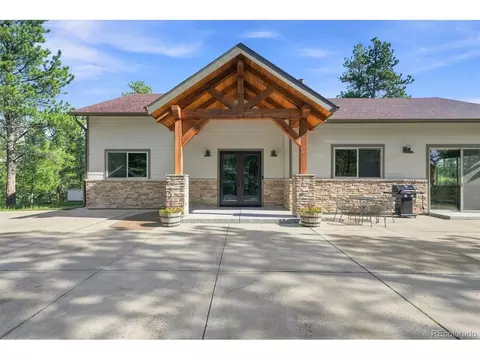
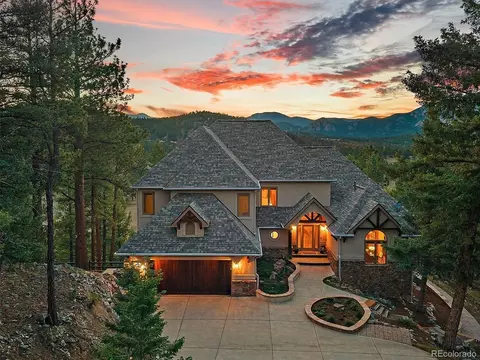
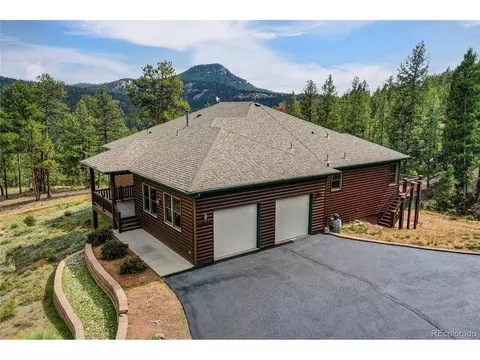
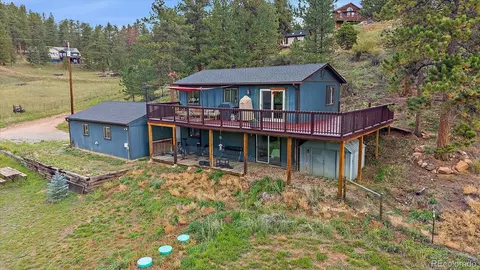
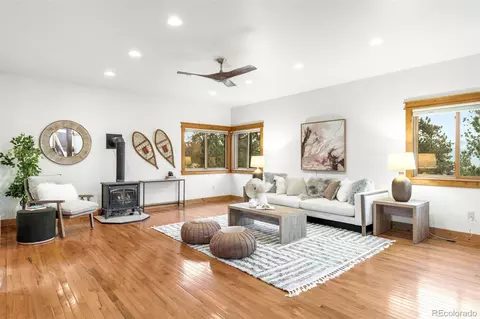
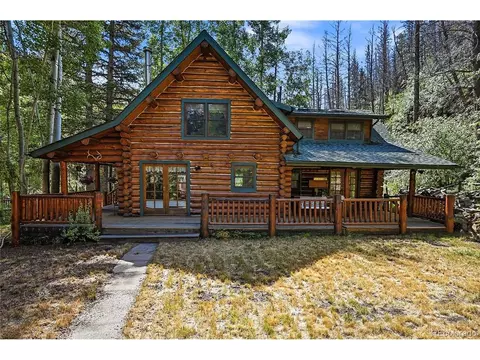
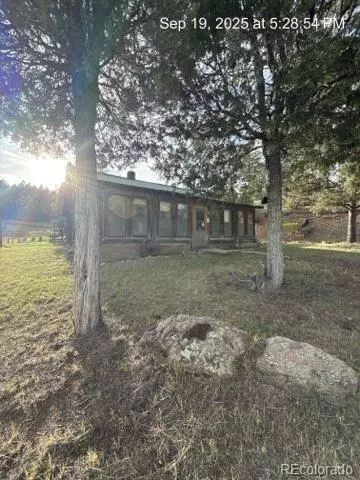
Cozy & charming log home nestled on a hilltop w/full day southern exposure & panoramic 180* views to Pikes Peak. Outdoor enthusiast will love fishing along 200ft of creek, shooting, hiking, camping, and more! Multiple decks offer tranquil places to enjoy the views, wildlife, & mountain life. Welcoming character & charm from the rope accents on log beams, moss rock fireplace, updated country vintage kitchen, lots of windows, bamboo hardwood floors, open floor plan & 1/2 bath. Kitchen offers an island w/granite counter, stainless steel counters, & built in cabinetry. Upstairs has hardwood floors, big bedroom, office, bath, & master suite. Big master suite includes private deck access w/hot tub, his/hers closets, & updated 5pc bath! Downstairs- big bedroom, storage room, & pet retreat. 2-car oz garage is finished w/220v, oz bay doors, & workshop. Private & convenient location w/gated entry; yet only minutes to HWY 285, Staunton Park, & 50 min to Denver on county maintained, plowed road.
Listed by
Listing Agent - Kayla Maathuis
Listing Office - RE/MAX ALLIANCE
Source: REcolorado MLS mls logo
MLS#3944383 • last updated 5 years ago
Movoto checked REcolorado MLS for data 4 minutes ago
Overview
Cooling/AC None
Heating Forced Air, Propane
Levels/Style Two, Contemporary, House
SubType Single Family Residence
Virtual Tour N/A
Type Residential
MLS # 3944383
SqFt 2900
Status Closed
Lot Size (SqFt) 697613
Property Tax 2156
Year Built 1979
Condition Updated/Remodeled
Interior
Total # of Bathrooms 3
# of Full Baths 2
# of Half Baths 1
Total # of Bedrooms 3
Flooring Tile, Wood
Interior Features Eat-in Kitchen, Five Piece Bathroom, Kitchen Island, Master Suite, Open Floorplan
Fireplace Living Room, Wood Burning, Wood Burning Stove
Window Features Double Pane Windows
Exterior
Exterior Dog Run, Garden, Hot Tub/Spa, Private Yard, Water Feature
Construction Log
Roof Metal
Foundation Slab
Parking Desc Exterior Access Door, Finished Garage, Garage, Heated Garage, Insulated Garage, Off Street, Oversized, RV Access/Parking
# Parking Spaces 10
# of Garage Spaces 2
Amenities / Utilities
Water Source Well
Spa Hot Tub
Location
View Lake, Mountain(s)
County Jefferson
Subdivision Elk Creek
Elem School Elk Creek
High School Conifer
Middle School West Jefferson
Elementary School District Jefferson County R-1
Middle School District Jefferson County R-1
High School District Jefferson County R-1
APN 160353
Zoning MR-3
Directions From HWY 285, Head South On Elk Creek Rd. About 3 Miles Down Elk Creek, After The Grey Eagles Dr Road, Take Your Next Right. The House Is On The Left With Gated Entry And Plenty Of Pull Around Room! On County Maintained Roads
Lot/ Land Details
Road Surface Dirt
$798K
Range: $414K-$1.18M
Last 30 days 
  • Apr 2016
    mls logo MLS # 3944383
  • Apr 1, 2016 Sold
    $528,000
  • Feb 16, 2016 Under Contract
    —
  • Feb 12, 2016 Listed
    $528,000 (-3.1%)
  • Apr 2016
    Public Records
  • Apr 1, 2016 Sold
    $528,000
  • Jun 2015
    mls logo MLS # 6068024
  • Jun 8, 2015 Price Change
    $545,000 (-0.7%)
  • Apr 22, 2015 Price Change
    $549,000 (-2.8%)
  • Apr 2, 2015 Listed
    $565,000
  • Year Property taxes Tax assessment
  • 2024
    $5,071 -0.3%
    $58,667
  • 2023
    $5,086 +27.5%
    $58,667 +30.13%
  • 2022
    $3,989 -1.3%
    $45,084 -2.8%
  • 2021
    $4,043 +14.2%
    $46,382 +13.84%
  • 2020
    $3,541 +3.4%
    $40,744
  • 2019
    $3,423 +36.1%
    $40,744 +35.3%
  • 2018
    $2,516 +10.5%
    $30,113
  • 2017
    $2,276 +5.6%
    $30,113 +14.85%
  • 2016
    $2,156 +12.7%
    $26,220
  • 2015
    $1,913
    —
  • 14561 S Elk Creek Rd
    $528K
  • —
  • 80470
    $749K 0% y/y
  • Pine
    $749K 0% y/y
No chart available
Statistics calculated by Movoto
Est. value Bed/bath Sqft mi
14583 S Elk Creek Rd, Pine, CO 80470 $406,000 1/— 480 0.09
14573 S Elk Creek Rd, Pine, CO 80470 $544,000 2/2 1,716 0.1
14593 S Elk Creek Rd, Pine, CO 80470 $560,000 3/2 1,311 0.1
14601 S Elk Creek Rd, Pine, CO 80470 $436,000 2/1 884 0.12
14621 S Elk Creek Rd, Pine, CO 80470 $575,000 3/2 1,172 0.12
14582 S Elk Creek Rd, Pine, CO 80470 $1,005,000 4/3 2,072 0.13
14553 S Elk Creek Rd, Pine, CO 80470 $456,000 3/1 1,050 0.13
14580 S Elk Creek Rd, Pine, CO 80470 $474,000 2/1 1,323 0.15

Estimated values are based on public record data and automated valuation models. Values are not guaranteed and may not reflect current market conditions.

Thinking of selling? Get a Cash Offer.

  • A smooth, fast sale
  • Skip staging and repairs
  • No strings attached
6/10
Elk Creek Elementary School
public Grades PK, K-5
Jeffco Public Schools
7/10
West Jefferson Middle School
public Grades 6-8
Jeffco Public Schools
10/10
Conifer High School
public Grades 9-12
Jeffco Public Schools
Source: GreatSchools.org © 2026. All rights reserved.

Around the neighborhood

Explore everything this neighborhood has to offer.
By entering my info and clicking Ask a Question below, I am providing my e-signature and express written consent to receive marketing emails, calls, and texts (including via automatic telephone dialing systems, AI generative, artificial or pre-recorded voice technology) relating to my inquiry from Movoto (and parties calling/messaging on their behalf) even if my number appears on the company, state, or national Do Not Call Registry. You also agree to ourTerms and Conditions and Privacy Policy. Consent not required to receive services (call 1-844-420-1270 to be connected without providing consent).

Nearby recently sold homes in Pine, CO

Nearby homes for sale in Pine, CO

Newest listings in 80470

  • Real Estate
  • CO
  • Jefferson County
  • Pine
  • 80470
  • 14561 S Elk Creek Rd
Meet with a real estate agent today (844) 430-0869
The multiple listing information is provided by METROLIST, INC., DBA RECOLORADO® . IDX information is provided exclusively for consumers’ personal, non-commercial use and that it may not be used for any purpose other than to identify prospective properties consumers may be interested in purchasing. Information deemed reliable but not guaranteed to be accurate. Buyer to verify all information. The information provided is for consumers' personal, non-commercial use and may not be used for any purpose other than to identify prospective properties consumers may be interested in purchasing. Listing information updated every 15 minutes. Terms of use & Privacy Policy, California Privacy Info. Copyright © 2005 - 2026 Movoto, Inc. All rights reserved. Equal Housing Opportunity CalDRE CalDRE #01517281
Movoto Real Estate is committed to ensuring accessibility for individuals with disabilities. We are continuously working to improve the accessibility of our web experience for everyone. We welcome feedback and accommodation requests, please submit them here.
Based on information submitted to the MLS GRID . All data is obtained from various sources and may not have been verified by broker or MLS GRID. Supplied Open House Information is subject to change without notice. All information should be independently reviewed and verified for accuracy. Properties may or may not be listed by the office/agent presenting the information. IDX Data is provided exclusively for consumers’ personal, non-commercial use, that it may not be used for any purpose other than to identify prospective properties consumers may be interested in purchasing, and that data is deemed reliable but is not guaranteed accurate by RECOLORADO®. Properties displayed may be listed or sold by various participants in the MLS.
Requests for information regarding mortgage products will be directed to Movoto.com affiliate, Lower, LLC - a licensed Mortgage Lender (NMLS #1124061), or, based on your location, may be redirected to a participating mortgage marketing partner that may pay Lower, LLC for any consumer contact information provided through this site.