Movoto Real Estate
Sold on 04/03/2026
  • Other
  • Exterior
  • Living
  • Entry Way
  • Dining
  • Kitchen
  • Bedroom
  • Bath
  • View/Area
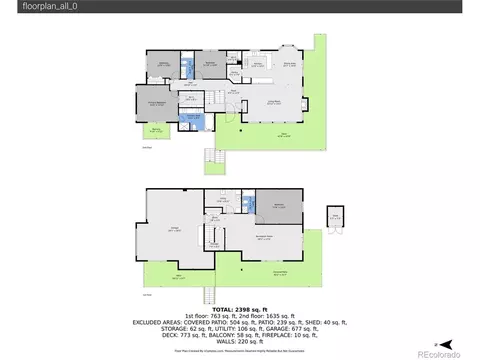
  • Floorplan

11864 S Stallion Dr, Pine, CO 80470

  • $835,000

    Last sold 04/03/2026 after 50 Days

  • 4

    bed

  • 3

    bath

  • 2,813

    Sqft ($297/Sqft)

House not for sale
Learn about Pine's top local Real Estate agents

About 11864 S Stallion Dr

Property type House
Year built 2000
HOA fee $33/month
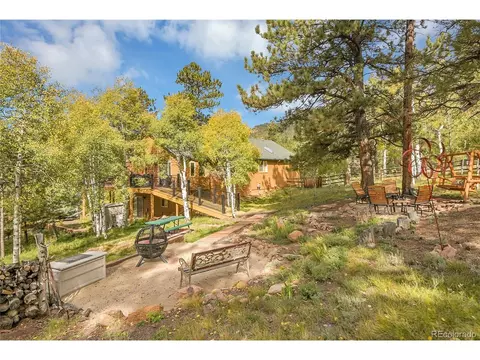
Lot size 1.04 Acre
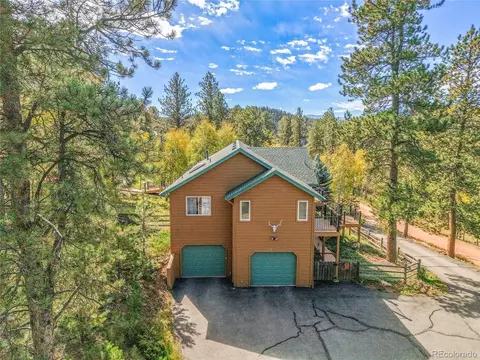
Parking 2 garage spaces
Property description
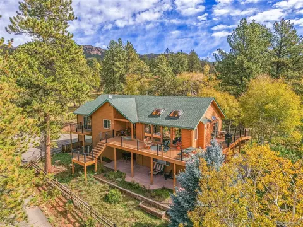
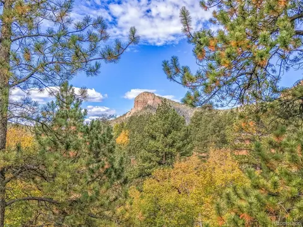
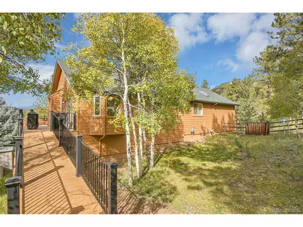
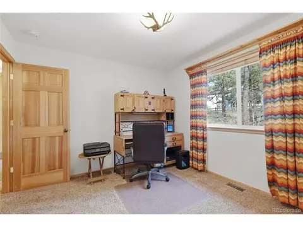
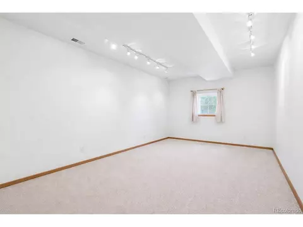
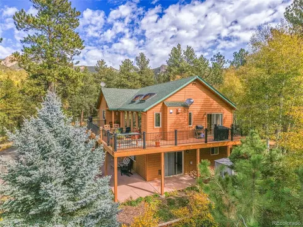
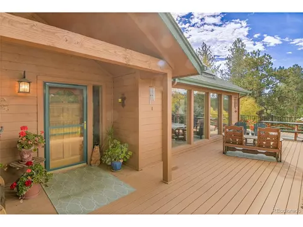
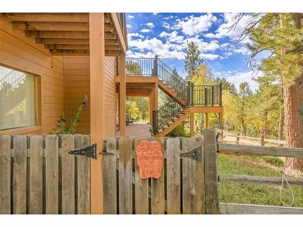
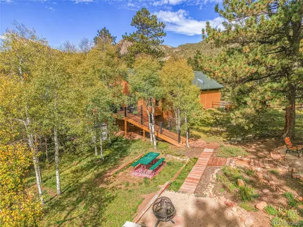
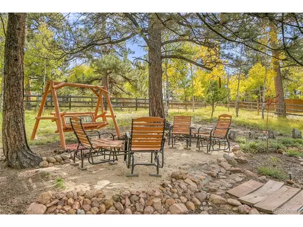
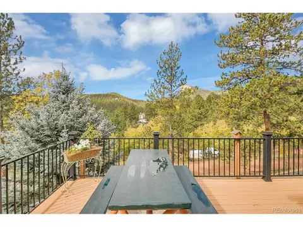
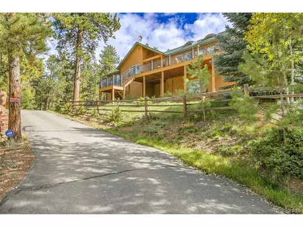
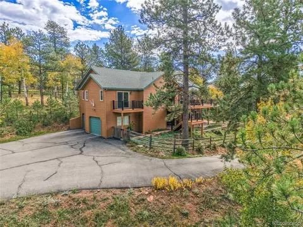
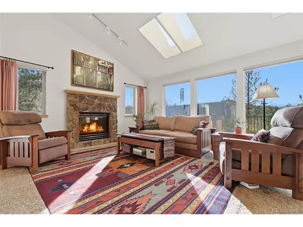
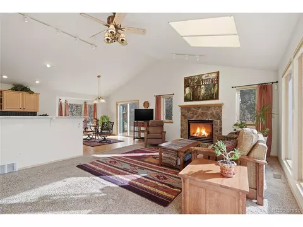
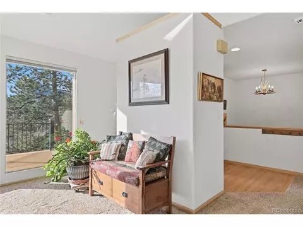
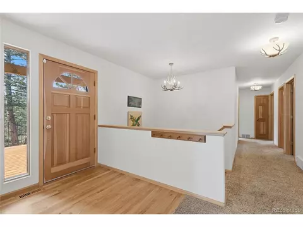
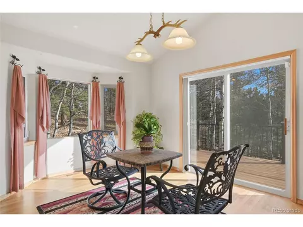
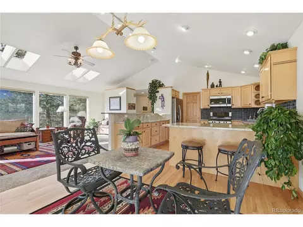
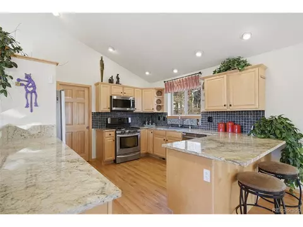
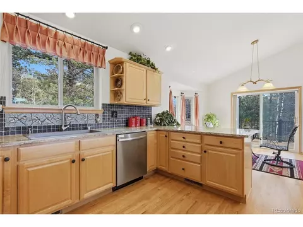
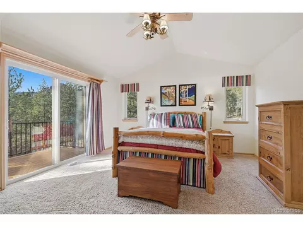
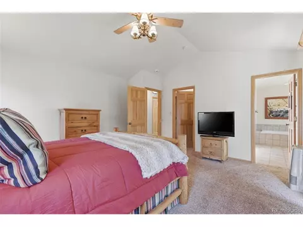
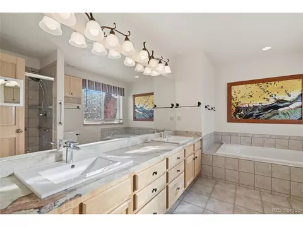
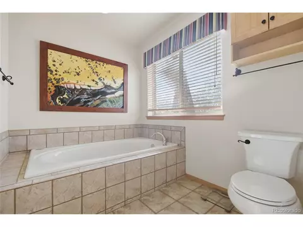
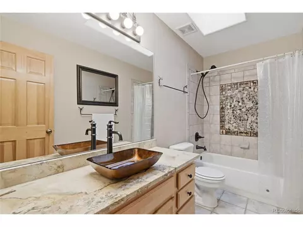
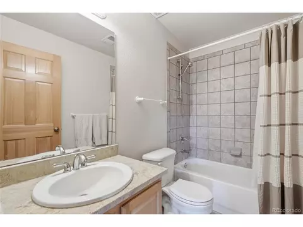
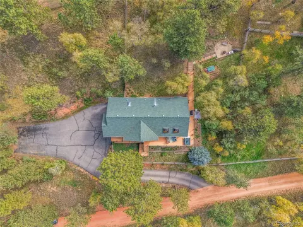
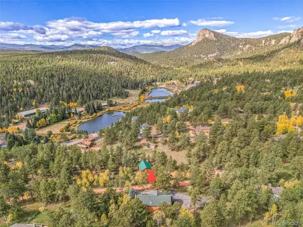
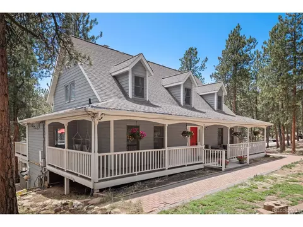
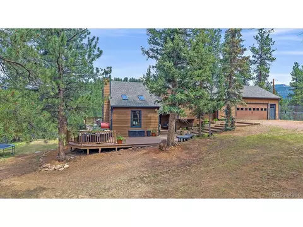
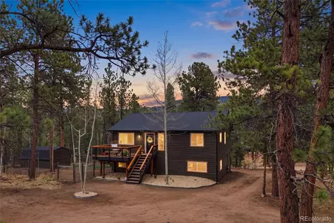
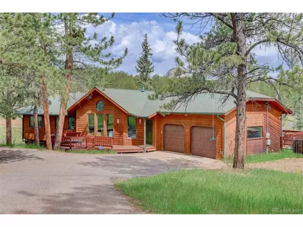
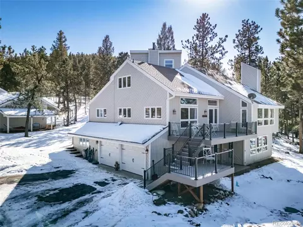
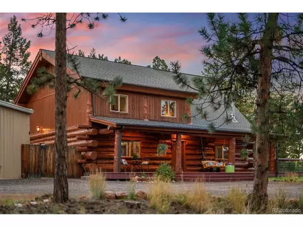
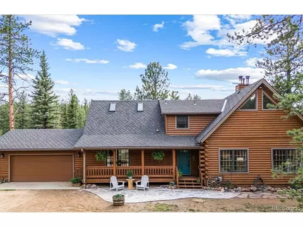
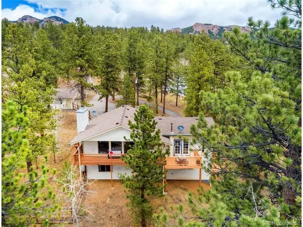
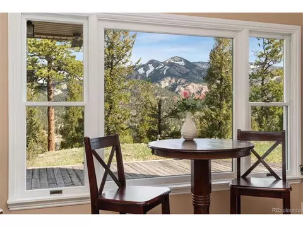
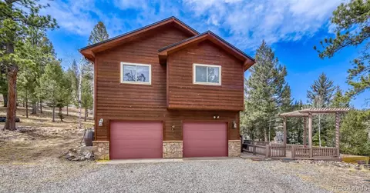
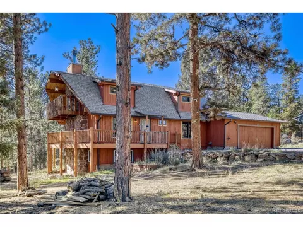
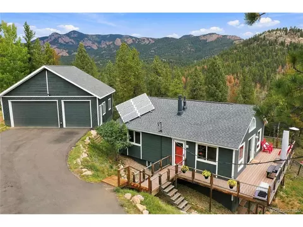
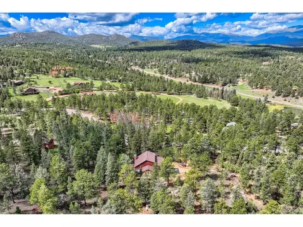
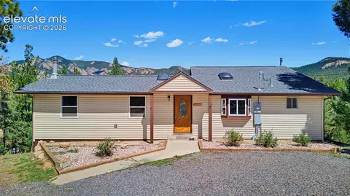
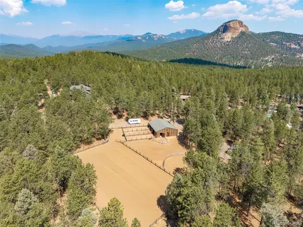
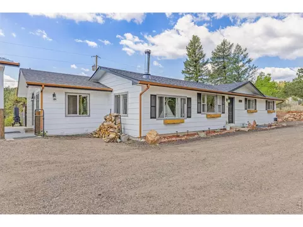
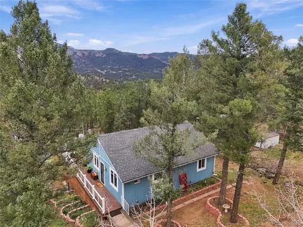
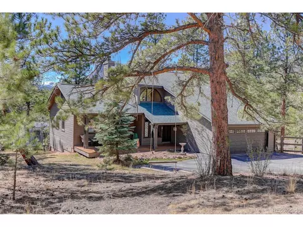
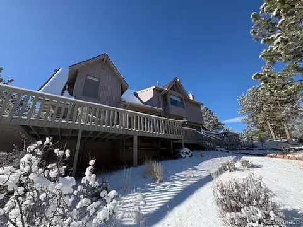
This is the one you've been waiting for. Just one minute from Staunton State Park, this Pine, CO mountain home sits on a truly usable acre at the end of a dead end road. Quiet. Private. The kind of place where you can actually exhale. And the views? Lions Head is front and center from most rooms in the house, not a peek, not a tease, but the real deal. The pictures don't even do it justice! Let's talk about the stuff that matters. A paved driveway. An oversized, heated two car garage. A major remodel completed about five years ago that touched the kitchen, bathrooms, decks, and roof. This home was not patched together. It was thoughtfully updated and done right. You've got fiber optic internet, natural gas, a well and septic that recently passed inspection. Translation: modern mountain living without the usual headaches. This home has been immaculately maintained and deeply loved. It shows in every detail. Nothing feels neglected. Nothing feels rushed. It just works. This is the true American mountain dream. Space. Views. Privacy. Comfort. And proximity to the outdoors that makes Pine such a special place. If you've been waiting for a mountain home that checks the boxes and feels right the moment you pull in the driveway, this is it.
Listed by
Listing Agent - Victoria Merchant
Listing Agent Contact: Vmerchant@kw.com, 303-328-8800
Listing Office - Keller Williams Foothills Realty
Source: IRESMLS mls logo
MLS#3499405 • last updated 4 months ago
Movoto checked IRESMLS for data 18 minutes ago
Overview
Cooling/AC Ceiling Fan(s)
Heating Forced Air
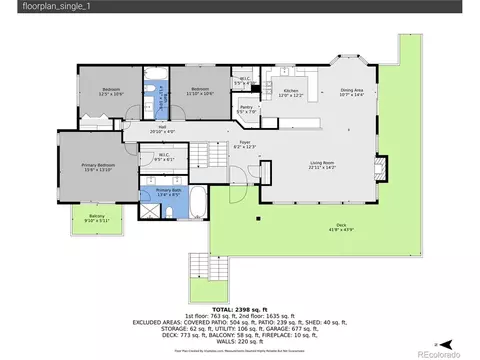
Levels/Style Bi-Level, In-Law Area, Chalet
MLS # 3499405
Type Residential
Status Sold
SubType Single Family Residence
Living Area 2813
Lot Size (Acres) 1.04
Annual Tax 3714
HOA Fee Annually, 400
HOA ELK FALLS RANCH
Interior
Total # of Bathrooms 3
# Full Baths 3
Total # of Bedrooms 4
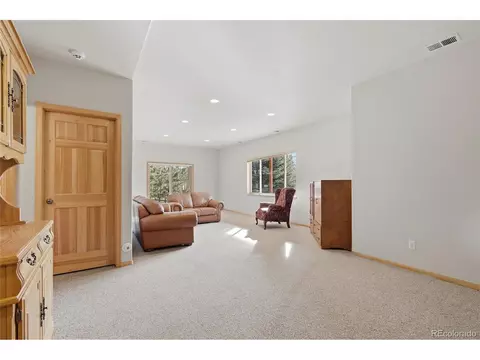
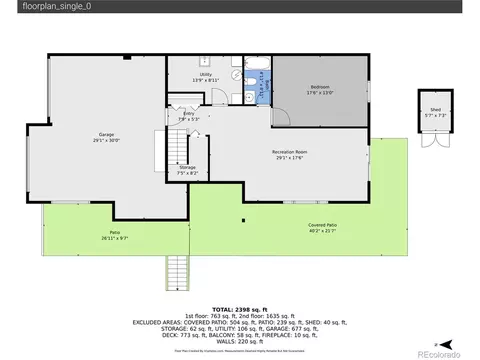
Basement Full, Partially Finished, Slab, Walk-Out Access, Daylight
Fireplace Desc Gas, Family Room, One
Accessibility Features Ramp Access, Level Lot
Window Features Skylight(s), Window Coverings
Interior Features Cathedral Ceiling(s), Open Floorplan, Pantry, Walk-In Closet(s), Skylights
Exterior
Roof Composition
Construction Frame, Wood Siding
Exterior Features Balcony, Heated Garage, Oversized Garage
Patio & Porch Patio, Deck
Lot Features Cul-De-Sac, Level, Outbuildings, Gutters
Fencing Fenced, Dog Run/Kennel
Amenities / Utilities
Green Features: Energy Efficiency Windows
Utilities Natural Gas Available, Electricity Available
Sewer/ Septic Septic Tank
Water Source Well
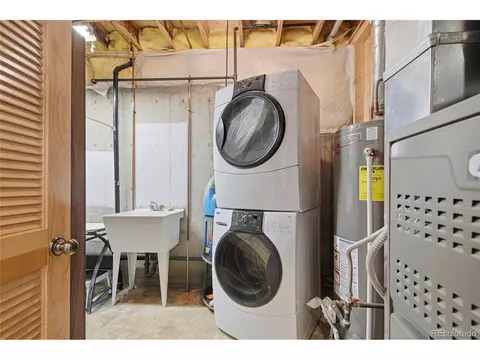
Appliances Self Cleaning Oven, Dishwasher, Refrigerator, Washer, Dryer, Microwave
Location
View Mountain(s), Hills
County Jefferson
Subdivision Elk Falls Ranch
Middle School West Jefferson
High School District Jefferson Dist R-1
Directions Follow Google Maps.
Lot/ Land Details
Possible Use Business
Road Frontage Privately Maintained
Road Surface Dirt
We are not permitted to show value estimates for this property.
  • Apr 2026
    Public Records
  • Apr 6, 2026 Sold
    $835,000
  • Apr 2026
    mls logo MLS # 3499405
  • Apr 3, 2026 Sold
    $835,000
  • Apr 3, 2026 Sold
    $835,000 (+1.2%)
  • Feb 18, 2026 Active
  • Feb 17, 2026 Pending
  • Feb 10, 2026 Coming Soon
    $825,000
  • Feb 10, 2026 Listed
    $825,000 (+146.3%)
  • May 2012
    mls logo MLS # 1062652
  • May 2, 2012 Sold
    $335,000
  • May 2012
    Public Records
  • May 2, 2012 Sold
    $335,000
  • 11864 S Stallion Dr
    $835K
  • 80470
    $775K -1% y/y
  • Pine
    $779K 0% y/y
No chart available
Statistics calculated by Movoto
Est. value Bed/bath Sqft mi
34134 Rock Creek Rd, Pine, CO 80470 $813,000 4/3 1,659 0.04
11845 S Stallion Dr, Pine, CO 80470 $678,000 2/1 1,200 0.04
11894 S Stallion Dr, Pine, CO 80470 $693,000 4/2 1,153 0.04
11844 S Stallion Dr, Pine, CO 80470 $712,000 3/2 1,728 0.05
34144 Rock Creek Rd, Pine, CO 80470 $860,000 4/2 2,508 0.06
11914 S Stallion Dr, Pine, CO 80470 $754,000 3/3 1,384 0.06
34114 Rock Creek Rd, Pine, CO 80470 $725,000 5/2 1,211 0.07
11905 S Stallion Dr, Pine, CO 80470 $743,000 2/2 2,256 0.07

Estimated values are based on public record data and automated valuation models. Values are not guaranteed and may not reflect current market conditions.
Thinking of selling? Get a Cash Offer.

  • A smooth, fast sale
  • Skip staging and repairs
  • No strings attached
6/10
7/10
10/10
Source: GreatSchools.org © 2026. All rights reserved.

Around the neighborhood

Explore everything this neighborhood has to offer.
By entering my info and clicking Ask a Question below, I am providing my e-signature and express written consent to receive marketing emails, calls, and texts (including via automatic telephone dialing systems, AI generative, artificial or pre-recorded voice technology) relating to my inquiry from Movoto (and parties calling/messaging on their behalf) even if my number appears on the company, state, or national Do Not Call Registry. You also agree to ourTerms and Conditions and Privacy Policy. Consent not required to receive services (call 1-844-420-1270 to be connected without providing consent).

Nearby recently sold homes in Pine, CO

Nearby homes for sale in Pine, CO

Newest listings in 80470

  • Real Estate
  • CO
  • Jefferson County
  • Pine
  • 80470
  • 11864 S Stallion Dr
Meet with a real estate agent today (844) 430-0869
The multiple listing information is provided by Information and Real Estate Services, LLC MLS. IDX information is provided exclusively for consumers’ personal, non-commercial use and that it may not be used for any purpose other than to identify prospective properties consumers may be interested in purchasing. Information deemed reliable but not guaranteed to be accurate. Buyer to verify all information. The information provided is for consumers' personal, non-commercial use and may not be used for any purpose other than to identify prospective properties consumers may be interested in purchasing. Listing information updated every 15 minutes. Terms of use & Privacy Policy, California Privacy Info. Copyright © 2005 - 2026 Movoto, Inc. All rights reserved. Equal Housing Opportunity CalDRE CalDRE #01517281
Movoto Real Estate is committed to ensuring accessibility for individuals with disabilities. We are continuously working to improve the accessibility of our web experience for everyone. We welcome feedback and accommodation requests, please submit them here.
Information source: Information and Real Estate Services, LLC. Provided for limited non-commercial use only under IRES Rules. © Copyright IRES. Terms of Use: Listing information is provided exclusively for consumers' personal, non-commercial use and may not be used for any purpose other than to identify prospective properties consumers may be interested in purchasing. Property locations as displayed on any map are best approximations only and exact locations should be independently verified. Information deemed reliable but not guaranteed by the MLS.
Requests for information regarding mortgage products will be directed to Movoto.com affiliate, Lower, LLC - a licensed Mortgage Lender (NMLS #1124061), or, based on your location, may be redirected to a participating mortgage marketing partner that may pay Lower, LLC for any consumer contact information provided through this site.