Movoto Real Estate
  • Exterior
  • Dining
  • Other
  • Living
  • Kitchen
  • Entry Way
  • Bedroom
  • Bath
  • Floorplan
  • View/Area
  • Animated home icon 3D tour

11744 S Stallion Dr, Pine, CO 80470

  • $625,000

  • 3

    bed

  • 2

    bath

  • 2,250

    Sqft ($278/Sqft)
House for sale 88 days
$50K price drop
Learn about Pine's top local Real Estate agents

About 11744 S Stallion Dr

Property type House
Year built 1968
HOA fee $33/month
Lot size 1.02 Acre
Parking 2 garage spaces
Property description
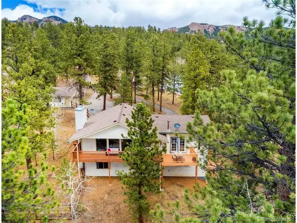
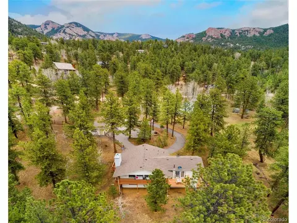
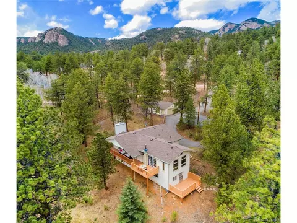
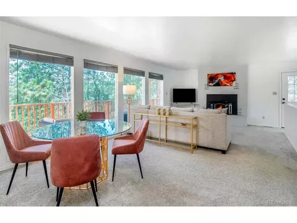
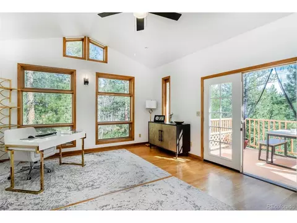
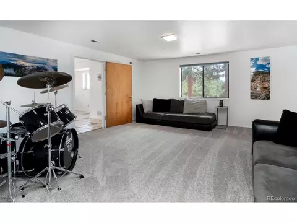
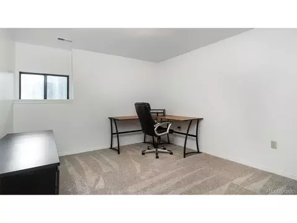
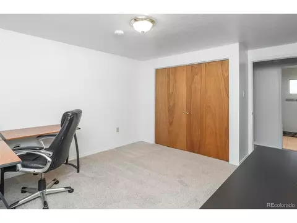
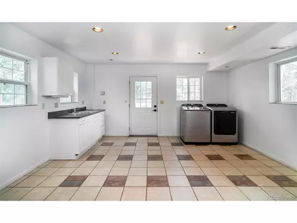
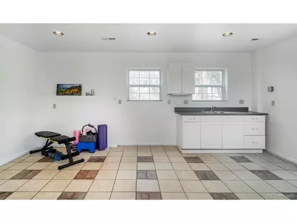
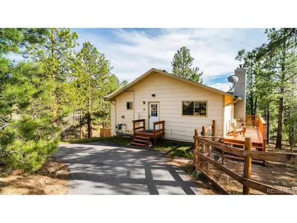
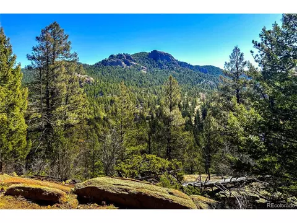
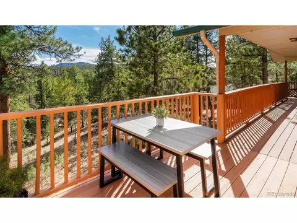
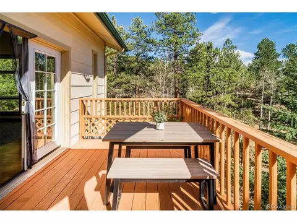
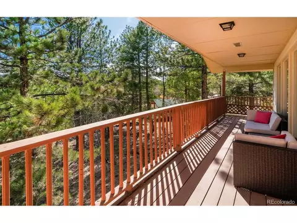
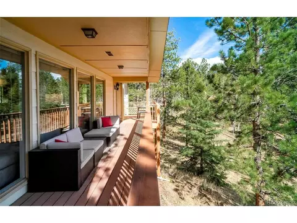
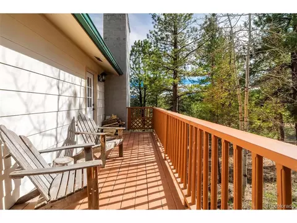
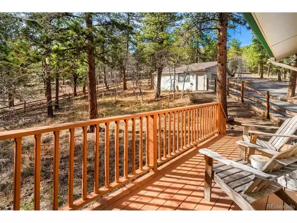
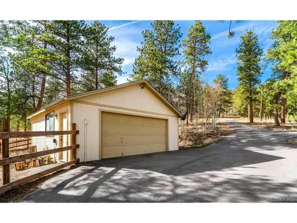
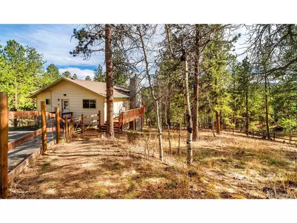
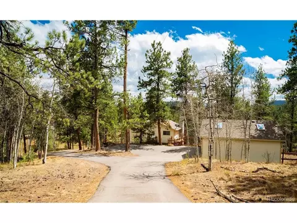
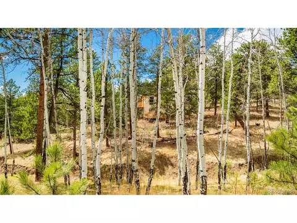
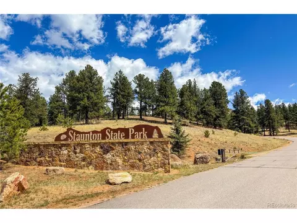
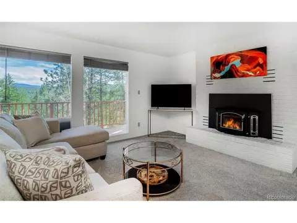
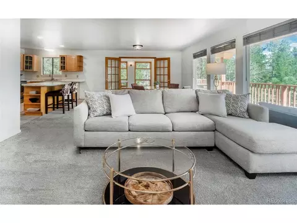
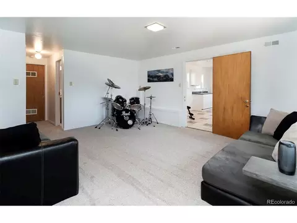
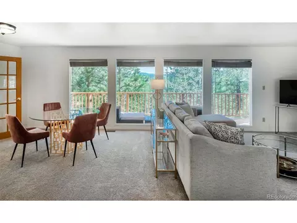
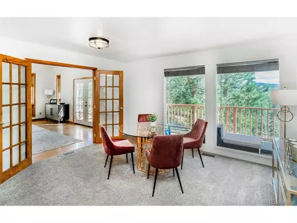
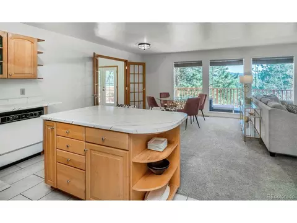
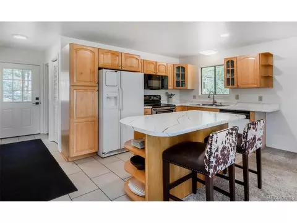
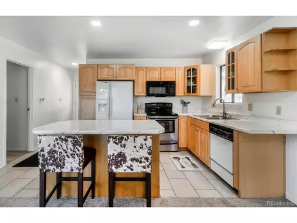
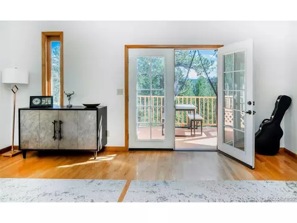
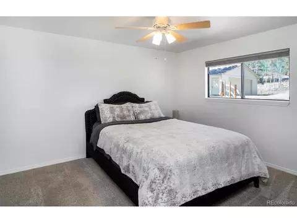
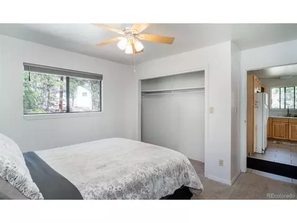
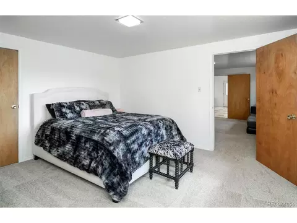
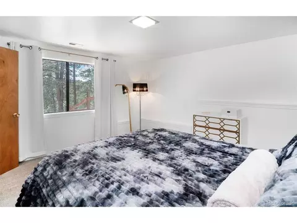
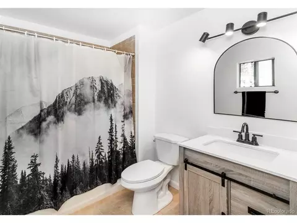
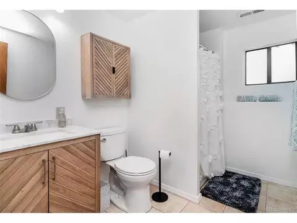
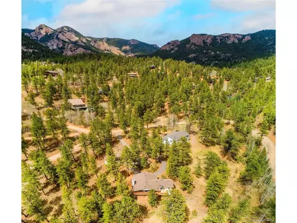
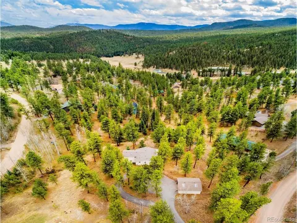
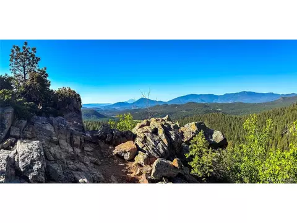
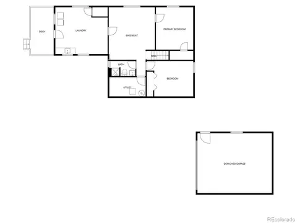
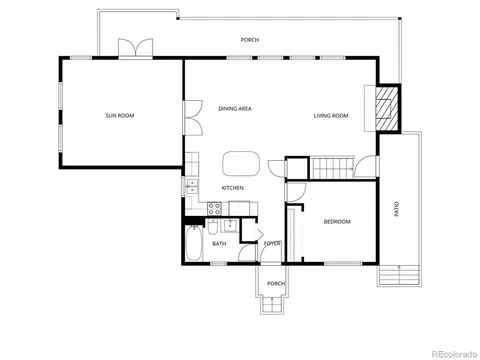
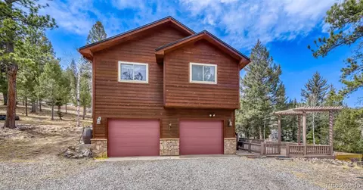
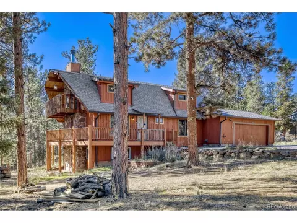
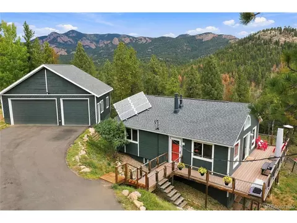
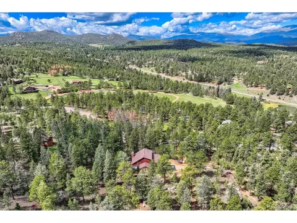
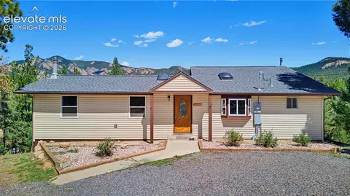
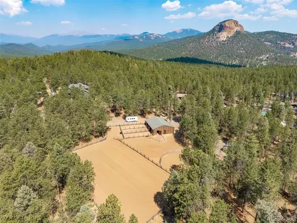
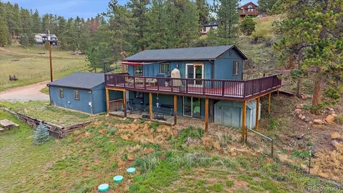
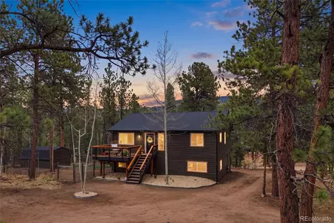
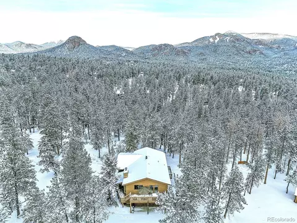
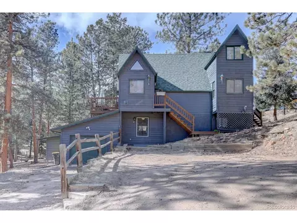
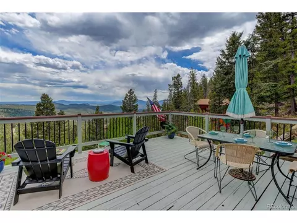
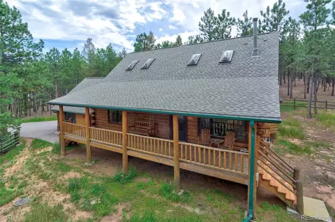
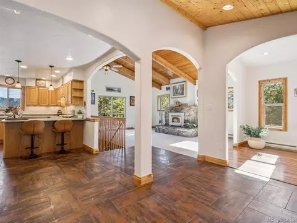
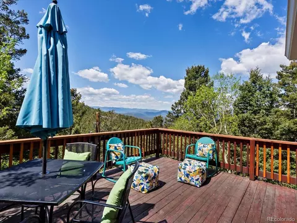
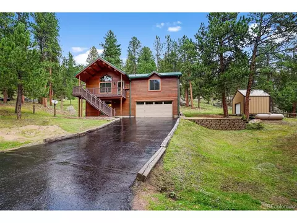
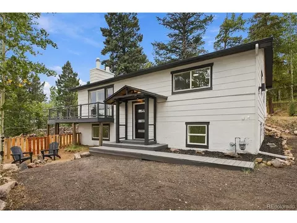
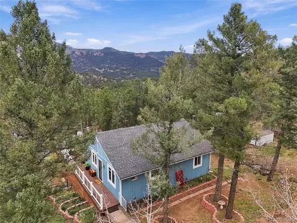
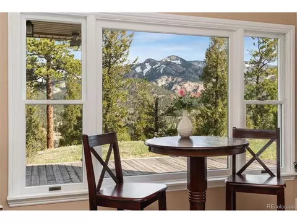
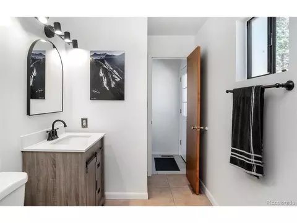
New price!! $625,000 for 2,308 finished square feet on a wooded acre in historic Elk Falls Ranch. This $50k price reduction puts this well-maintained move in ready home at about $271 per finished foot and is the reason this one deserves a serious look.Connect to nature in this mountain retreat minutes from Staunton State Park. Wake up, roll out of your main-floor primary, and step onto your favorite deck with coffee in hand. The wood-burning fireplace sets the tone for cozy movie nights or dinner parties that spill outside. The open kitchen with center island and pantry makes it easy to cook without missing the conversation in the next room. Gorgeous addition with vaulted ceilings and lots of glass is a flexible space that could be added living space, home office, or bedroom. Downstairs, the finished walkout basement is real living space: 2 bedrooms, updated bath, family room, and a mud/laundry room with its own outside door. Room for guests, a home office, or teenagers who want a floor of their own. Outside: a fenced yard for pets, a circular paved driveway, and a 2-car detached garage that makes winters easier. The 1.02-acre lot is wooded, gently sloped, and low-maintenance - private without feeling remote. Well water and a gravel road are part of the deal up here. The HOA is $400/year and exists for road maintenance only. Staunton State Park and the Pike National Forest trail network are minutes away, and the Conifer/Evergreen corridor puts you on Hwy 285 and about 45 minutes from downtown Denver. Highly rated Conifer High School is the home school. Full-time residence or weekend reset - at this price, it's attainable and can be both. If you have been seeking a peaceful mountain sanctuary, come experience it today and then make it yours!
Listed by
Listing Agent - Leslie Hazan
Listing Agent Contact: Leslie.hazan@compass.com, 720-530-3371
Listing Office - Compass - Denver
Source: IRESMLS mls logo
MLS#9578054 • last updated 8 hours ago
Movoto checked IRESMLS for data 15 minutes ago
Request a virtual or in-person tour
Overview
Cooling/AC Ceiling Fan(s)
Heating Forced Air
Levels/Style One, Contemporary
Virtual Tour External Link
MLS # 9578054
Type Residential
Status Active
SubType Single Family Residence
Living Area 2250
Lot Size (Acres) 1.02
Annual Tax 2782
HOA Fee Annually, 400
HOA Elk Falls Ranch
Interior
# Three-Quarter Baths 1
Total # of Bathrooms 2
# Full Baths 1
Total # of Bedrooms 3
Basement Full, Partially Finished, Walk-Out Access
Fireplace Desc Living Room, One
Interior Features Cathedral Ceiling(s), Open Floorplan, Pantry, Kitchen Island
Exterior
Roof Composition
Construction Frame
Exterior Features Oversized Garage
Patio & Porch Deck
Lot Features Wooded, Sloping Lot, House/Lot Faces NE
Fencing Fenced, Dog Run/Kennel
Amenities / Utilities
Green Features: Energy Efficiency Windows
Utilities Natural Gas Available, Electricity Available
Sewer/ Septic Septic Tank
Water Source Well
Appliances Dishwasher, Refrigerator, Washer, Dryer, Microwave, Disposal, Fire Alarm
Location
View Mountain(s), Hills
County Jefferson
Subdivision Elk Falls
Middle School West Jefferson
High School District Jefferson Dist R-1
Lot/ Land Details
Road Frontage Privately Maintained
Road Surface Gravel
Tour this home
When would you like to see 11744 S Stallion Dr?
question
Have a question about this property? Call us at (844) 430-0869
6/10
7/10
10/10
Source: GreatSchools.org © 2026. All rights reserved.

Around the neighborhood

Explore everything this neighborhood has to offer.
3/100
Walk
66/100
Family
15/100
Dining
68/100
Pet
  • Real Estate
  • CO
  • Jefferson County
  • Pine
  • 80470
  • 11744 S Stallion Dr

My commute

Enter a destination to see travel time and distance.
By entering my info and clicking Ask a Question below, I am providing my e-signature and express written consent to receive marketing emails, calls, and texts (including via automatic telephone dialing systems, AI generative, artificial or pre-recorded voice technology) relating to my inquiry from Movoto (and parties calling/messaging on their behalf) even if my number appears on the company, state, or national Do Not Call Registry. You also agree to ourTerms and Conditions and Privacy Policy. Consent not required to receive services (call 1-844-420-1270 to be connected without providing consent).

Nearby homes for sale in Pine, CO

Nearby recently sold homes in Pine, CO

Newest listings in 80470

Meet with a real estate agent today (844) 430-0869
The multiple listing information is provided by Information and Real Estate Services, LLC MLS. IDX information is provided exclusively for consumers’ personal, non-commercial use and that it may not be used for any purpose other than to identify prospective properties consumers may be interested in purchasing. Information deemed reliable but not guaranteed to be accurate. Buyer to verify all information. The information provided is for consumers' personal, non-commercial use and may not be used for any purpose other than to identify prospective properties consumers may be interested in purchasing. Listing information updated every 15 minutes. Terms of use & Privacy Policy, California Privacy Info. Copyright © 2005 - 2026 Movoto, Inc. All rights reserved. Equal Housing Opportunity CalDRE CalDRE #01517281
Movoto Real Estate is committed to ensuring accessibility for individuals with disabilities. We are continuously working to improve the accessibility of our web experience for everyone. We welcome feedback and accommodation requests, please submit them here.
Information source: Information and Real Estate Services, LLC. Provided for limited non-commercial use only under IRES Rules. © Copyright IRES. Terms of Use: Listing information is provided exclusively for consumers' personal, non-commercial use and may not be used for any purpose other than to identify prospective properties consumers may be interested in purchasing. Property locations as displayed on any map are best approximations only and exact locations should be independently verified. Information deemed reliable but not guaranteed by the MLS.
Requests for information regarding mortgage products will be directed to Movoto.com affiliate, Lower, LLC - a licensed Mortgage Lender (NMLS #1124061), or, based on your location, may be redirected to a participating mortgage marketing partner that may pay Lower, LLC for any consumer contact information provided through this site.