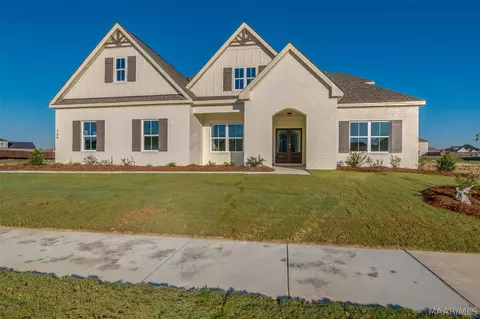
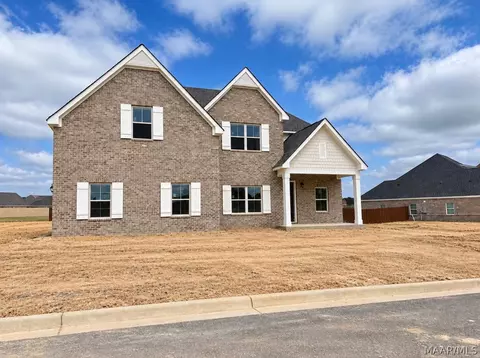
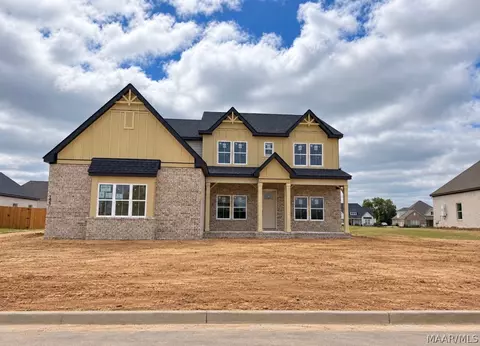
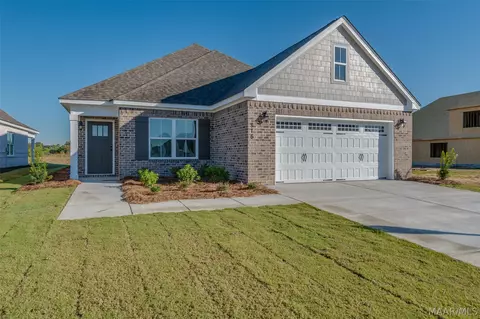
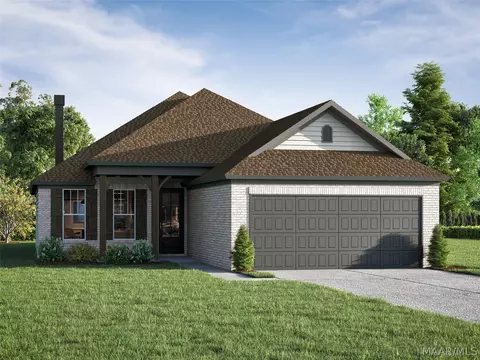
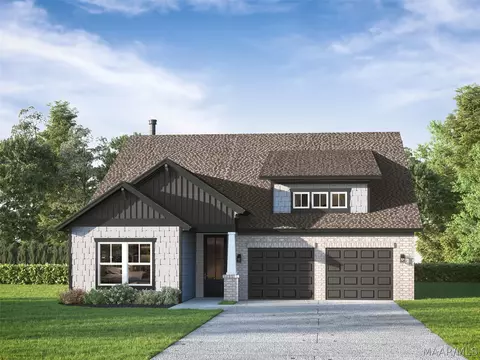
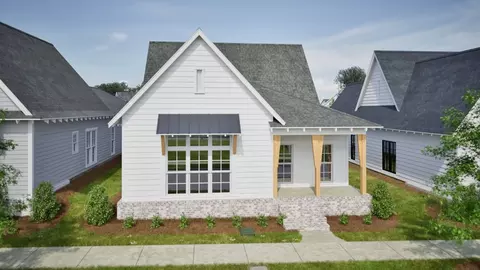
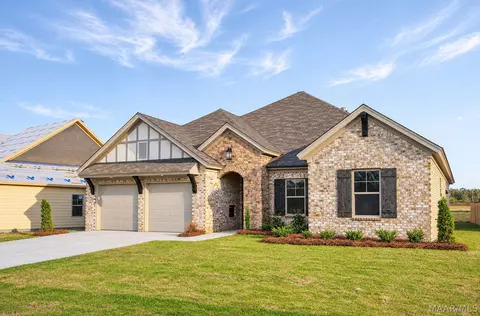
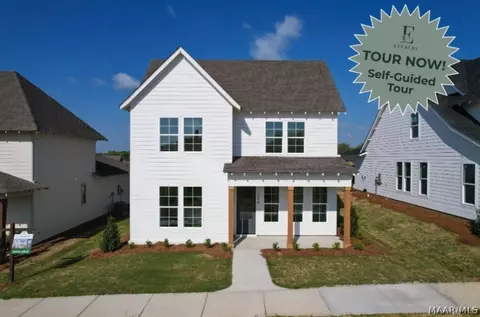
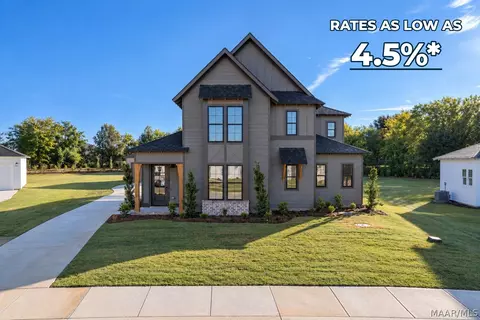
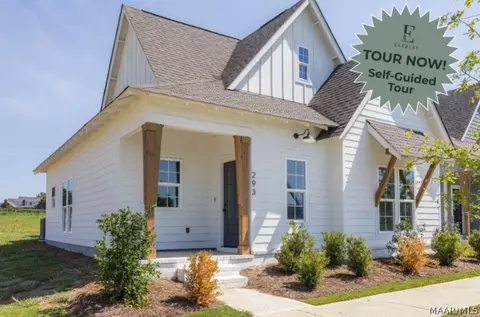
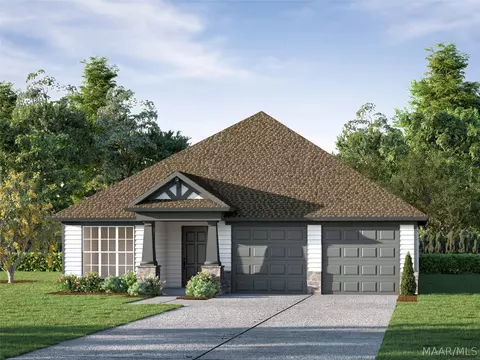
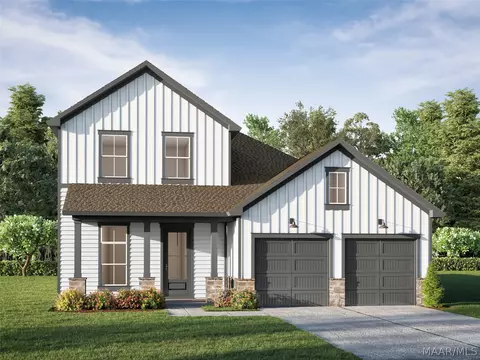
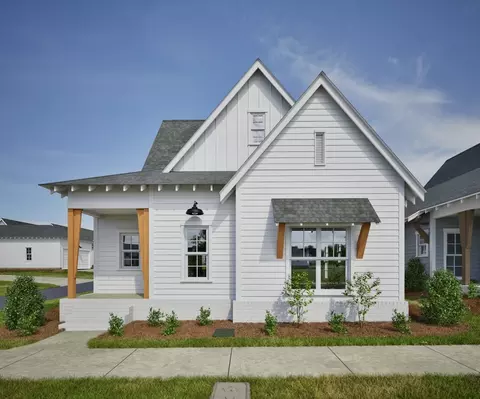
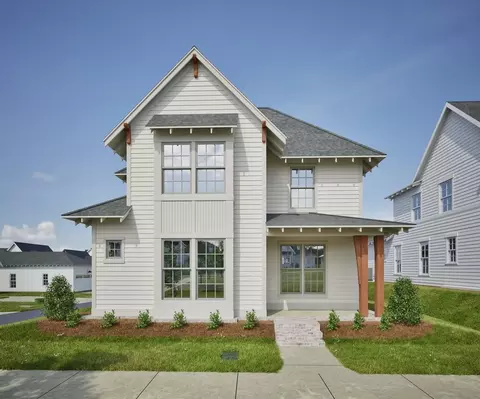
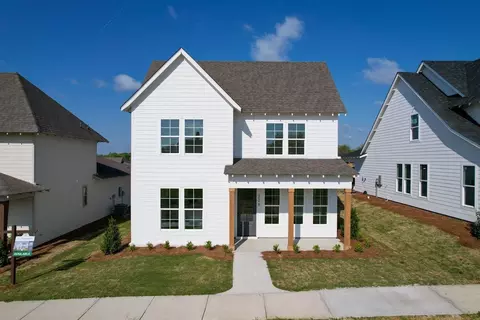
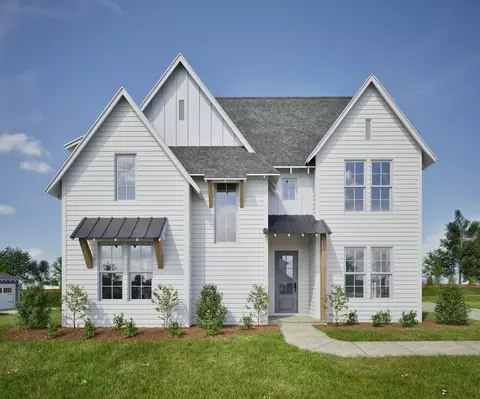
The Franklin is a thoughtfully designed two-story home that balances open living with space for everyone. With 4 bedrooms and 2.5 baths, including a main-level primary suite, this plan provides a private retreat while keeping the heart of the home conveniently connected.A welcoming, open foyer with a staircase greets guests at the front door, setting the tone for the home's inviting layout. Upstairs, a large loft offers versatile space for a second living area, playroom, or home office. The open main-level design flows seamlessly through the kitchen, dining, and living areas, while a front porch and a covered porch between the garage and home expand outdoor living and entertaining options. A 2-car garage completes this functional and family-friendly home.*Please note finishings, offerings, and structural options shown in photography and/or matterports vary by series level. Contact your New Home Sales Consultants for more information.
- $462,000
- 4Bd
- 2Ba
- 2,752 Sq Ft