

- $420,000
- 3Bd
- 2Ba
- 1,600 Sq Ft
SOLD


Last sold 08/02/2019 for $350K
bed
bath
| Property type House | Neighborhood | Year built 1995 | HOA fee $0/month | Lot size 1.3 Acre | Movoto estimate | Parking 2 garage spaces |

| Overview | |
| Cooling/AC | Electric |
| Heating | Electric, Forced Air, Wood |
| Levels/Style | 1, Contemporary, Ranch |
| MLS # | 1382053 |
| Virtual Tour | N/A |
| Aerial Tour | Https://youtu.be/L5TViy1q_eA |
| Type | Residential |
| SubType | Single Family-Detached |
| SqFt Range | 2800-2999 |
| Lot Size Range (Acres) | 1 - 2 Acres |
| Lot Size (Acres) | 1.3 |
| Foreclosure (Y/N) | N |
| Year Built | 1995 |
| Short Sale (Y/N) | N |
| Interior | |
| # Full Baths | 3 |
| Master Bedroom Desc | Double Sink, Full Bath, Master On Main Lvl, Multiple Closets, Shower-Separate, Tub-Garden, Tub-Jetted, Walk-in Closet |
| # Bedrooms | 4 |
| Master Bedroom Size | 23x16 |
| Bedroom #2 Size | 16x12 |
| Bedroom #3 Size | 19x12 |
| Bedroom #4 Size | 20x12 |
| Laundry | 1st Floor, Closet Style, Dryer – Electric Hookup, Walk-in |
| Basement | None |
| Great Room | 26x25 |
| Specialty Room | Comb Liv & Din Room, Exercise Room, Laundry, Media Room/Home Theater, Office/Study, Other |
| Living Room | 26x25 |
| Kitchen | 16x13 |
| Dining Room | 13x12 |
| Flooring | Carpet, Ceramic Tile, Slate |
| Interior Features | Attic Stairs Disappearing, Cable Available, Ceiling 9ft+, Ceiling Fan, Ceiling Cathedral/Vaulted, Ceiling Smooth, Countertops Granite, Disability Access, Open Floor Plan, Smoke Detector, Some Window Trtmnts, Tub-Jetted, Tub Garden, Walk In Closet, Split Floor Plan, Dual Master Bedrooms, Pantry – Closet, Pantry – Walk In |
| Appliances | Cook Top-Electric, Cook Top-Smooth, Dishwasher, Disposal, Dryer, Ice Machine, Microwave-Stand Alone, Other, Refrigerator, Stand Alone Rng-Smooth Tp, Washer |
| Fireplace | Woodstove |
| # Fireplaces | 1 |
| Exterior | |
| Foundation | Slab |
| Roof | Architectural |
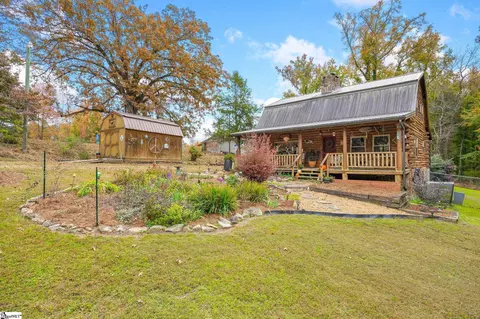
| Exterior | Wood |
| Parking Desc | Detached Garage, Detached Garage 2 Cars, Yard Door |
| # Garage Spaces | 2 |
| Driveway | Extra Pad, Paved, Specialty |
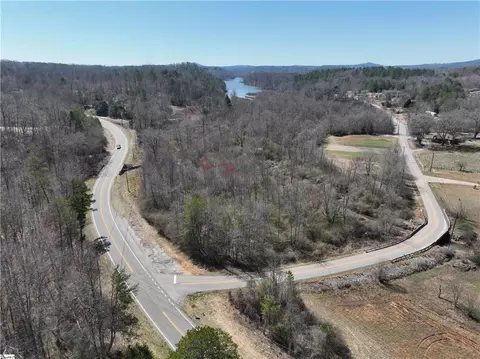
| Lot Desc | Corner, Level, Mountain, Mountain View, Sloped Gently, Some Trees |
| Second Living Quarters | Main Level, Separate Entrance |
| Exterior Features | Patio, Porch-Front, Porch-Other, Satellite Dish, Tilt Out Windows, Windows-Thermal |
| Amenities / Utilities | |
| Water | Well |
| Water Heater | Electric |
| Sewer/ Septic | Septic |
| HOA Fee Includes | None |
| Storage | Attic, Garage, Other |
| HOA Amenities | None |
| Location | |
| County | Pickens |
| Subdivision | Other |
| Middle School | Pickens |
| Elementary School | Ambler |
| High School | Pickens |
| APN | 5106-00-03-2148 |
 MLS # 20210760
MLS # 1382053
| Est. value | Bed/bath | Sqft | mi | |
|---|---|---|---|---|
| 100 Bumsa Pl, Pickens, SC 29671 | $634,100 | 3/3 | 3,000 | 0.03 |
| 110 Bumsa Pl, Pickens, SC 29671 | $837,300 | 4/3 | 2,238 | 0.06 |
| 111 Center Ct, Pickens, SC 29671 | $691,500 | 3/2 | 2,633 | 0.06 |
| 100 Center Ct, Pickens, SC 29671 | $481,300 | 3/2 | 1,956 | 0.07 |
| 200 Wandering Way, Pickens, SC 29671 | $490,800 | 2/3 | 2,155 | 0.08 |
| 117 Wandering Way, Pickens, SC 29671 | $734,500 | 4/3 | 3,466 | 0.08 |
| 121 Wandering Way, Pickens, SC 29671 | $432,300 | 3/2 | 1,494 | 0.08 |
| 109 Bumsa Pl, Pickens, SC 29671 | $841,100 | 2/— | 1,807 | 0.08 |
Estimated values are based on public record data and automated valuation models. Values are not guaranteed and may not reflect current market conditions.







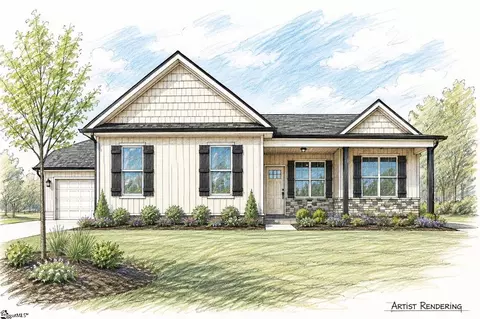
$599,753
$285,000
$385,000
$305,000
$246,150
$395,000
$319,900
$255,000
$495,000
$315,000
$275,000
$289,900
$335,495
$285,000
$315,000
$250,000
$775,000
$419,999
$220,000
$370,675
$825,605
$882,000
$799,000
$120,000
$425,000
$457,400
$427,000
$400,000
$389,000
$467,500