
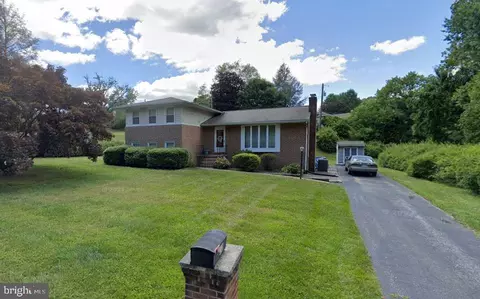
- $425,000
- 4Bd
- 2Ba
- 2,034 Sq Ft
SOLD


Last sold 09/04/2009 after 63 Days
bed
bath
| Property type House | Neighborhood | Year built 1940 | HOA fee $0/month | Lot size 0.55 Acre | Parking 2 garage spaces |

| Overview | |
| Cooling/AC | Ceiling Fan(s), Central A/C, Other |
| Heating | Electric, Oil |
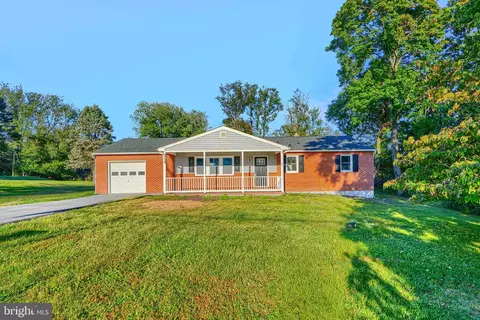
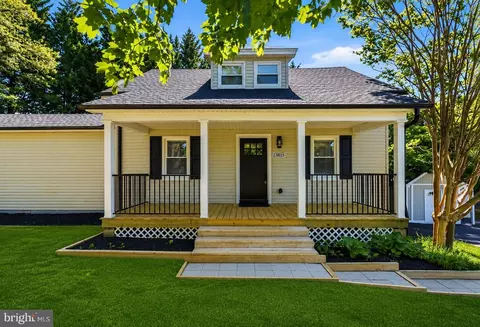
| Levels/Style | Farmhouse/National Folk |
| Type | Residential |
| Virtual Tour | N/A |
| Status | Closed |
| Lot Size (SqFt) | 24045 |
| Lot Size (Acres) | 0.55 |
| County Tax | 4151.74, Annually |
| Tax: Assessed Value | 400580 |
| Annual Property Tax | 4181.74 |
| Year Built | 1940 |
| Condition | Renov/Remod, Shows Well |
| New Construction (Y/N) | N |
| Foreclosure (Y/N) | N |
| Interior | |
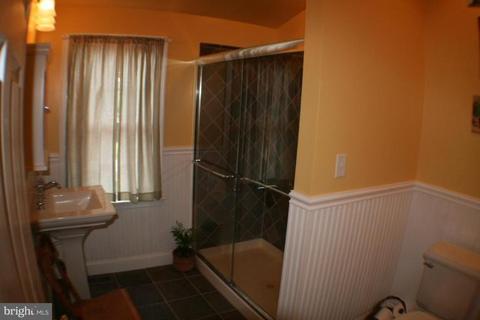
| Total # of Bathrooms | 3 |
| # Full Baths | 2 |
| # Half Baths | 1 |
| Total # of Bedrooms | 4 |
| Basement | Connecting Stairway, Daylight, Full, Space For Rooms |
| Other Room(s) | Living Room, Dining Room, Master Bedroom, Bedroom 2, Bedroom 3, Kitchen, Family Room, Den, Basement, Foyer, Bedroom 1, Study, Laundry, Other, Workshop, Attic |
| Appliances | Washer/Dryer Hookups Only, Dishwasher, Dryer, Dryer - Front Loading, Humidifier, Icemaker, Microwave, Oven - Self Cleaning, Oven/Range - Electric, Refrigerator, Washer - Front Loading, Water Conditioner - Owned |
| Walls/ Ceilings | Dry Wall, Plaster Walls, Vaulted Ceilings |
| Interior Features | Attic, Family Room Off Kitchen, Kitchen - Country, Kitchen - Table Space, Dining Area, Built-Ins, Upgraded Countertops, Chair Railings, Crown Moldings, Window Treatments, Master Bath(s), Wood Floors, Recessed Lighting, Floor Plan - Open |
| Accessibility Features | None |
| Door Features | French |
| Exterior | |
| Roof | Shake, Metal |
| Garage Desc | Garage Door Opener, Garage - Side Entry |
| Parking Desc | Garage, Off Street, Attached Garage |
| # Garage Spaces | 2 |
| # Parking Spaces | 2 |
| # Attached Garage Spaces | 2 |
| Existing Structures | Shed Shop |
| Lot Desc | Landscaping |
| Fencing | Invisible |
| Amenities / Utilities | |
| Utilities | Cable TV Available |
| Sewer/ Septic | Septic Exists |
| Pool | No Pool |
| Security Features | Motion Detectors |
| Location | |
| View | Pasture |
| Subdivision | PHOENIX |
| Water Source | Well |
| Directions | 695 To Dulaney Valley Rd To Jarrettsville Pike To Right On Blenheim Rd |
| Lot/ Land Details | |
| Topography | Level |
MLS # 1003943912
MLS # BC7820484
MLS # 1005399084| Est. value | Bed/bath | Sqft | mi | |
|---|---|---|---|---|
| 3314 Blenheim Rd, Phoenix, MD 21131 | $553,700 | 3/2 | 1,718 | 0.02 |
| 3310 Blenheim Rd, Phoenix, MD 21131 | $686,400 | 4/2 | 2,260 | 0.04 |
| 3400 Blenheim Rd, Phoenix, MD 21131 | $679,500 | —/2 | 2,285 | 0.11 |
| 3410 Blenheim Rd, Phoenix, MD 21131 | $951,000 | 5/4 | 3,531 | 0.16 |
| 1 Windy Farms Ct, Phoenix, MD 21131 | $723,800 | 4/3 | 2,556 | 0.17 |
| 3226 Blenheim Rd, Phoenix, MD 21131 | $579,600 | 3/3 | 1,248 | 0.17 |
| 3330 Blenheim Rd, Phoenix, MD 21131 | $1,673,000 | 4/4 | 4,490 | 0.17 |
| 3412 Blenheim Rd, Phoenix, MD 21131 | $454,100 | —/2 | 1,784 | 0.19 |
Estimated values are based on public record data and automated valuation models. Values are not guaranteed and may not reflect current market conditions.




$214,450
$379,000
$339,950
$154,900
$339,000
$299,900
$653,170
$699,950
$230,000
$505,000
$469,000
$325,000
$329,900
$524,950
$239,900
$332,000
$325,000
$300,000
$425,000
$243,000
$175,000
$402,000
$1,349,200
$1,164,000
$304,999
$712,250
$389,900
$380,000
$499,000
$1,850,000