
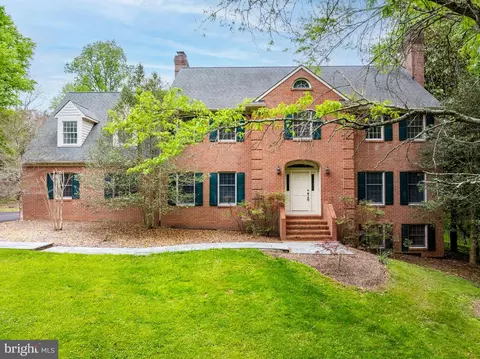
- $913,500
- 4Bd
- 6Ba
- 5,284 Sq Ft
SOLD 10/23/26

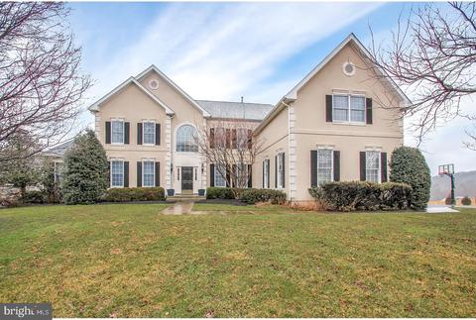
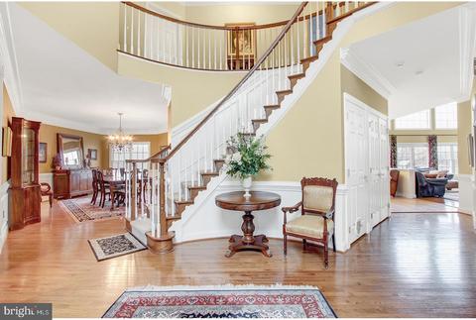
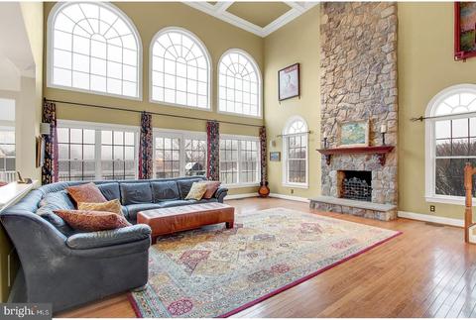
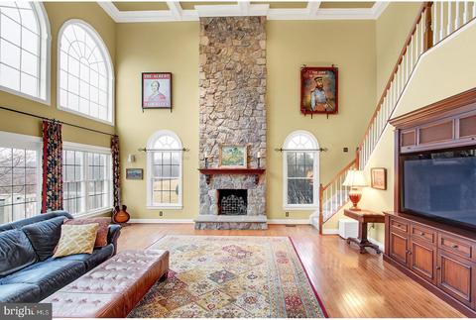
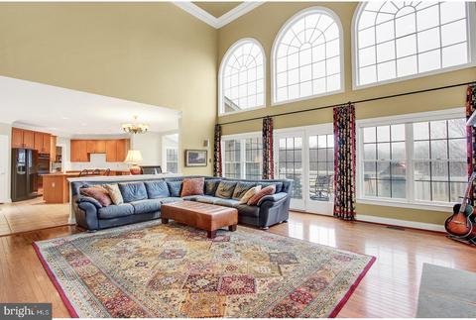
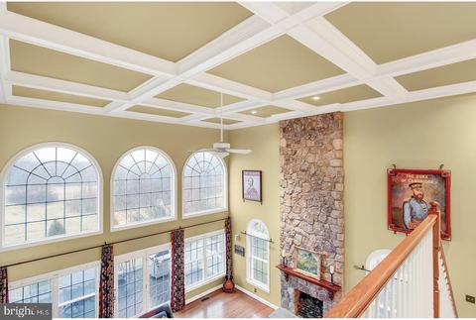
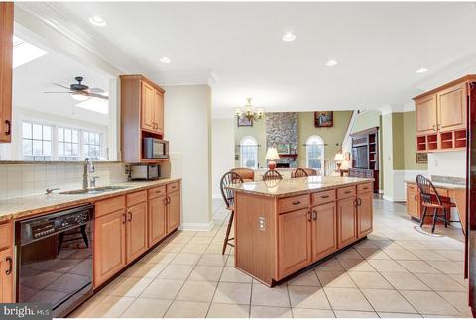
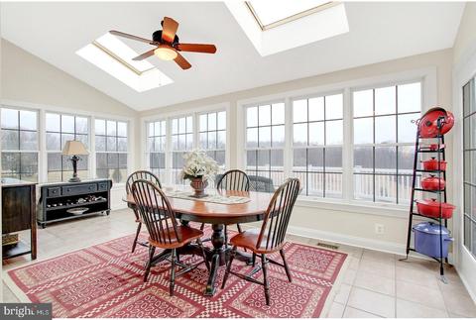
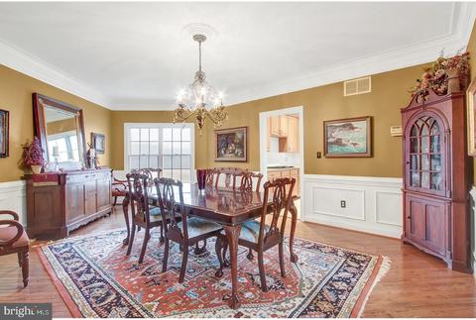
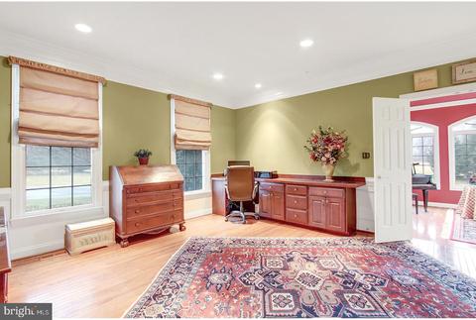
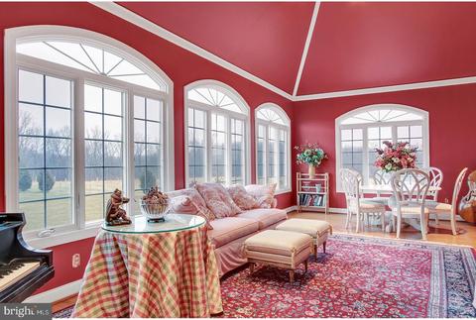
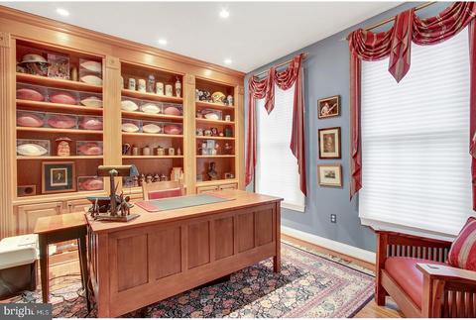
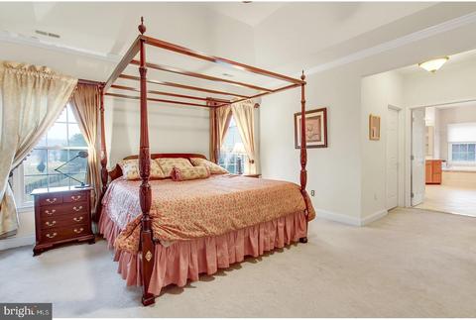
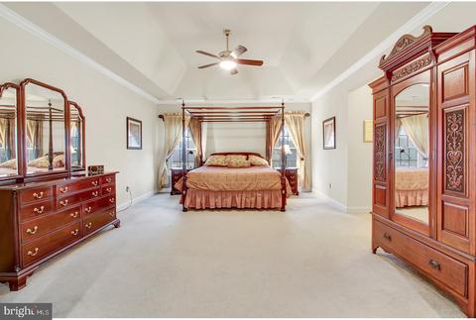
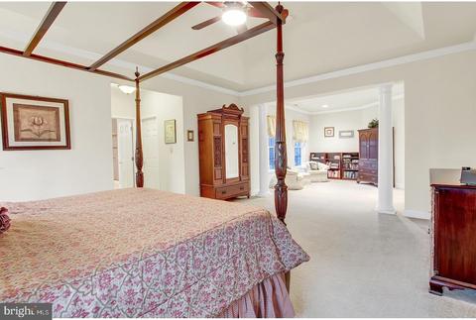
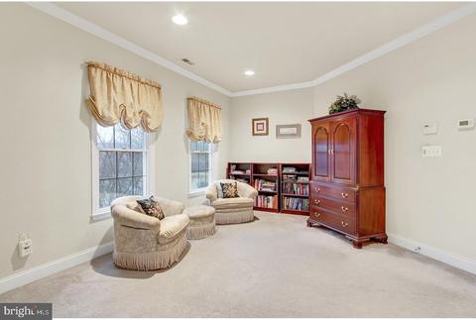
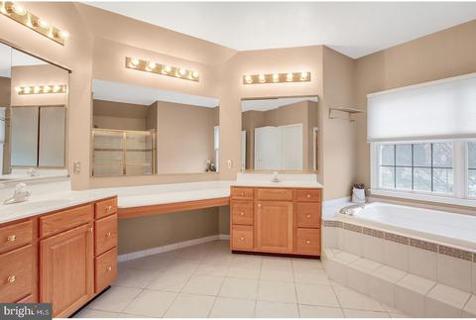
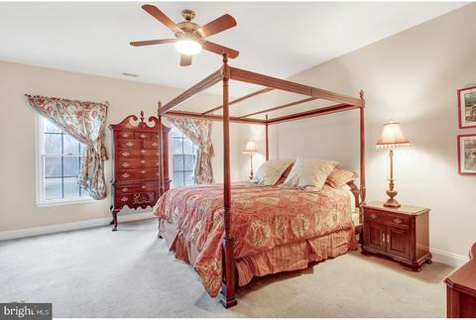
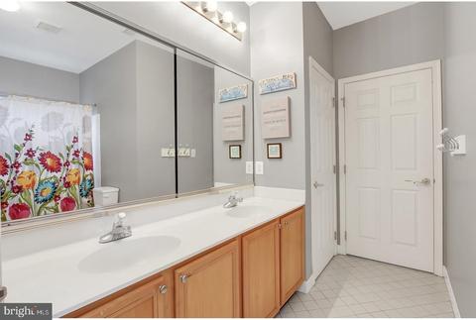
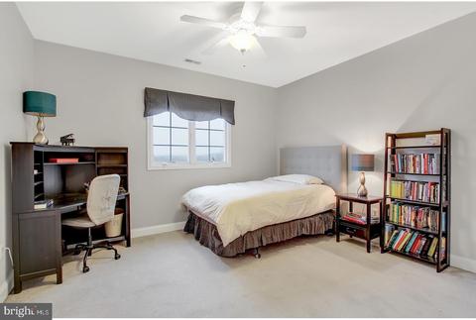
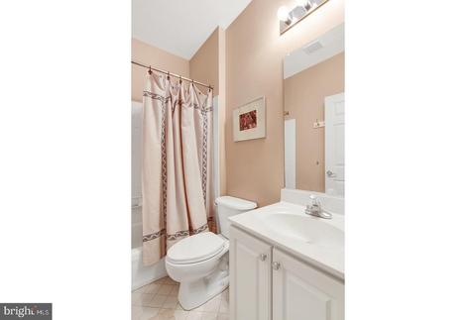
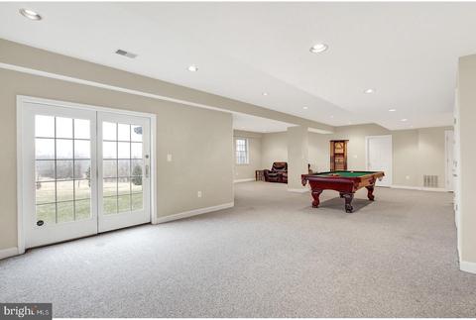
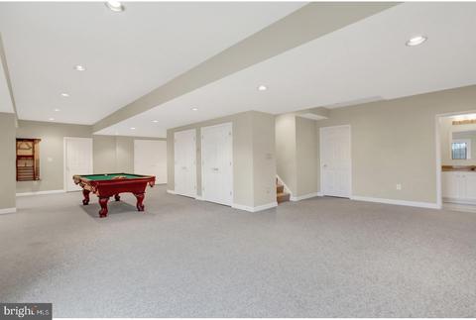
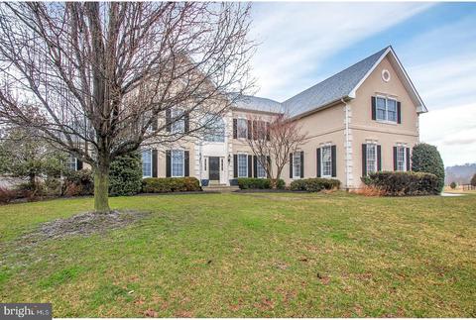
Last sold 01/15/2020 for $835K
bed
bath
Sqft ($102/Sqft)
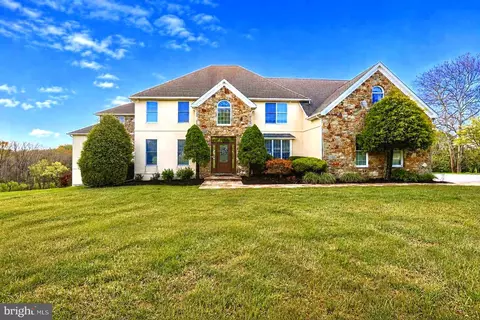
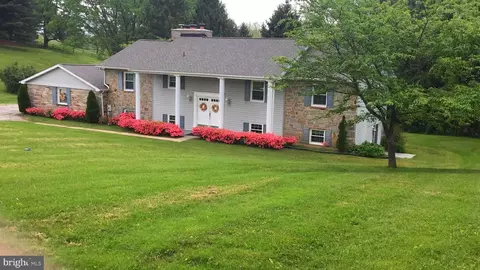
| Property type House | Neighborhood | Year built 2001 | HOA fee $54/month | Lot size 1.01 Acre | Movoto estimate | Parking 3 garage spaces |

| Overview | |
| Cooling/AC | Central A/C, Electric |
| Heating | Natural Gas |
| Levels/Style | Traditional |
| Type | Residential |
| Virtual Tour | N/A |
| Status | Closed |
| SqFt | 8592 |
| Lot Size (SqFt) | 43996 |
| Lot Size (Acres) | 1.01 |
| County Tax | 11104, Annually |
| Tax: Assessed Value | 916200 |
| Annual Property Tax | 11164 |
| Year Built | 2001 |
| Condition | Very Good |
| Municipality | Phoenix |
| HOA Fee | 645, Annually |
| New Construction (Y/N) | N |
| Foreclosure (Y/N) | N |
| Interior | |
| Total # of Bathrooms | 5 |
| # Full Baths | 4 |
| # Half Baths | 1 |
| Total # of Bedrooms | 5 |
| Basement | Other |
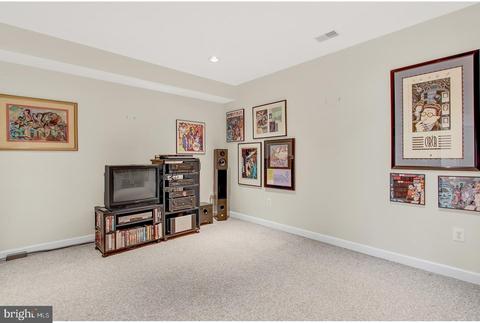
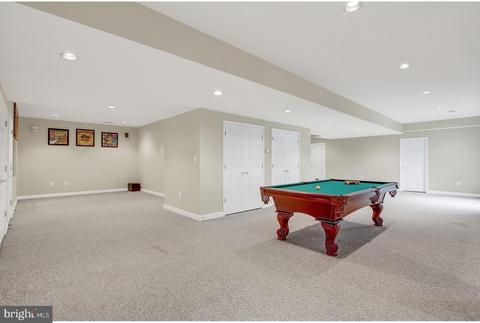
| Other Room(s) | Living Room, Dining Room, Primary Bedroom, Bedroom 2, Bedroom 3, Bedroom 4, Bedroom 5, Kitchen, Game Room, Family Room, Laundry, Office, Solarium, Utility Room, Bathroom 1, Bathroom 2, Bathroom 3, Hobby Room, Full Bath |
| Appliances | Cooktop - Down Draft, Dishwasher, Disposal, Dryer - Front Loading, Exhaust Fan, Microwave, Oven - Double, Refrigerator, Washer - Front Loading, Water Heater |
| Walls/ Ceilings | 9'+ Ceilings, 2 Story Ceilings |
| Interior Features | Breakfast Area, Built-Ins, Ceiling Fan(s), Chair Railings, Combination Kitchen/Living, Crown Moldings, Family Room Off Kitchen, Floor Plan - Open, Formal/Separate Dining Room, Kitchen - Gourmet, Kitchen - Island, Recessed Lighting, Walk-in Closet(s), Upgraded Countertops, Window Treatments |
| Accessibility Features | None |
| Exterior | |
| Roof | Asphalt |
| Construction | Stucco |
| Garage Desc | Garage - Side Entry, Garage Door Opener, Inside Access |
| # Garage Spaces | 3 |
| # Parking Spaces | 3 |
| # Attached Garage Spaces | 3 |
| Parking Desc | Attached Garage |
| Exterior Features | Exterior Lighting |
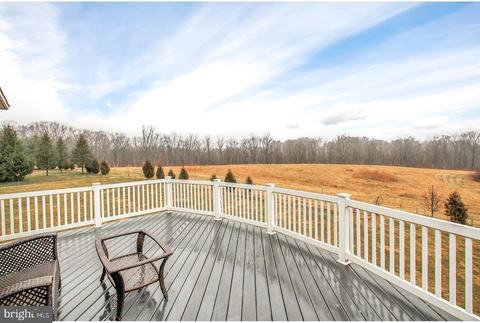
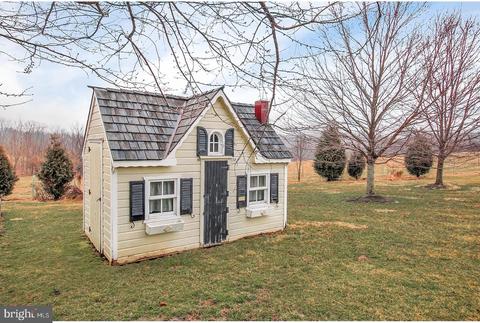
| Existing Structures | Above Grade, Below Grade, Deck(s), Other |
| Amenities / Utilities | |
| Sewer/ Septic | On Site Septic |
| Electricity | 220 Volts |
| Pool | No Pool |
| Security Features | Security System |
| Location | |
| View | Scenic Vista |
| Subdivision | HUNT VALLEY ESTATES |
| Water Source | Well |
| Senior Community (Y/N) | N |
| School District | BALTIMORE COUNTY PUBLIC SCHOOLS |
| Directions | I-83 TO SHAWAN RD EAST, TO RIGHT ON YORK RD, LEFT ON ASHLAND TURNS TO PAPERMILL TO LEFT ON PHOENIX TO CARROLL TO HUNTING WAY (ONLY 10 MINUTES FROM HUNT VALLEY TOWN CENTER) |
| Zoning | RESIDENTIAL |
MLS # MDBC475406
MLS # MDBC471582
MLS # 1009948064| Est. value | Bed/bath | Sqft | mi | |
|---|---|---|---|---|
| 14835 Hunting Way, Phoenix, MD 21131 | $1,260,000 | —/3 | 3,790 | 0.04 |
| 14839 Hunting Way, Phoenix, MD 21131 | $1,388,000 | —/4 | 4,661 | 0.04 |
| 14840 Hunting Way, Phoenix, MD 21131 | $1,622,000 | —/5 | 5,786 | 0.06 |
| 14838 Hunting Way, Phoenix, MD 21131 | $1,466,000 | 4/4 | 5,706 | 0.06 |
| 14833 Hunting Way, Phoenix, MD 21131 | $1,581,000 | 4/5 | 5,579 | 0.08 |
| 14836 Hunting Way, Phoenix, MD 21131 | $1,479,000 | 5/5 | 4,944 | 0.08 |
| 14832 Hunting Way, Phoenix, MD 21131 | $1,473,000 | —/5 | 5,834 | 0.11 |
| 14831 Hunting Way, Phoenix, MD 21131 | $1,545,000 | 5/5 | 4,815 | 0.11 |
Estimated values are based on public record data and automated valuation models. Values are not guaranteed and may not reflect current market conditions.







$214,450
$379,000
$339,950
$154,900
$339,000
$299,900
$653,170
$699,950
$230,000
$505,000
$469,000
$325,000
$329,900
$524,950
$239,900
$332,000
$325,000
$300,000
$425,000
$243,000
$175,000
$402,000
$1,349,200
$1,164,000
$304,999
$712,250
$389,900
$380,000
$499,000
$1,850,000