
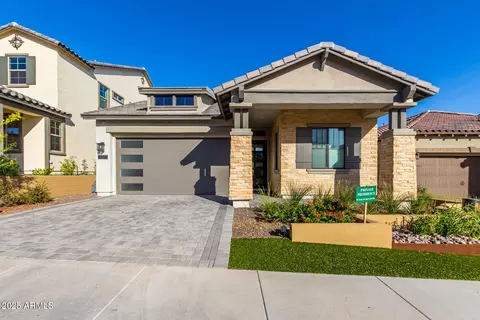
- $765,000
- 3Bd
- 3Ba
- 1,969 Sq Ft
SOLD

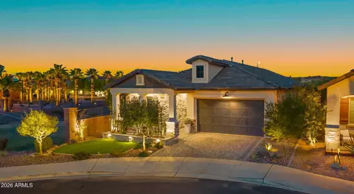
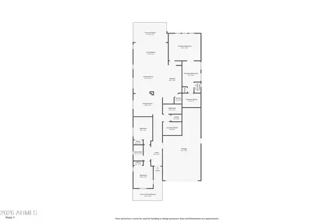
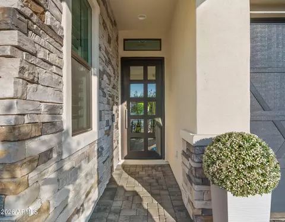
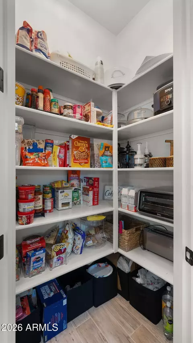
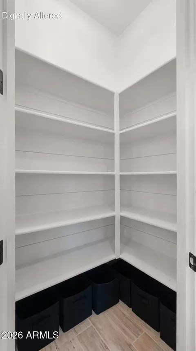
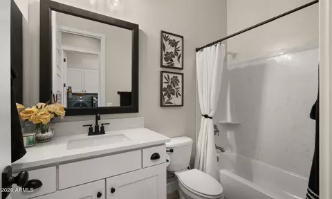
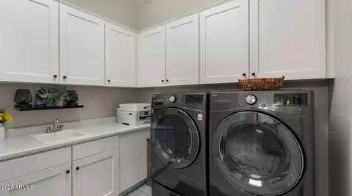
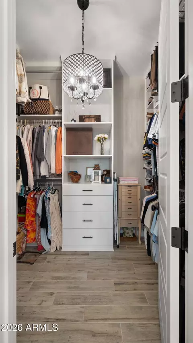
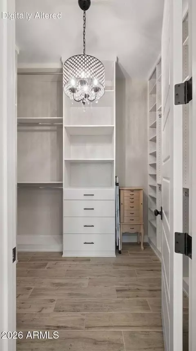
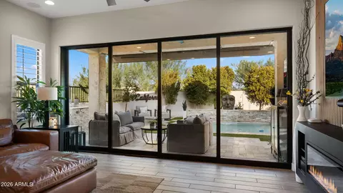
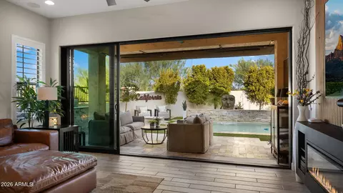
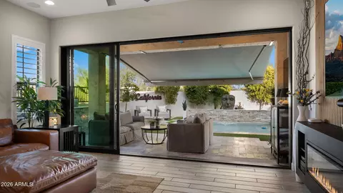
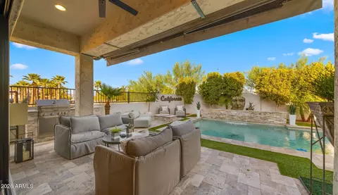
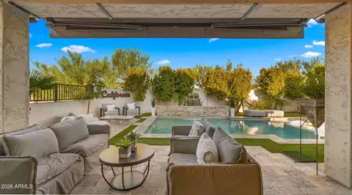
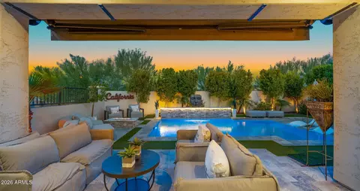
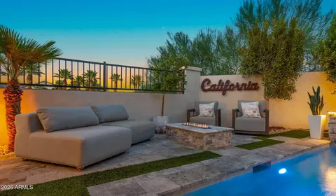
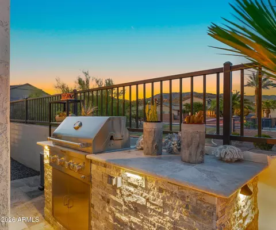
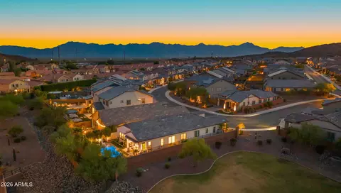
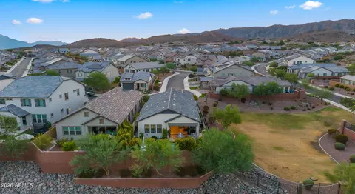
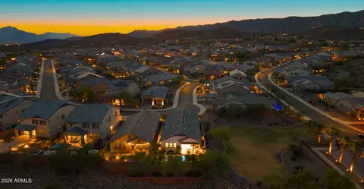
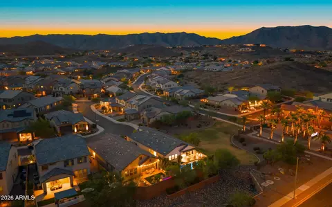
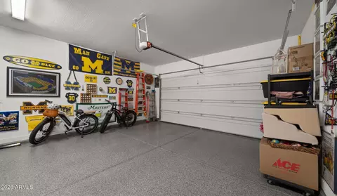
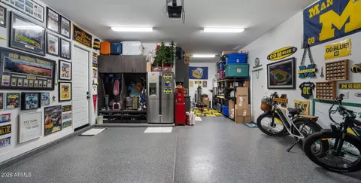
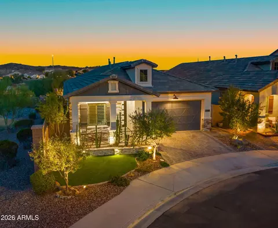
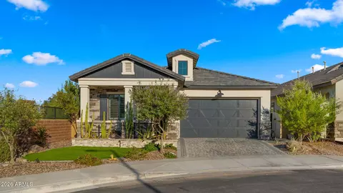
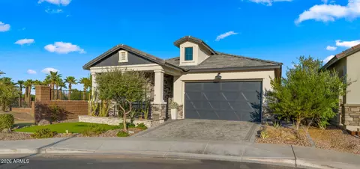
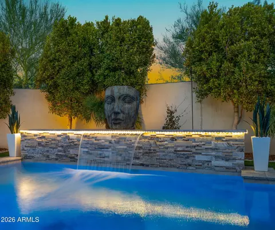
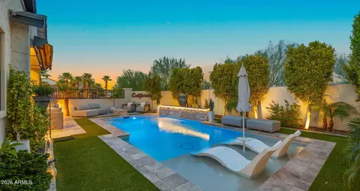
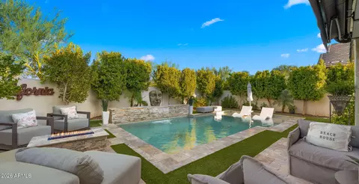
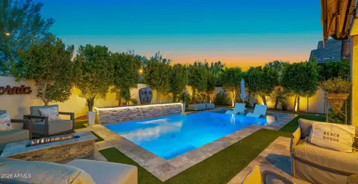
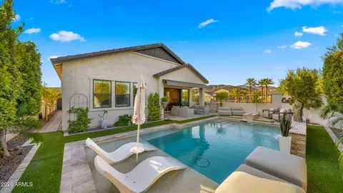
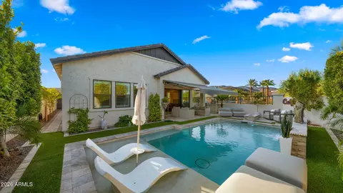
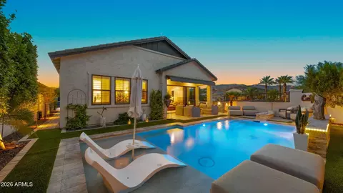
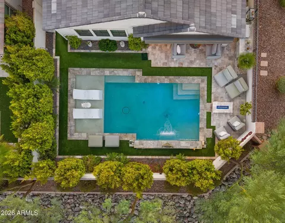
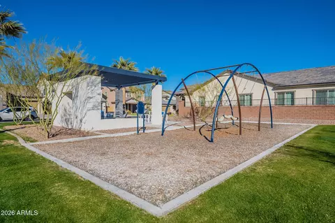
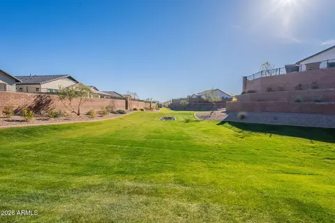
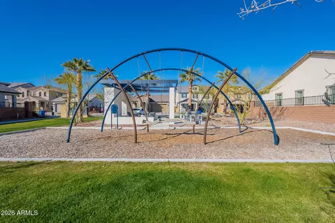
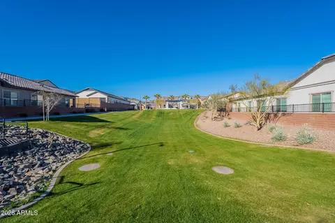
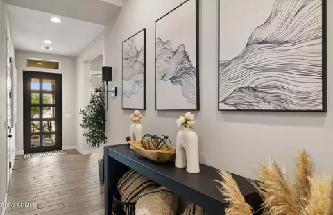
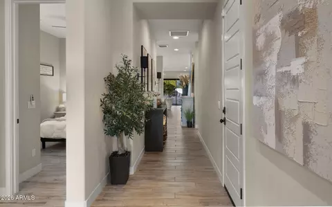
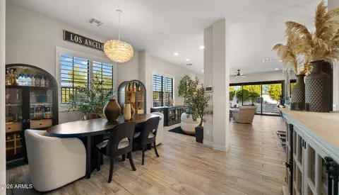
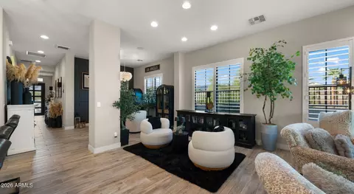
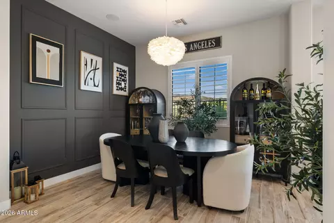
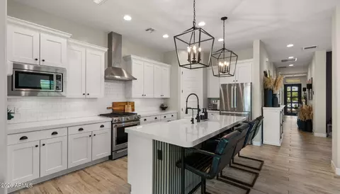
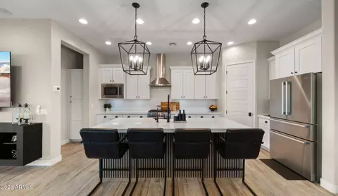
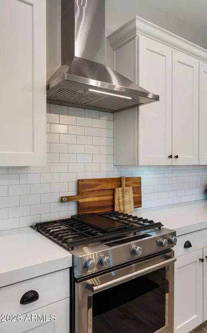
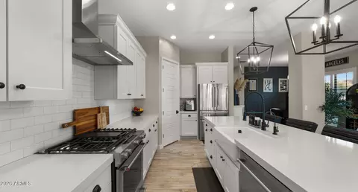
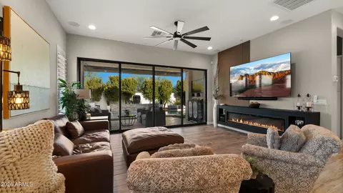
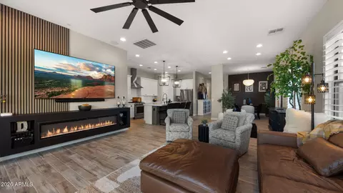
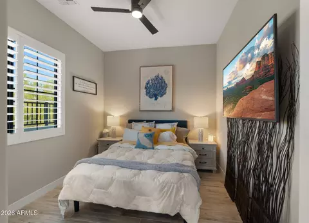
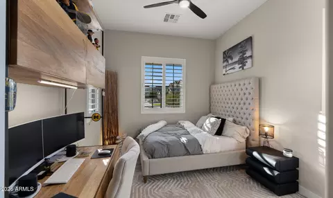
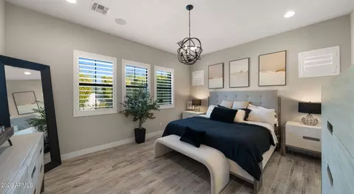
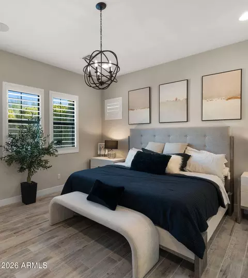
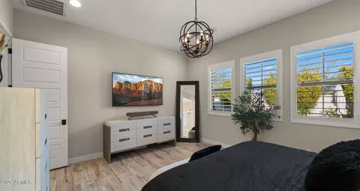
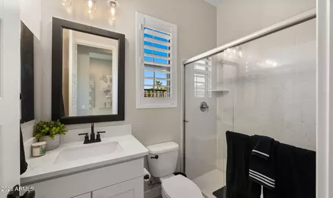
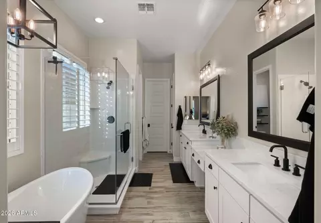
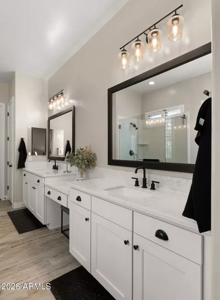
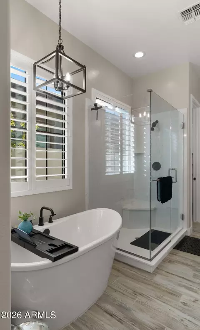
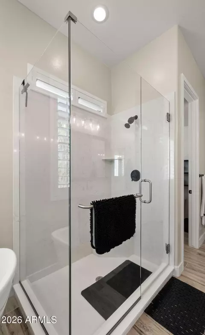
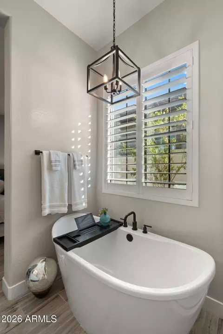
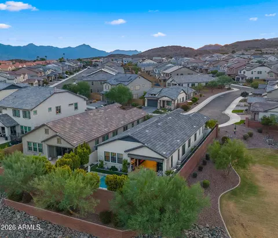
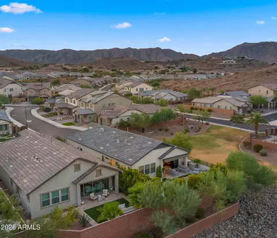
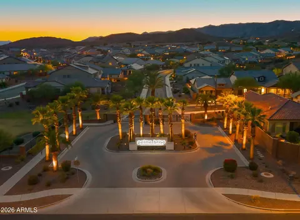
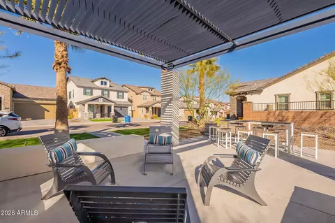
Last sold 09/21/2026 after 40 Days
bed
bath
Sqft ($391/Sqft)
| Property type House | Neighborhood | Year built 2021 | HOA fee $153/month | Lot size 5,596 Sqft | Parking 3 garage spaces | Rental estimate |

| Overview | |
| Cooling/AC | Central Air, Ceiling Fan(s), Programmable Thmstat |
| Heating | Natural Gas |
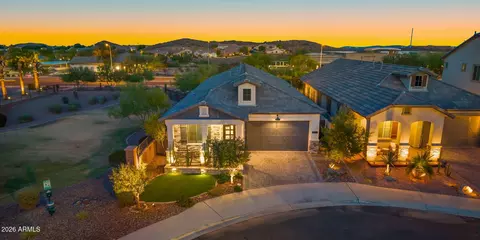
| Levels/Style | Ranch, 1 |
| MLS # | 7065888 |
| Type | Residential |
| Virtual Tour | N/A |
| Status | Closed |
| SubType | Single Family Residence |
| SqFt | 1969 |
| Lot Size (Acres) | 0.13 |
| Lot Size (Sqft) | 5596 |
| Property Tax | 3262 |
| HOA | Palma Brisa, 480-422-0888 |
| HOA Fee 2 | Semi-Annually, 221 |
| Builder Name | Blanford |
| HOA 2 | 480-422-0888, The Foothills |
| HOA Fee | 153, Monthly |
| Year Built | 2021 |
| Interior | |
| Total # of Bathrooms | 3 |
| # Full Baths | 3 |
| Total # of Bedrooms | 3 |
| Laundry | Inside, Gas Dryer Hookup, Wshr/Dry HookUp Only |
| Flooring | Tile |
| Interior Features | Walk-in Pantry, Quartz Countertops, High Speed Internet, Double Vanity, Eat-in Kitchen, Breakfast Bar, 9+ Flat Ceilings, No Interior Steps, Kitchen Island, Full Bth Master Bdrm |
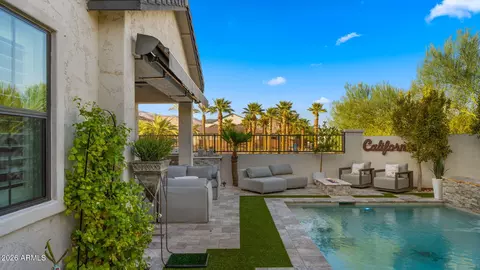
| Fireplace | Insert, Fire Pit |
| Appliances | Dryer, Washer, Refrigerator, Built-in Microwave, Dishwasher, Disposal, Gas Range, Water Purifier |
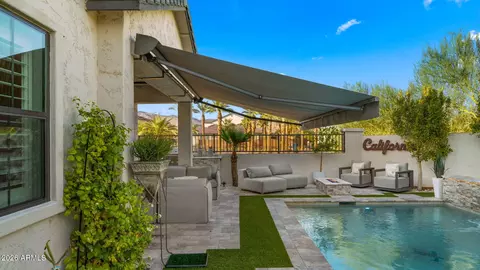
| Window Features | Screens, Solar Screens, Dual Pane, ENERGY STAR Qualified Windows, Mechanical Sun Shds |
| Exterior | |
| Foundation | Slab |
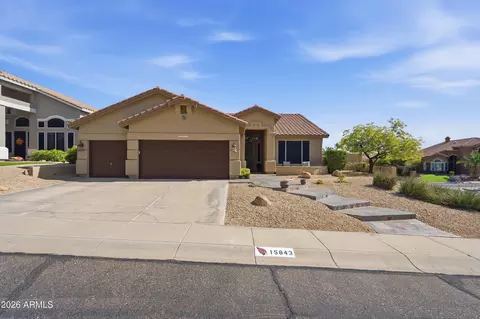
| Roof | Tile |
| Construction | Stucco, Wood Frame |
| # of Garage Spaces | 3 |
| Parking | Attached Garage, Tandem, Garage Door Opener, Direct Access |
| # of Open Parking Spaces | 2 |
| # of Covered Spaces | 3 |
| Patio/Porch | Covered Patio(s), Patio |
| Fencing | Block, Wrought Iron |
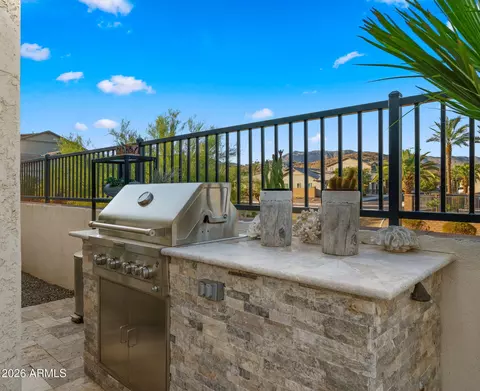
| Exterior Features | Built-in Barbecue |
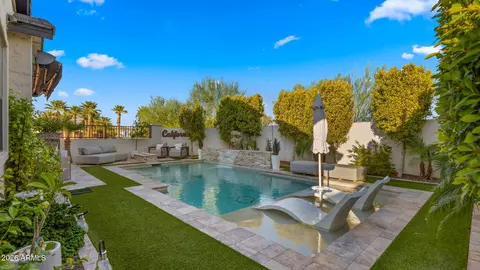
| Lot Features | Borders Common Area, Adjacent To Wash, Corner Lot, Desert Back, Desert Front, Synthetic Grass Frnt, Synthetic Grass Back, Auto Timer H2O Front, Auto Timer H2O Back |
| Amenities / Utilities | |
| Water Source | Public |
| Sewer/Septic | Public Sewer |
| Spa | None |
| HOA Fee Includes | Maintenance Grounds |
| Pool | Variable Speed Pump, Outdoor, Play Pool |
| Security Features | Security System Owned |
| Location | |
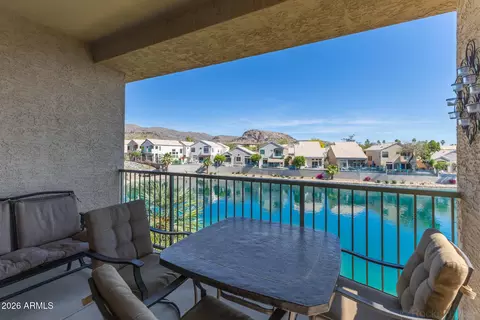
| View | Mountain(s) |
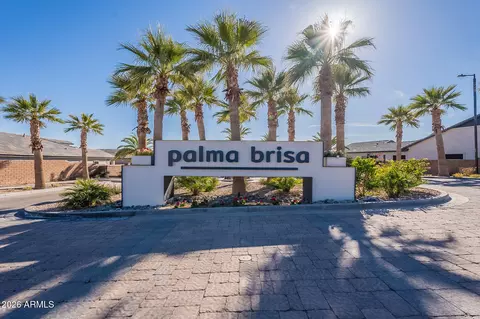
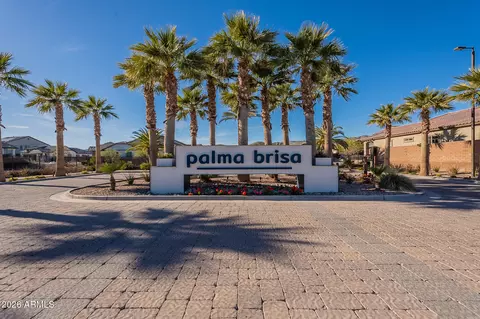
| Subdivision | PALMA BRISA |
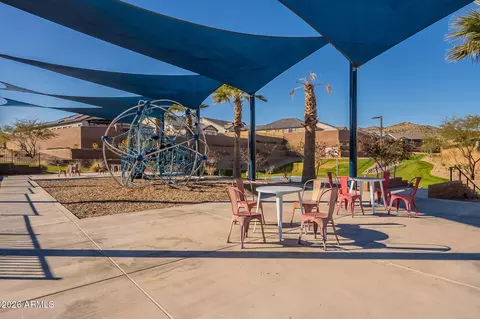
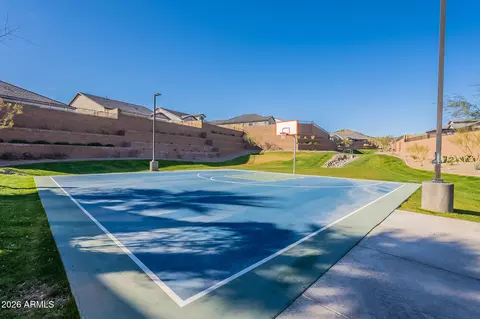
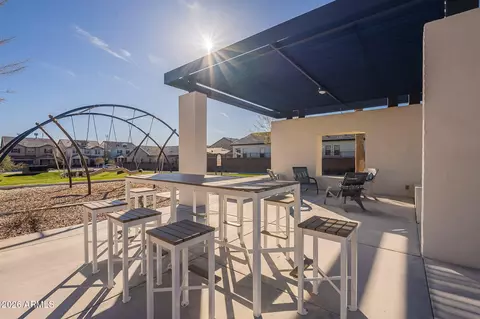
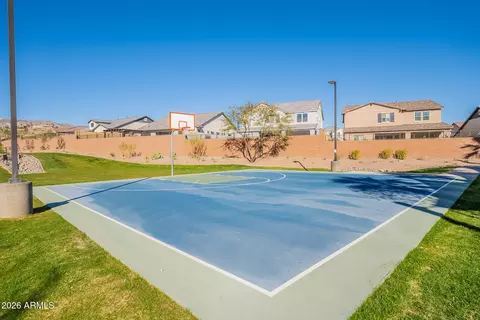
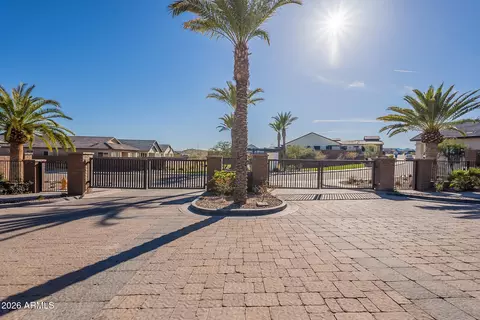
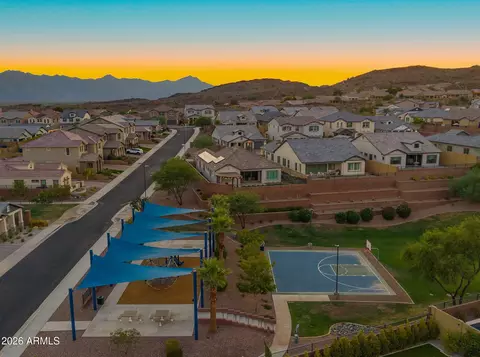
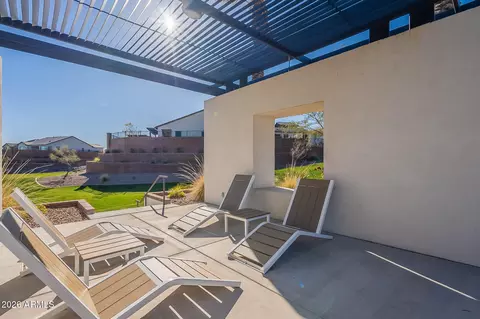
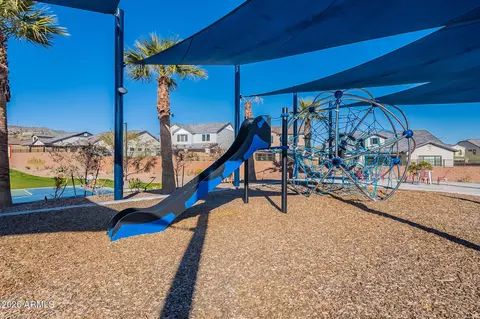
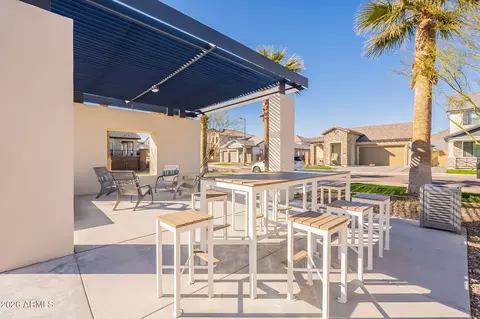
| Community Features | Gated, Playground, Biking/Walking Path |
| Elementary School | Kyrene De La Sierra School |
| Elementary School District | Kyrene Elementary District |
| Middle School | Kyrene Altadena Middle School |
| High School District | Tempe Union High School District |
| High School | Desert Vista High School |
| APN | 306-04-753 |
| Directions | From Chandler Blvd, Head South On Desert Foothills Parkway. Palma Brisa Community Will Be On Your Right Hand Side (west). Enter Through The Gate And Turn Left On Silver Fox Way, Then Immediate Left Onto 8th Pl. Home Will Be Straight Ahead. |
| Lot/ Land Details | |
| Road Responsibility | City Maintained Road |
| Road Surface | Asphalt |
| Possible Use | None |
MLS # 7065888
MLS # 6844884| Est. value | Bed/bath | Sqft | mi | |
|---|---|---|---|---|
| 847 E Deer Creek Rd, Phoenix, AZ 85048 | $794,000 | 3/— | 1,969 | 0.01 |
| 843 E Deer Creek Rd, Phoenix, AZ 85048 | $923,000 | 5/— | 2,927 | 0.02 |
| 839 E Deer Creek Rd, Phoenix, AZ 85048 | $923,000 | 5/— | 2,927 | 0.03 |
| 16625 S 8th Pl, Phoenix, AZ 85048 | $814,000 | —/— | 1,969 | 0.03 |
| 846 E Deer Creek Rd, Phoenix, AZ 85048 | $804,000 | 3/— | 1,969 | 0.03 |
| 16621 S 8th Pl, Phoenix, AZ 85048 | $925,000 | —/— | 2,927 | 0.03 |
| 835 E Deer Creek Rd, Phoenix, AZ 85048 | $940,000 | —/— | 2,927 | 0.04 |
| 838 E Deer Creek Rd, Phoenix, AZ 85048 | $926,000 | 5/— | 2,927 | 0.04 |
Estimated values are based on public record data and automated valuation models. Values are not guaranteed and may not reflect current market conditions.
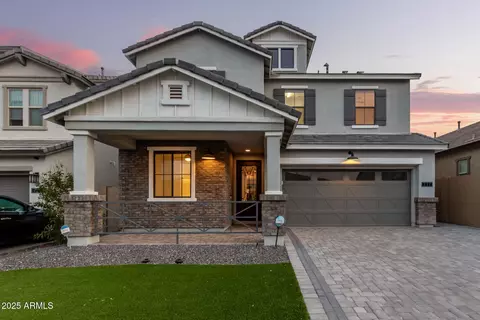
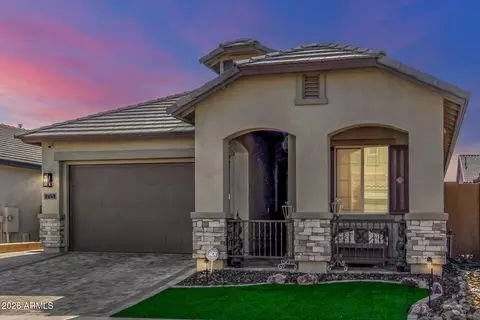
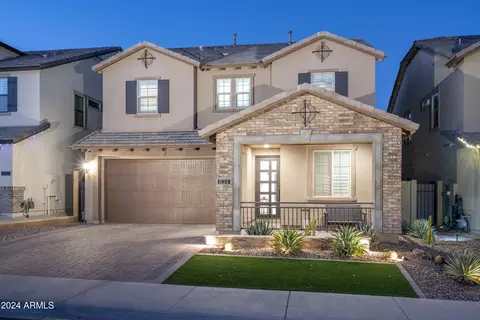
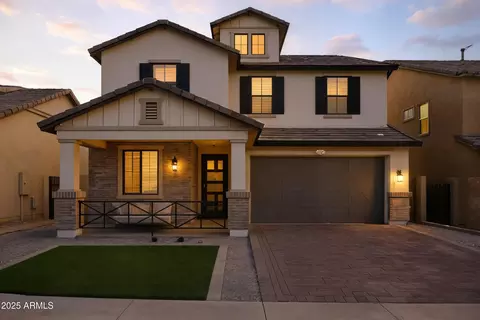
$519,250
$449,900
$374,525
$568,000
$1,095,250
$641,000
$450,000
$525,000
$249,450
$465,000
$550,000
$499,990
$634,995
$372,090
$462,495
$535,000
$449,250
$499,450
$350,000
$525,000
$337,500
$579,900
$394,950
$244,900
$471,500
$450,000
$325,000
$380,000
$499,990