
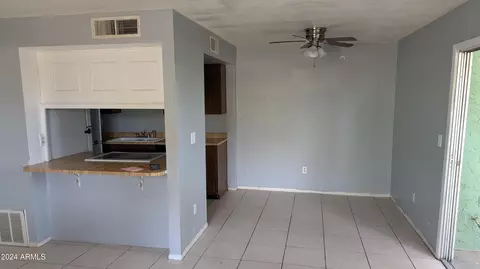
- $135,000
- 2Bd
- 2Ba
- 880 Sq Ft
SOLD


Last sold 12/02/2016 after 42 Days
bed
bath
Sqft ($135/Sqft)
| Property type Townhouse | Neighborhood | Year built 1979 | HOA fee $329/month | Lot size 758 Sqft | Rental estimate |

| Overview | |
| Cooling/AC | Central Air, Programmable Thmstat |
| Heating | Electric |
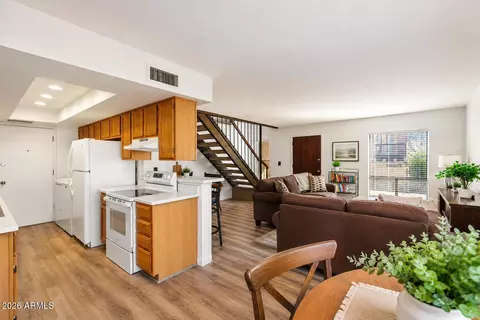
| Levels/Style | Spanish, 2 |
| MLS # | 5514538 |
| Type | Residential |
| Virtual Tour | N/A |
| Status | Closed |
| SubType | Townhouse |
| SqFt | 1015 |
| Lot Size (Acres) | 0.02 |
| Lot Size (Sqft) | 758 |
| Property Tax | 775 |
| HOA | Osselaer, 602-277-4418 |
| Builder Name | Gosnell |
| HOA Fee | 329, Monthly |
| Year Built | 1979 |
| Interior | |
| Total # of Bathrooms | 2 |
| Total # of Bedrooms | 2 |
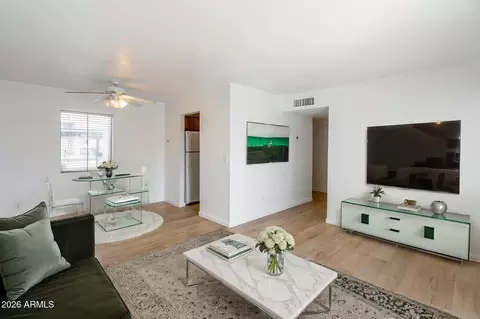
| Flooring | Carpet, Tile |
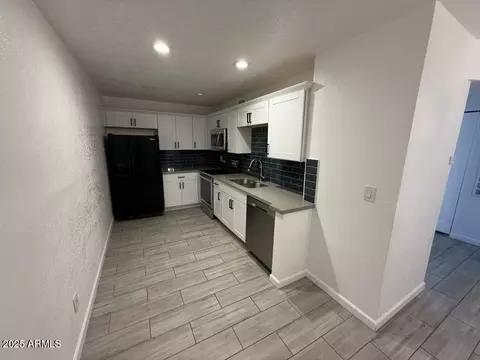
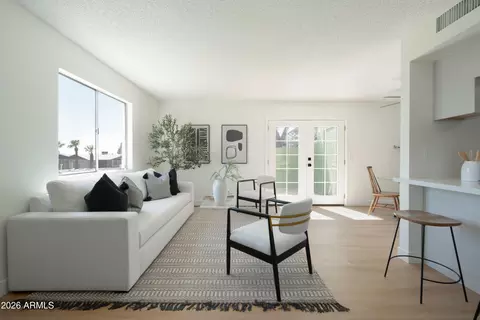
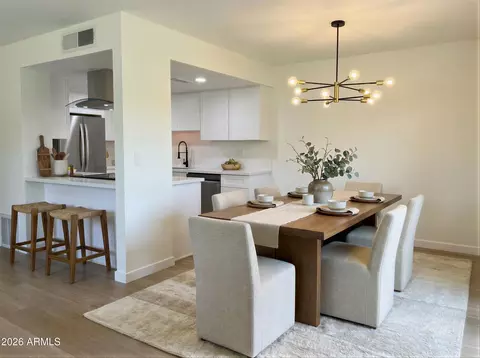
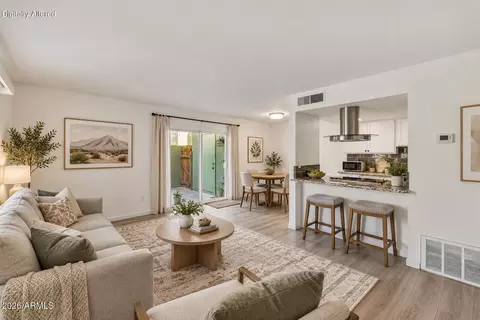
| Interior Features | High Speed Internet, Upstairs, Eat-in Kitchen, Breakfast Bar, Pantry |
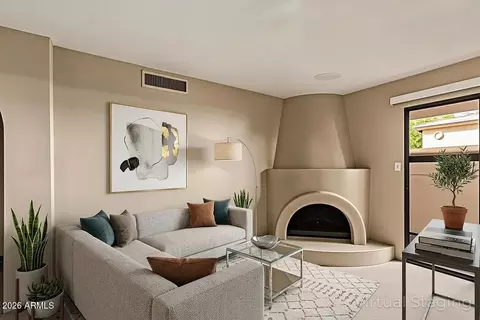
| Fireplace | Living Room |
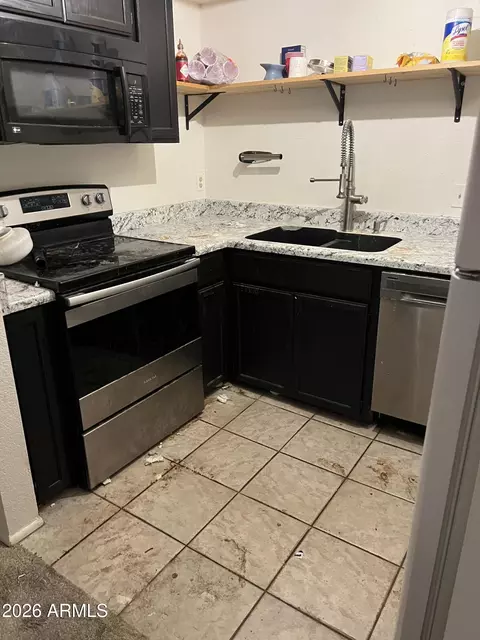
| Appliances | Electric Cooktop |
| Exterior | |
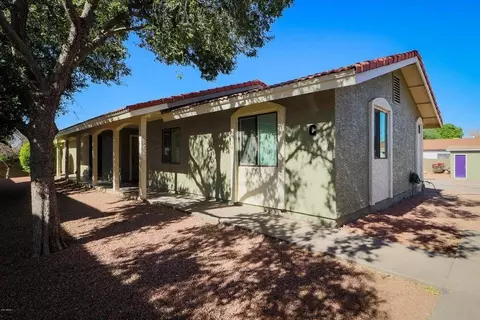
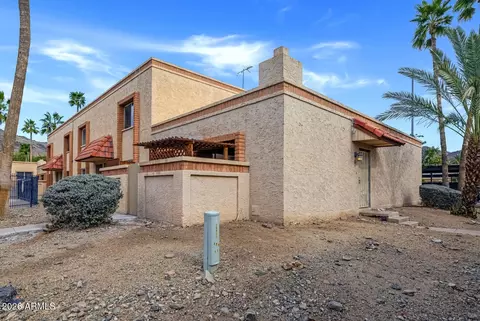
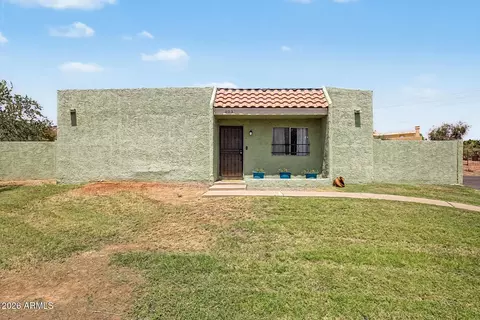
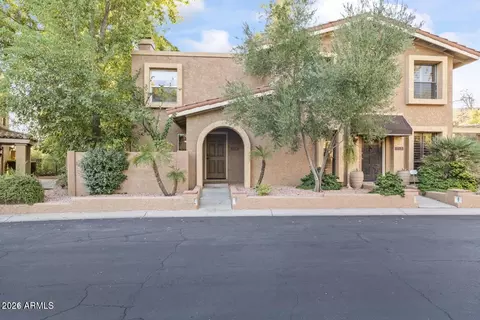
| Roof | Tile |
| Construction | Stucco, Painted, Block |
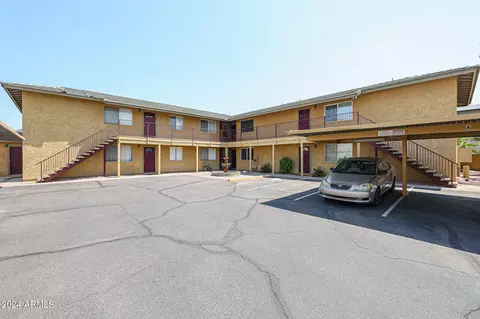
| Parking | Separate Strge Area, Assigned |
| # of Carport Spaces | 1 |
| # of Covered Spaces | 1 |
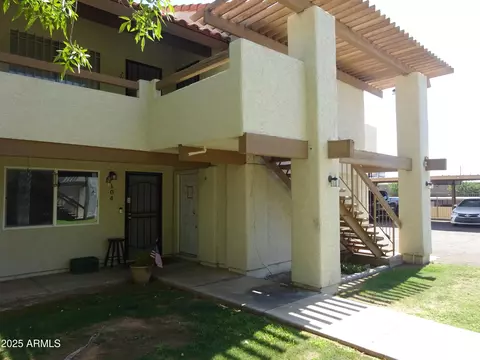
| Patio/Porch | Patio |
| Fencing | Block |
| Exterior Features | Private Yard |
| Lot Features | Borders Common Area, Sprinklers In Rear, Sprinklers In Front, Desert Front, Irrigation Front |
| Amenities / Utilities | |
| Water Source | City Water |
| Sewer/Septic | Public Sewer |
| Spa | None |
| HOA Fee Includes | Roof Repair, Insurance, Sewer, Cable TV, Maintenance Grounds, Street Maint, Trash, Water, Roof Replacement, Maintenance Exterior |
| Pool | None |
| Location | |
| View | Mountain(s) |
| Subdivision | POINTE TAPATIO LOT 1-142 & TR A-Z & AA&BB |
| Community Features | Pool, Community Spa Htd, Near Bus Stop, Biking/Walking Path |
| Elementary School | Washington Elementary School |
| Elementary School District | Washington Elementary District |
| Middle School | Royal Palm Middle School |
| High School District | Glendale Union High School District |
| High School | Sunnyslope High School |
| APN | 159-41-455 |
| Directions | 7th Street To Peoria (Main Entrance) East On Peoria To 9th St., South To Circular Drive, Unit #2 On West Side Of Property. (Right Side) |
MLS # 5605210
MLS # 5514538
MLS # 2022541
MLS # 1929721
MLS # 2256078
MLS # 1581900| Est. value | Bed/bath | Sqft | mi | |
|---|---|---|---|---|
| 845 E Peoria Ave #1, Phoenix, AZ 85020 | $288,000 | —/— | 976 | 0 |
| 845 E Peoria Ave #3, Phoenix, AZ 85020 | $297,000 | —/— | 1,060 | 0.01 |
| 841 E Peoria Ave #1, Phoenix, AZ 85020 | $290,000 | —/— | 976 | 0.01 |
| 849 E Peoria Ave #3, Phoenix, AZ 85020 | $295,000 | —/— | 1,060 | 0.01 |
| 833 E Peoria Ave #1, Phoenix, AZ 85020 | $287,000 | —/— | 976 | 0.01 |
| 849 E Peoria Ave #1, Phoenix, AZ 85020 | $287,000 | —/— | 976 | 0.01 |
| 841 E Peoria Ave #2, Phoenix, AZ 85020 | $312,000 | —/— | 1,015 | 0.01 |
| 833 E Peoria Ave #3, Phoenix, AZ 85020 | $288,000 | —/— | 1,060 | 0.01 |
Estimated values are based on public record data and automated valuation models. Values are not guaranteed and may not reflect current market conditions.
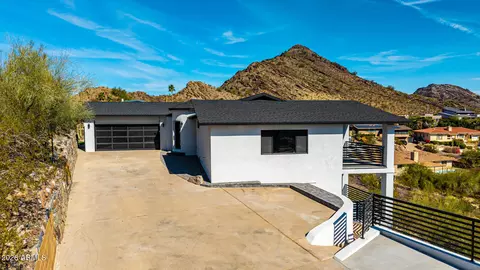
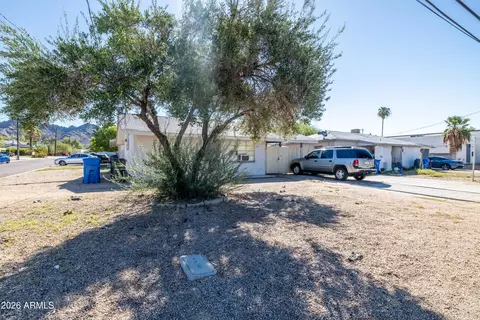
$519,250
$450,000
$449,900
$1,095,250
$568,990
$295,000
$525,000
$568,000
$249,450
$374,525
$480,000
$802,500
$522,000
$445,000
$540,000
$369,900
$390,000
$550,000
$354,998
$670,500
$505,000
$579,900
$450,000
$244,900
$471,500
$394,950
$1,395,000
$881,725
$337,500