Movoto Real Estate
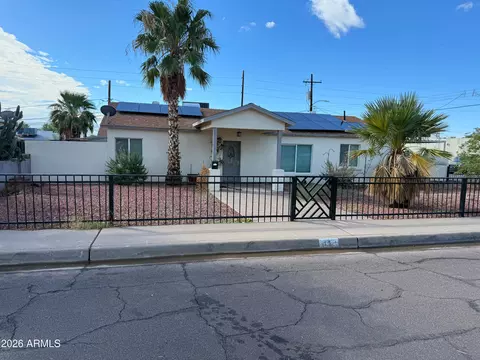
  • Exterior
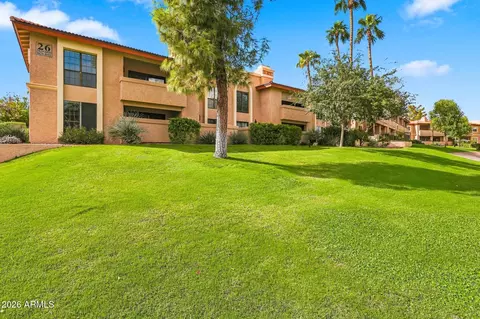
  • Other
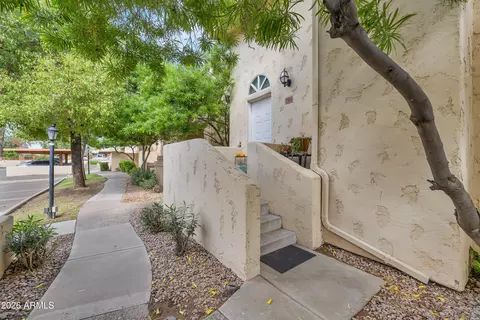
  • Entry Way
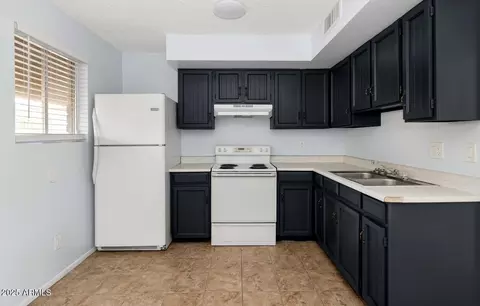
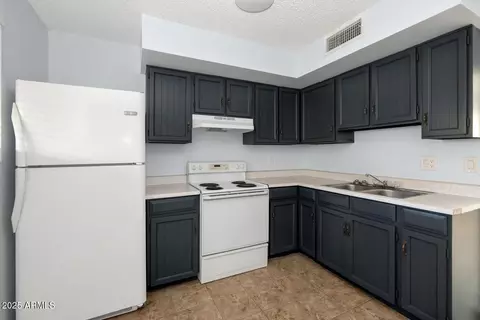
  • Kitchen
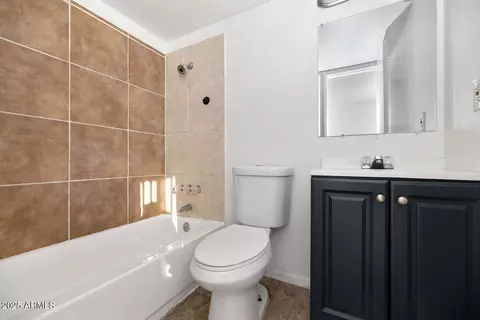
  • Bath
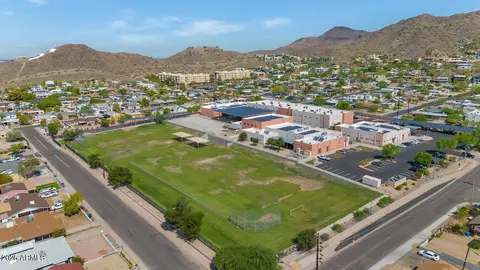
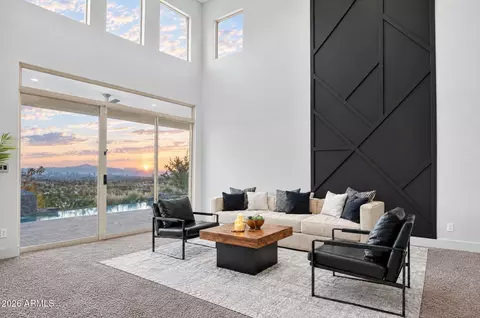
  • View/Area
  • Animated home icon 3D tour

822 E Carol Ave, Phoenix, AZ 85020

$749,000
  • 5

    bed

  • 4

    bath

Multi-family for sale 292 days
$46K price drop

About 822 E Carol Ave

Property type Multi-family
Neighborhood
Year built 1977
HOA fee $0/month
Property description
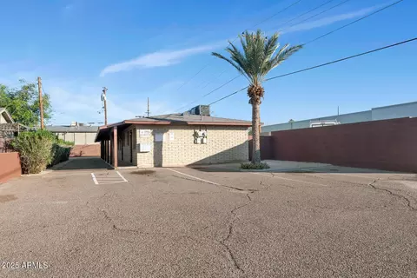
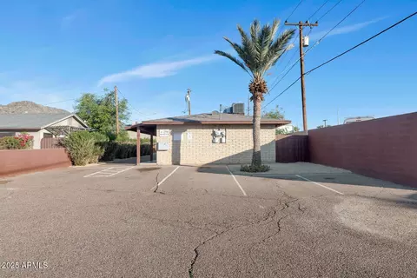
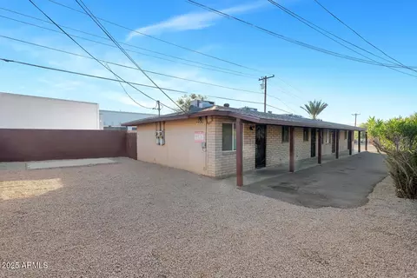
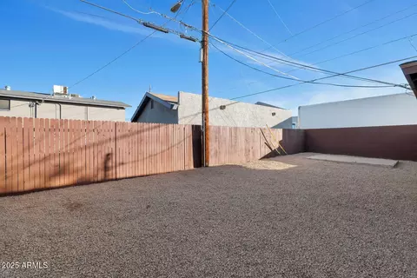
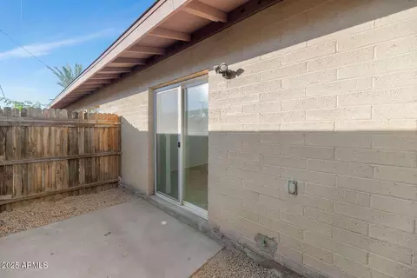
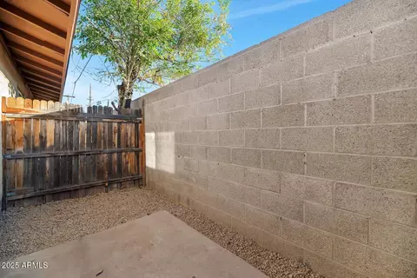
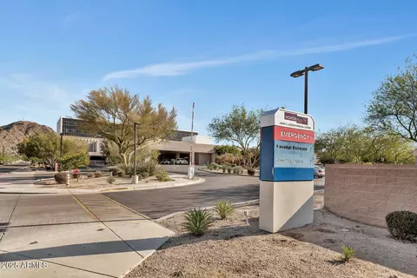
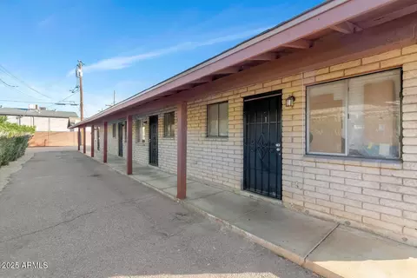
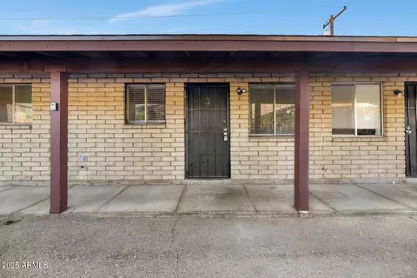
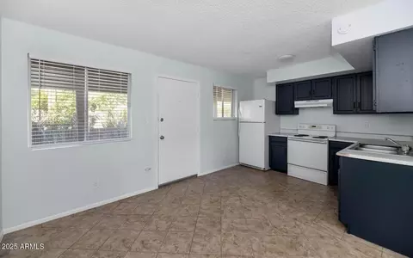
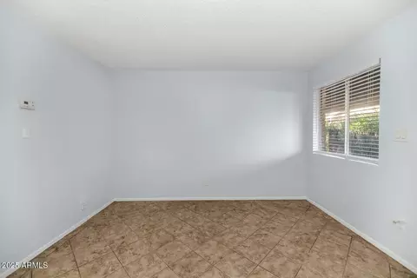
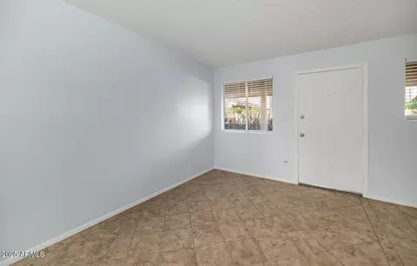
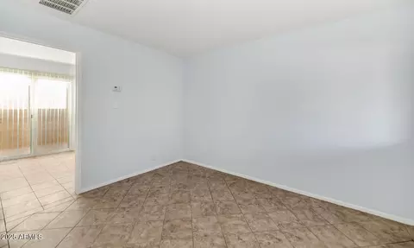
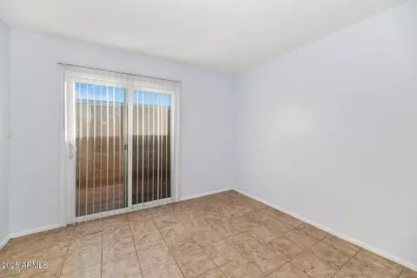
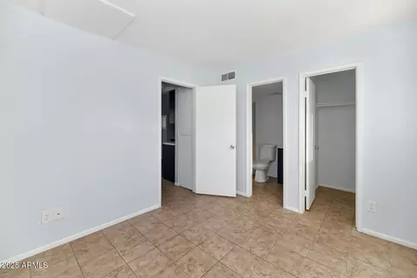
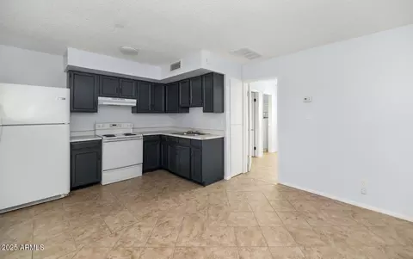
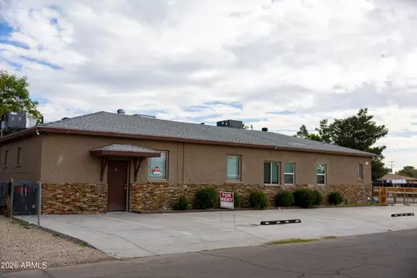
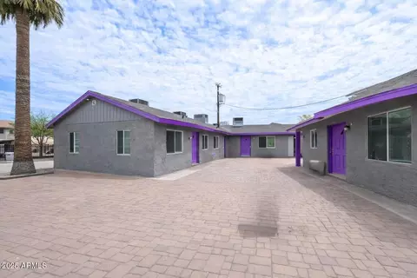
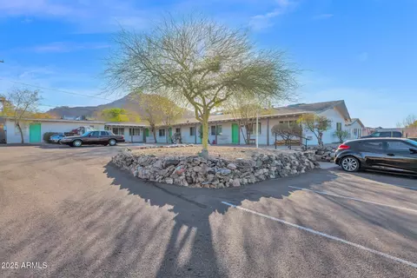
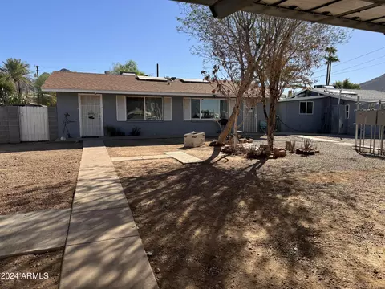
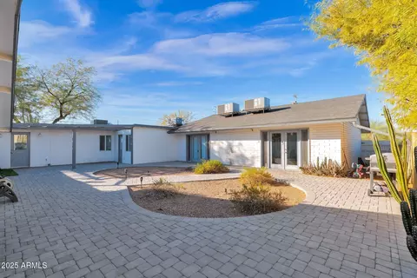
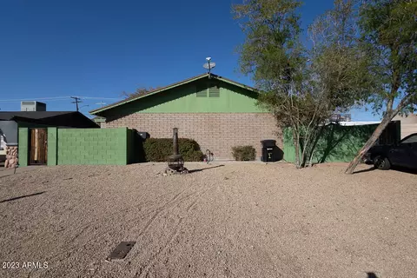
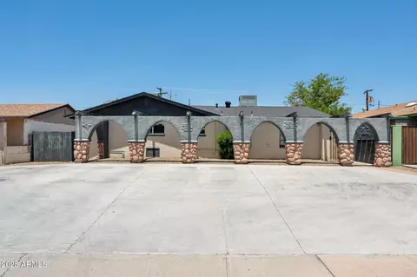
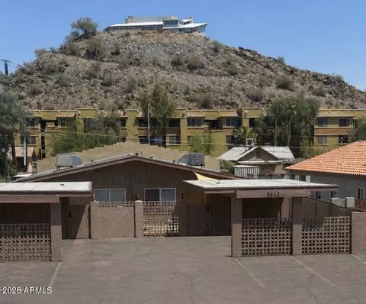
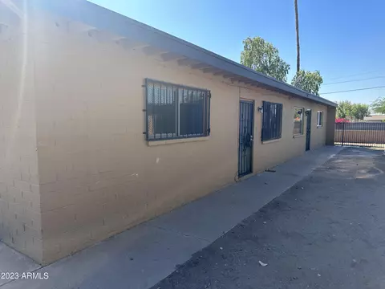
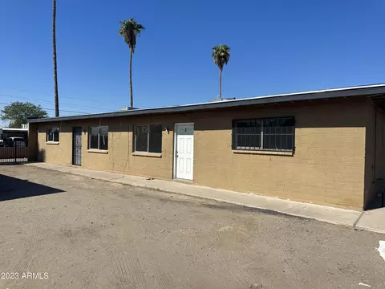
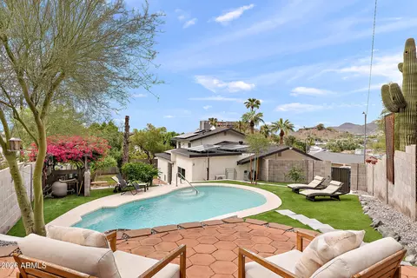
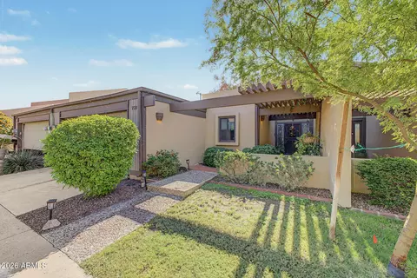
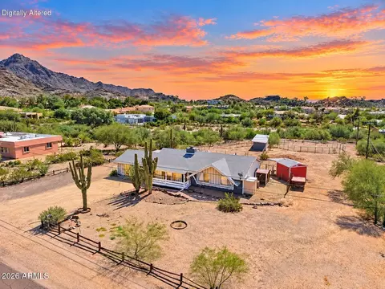
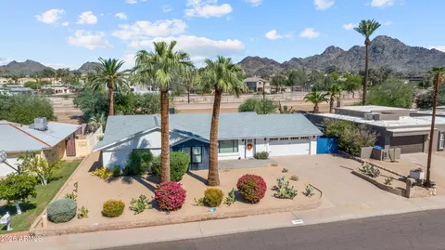
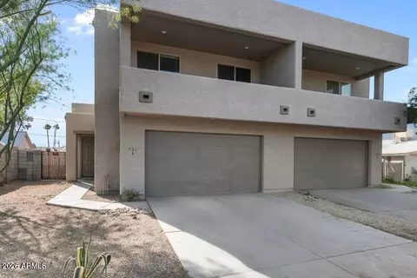
Fully occupied fourplex at the end of a cul-de-sac in East Sunnyslope, offered at $749,000. Three 1BR units and one 2BR unit feature slump-block construction, ceramic-tile interiors and private fenced patios or yards. A new asphalt-shingle roof with a reported transferable warranty and low-maintenance landscaping support ownership. Current OM underwriting shows $33,573 normalized NOI and a 4.48% cap rate; the market-rent pro forma shows $45,727 NOI and 6.11%. Convenient access to SR-51 and Central Phoenix employment, healthcare, shopping and recreation. No seller financing. Do not disturb tenants. Buyer to verify rents, expenses, condition, warranty and all information. 822 E Carol Avenue is a four-unit property in East Sunnyslope with three one-bedroom residences and one two-bedroom residence. All four are reported occupied. The approximately 1,776-SF building occupies an approximately 6,970-SF site. Features include slump-block construction, ceramic-tile interiors, private fenced patios or yards, low-maintenance desert landscaping and a new asphalt-shingle roof with a reported transferable warranty. The current OM uses its July 2026 rent schedule: $3,565 monthly base rent plus $225 monthly utility reimbursements, totaling $3,790. Annual base rent is $42,780 and reimbursements are $2,700, producing $45,480 gross potential income. A 3% economic vacancy allowance produces approximately $44,116 effective gross income, despite reported 100% physical occupancy. Normalized current expenses total $10,543: taxes $766, insurance $1,748, management $3,529, repairs $1,200, water/sewer/trash $2,300, landscaping $400 and other expenses $600. Current normalized NOI is $33,573, a 4.48% cap rate at the $749,000 asking price. These are underwriting assumptions and should be reconciled with current leases, collections and invoices. The illustrative market-rent case assumes $1,100 monthly for each one-bedroom unit and $1,400 for the two-bedroom unit. Reimbursements remain $2,700 annually; economic vacancy remains 3%; management remains 8% of effective gross income. Pro forma effective gross income is $57,327, expenses are $11,600 and NOI is $45,727, producing a 6.11% cap rate. Future rent changes are subject to existing leases and market conditions. The location offers access to SR-51, Central Phoenix employment, healthcare, retail and mountain recreation. Seller financing is not available. Please do not disturb tenants. Complete tenant leases are provided only after the property is under contract to protect tenant privacy. Disclaimer: Information is believed reliable but is not guaranteed. Buyer must independently verify all facts, figures, income, expenses, leases, occupancy, measurements, condition, zoning and permitted uses. Pro forma rents, returns and financing illustrations are estimates, not guarantees. Offering is subject to errors, omissions, prior sale, changes in price or terms and withdrawal without notice.
Listed by
Listing Agent - Linda S Gerchick
Listing Office - Gerchick Real Estate
Source: ARMLS mls logo
MLS#6952059 • last updated 22 hours ago
Movoto checked ARMLS for data 7 minutes ago
Request a virtual or in-person tour
Overview
Cooling/AC Ceiling Fan(s), Heat Pump, Varies By Unit
Heating Varies By Unit, Heat Pump
MLS # 6952059
Type Multiple Dwellings
Virtual Tour External Link
Status Active
Property Tax 927
Year Built 1977
Interior
Total # of Bathrooms 4
Total # of Bedrooms 5
Flooring Carpet, Ceramic Tile, Vinyl
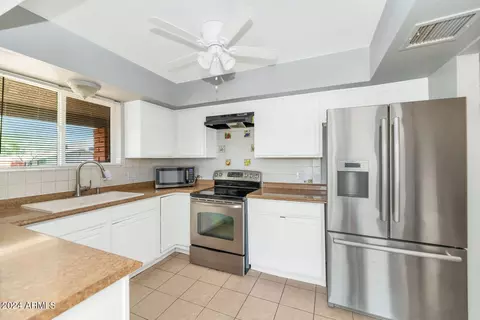
Appliances Free-Standing Range, Refrigerator
Exterior
Roof Composition, See Remarks
Construction Painted, Block, Slump Block
Parking Paved, Free, 1 Space/Unit, On Street
# of Open Parking Spaces 6
Exterior Features Sidewalk(s)
Amenities / Utilities
Water Source Master Meter, City Franchise
Sewer/Septic Public Sewer
Location
Community Features No Pool
High School District Glendale Union High School District
APN 159-37-078
Zoning Multi
Multifamily Details
Total # of Units 4
Expense: Operating 10504
Financial Data Source Projected Proforma
Expense: Maintenance 1200
Expense: Insurance 1748
Net Operating Income 42286
Gross Income 2744
Expense: Other 400
Expense: Professional Management 3529
Expense: Water/Sewer 2300
Gross Scheduled Income 44116
Expense: Gardener 400
Lot/ Land Details
Road Surface Asphalt
Tour this home
When would you like to see 822 E Carol Ave?
question
Have a question about this property? Call us at (844) 430-0869
7/10
Source: GreatSchools.org © 2026. All rights reserved.

Around North Mountain

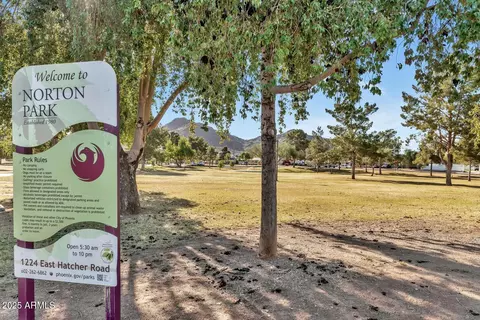
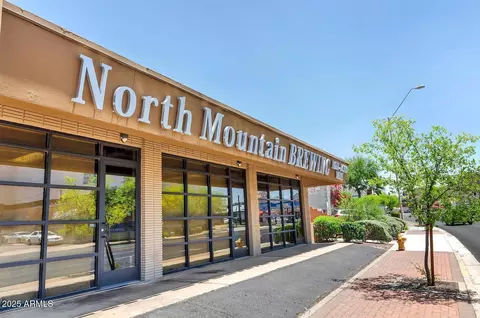
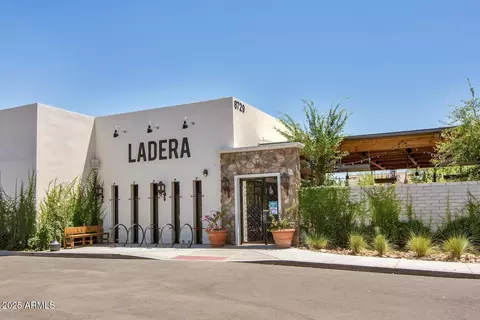
Explore everything this neighborhood has to offer. Learn more about North Mountain.
65/100
Walk
61/100
Family
89/100
Dining
97/100
Pet
  • Real Estate
  • AZ
  • Maricopa County
  • Phoenix
  • 85020
  • North Mountain
  • 822 E Carol Ave

My commute

Enter a destination to see travel time and distance.
By entering my info and clicking Ask a Question below, I am providing my e-signature and express written consent to receive marketing emails, calls, and texts (including via automatic telephone dialing systems, AI generative, artificial or pre-recorded voice technology) relating to my inquiry from Movoto (and parties calling/messaging on their behalf) even if my number appears on the company, state, or national Do Not Call Registry. You also agree to ourTerms and Conditions and Privacy Policy. Consent not required to receive services (call 1-844-420-1270 to be connected without providing consent).

Newest listings in 85020

Meet with a real estate agent today (844) 430-0869
The multiple listing information is provided by Arizona Multiple Listing Service, Inc.. IDX information is provided exclusively for consumers’ personal, non-commercial use and that it may not be used for any purpose other than to identify prospective properties consumers may be interested in purchasing. Information deemed reliable but not guaranteed to be accurate. Buyer to verify all information. The information provided is for consumers' personal, non-commercial use and may not be used for any purpose other than to identify prospective properties consumers may be interested in purchasing. Listing information updated every 15 minutes. Terms of use & Privacy Policy, California Privacy Info. Copyright © 2005 - 2026 Movoto, Inc. All rights reserved. Equal Housing Opportunity CalDRE CalDRE #01517281
Movoto Real Estate is committed to ensuring accessibility for individuals with disabilities. We are continuously working to improve the accessibility of our web experience for everyone. We welcome feedback and accommodation requests, please submit them here.
Arizona Multiple Listing Service™ system
The real estate listing data marked with this icon comes from the IDX program of the Arizona Multiple Listing Service™ system. All information provided is deemed reliable but is not guaranteed and should be independently verified. All information should be verified by the recipient and none is guaranteed as accurate by ARMLS.
Requests for information regarding mortgage products will be directed to Movoto.com affiliate, Lower, LLC - a licensed Mortgage Lender (NMLS #1124061), or, based on your location, may be redirected to a participating mortgage marketing partner that may pay Lower, LLC for any consumer contact information provided through this site.