
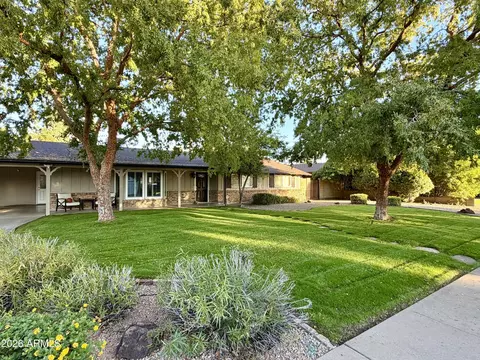
- $930,000
- 5Bd
- 3Ba
- 2,439 Sq Ft
SOLD 06/13/26

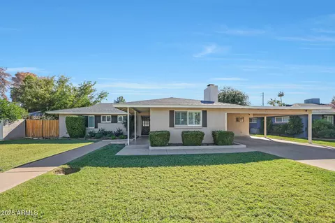
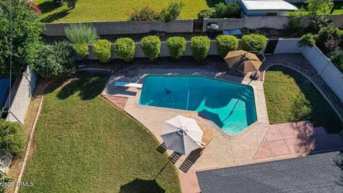
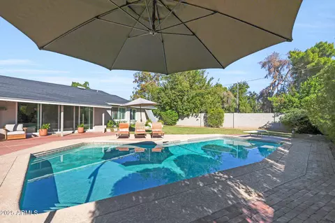
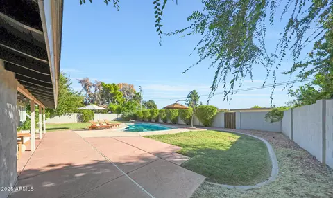
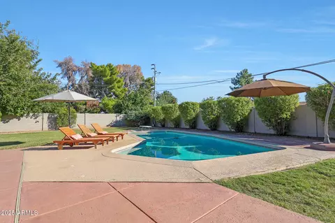
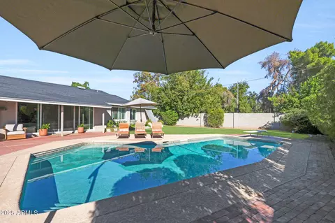
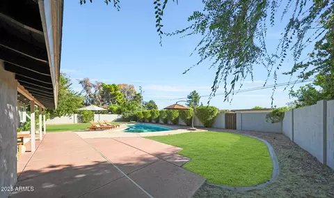
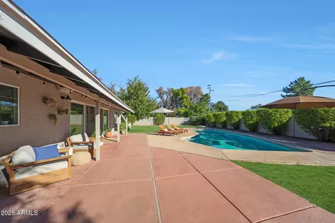
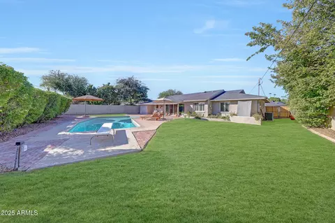
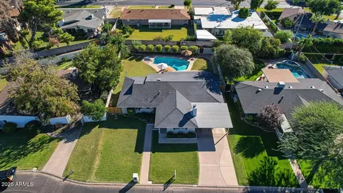
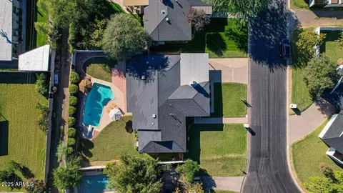
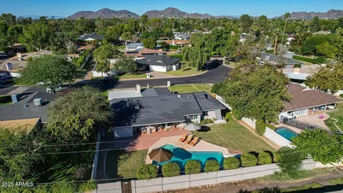
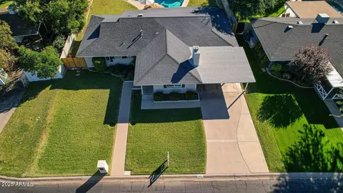
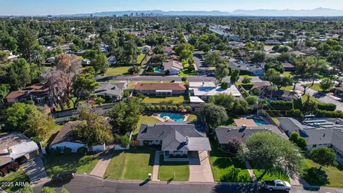
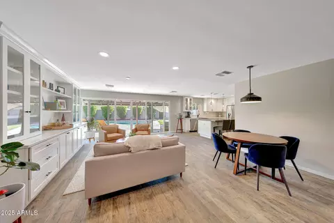
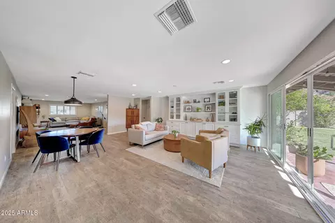
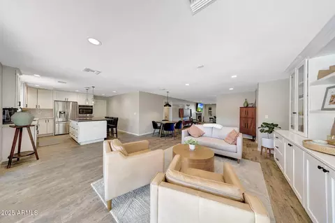
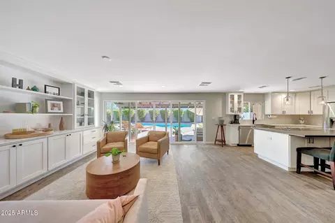
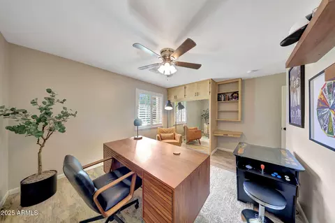
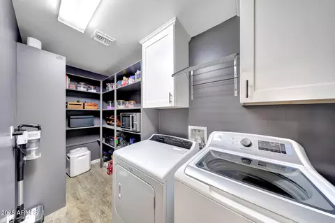
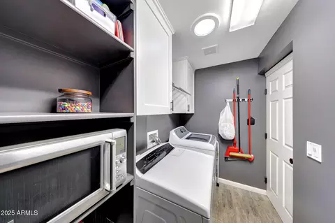
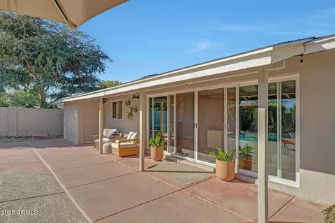
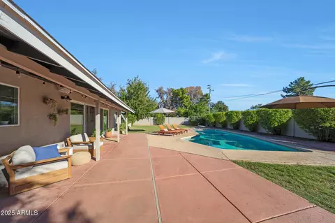
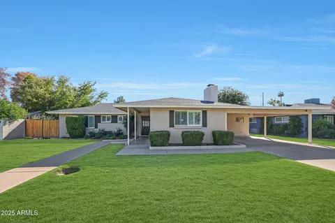
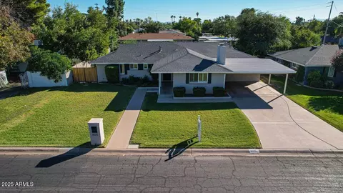
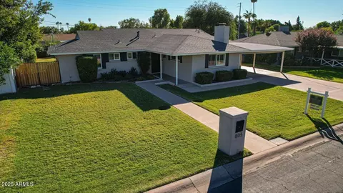
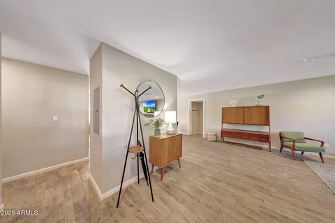
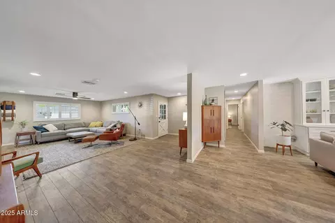
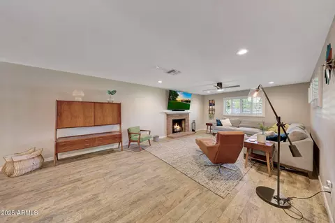
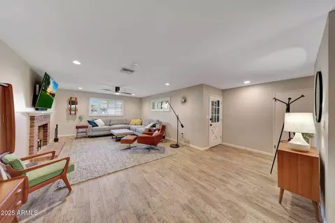
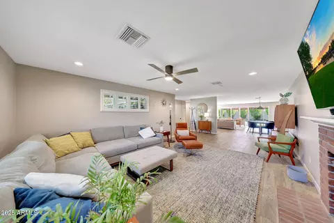
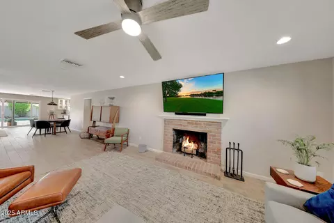
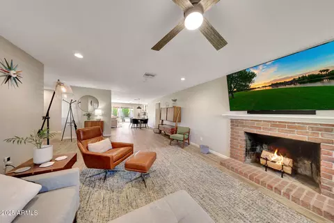
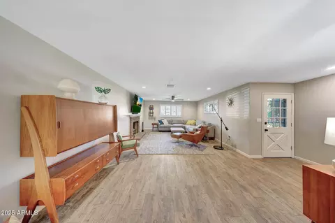
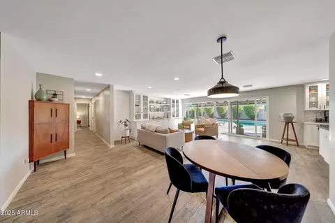
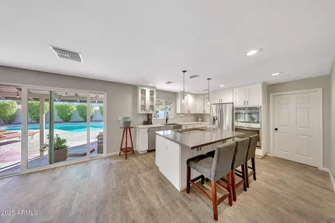
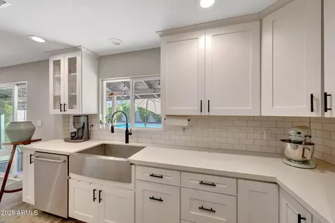
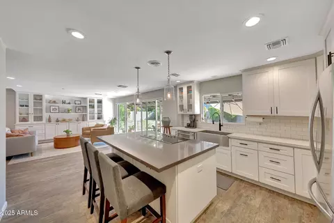
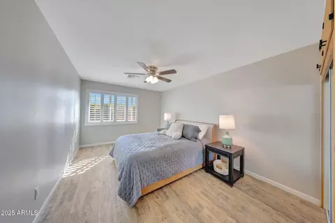
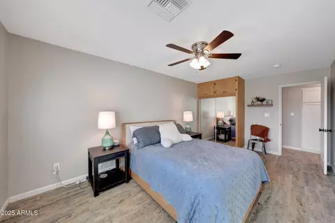
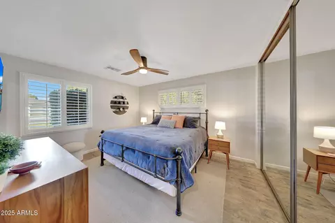
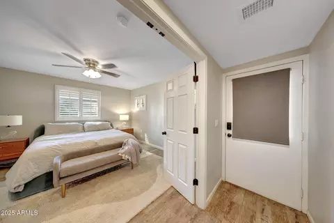
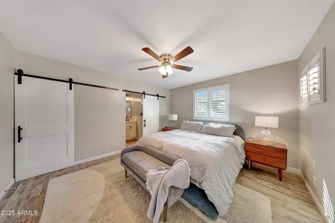
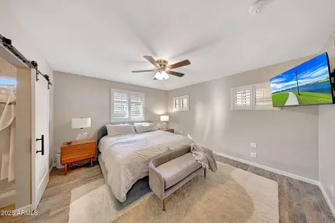
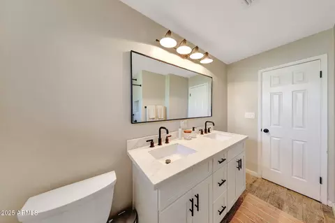
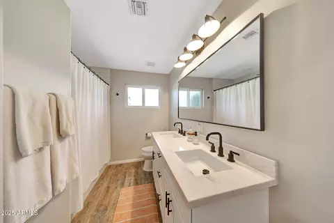
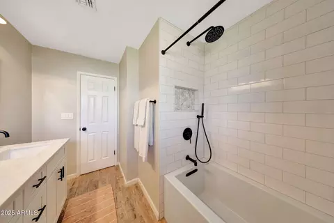
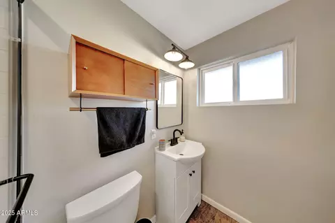
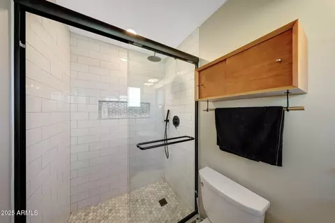
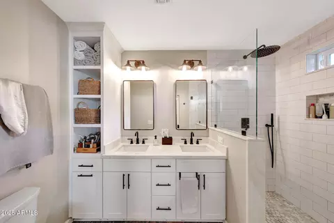
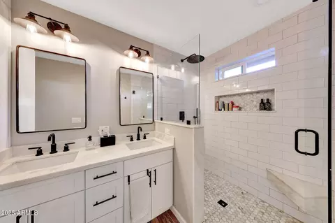
Last sold 01/21/2026 after 78 Days
bed
bath
Sqft ($381/Sqft)
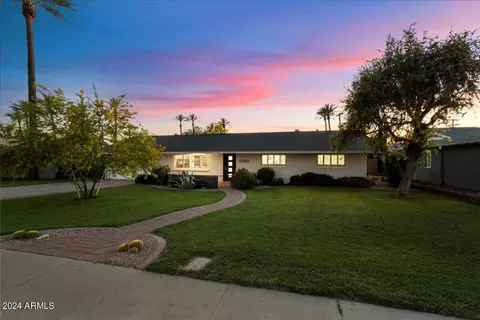
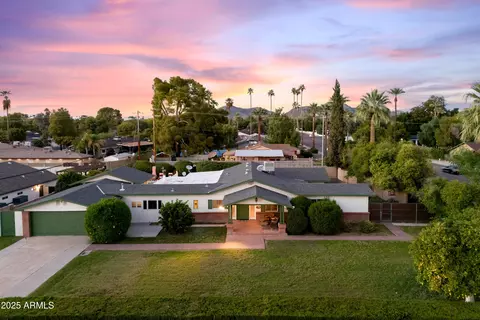
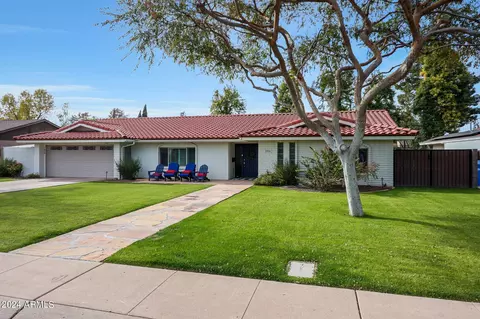
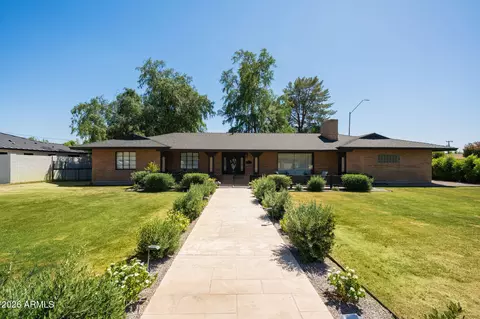
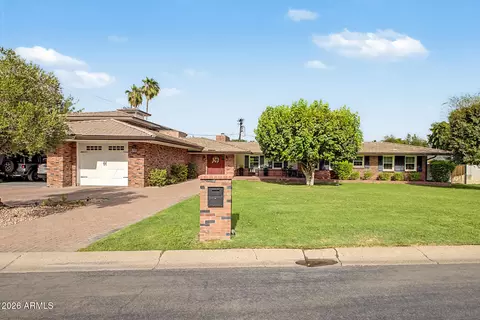
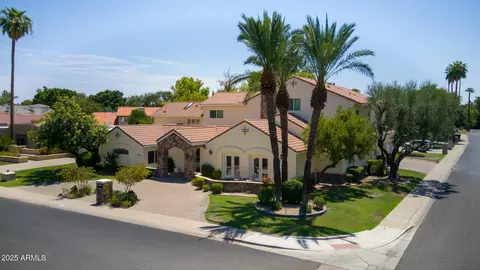
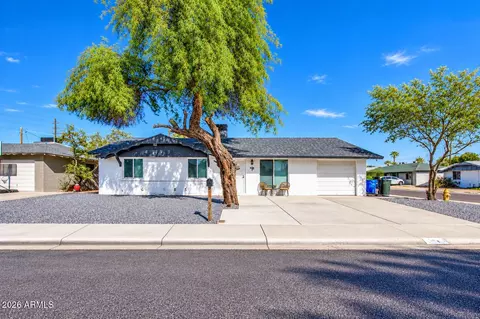
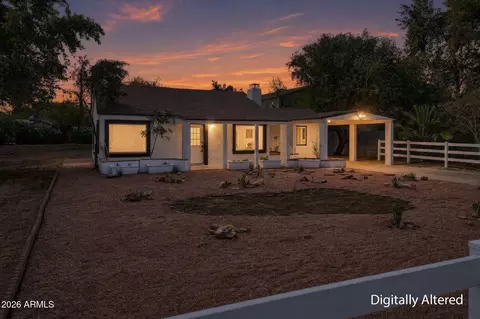
| Property type House | Neighborhood | Year built 1957 | HOA fee $0/month | Lot size 0.25 Acre |

| Overview | |
| Cooling/AC | Central Air, Ceiling Fan(s) |
| Heating | Natural Gas |
| Levels/Style | Ranch, 1 |
| MLS # | 6942917 |
| Type | Residential |
| Status | Closed |
| SubType | Single Family Residence |
| SqFt | 2377 |
| Lot Size (Acres) | 0.25 |
| Lot Size (Sqft) | 10890 |
| Property Tax | 4017 |
| Builder Name | North Central Remodeled |
| Year Built | 1957 |
| Interior | |
| Total # of Bathrooms | 3 |
| # Full Baths | 3 |
| Total # of Bedrooms | 4 |
| Laundry | Inside |
| Flooring | Tile |
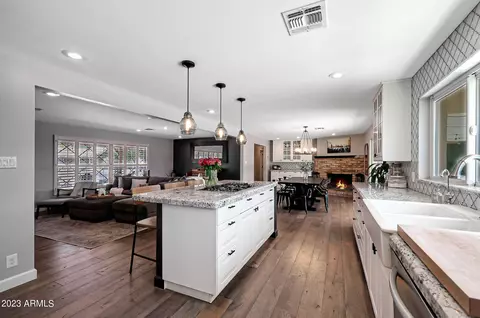
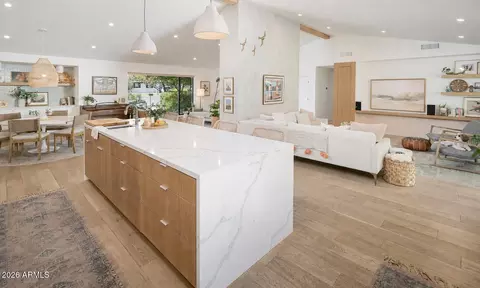
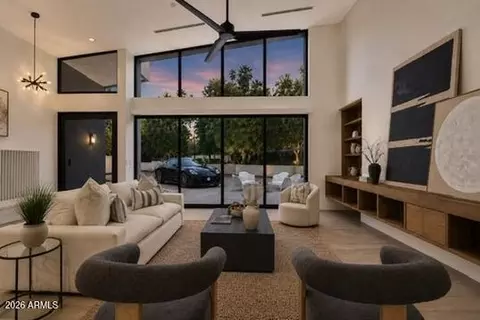
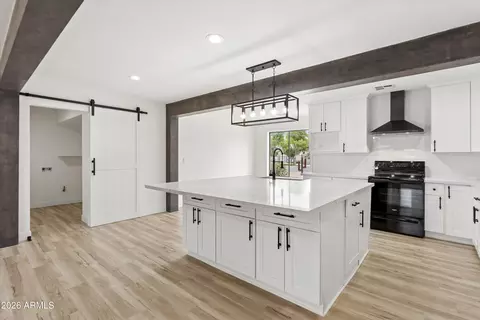
| Interior Features | Walk-in Pantry, Quartz Countertops, High Speed Internet, Double Vanity, Eat-in Kitchen, Breakfast Bar, Kitchen Island, Pantry, 2 Master Baths, 3/4 Bath Master Bdrm |
| Fireplace | Wood Burning, Family Room |
| Appliances | Dryer, Washer, Refrigerator, Built-in Microwave, Dishwasher, Disposal, Electric Oven, Electric Cooktop |
| Window Features | Dual Pane, Vinyl Frame |
| Exterior | |
| Foundation | Slab |
| Roof | Composition, Built-Up |
| Construction | Stucco, Wood Frame, Painted, Block |
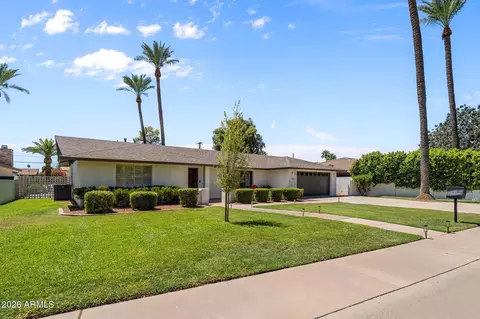
| Parking | Attached Carport |
| # of Carport Spaces | 2 |
| # of Open Parking Spaces | 2 |
| # of Covered Spaces | 2 |
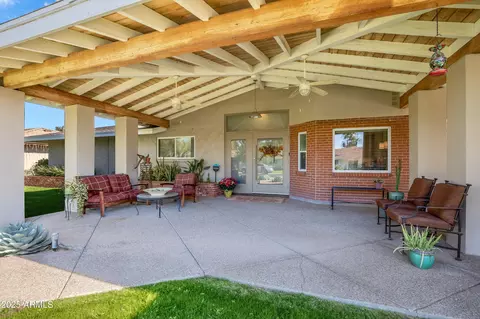
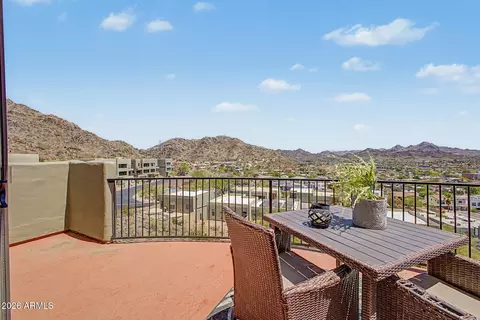
| Patio/Porch | Covered Patio(s), Patio |
| Other Structures | Shed(s) |
| Fencing | Front Yard, Back Yard, Block |
| Exterior Features | Storage |
| Lot Features | North/South Exposure, Grass Front, Grass Back, Irrigation Front, Irrigation Back |
| Amenities / Utilities | |
| Water Source | City Water |
| Sewer/Septic | Sewer In & Cnctd, Public Sewer |
| Spa | None |
| HOA Fee Includes | No Fees |
| Pool | Outdoor, Diving Pool |
| Location | |
| Subdivision | CORONET MANOR |
| Elementary School | Orangewood School |
| Elementary School District | Washington Elementary School District |
| Middle School | Royal Palm Middle School |
| High School District | Glendale Union High School District |
| High School | Washington High School |
| APN | 157-09-007 |
| Directions | 7th Ave To Northview- West Curve Around Northview To 805 W |
| Lot/ Land Details | |
| Road Responsibility | City Maintained Road |
| Road Surface | Asphalt |
MLS # 6942917
MLS # 6459828
MLS # 5391259
MLS # 2969642
MLS # 2931770
MLS # 2605781
MLS # 2536310
MLS # 2109270
MLS # 2336763
MLS # 2639694| Est. value | Bed/bath | Sqft | mi | |
|---|---|---|---|---|
| 811 W Northview Ave, Phoenix, AZ 85021 | $767,000 | —/2 | 1,616 | 0.01 |
| 801 W Northview Ave, Phoenix, AZ 85021 | $767,000 | 3/— | 1,628 | 0.02 |
| 804 W Northview Ave, Phoenix, AZ 85021 | $829,000 | 3/— | 2,011 | 0.03 |
| 817 W Northview Ave, Phoenix, AZ 85021 | $939,000 | 4/— | 2,343 | 0.03 |
| 810 W Myrtle Ave, Phoenix, AZ 85021 | $898,000 | 3/2 | 2,480 | 0.03 |
| 808 W Myrtle Ave, Phoenix, AZ 85021 | $821,000 | —/3 | 2,010 | 0.03 |
| 7229 N 9th Ave, Phoenix, AZ 85021 | $804,000 | —/2 | 2,123 | 0.04 |
| 7221 N 8th Ave, Phoenix, AZ 85021 | $830,000 | —/2 | 2,189 | 0.04 |
Estimated values are based on public record data and automated valuation models. Values are not guaranteed and may not reflect current market conditions.

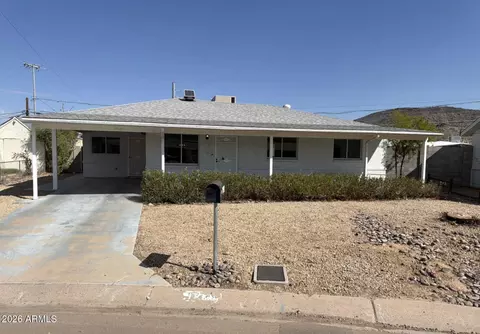
$519,250
$450,000
$449,900
$1,095,250
$568,990
$295,000
$525,000
$374,525
$568,000
$249,450
$369,900
$560,000
$390,000
$540,000
$354,998
$359,900
$522,000
$354,000
$445,000
$550,000
$505,000
$450,000
$579,900
$244,900
$471,500
$881,725
$394,950
$337,500
$1,395,000