Movoto Real Estate
Sold on 03/26/2025

8031 N 14th Ave, Phoenix, AZ 85021

$1,500,000

Last sold 03/26/2025 after 75 Days

  • 4

    bed

  • 4

    bath

  • 3,787

    Sqft ($396/Sqft)

House not for sale

About 8031 N 14th Ave

Property type House
Neighborhood
Year built 1971
HOA fee $0/month
Lot size 0.53 Acre
Parking 3 garage spaces
Property description
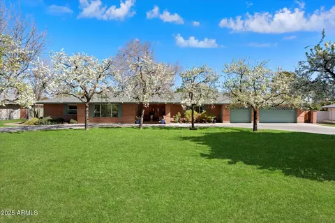
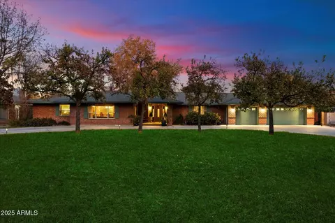
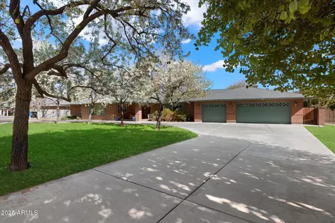
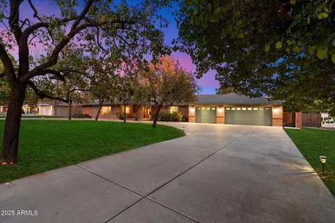
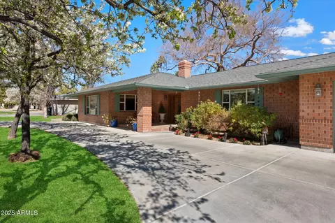
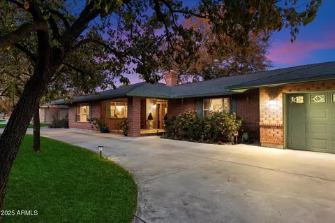
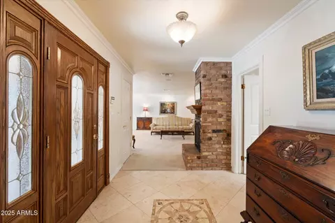
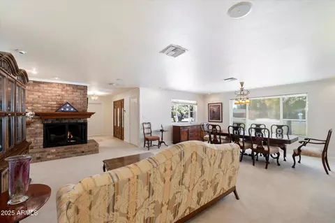
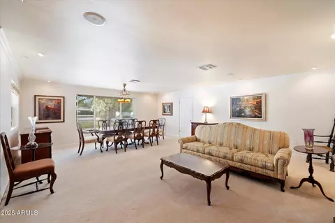
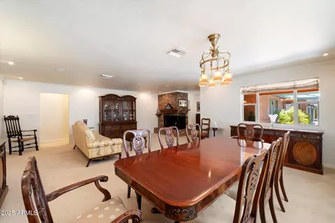
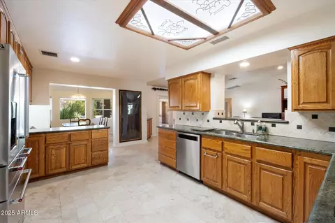
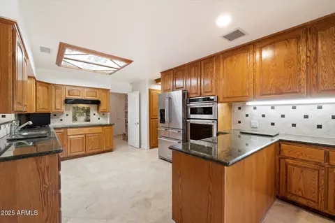
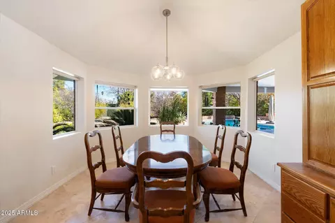
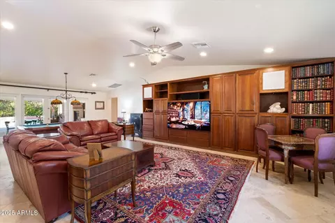
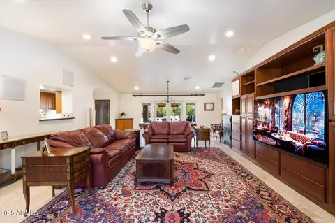
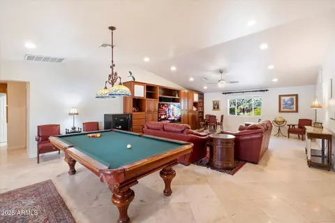
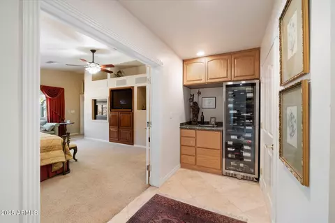
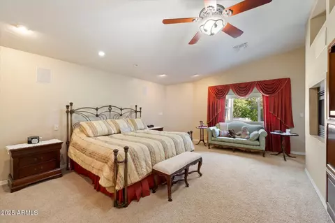
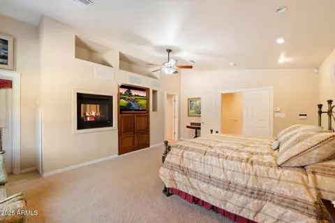
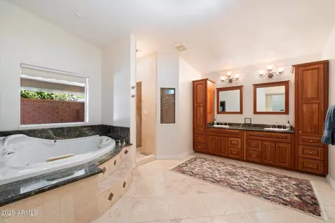
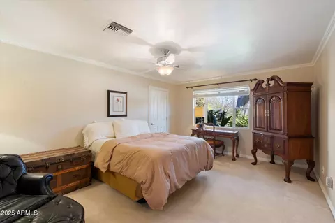
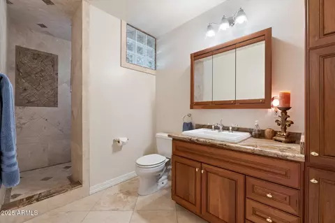
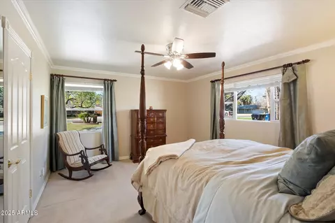
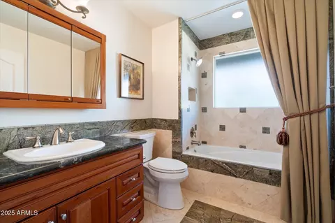
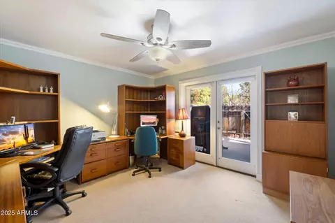
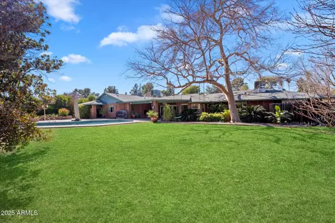
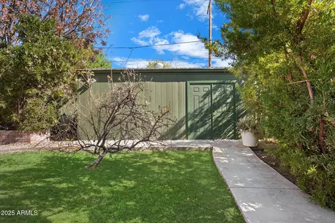
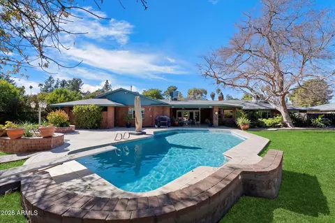
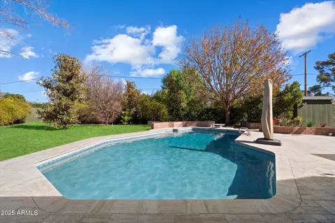
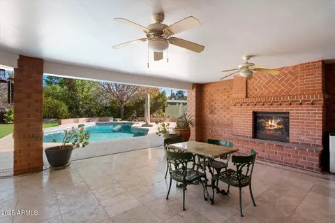
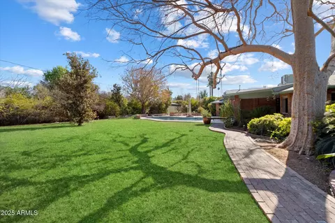
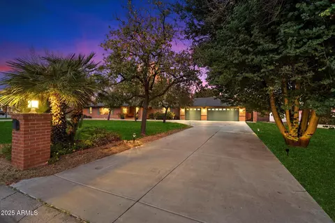
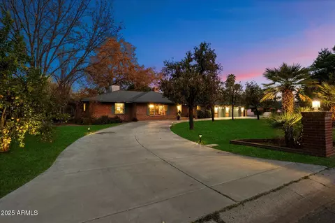
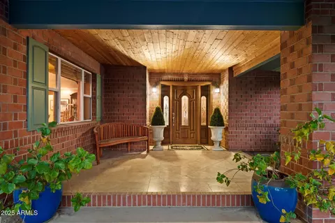
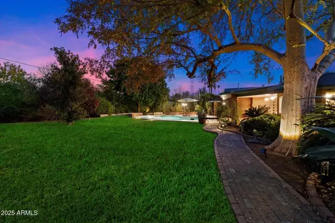
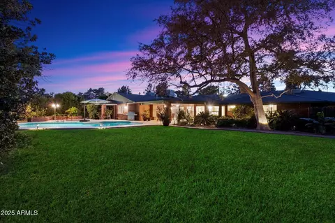
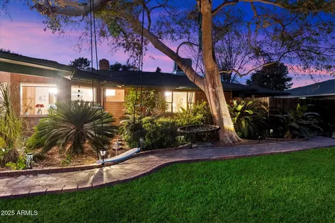
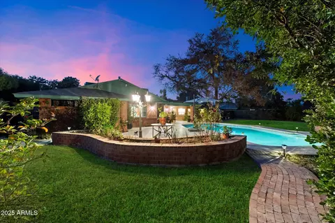
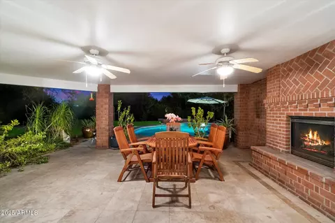
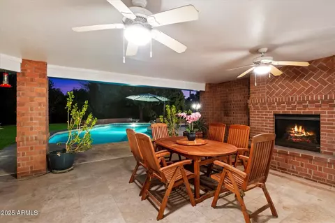
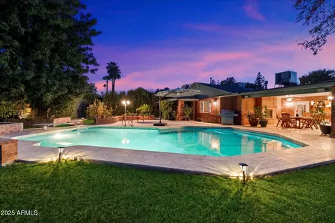
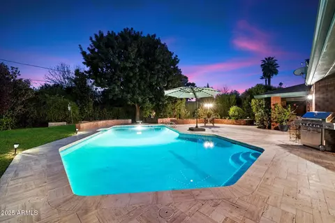
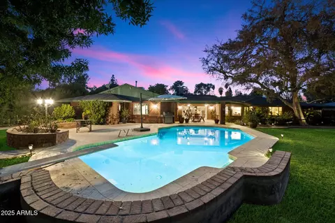
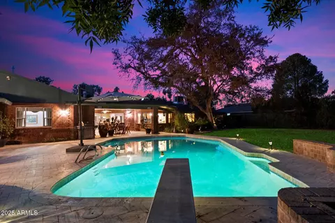
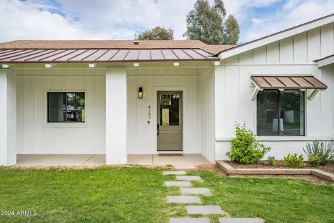
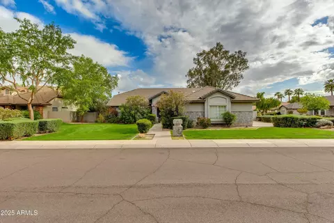
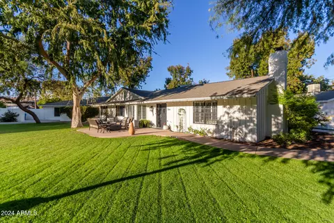
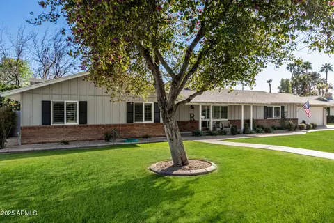
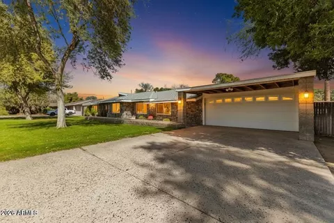
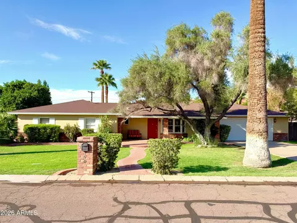
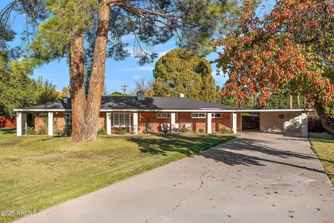
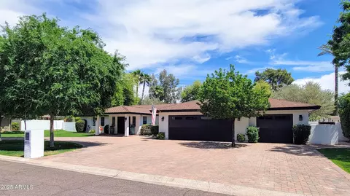
Stunning red brick ranch home situated on a lush half-acre, irrigated lot in the highly sought-after Royal Palm Neighborhood, within the desirable boundaries of Sunny Slope High School. Enjoy the perfect balance of tranquil suburban living and urban convenience, with proximity to exquisite dining options, the charming Royal Palm Event Park, and easy access to downtown via the breezeways of the 7s. Phoenix Sky Harbor Airport, Scottsdale, and Paradise Valley are also within quick reach, making this location perfect for the frequent traveler. The welcoming lighted brick entry pillars guide you to the stately, tree-lined horseshoe driveway and an exceptionally rare extended-length three-car garage. This property harmoniously blends timeless charm, spaciousness, and functionality,... presenting an extraordinary opportunity to own a slice of one of the most coveted neighborhoods in the area. Inside, the home's expansive 3,800 sq. ft. of living space is designed with a thoughtful split floor plan, offering privacy to the owner's suite located in the South wing. The vaulted-ceiling great room serves as the heart of the home, an open, airy space ideal for both relaxed everyday living. A separate formal living and dining area, complete with a warm, inviting fireplace, creates an elegant setting for more formal gatherings. Vaulted-ceiling primary suite is a true retreat, featuring a cozy fireplace, a sitting area, and a private covered patioperfect for enjoying a morning coffee or unwinding after a long day, with the space already prepared for a hot tub. The spacious en-suite bathroom boasts dual vanity sinks, a large two-person jetted tub, and a walk-in shower. Two expansive walk-in closets with built-in shelves and drawers offer ample storage space. The North wing of the home houses the original owner's suite and two generously-sized guest bedrooms, each with ample closet space, as well as an additional bedroom exit leading to a private uncovered patio. The bright and airy breakfast room, surrounded by large windows, overlooks the lush, tranquil backyard gardens, offering a peaceful setting to start your day. The backyard is a true oasis, featuring raised flower beds, towering mature trees with tree swings, and an impressive, oversized pebble-surfaced diving pool surrounded by a beautiful travertine deckan ideal space for both relaxation and recreation. Unwind outdoors on your expansive back patio, where you can make s'mores by the fireplace, swim laps, or cannonball into the oversized pool. You'll also find a charming light post near the raised garden bed, setting a park-like stage. The large open backyard is perfect for stargazing under the clear Arizona sky. This backyard is ready to provide all the enjoyment and serenity you've been seeking, while still offering the convenience of nearby dining, Royal Palm Park, and downtown attractions. Additional highlights include a large 12' x 22' utility shed in the backyard, complete with plumbed electricity, offering ample storage or the perfect space for a workshop, art studio, or hobby area. This property is truly a rare gemready for you to call home.
Listed by
Listing Agent - Megan Cynthia Ternes
Listing Office - HomeSmart
Source: ARMLS mls logo
MLS#6803490 • last updated 1 year ago
Movoto checked ARMLS for data 5 minutes ago
Overview
Cooling/AC Central Air, Ceiling Fan(s)
Heating Natural Gas, Ceiling
Levels/Style Ranch, 1
MLS # 6803490
Type Residential
Status Closed
SubType Single Family Residence
SqFt 3787
Lot Size (Acres) 0.53
Lot Size (Sqft) 23139
Property Tax 2024
Builder Name UNK
Year Built 1971
Interior
Total # of Bathrooms 4
Total # of Bedrooms 4
Flooring Carpet, Stone, Wood
Interior Features High Speed Internet, Granite Counters, Double Vanity, Breakfast Bar, No Interior Steps, Vaulted Ceiling(s), Pantry, Full Bth Master Bdrm, Separate Shwr & Tub, Tub With Jets
Fireplace Two Way Fireplace, Exterior Fireplace, Living Room, Master Bedroom
Appliances Electric Cooktop
Accessibility Features Accessible Door 32in+ Wide, Mltpl Entries/Exits, Lever Handles, Hard/Low Nap Floors, Bath Lever Faucets, Accessible Hallway(s)
Window Features Skylight(s), Low-Emissivity Windows, Dual Pane
Exterior
Roof Composition
Construction Brick Veneer, Wood Frame, Brick
# of Garage Spaces 3
Parking Garage Door Opener, Extended Length Garage, Circular Driveway, Attch'd Gar Cabinets, Separate Strge Area, Electric Vehicle Charging Station(s)
# of Open Parking Spaces 10
# of Covered Spaces 3
Patio/Porch Covered Patio(s), Patio
Fencing Block
Exterior Features Playground, Private Yard, Storage
Lot Features Sprinklers In Front, Grass Front, Grass Back, Auto Timer H2O Front, Auto Timer H2O Back, Irrigation Front, Irrigation Back
Amenities / Utilities
Water Source City Water
Sewer/Septic Public Sewer
Spa None
HOA Fee Includes No Fees
Pool Diving Pool
Security Features Security System Owned
Location
Subdivision ROYAL PALMS ESTATES
Community Features Playground, Biking/Walking Path
Elementary School Washington Elementary School
Elementary School District Washington Elementary School District
Middle School Royal Palm Middle School
High School District Glendale Union High School District
High School Sunnyslope High School
APN 158-11-041
Directions 14th Ave & Northern - North On 14th Ave - Subject Property On Right.
Lot/ Land Details
Road Responsibility City Maintained Road
Possible Use None
We are not permitted to show value estimates for this property.
  • Mar 2025
    mls logo MLS # 6803490
  • Mar 26, 2025 Sold
    $1,500,000
  • Feb 10, 2025 Pending
  • Jan 10, 2025 Listed
    $1,399,000
  • Mar 2025
    Public Records
  • Mar 25, 2025 Sold
    $1,500,000 (+7.2%)
  • Year Property taxes Tax assessment
  • 2025
    $7,474 +4.2%
    $106,530 +6.74%
  • 2024
    $7,171 +2.0%
    $99,800
  • 2023
    $7,029 +3.7%
    $99,800 +16.24%
  • 2022
    $6,781 -1.4%
    $85,860 +25.07%
  • 2021
    $6,876 +2.8%
    $68,650 +2.23%
  • 2020
    $6,689 +2.0%
    $67,150 +4.06%
  • 2019
    $6,556 +2.9%
    $64,530 +10.29%
  • 2018
    $6,368 +0.6%
    $58,510 +1.79%
  • 2017
    $6,333 +2.0%
    $57,480 +10.33%
  • 2016
    $6,207 +8.8%
    $52,100
  • 2015
    $5,704
  • 8031 N 14th Ave
    $1.5M
  • North Mountain
    $389K -3% y/y
  • 85021
    $490K -24% y/y
  • Phoenix
    $469K 0% y/y
No chart available
Statistics calculated by Movoto
Est. value Bed/bath Sqft mi
8021 N 14th Ave, Phoenix, AZ 85021 $1,204,000 —/— 3,012 0.02
8041 N 14th Ave, Phoenix, AZ 85021 $1,369,000 4/— 3,413 0.03
8032 N 12th Ave, Phoenix, AZ 85021 $1,535,000 4/— 4,372 0.04
8032 N 14th Ave, Phoenix, AZ 85021 $747,000 —/2 1,723 0.04
8022 N 12th Ave, Phoenix, AZ 85021 $1,183,000 3/3 3,188 0.05
8022 N 14th Ave, Phoenix, AZ 85021 $1,035,000 —/3 2,587 0.05
8011 N 14th Ave, Phoenix, AZ 85021 $1,490,000 —/— 3,750 0.05
8042 N 14th Ave, Phoenix, AZ 85021 $1,077,000 4/— 2,507 0.05

Estimated values are based on public record data and automated valuation models. Values are not guaranteed and may not reflect current market conditions.
Thinking of selling? Get a Cash Offer.

  • A smooth, fast sale
  • Skip staging and repairs
  • No strings attached
4/10
3/10
7/10
Source: GreatSchools.org © 2026. All rights reserved.

Around North Mountain

Explore everything this neighborhood has to offer. Learn more about North Mountain.
By entering my info and clicking Ask a Question below, I am providing my e-signature and express written consent to receive marketing emails, calls, and texts (including via automatic telephone dialing systems, AI generative, artificial or pre-recorded voice technology) relating to my inquiry from Movoto (and parties calling/messaging on their behalf) even if my number appears on the company, state, or national Do Not Call Registry. You also agree to ourTerms and Conditions and Privacy Policy. Consent not required to receive services (call 1-844-420-1270 to be connected without providing consent).

Nearby recently sold homes in Phoenix, AZ

Nearby homes for sale in Phoenix, AZ

Newest listings in 85021

  • Real Estate
  • AZ
  • Maricopa County
  • Phoenix
  • 85021
  • North Mountain
  • 8031 N 14th Ave
Meet with a real estate agent today (844) 430-0869
The multiple listing information is provided by Arizona Multiple Listing Service, Inc.. IDX information is provided exclusively for consumers’ personal, non-commercial use and that it may not be used for any purpose other than to identify prospective properties consumers may be interested in purchasing. Information deemed reliable but not guaranteed to be accurate. Buyer to verify all information. The information provided is for consumers' personal, non-commercial use and may not be used for any purpose other than to identify prospective properties consumers may be interested in purchasing. Listing information updated every 15 minutes. Terms of use & Privacy Policy, California Privacy Info. Copyright © 2005 - 2026 Movoto, Inc. All rights reserved. Equal Housing Opportunity CalDRE CalDRE #01517281
Movoto Real Estate is committed to ensuring accessibility for individuals with disabilities. We are continuously working to improve the accessibility of our web experience for everyone. We welcome feedback and accommodation requests, please submit them here.
Arizona Multiple Listing Service™ system
The real estate listing data marked with this icon comes from the IDX program of the Arizona Multiple Listing Service™ system. All information provided is deemed reliable but is not guaranteed and should be independently verified. All information should be verified by the recipient and none is guaranteed as accurate by ARMLS.
Requests for information regarding mortgage products will be directed to Movoto.com affiliate, Lower, LLC - a licensed Mortgage Lender (NMLS #1124061), or, based on your location, may be redirected to a participating mortgage marketing partner that may pay Lower, LLC for any consumer contact information provided through this site.