

- $220,000
- 3Bd
- 2Ba
- 1,245 Sq Ft
SOLD

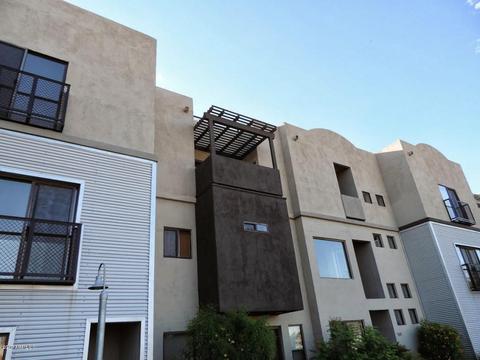
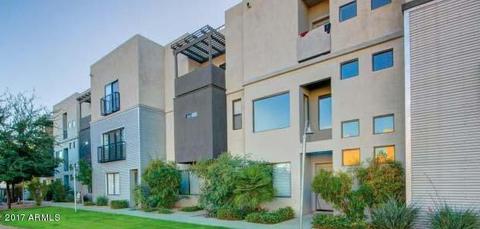
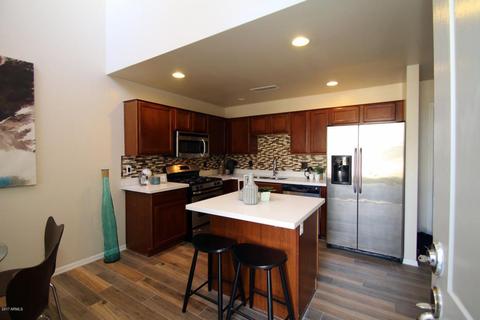
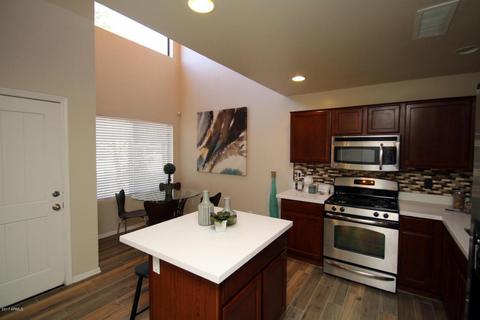
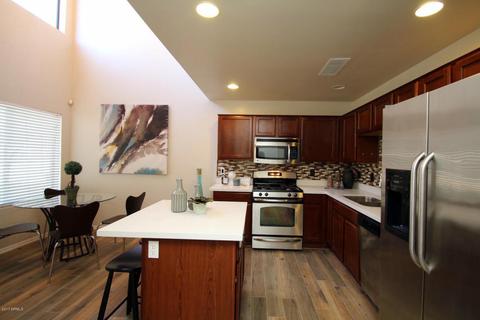
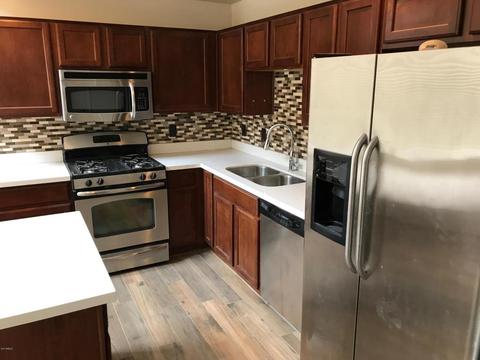
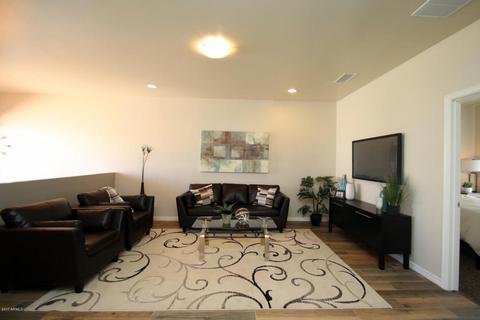
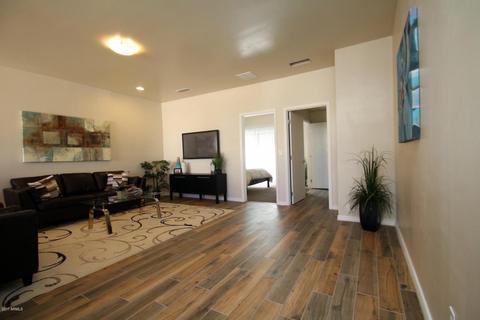
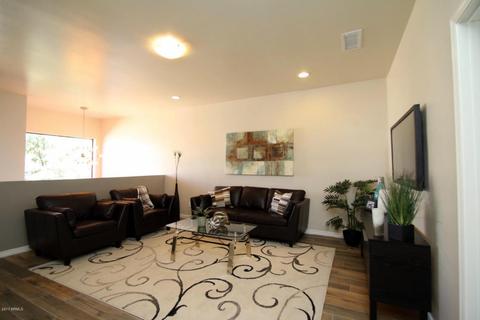
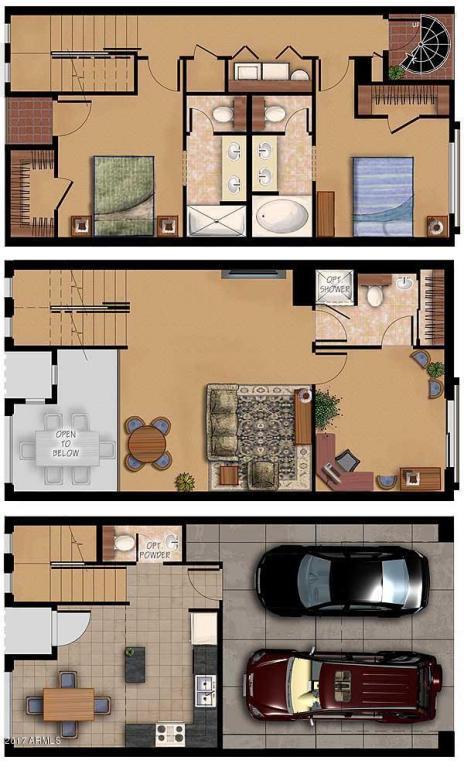
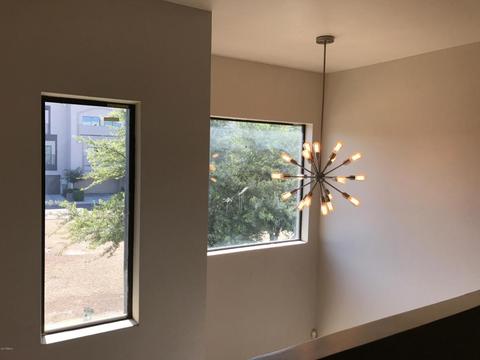
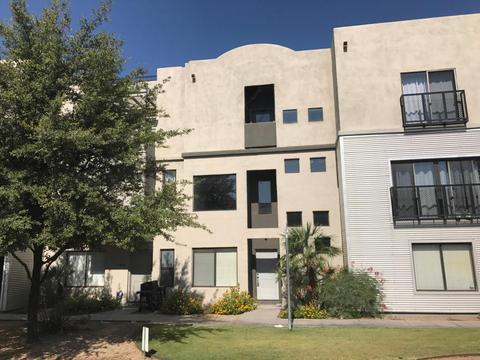
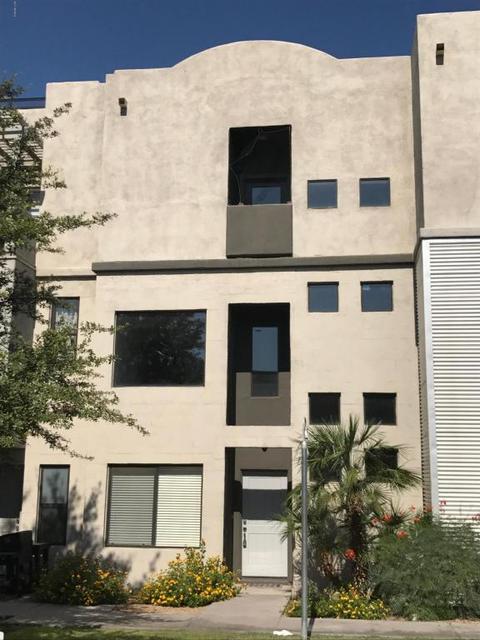
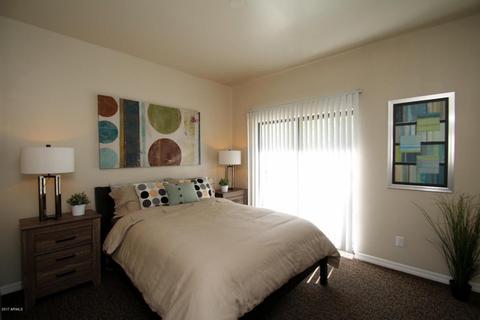
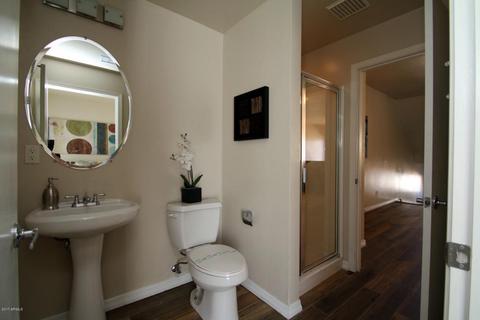
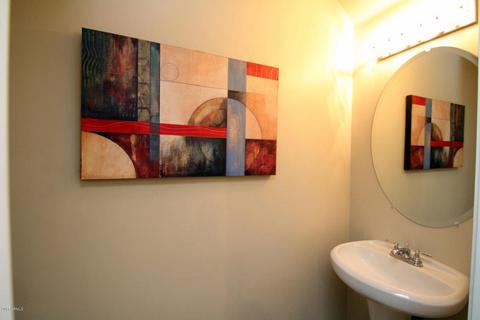
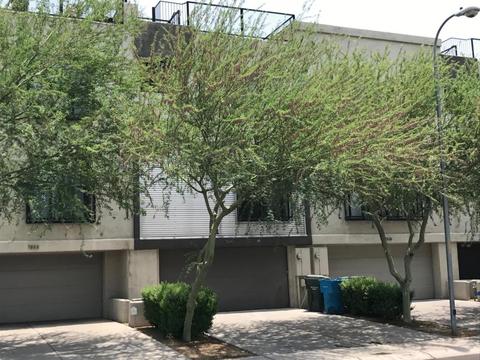
Last sold 09/13/2017 after 96 Days
bed
bath
Sqft ($133/Sqft)
| Property type Townhouse | Neighborhood | Year built 2006 | HOA fee $125/month | Lot size 1,373 Sqft | Parking 2 garage spaces | Rental estimate |

| Overview | |
| Cooling/AC | Central Air |
| Heating | Natural Gas |
| Levels/Style | Contemporary, 3 |
| MLS # | 5617502 |
| Type | Residential |
| Status | Closed |
| SubType | Townhouse |
| SqFt | 1650 |
| Lot Size (Acres) | 0.03 |
| Lot Size (Sqft) | 1373 |
| Property Tax | 1490 |
| HOA | Brownstone Commons, 480-248-6775 |
| Condition | Complete Spec Home |
| Builder Name | Cosmopolitan/USW |
| HOA Fee | 125, Monthly |
| Year Built | 2006 |
| Interior | |
| Total # of Bathrooms | 4 |
| # Full Baths | 3 |
| # Half Baths | 1 |
| Total # of Bedrooms | 3 |
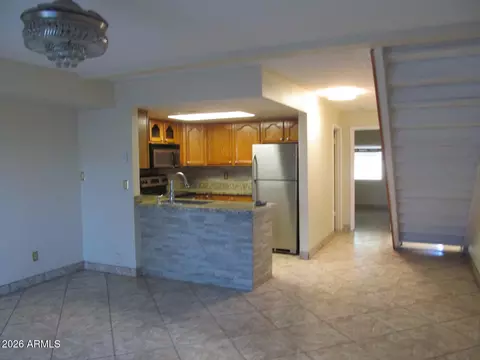
| Flooring | Carpet, Tile |
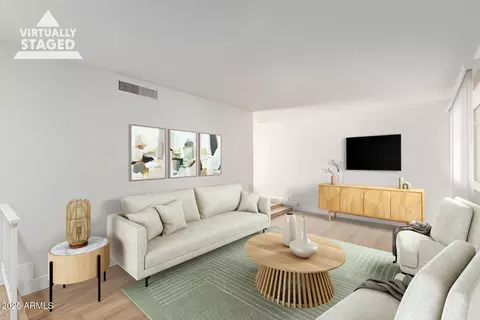
| Interior Features | Non-laminate Counter, High Speed Internet, Upstairs, Eat-in Kitchen, Breakfast Bar, 9+ Flat Ceilings, Vaulted Ceiling(s), 2 Master Baths, Full Bth Master Bdrm |
| Appliances | Dryer, Washer, Refrigerator, Built-in Microwave, Dishwasher, Disposal, Gas Range, Gas Oven |
| Window Features | Dual Pane |
| Exterior | |
| Roof | Foam |
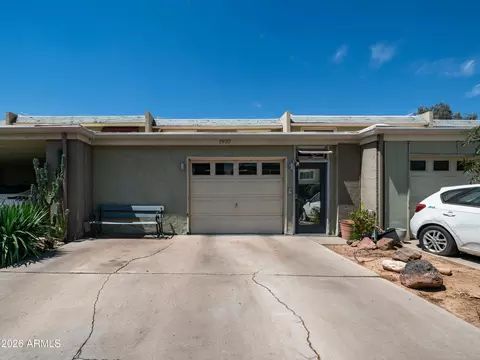
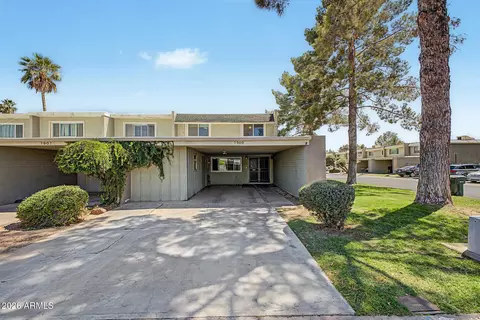
| Construction | Brick Veneer, Stucco, Wood Frame, Block |
| # of Garage Spaces | 2 |
| Parking | Garage Door Opener, Rear Vehicle Entry |
| # of Covered Spaces | 2 |
| Patio/Porch | Patio |
| Fencing | Block, Wrought Iron |
| Exterior Features | Balcony, Private Street(s) |
| Lot Features | North/South Exposure, Desert Back, Desert Front, Grass Front, Grass Back |
| Amenities / Utilities | |
| Water Source | City Water |
| Sewer/Septic | Public Sewer |
| Spa | None |
| HOA Fee Includes | Maintenance Grounds, Street Maint, Front Yard Maint |
| Pool | None |
| Location | |
| View | City Lights, Mountain(s) |
| Subdivision | Brownstone Commons |
| Community Features | Pool, Gated, Community Spa, Community Spa Htd, Near Bus Stop, Historic District |
| Elementary School | Monte Vista Elementary School |
| Elementary School District | Creighton Elementary District |
| Middle School | MacArthur Elementary School |
| High School District | Phoenix Union High School District |
| High School | Alhambra High School |
| APN | 157-20-140 |
| Directions | West To 21st Ave, South Past The Home To Hayward, East To Entry Gate, Then North Around The Private Drive. Home Is Third From The North End. |
MLS # 5617502
MLS # 5482462
MLS # 2648676
MLS # 3024884
MLS # 2837962| Est. value | Bed/bath | Sqft | mi | |
|---|---|---|---|---|
| 7845 N 21st Ave, Phoenix, AZ 85021 | $411,000 | 3/— | 1,637 | 0 |
| 7853 N 21st Ave, Phoenix, AZ 85021 | $447,000 | 3/— | 2,469 | 0 |
| 7841 N 21st Ave, Phoenix, AZ 85021 | $419,000 | 3/— | 1,813 | 0.01 |
| 7857 N 21st Ave, Phoenix, AZ 85021 | $412,000 | 3/— | 1,637 | 0.01 |
| 7842 N 20th Gln, Phoenix, AZ 85021 | $398,000 | 3/4 | 1,650 | 0.01 |
| 7837 N 21st Ave, Phoenix, AZ 85021 | $410,000 | 3/— | 1,634 | 0.01 |
| 7846 N 20th Gln, Phoenix, AZ 85021 | $402,000 | 3/4 | 1,650 | 0.01 |
| 7838 N 20th Gln, Phoenix, AZ 85021 | $398,000 | 3/4 | 1,650 | 0.01 |
Estimated values are based on public record data and automated valuation models. Values are not guaranteed and may not reflect current market conditions.



$519,250
$450,000
$449,900
$1,095,250
$568,990
$295,000
$525,000
$374,525
$568,000
$249,450
$369,900
$560,000
$390,000
$540,000
$354,998
$359,900
$522,000
$354,000
$445,000
$550,000
$505,000
$450,000
$579,900
$244,900
$471,500
$881,725
$394,950
$337,500
$1,395,000