
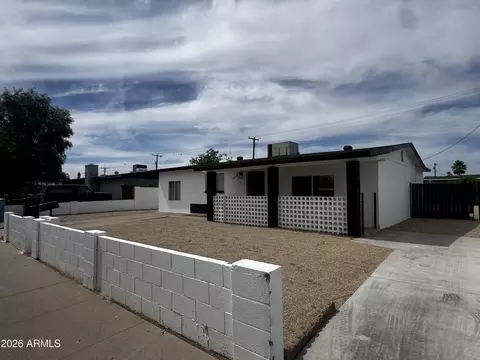
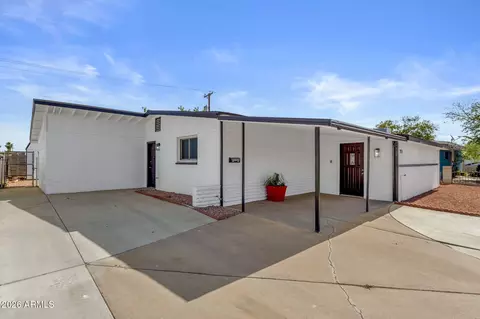
- $365,000
- 4Bd
- 2Ba
- 1,274 Sq Ft
SOLD 07/29/26

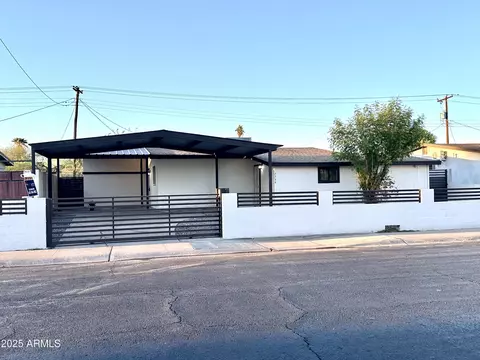


Last sold 06/20/2025 after 122 Days
bed
bath
Sqft ($251/Sqft)
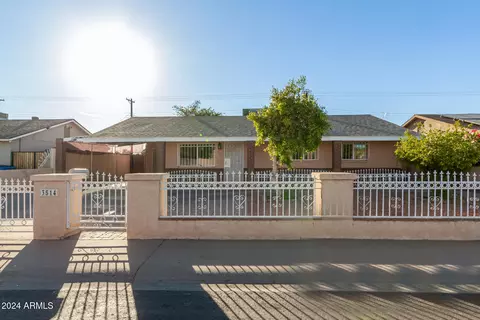
| Property type House | Neighborhood | Year built 1961 | HOA fee $0/month | Lot size 6,551 Sqft | Rental estimate |

| Overview | |
| Cooling/AC | Central Air, Ceiling Fan(s) |
| Heating | Electric, Ceiling |
| Levels/Style | Other, 1 |
| MLS # | 6822741 |
| Type | Residential |
| Status | Closed |
| SubType | Single Family Residence |
| SqFt | 1296 |
| Lot Size (Acres) | 0.15 |
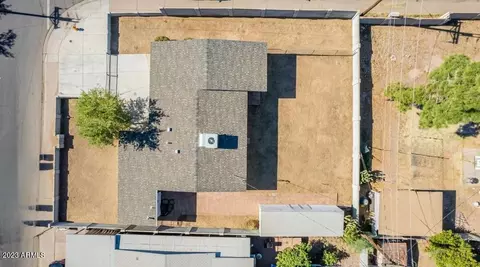
| Lot Size (Sqft) | 6551 |
| Property Tax | 1634 |
| Builder Name | Unknown |
| Year Built | 1961 |
| Interior | |
| Total # of Bathrooms | 1 |
| Total # of Bedrooms | 3 |
| Laundry | See Remarks, Wshr/Dry HookUp Only |
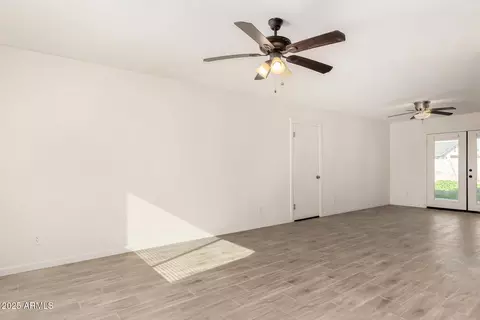
| Flooring | Tile |
| Interior Features | High Speed Internet, Eat-in Kitchen, 3/4 Bath Master Bdrm, Laminate Counters |
| Appliances | Dryer, Built-in Microwave, Dishwasher, Disposal, Gas Range, Gas Oven |
| Window Features | Dual Pane |
| Exterior | |
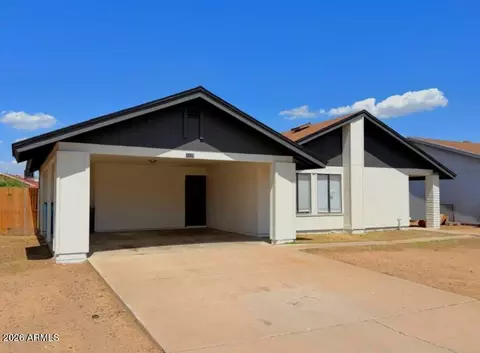
| Roof | Composition |
| Construction | Wood Frame, Painted, Block |
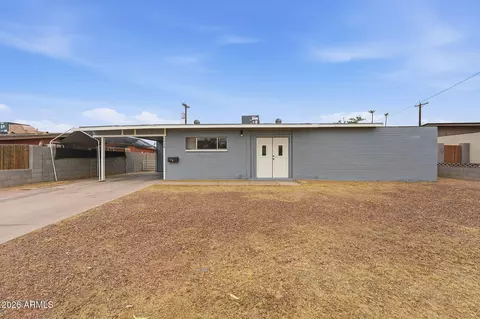
| # of Carport Spaces | 2 |
| # of Open Parking Spaces | 2 |
| # of Covered Spaces | 2 |
| Patio/Porch | Covered Patio(s), Patio |
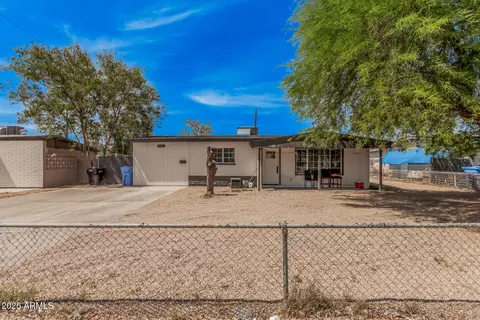
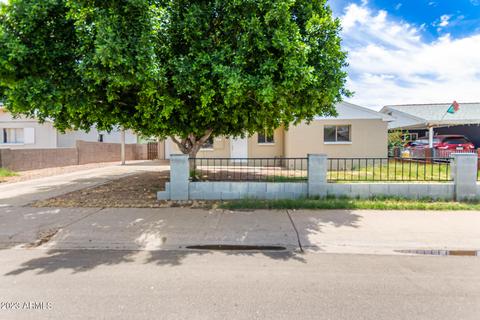
| Fencing | Chain Link, Wood |
| Exterior Features | Storage |
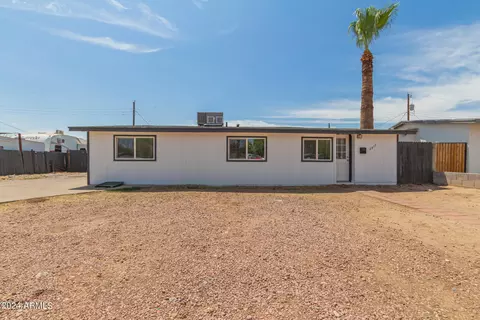
| Lot Features | North/South Exposure, Dirt Back, Gravel/Stone Front |
| Amenities / Utilities | |
| Water Source | City Water |
| Sewer/Septic | Public Sewer |
| Spa | None |
| HOA Fee Includes | No Fees |
| Pool | None |
| Location | |
| Subdivision | MARYVALE TERRACE 28A LOTS 11505-11600 |
| Elementary School | Starlight Park College Preparatory And Community School |
| Elementary School District | Cartwright Elementary District |
| Middle School | Starlight Park College Preparatory And Community School |
| High School District | Phoenix Union High School District |
| High School | Trevor Browne High School |
| APN | 102-64-117 |
| Directions | West Of 75th Ave. South Of Indian School Ave, North Of Osborn Rd. |
| Lot/ Land Details | |
| Possible Use | None |
MLS # 6822741
MLS # 5176615| Est. value | Bed/bath | Sqft | mi | |
|---|---|---|---|---|
| 7748 W Mitchell Dr, Phoenix, AZ 85033 | $306,000 | —/1 | 1,106 | 0.01 |
| 7802 W Mitchell Dr, Phoenix, AZ 85033 | $317,000 | 3/2 | 1,320 | 0.01 |
| 7749 W Whitton Ave, Phoenix, AZ 85033 | $314,000 | —/1 | 1,190 | 0.02 |
| 7801 W Whitton Ave, Phoenix, AZ 85033 | $244,000 | —/1 | 896 | 0.02 |
| 7742 W Mitchell Dr, Phoenix, AZ 85033 | $294,000 | 2/1 | 1,096 | 0.02 |
| 7806 W Mitchell Dr, Phoenix, AZ 85033 | $338,000 | —/1 | 1,580 | 0.03 |
| 7751 W Mitchell Dr, Phoenix, AZ 85033 | $279,000 | —/1 | 896 | 0.03 |
| 7745 W Whitton Ave, Phoenix, AZ 85033 | $267,000 | 2/1 | 896 | 0.03 |
Estimated values are based on public record data and automated valuation models. Values are not guaranteed and may not reflect current market conditions.
$519,250
$450,000
$568,990
$295,000
$449,900
$1,095,250
$397,500
$438,995
$497,970
$374,525
$355,000
$375,000
$315,000
$354,998
$459,990
$350,000
$540,000
$499,990
$359,900
$550,000
$579,900
$244,900
$450,000
$471,500
$557,498
$499,990
$337,500
$394,950
$505,000
$881,725