
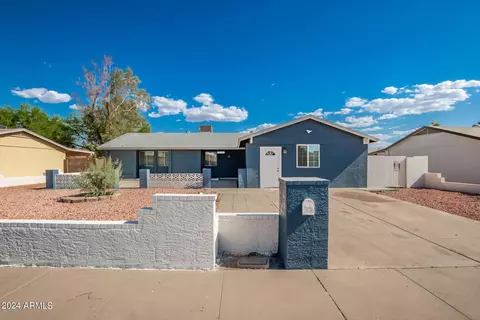
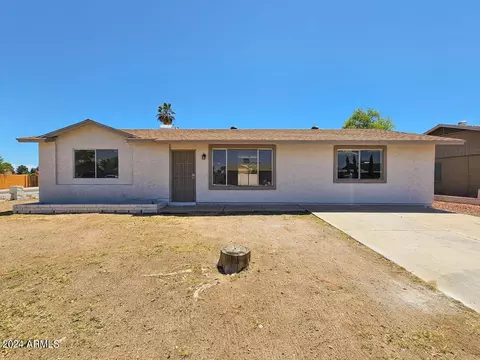
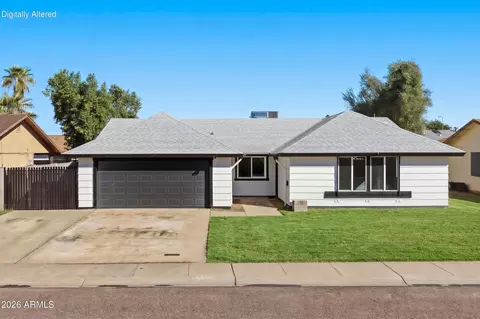
- $405,000
- 4Bd
- 2Ba
- 1,740 Sq Ft
SOLD

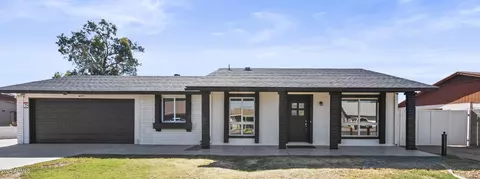
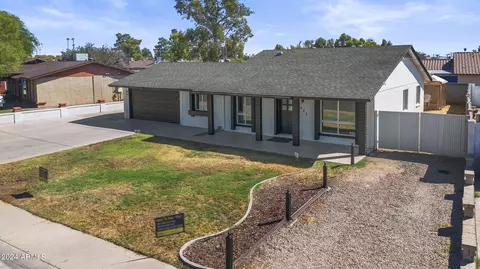

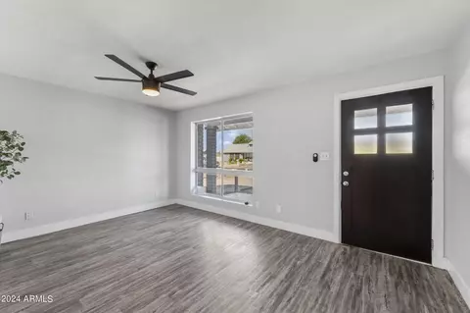

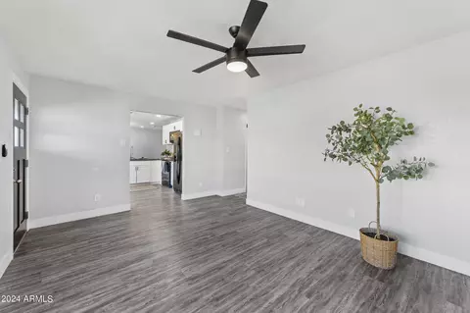
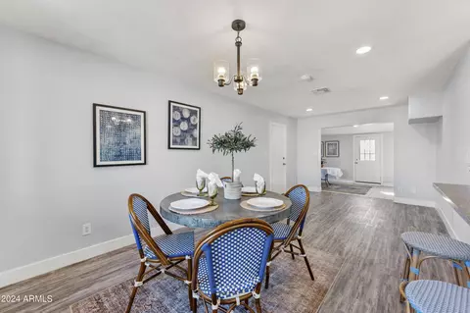
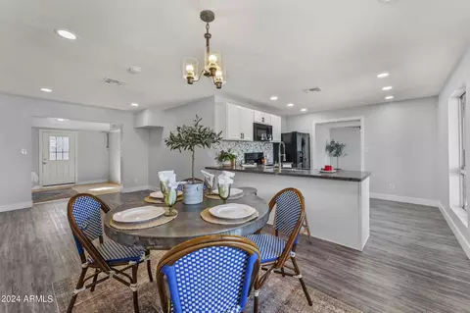
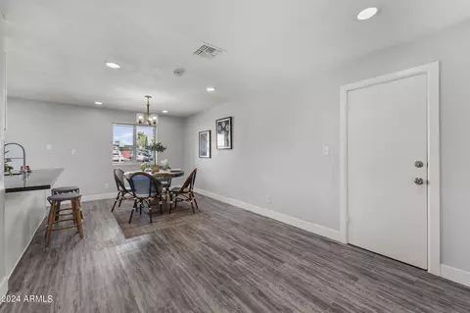
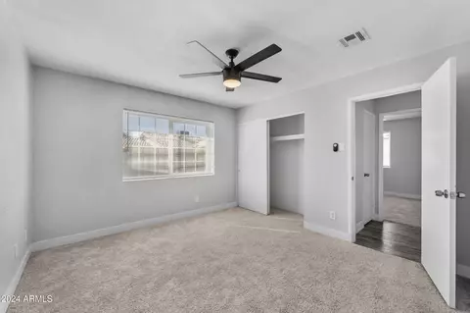

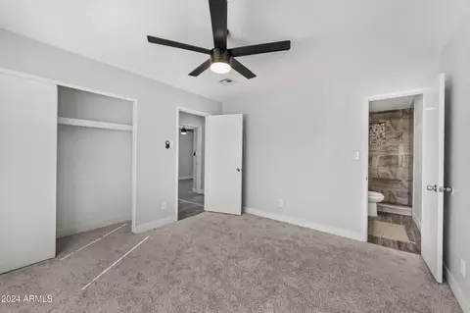
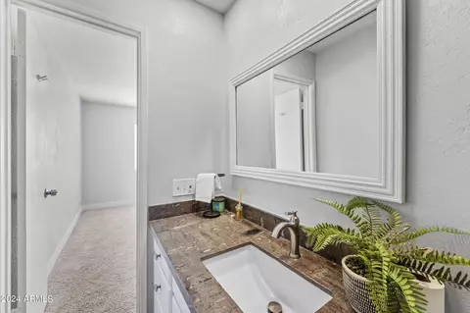
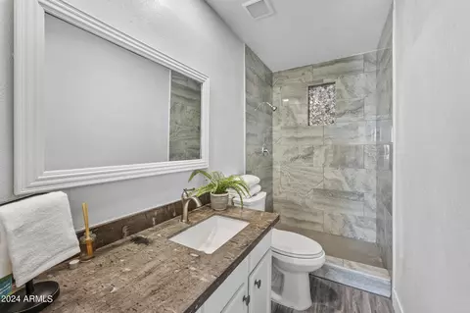
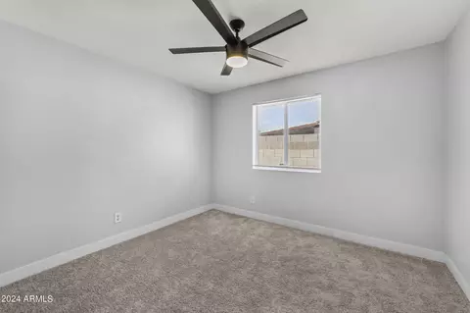
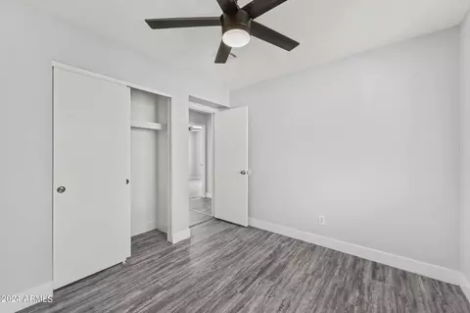
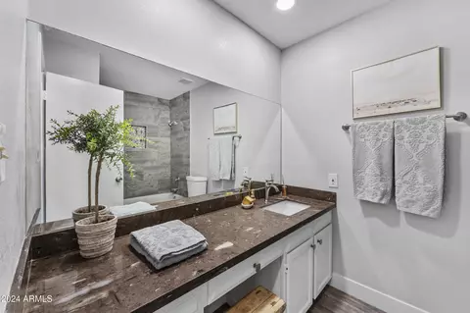
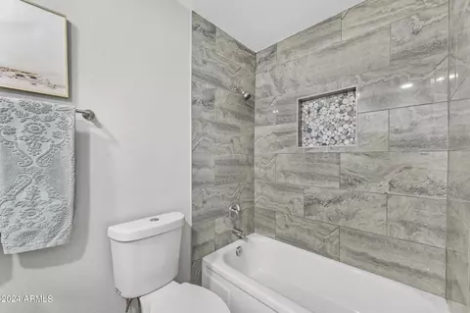
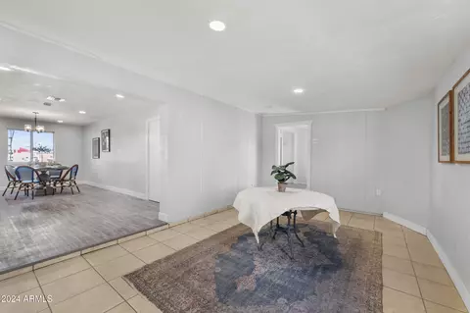
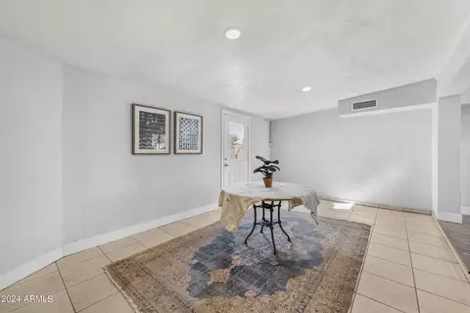


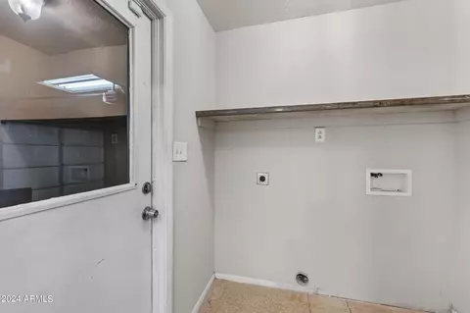
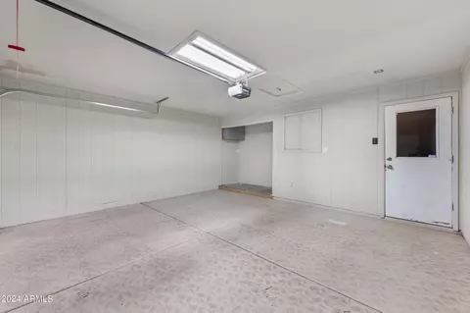

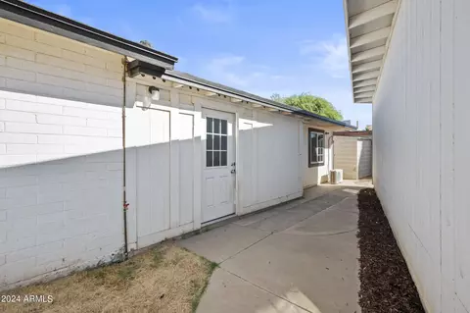

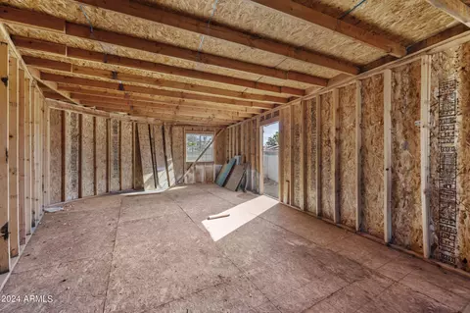
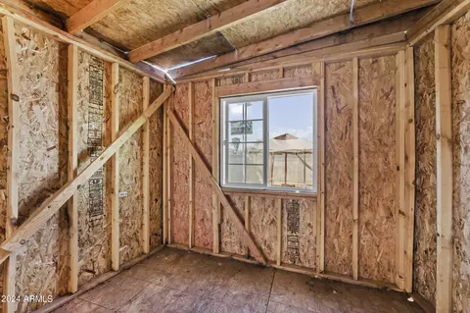
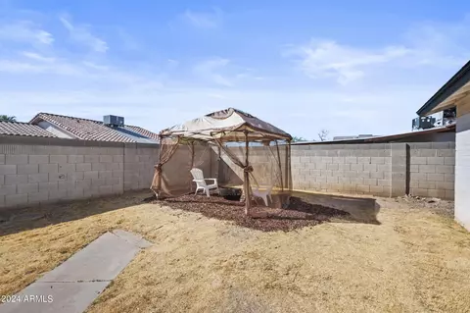


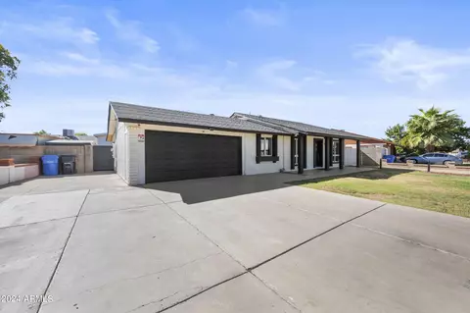

Last sold 12/05/2024 after 56 Days
bed
bath
Sqft ($225/Sqft)
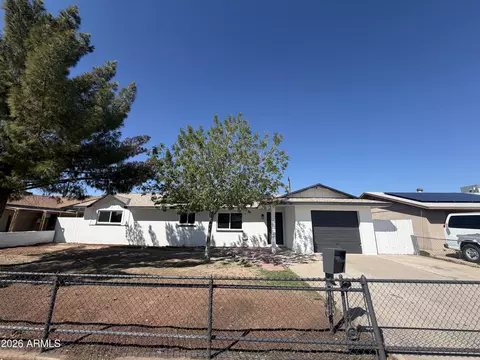
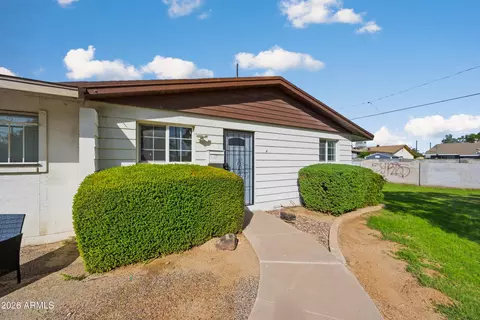
| Property type House | Neighborhood | Year built 1979 | HOA fee $0/month | Lot size 7,971 Sqft | Parking 2 garage spaces | Rental estimate |

| Overview | |
| Cooling/AC | Central Air, Ceiling Fan(s), Mini Split, Programmable Thmstat |
| Heating | Mini Split, Electric, Ceiling |
| Levels/Style | Ranch, 1 |
| MLS # | 6770524 |
| Type | Residential |
| Virtual Tour | N/A |
| Status | Closed |
| SubType | Single Family Residence |
| SqFt | 1779 |
| Lot Size (Acres) | 0.18 |
| Lot Size (Sqft) | 7971 |
| Property Tax | 2203 |
| Builder Name | Unknown |
| Year Built | 1979 |
| Interior | |
| Total # of Bathrooms | 2 |
| Total # of Bedrooms | 4 |
| Total # of Rooms | 7 |
| Laundry | See Remarks |
| Flooring | Carpet, Laminate, Stone, Tile |
| Interior Features | Granite Counters, Full Bth Master Bdrm |
| Exterior | |
| Roof | Composition |
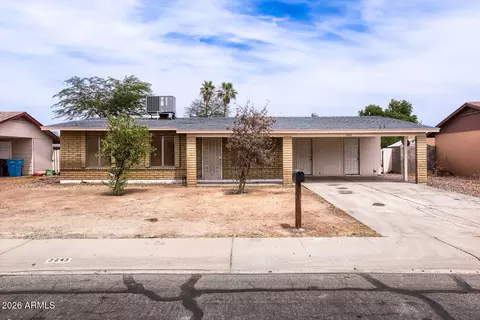
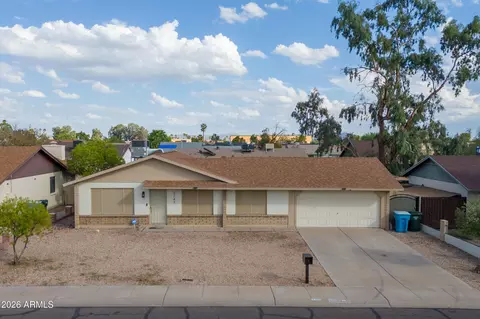
| Construction | Wood Frame, Painted, Brick |
| # of Garage Spaces | 2 |
| Parking | RV Gate, Garage Door Opener, Separate Strge Area, Detached |
| # of Carport Spaces | 6 |
| # of Open Parking Spaces | 6 |
| # of Covered Spaces | 8 |
| Other Structures | Separate Guest House |
| Fencing | Block |
| Exterior Features | Private Yard, Storage |
| Lot Features | North/South Exposure, Dirt Back, Grass Front, Irrigation Front |
| Amenities / Utilities | |
| Water Source | City Water |
| Sewer/Septic | Public Sewer |
| Spa | None |
| HOA Fee Includes | No Fees |
| Security Features | Security System Owned |
| Location | |
| Subdivision | Laurelwood Unit 4 |
| Elementary School | Cartwright School |
| Elementary School District | Cartwright Elementary District |
| Middle School | Starlight Park School |
| High School District | Phoenix Union High School District |
| High School | Trevor Browne High School |
| APN | 102-22-536 |
| Lot/ Land Details | |
| Road Responsibility | City Maintained Road |
MLS # 6770524
MLS # 6704002
MLS # 6494679
MLS # 6459247
MLS # 6328163| Est. value | Bed/bath | Sqft | mi | |
|---|---|---|---|---|
| 7621 W Earll Dr, Phoenix, AZ 85033 | $349,000 | 3/2 | 1,412 | 0.02 |
| 7629 W Earll Dr, Phoenix, AZ 85033 | $409,000 | 4/2 | 1,940 | 0.02 |
| 7624 W Avalon Dr, Phoenix, AZ 85033 | $350,000 | 3/2 | 1,384 | 0.02 |
| 7622 W Avalon Dr, Phoenix, AZ 85033 | $351,000 | 3/2 | 1,364 | 0.02 |
| 7628 W Earll Dr, Phoenix, AZ 85033 | $374,000 | 4/2 | 1,574 | 0.03 |
| 7617 W Earll Dr, Phoenix, AZ 85033 | $330,000 | —/2 | 1,172 | 0.03 |
| 7624 W Earll Dr, Phoenix, AZ 85033 | $376,000 | 3/2 | 1,597 | 0.03 |
| 7715 W Earll Dr, Phoenix, AZ 85033 | $439,000 | 4/— | 2,330 | 0.03 |
Estimated values are based on public record data and automated valuation models. Values are not guaranteed and may not reflect current market conditions.
$519,250
$450,000
$568,990
$295,000
$449,900
$1,095,250
$397,500
$438,995
$497,970
$374,525
$355,000
$375,000
$315,000
$354,998
$459,990
$350,000
$540,000
$499,990
$359,900
$550,000
$579,900
$244,900
$450,000
$471,500
$557,498
$499,990
$337,500
$394,950
$505,000
$881,725